
56 Winston Crescent Guelph, Ontario N1E 2K2

$699,900
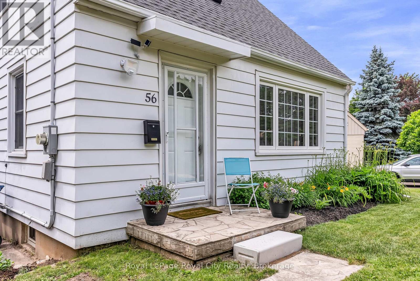
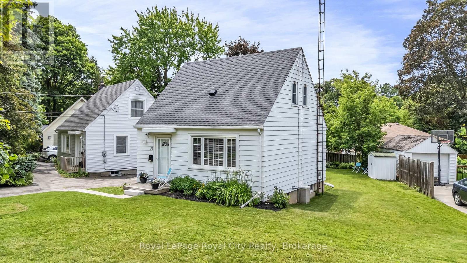
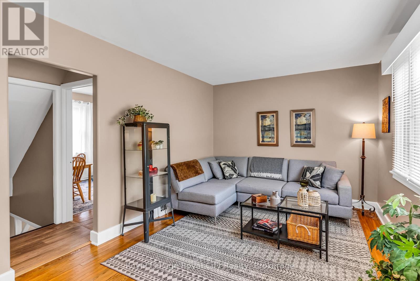
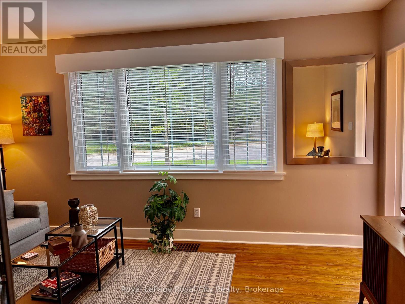
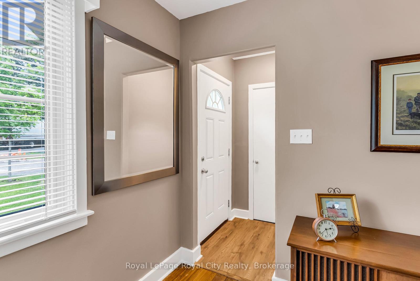
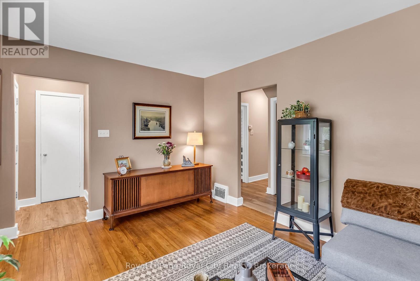
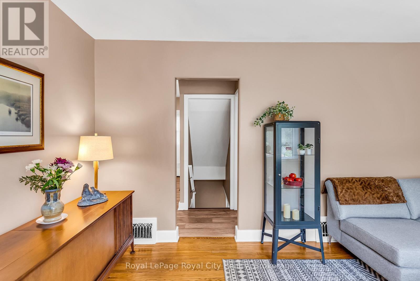
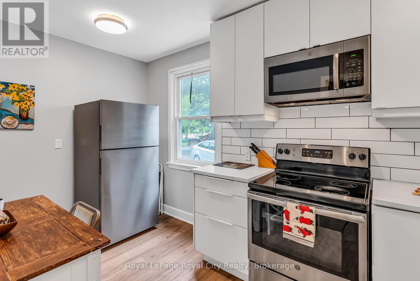
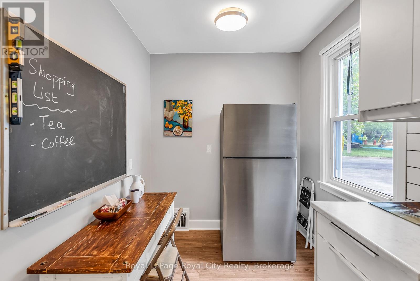
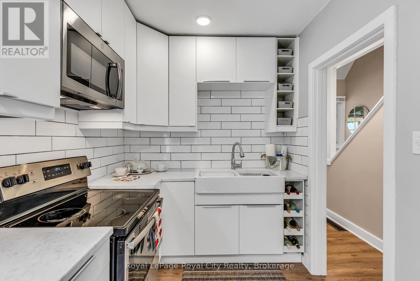
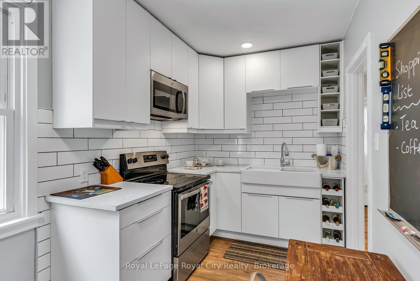
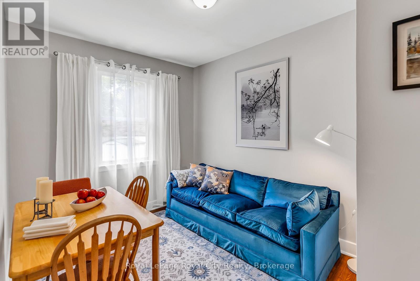
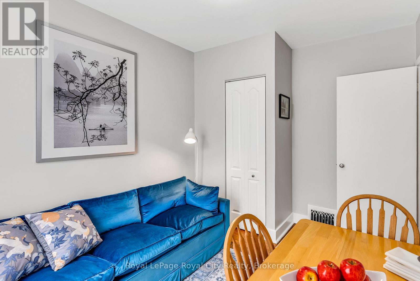
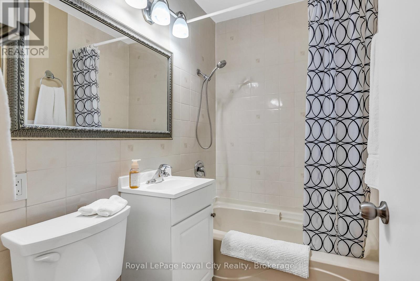
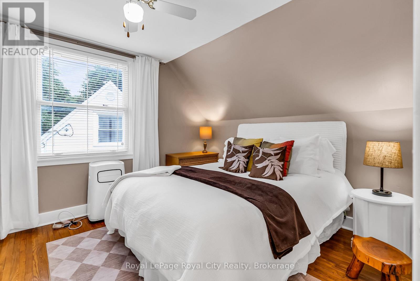
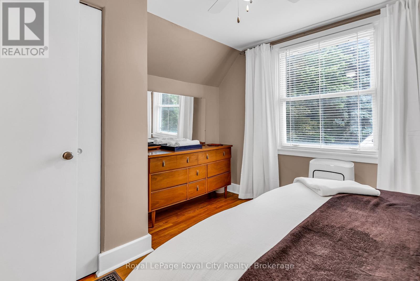
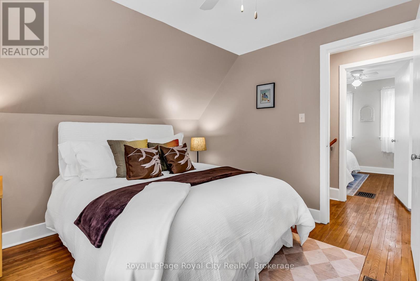
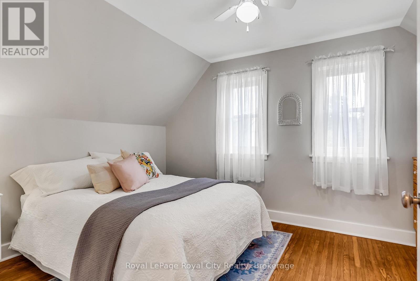
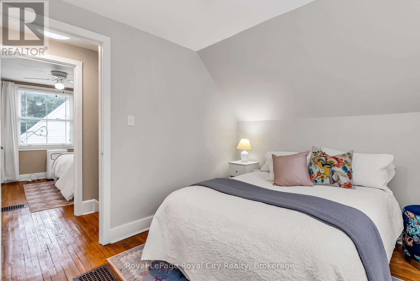
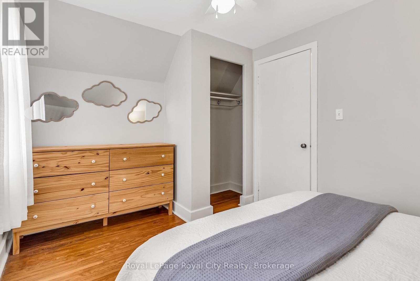
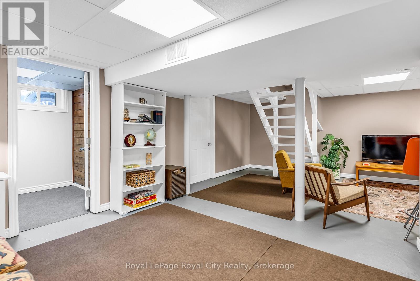
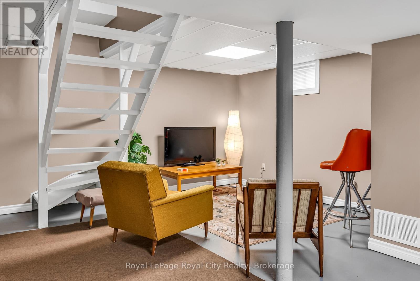
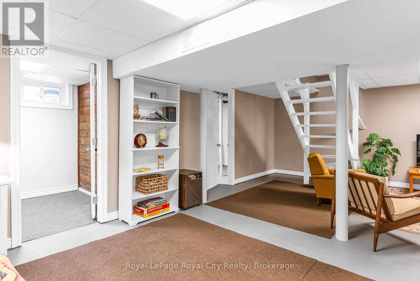
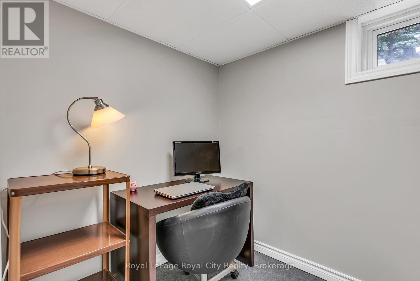
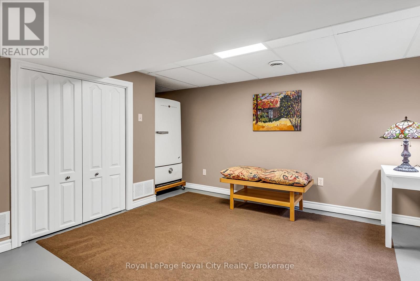
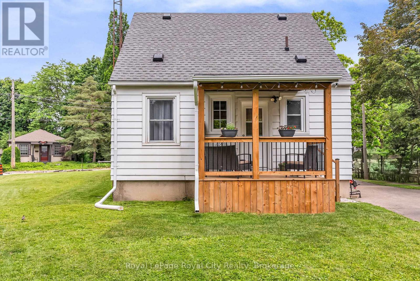
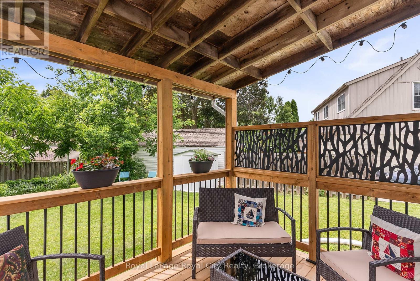
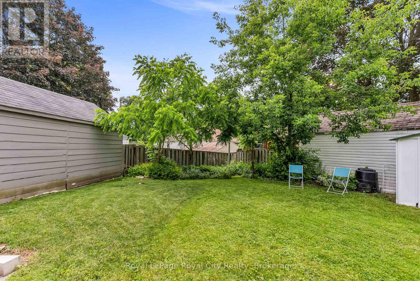
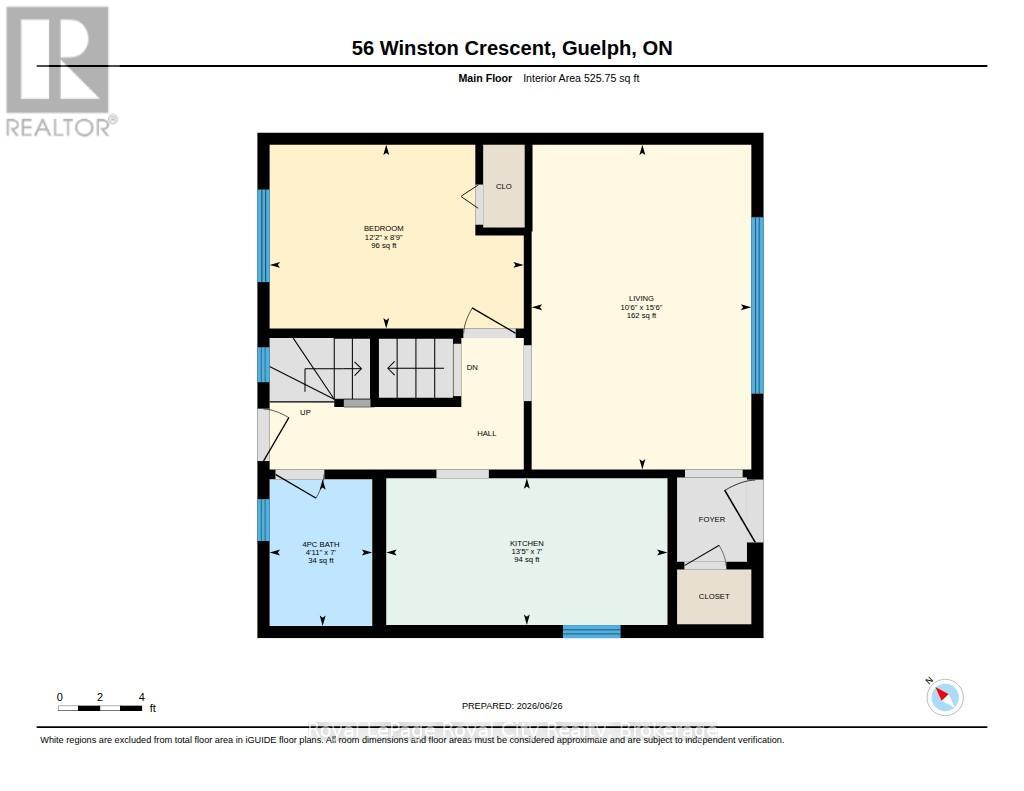
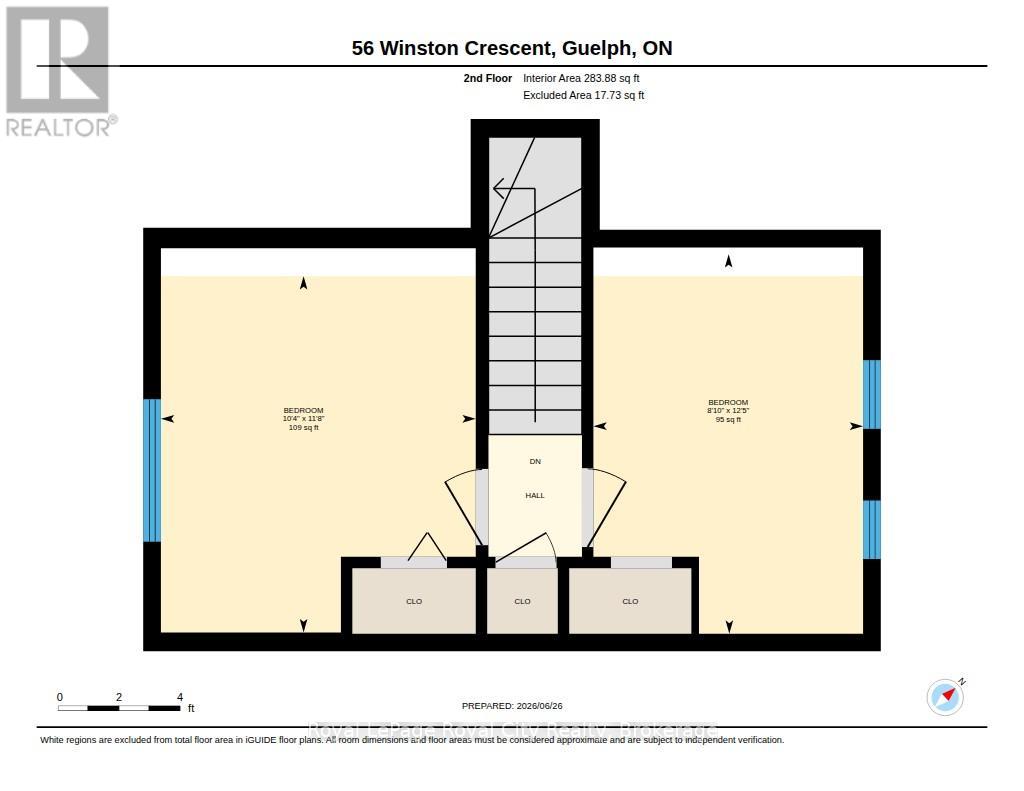
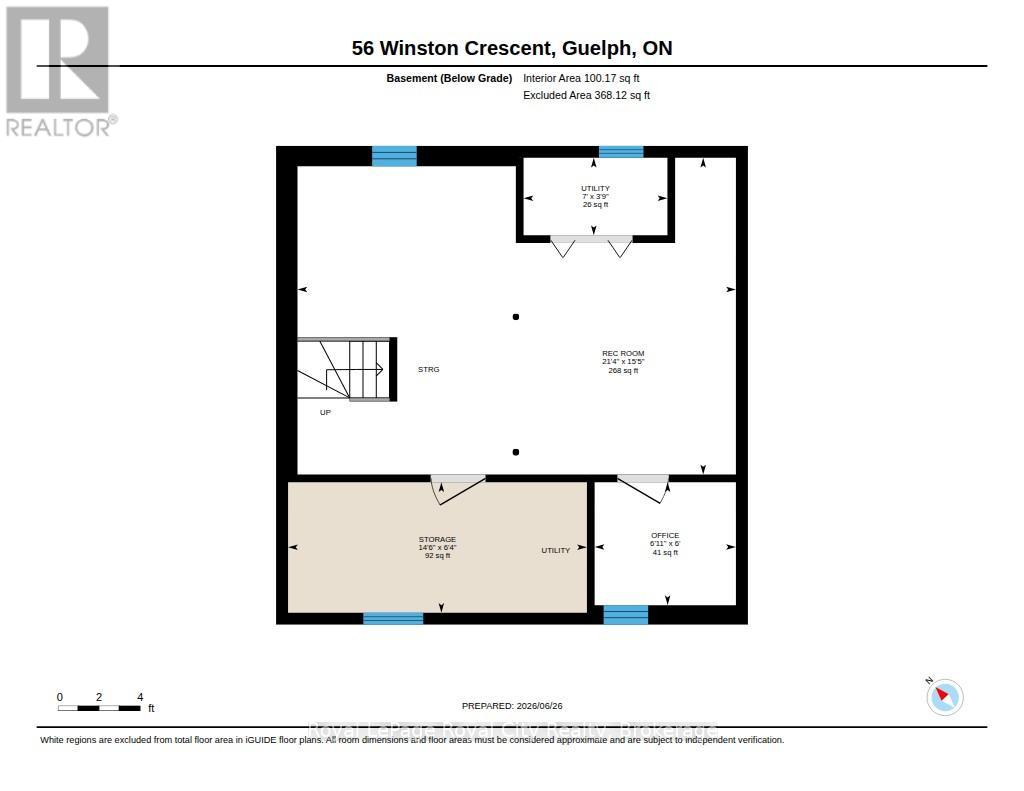
Super cute post-war story-and-a-half nestled in the highly desirable St. George's Park neighborhood. A short walk to downtown shops, restaurants, and the GO Station, plus nearby groceries, gym, pickleball and tennis courts right in St. Georges park. Families will love being in the sought-after King George School catchment area for French Immersion. Carpet free & Easy to maintain, this home features a bright living room with a large picture window, an inviting kitchen, a main-floor bedroom, and two additional bedrooms upstairs. The finished lower level offers a spacious rec room and a dedicated home office space. Situated on an impressive 87-foot wide lot offers expansion potential for the house or garage, the property also includes a cozy covered back deck (8'8" x 9'8"), a single driveway with parking for up to 5 cars, efficient gas heating, and a roof re-shingled in 2022. Excellent condition throughout-don't miss this wonderful home in a great neighbourhood. (id:49269)
Property Details
| MLS® Number | X13718900 |
| Property Type | Single Family |
| Community Name | St. George's |
| Amenities Near By | Park |
| Community Features | School Bus |
| Equipment Type | Water Heater |
| Features | Level, Carpet Free |
| Parking Space Total | 5 |
| Rental Equipment Type | Water Heater |
| Structure | Deck, Shed |
Building
| Bathroom Total | 1 |
| Bedrooms Above Ground | 3 |
| Bedrooms Total | 3 |
| Age | 51 To 99 Years |
| Appliances | Stove, Window Coverings, Refrigerator |
| Basement Development | Partially Finished |
| Basement Type | Full (partially Finished) |
| Construction Style Attachment | Detached |
| Cooling Type | Window Air Conditioner |
| Exterior Finish | Aluminum Siding |
| Fire Protection | Smoke Detectors |
| Fixture | Tv Antenna |
| Flooring Type | Hardwood |
| Foundation Type | Concrete |
| Heating Fuel | Natural Gas |
| Heating Type | Forced Air |
| Stories Total | 2 |
| Size Interior | 700 - 1,100 Sqft |
| Type | House |
| Utility Water | Municipal Water |
Parking
| No Garage |
Land
| Acreage | No |
| Land Amenities | Park |
| Landscape Features | Landscaped |
| Sewer | Sanitary Sewer |
| Size Depth | 102 Ft |
| Size Frontage | 87 Ft |
| Size Irregular | 87 X 102 Ft ; Irregular |
| Size Total Text | 87 X 102 Ft ; Irregular |
| Zoning Description | Rl.1 |
Rooms
| Level | Type | Length | Width | Dimensions |
|---|---|---|---|---|
| Second Level | Bedroom | 3.8 m | 2.67 m | 3.8 m x 2.67 m |
| Second Level | Primary Bedroom | 3.8 m | 3.13 m | 3.8 m x 3.13 m |
| Lower Level | Recreational, Games Room | 6.5 m | 3.8 m | 6.5 m x 3.8 m |
| Lower Level | Office | 2.18 m | 1.8 m | 2.18 m x 1.8 m |
| Lower Level | Laundry Room | 4.3 m | 2.18 m | 4.3 m x 2.18 m |
| Main Level | Foyer | 1.34 m | 1.02 m | 1.34 m x 1.02 m |
| Main Level | Living Room | 4.69 m | 3.19 m | 4.69 m x 3.19 m |
| Main Level | Bedroom | 3.55 m | 2.69 m | 3.55 m x 2.69 m |
| Main Level | Kitchen | 4.08 m | 2.12 m | 4.08 m x 2.12 m |
| Main Level | Bathroom | 2.12 m | 1.51 m | 2.12 m x 1.51 m |
Utilities
| Cable | Available |
| Electricity | Installed |
| Sewer | Installed |
https://www.realtor.ca/real-estate/30204909/56-winston-crescent-guelph-st-georges-st-georges
Contact Us
Contact us for more information

The trademarks REALTOR®, REALTORS®, and the REALTOR® logo are controlled by The Canadian Real Estate Association (CREA) and identify real estate professionals who are members of CREA. The trademarks MLS®, Multiple Listing Service® and the associated logos are owned by The Canadian Real Estate Association (CREA) and identify the quality of services provided by real estate professionals who are members of CREA. The trademark DDF® is owned by The Canadian Real Estate Association (CREA) and identifies CREA's Data Distribution Facility (DDF®)
August 27 2026 10:03:53
The Lakelands Association of REALTORS®
Royal LePage Royal City Realty