
105 Country Club Drive Ottawa, Ontario K1V 0B4

$994,900
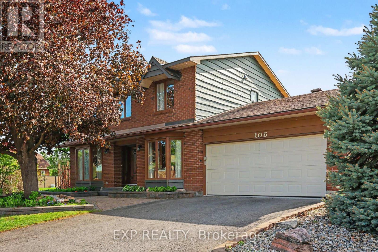
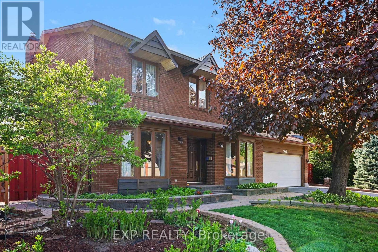
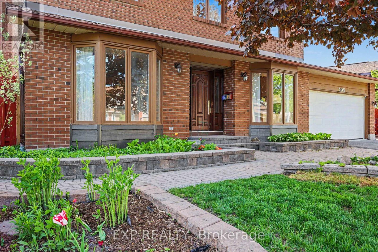
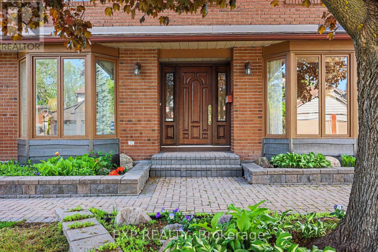
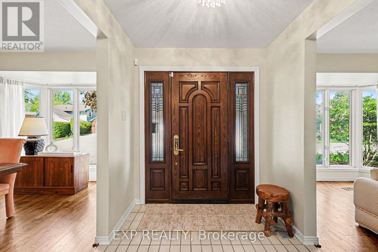
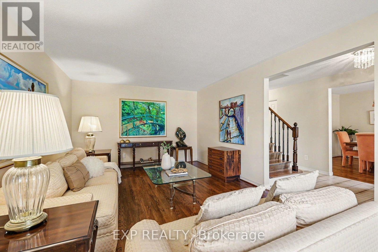
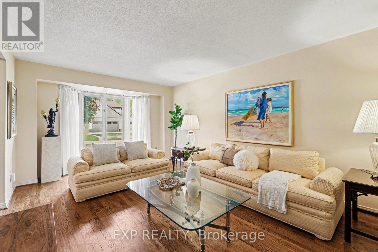
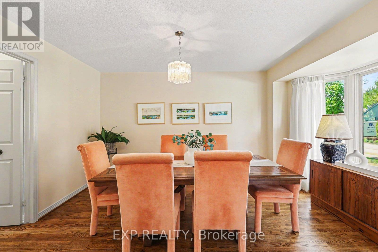
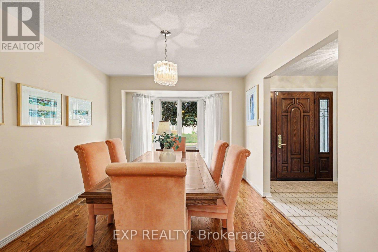
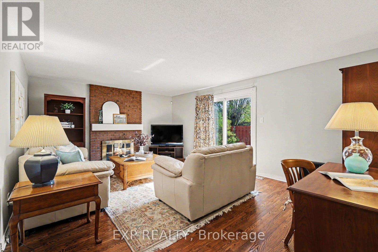
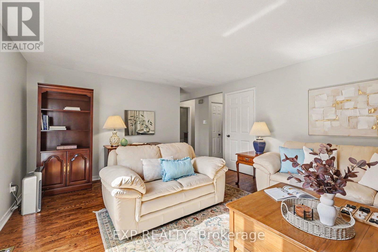
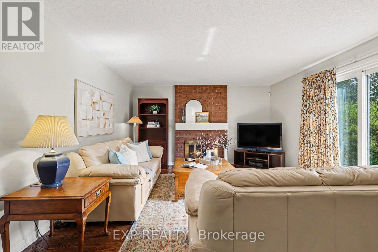
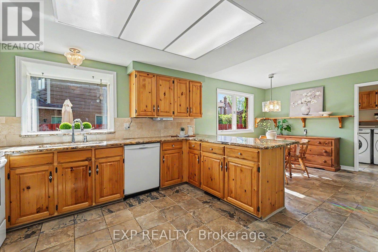
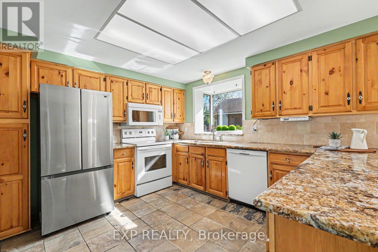
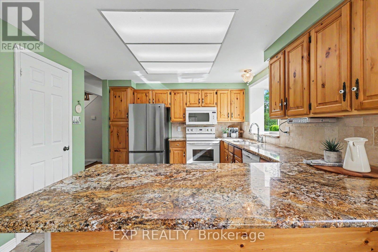
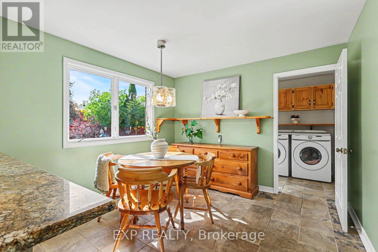
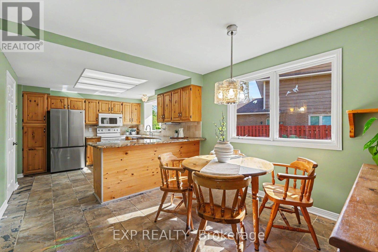
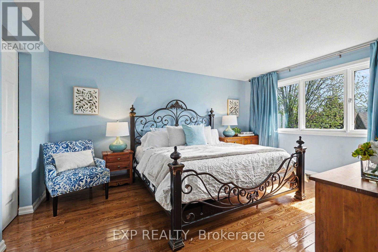
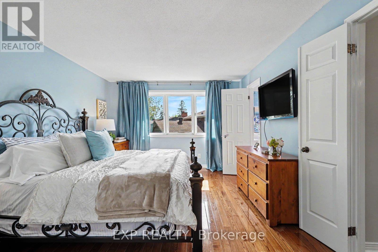
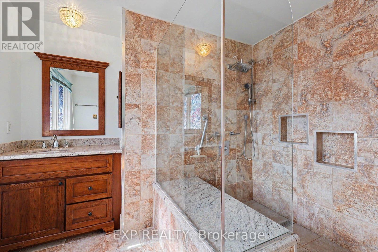
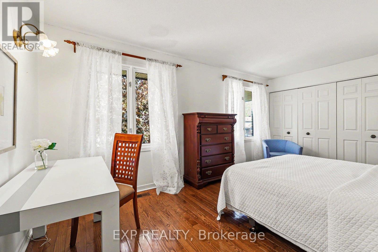
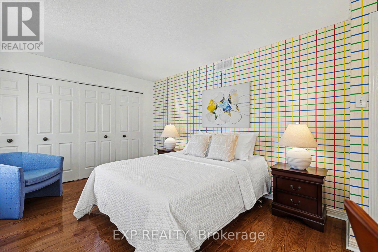
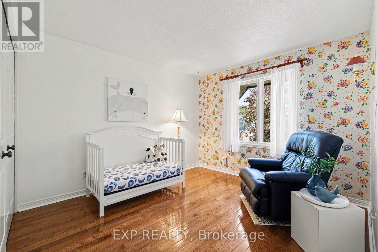
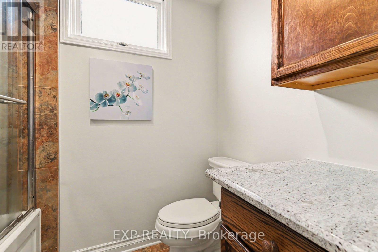
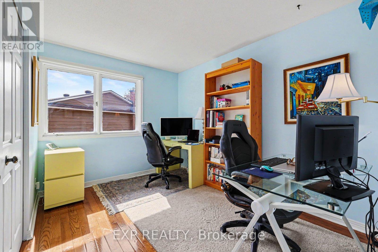
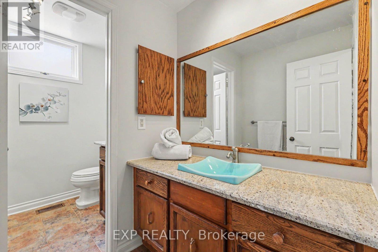
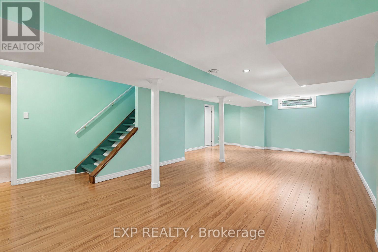
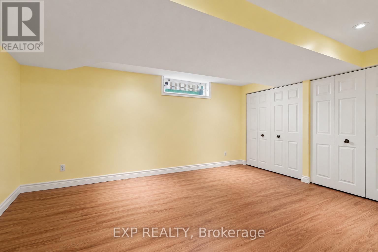
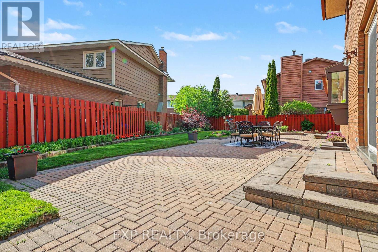
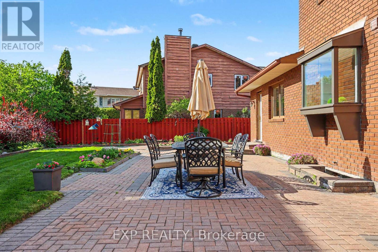
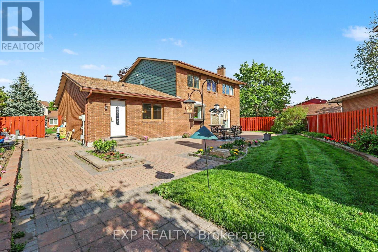
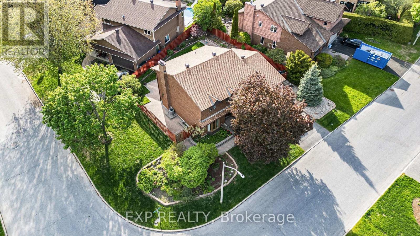
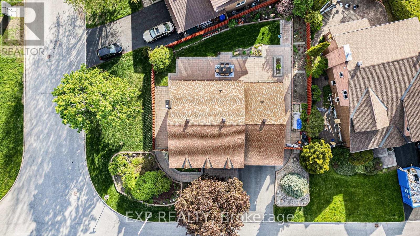
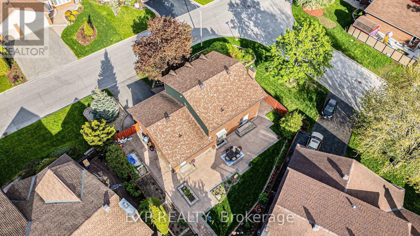
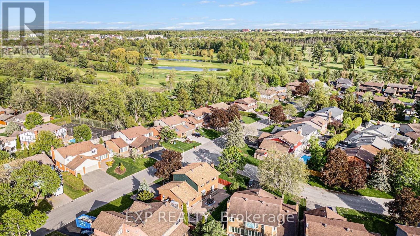
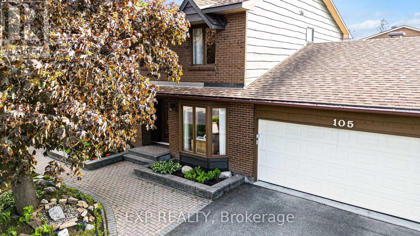
OPEN HOUSE SUN 30TH AUG 11AM-1PM Nestled on a corner lot in one of Ottawa's most prestigious neighbourhoods, this exceptional 4+1 bedroom estate home offers an elegant blend of space, privacy & convenience. Located in the exclusive Hunt Club Woods community, amongst quiet, tree-lined streets in a family-friendly enclave known for its expansive properties & refined atmosphere. This is Campeau's last development showcasing high quality material & design. Residents enjoy close proximity to the Ottawa Hunt & Golf Club, scenic walking & cycling paths, excellent schools, parks, shopping, public transit, the Airport Parkway, & Mooney's Bay, with easy access to downtown Ottawa & major amenities. Discover oversized principal rooms designed for both comfortable family living and effortless entertaining. The inviting family room offers a warm & welcoming space to gather, while the living room features a cozy wood fireplace for more entertaining and is overlooked by the kitchen complete with all appliances, pantry & bright eat-in breakfast nook, providing the perfect setting for everyday living. The second level offers four generously sized bedrooms, including a spacious primary retreat with a walk-in closet & private ensuite bath while the additional bedrooms are served by a main bath. The spacious fully finished basement adds versatility with large recreation room & fifth bedroom ideal for guests, a teen retreat, home office, or multi-generational living. Step outside to a landscaped backyard retreat designed for both relaxation & entertaining. The expansive interlock patio offers ample space for outdoor dining & entertaining, while the manicured lawn, mature greenery & fully fenced backyard create a private & inviting setting, making this outdoor space a seamless extension of the home's living area & perfect for summer enjoyment & beyond. Additionally, there is a LARGE SIDE YARD beyond the fence, great for family football, soccer, baseball and golf putting. Not to be missed! (id:49269)
Property Details
| MLS® Number | X13719076 |
| Property Type | Single Family |
| Community Name | 4804 - Hunt Club |
| Equipment Type | Water Heater |
| Features | Carpet Free |
| Parking Space Total | 8 |
| Rental Equipment Type | Water Heater |
Building
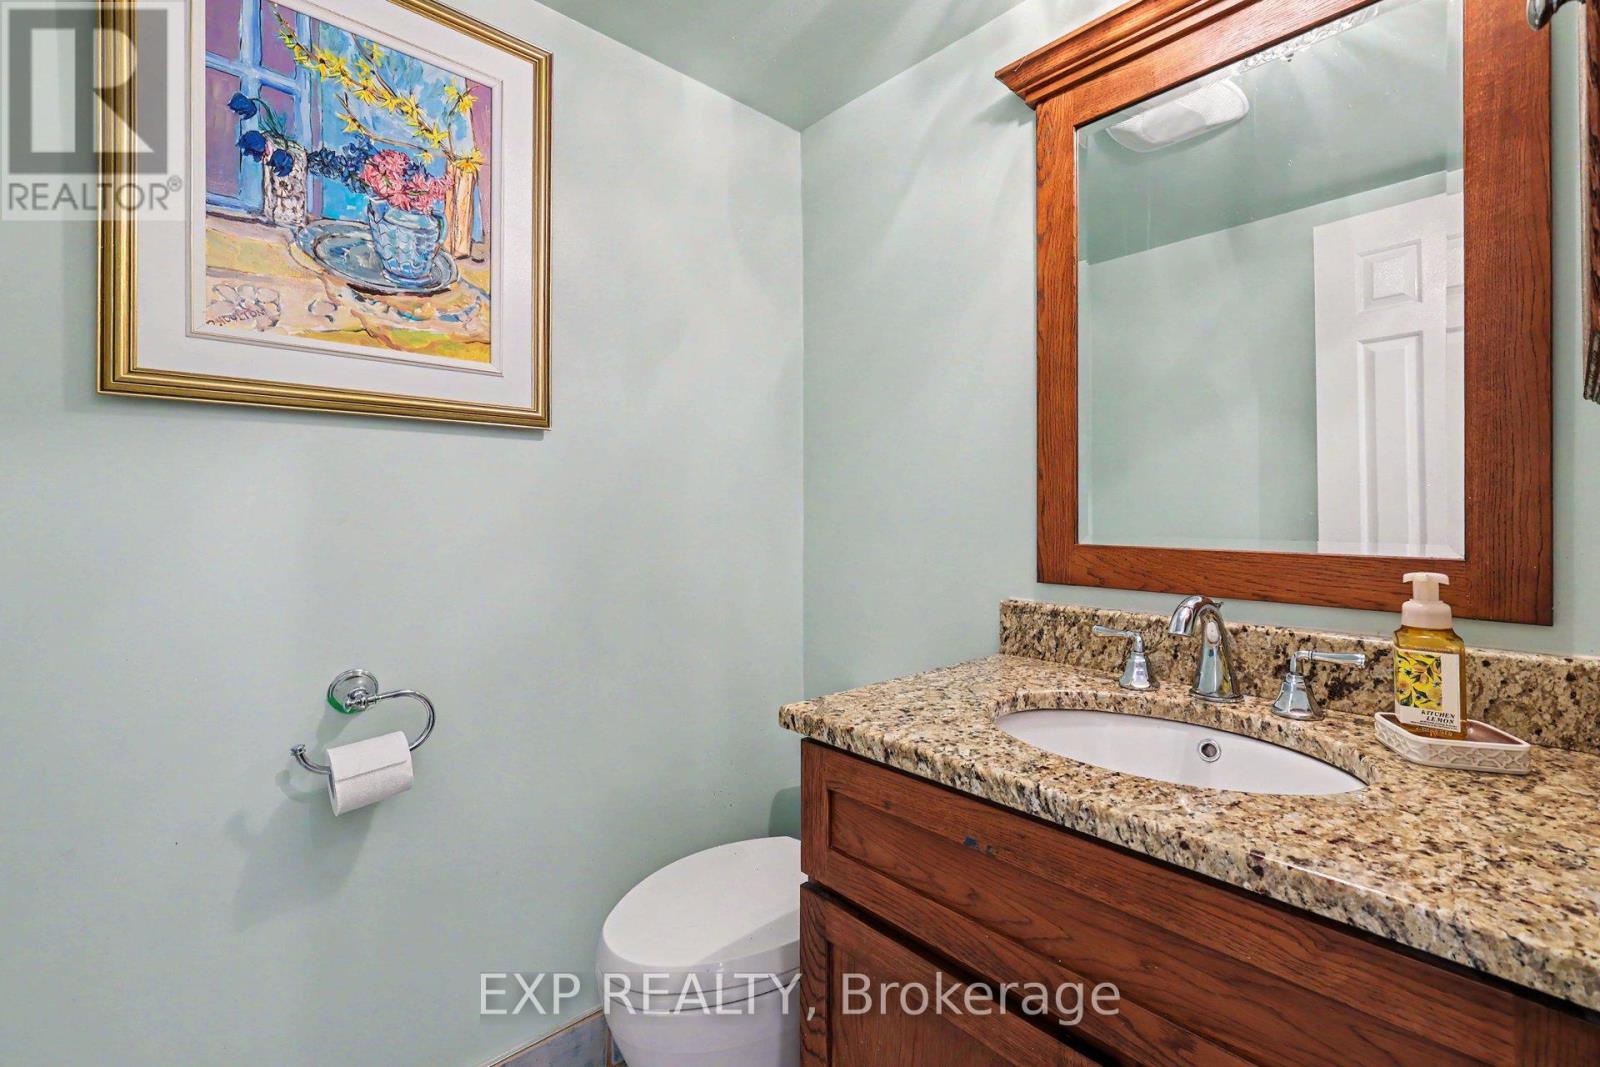
| Bathroom Total | 3 |
| Bedrooms Above Ground | 4 |
| Bedrooms Below Ground | 1 |
| Bedrooms Total | 5 |
| Amenities | Fireplace(s) |
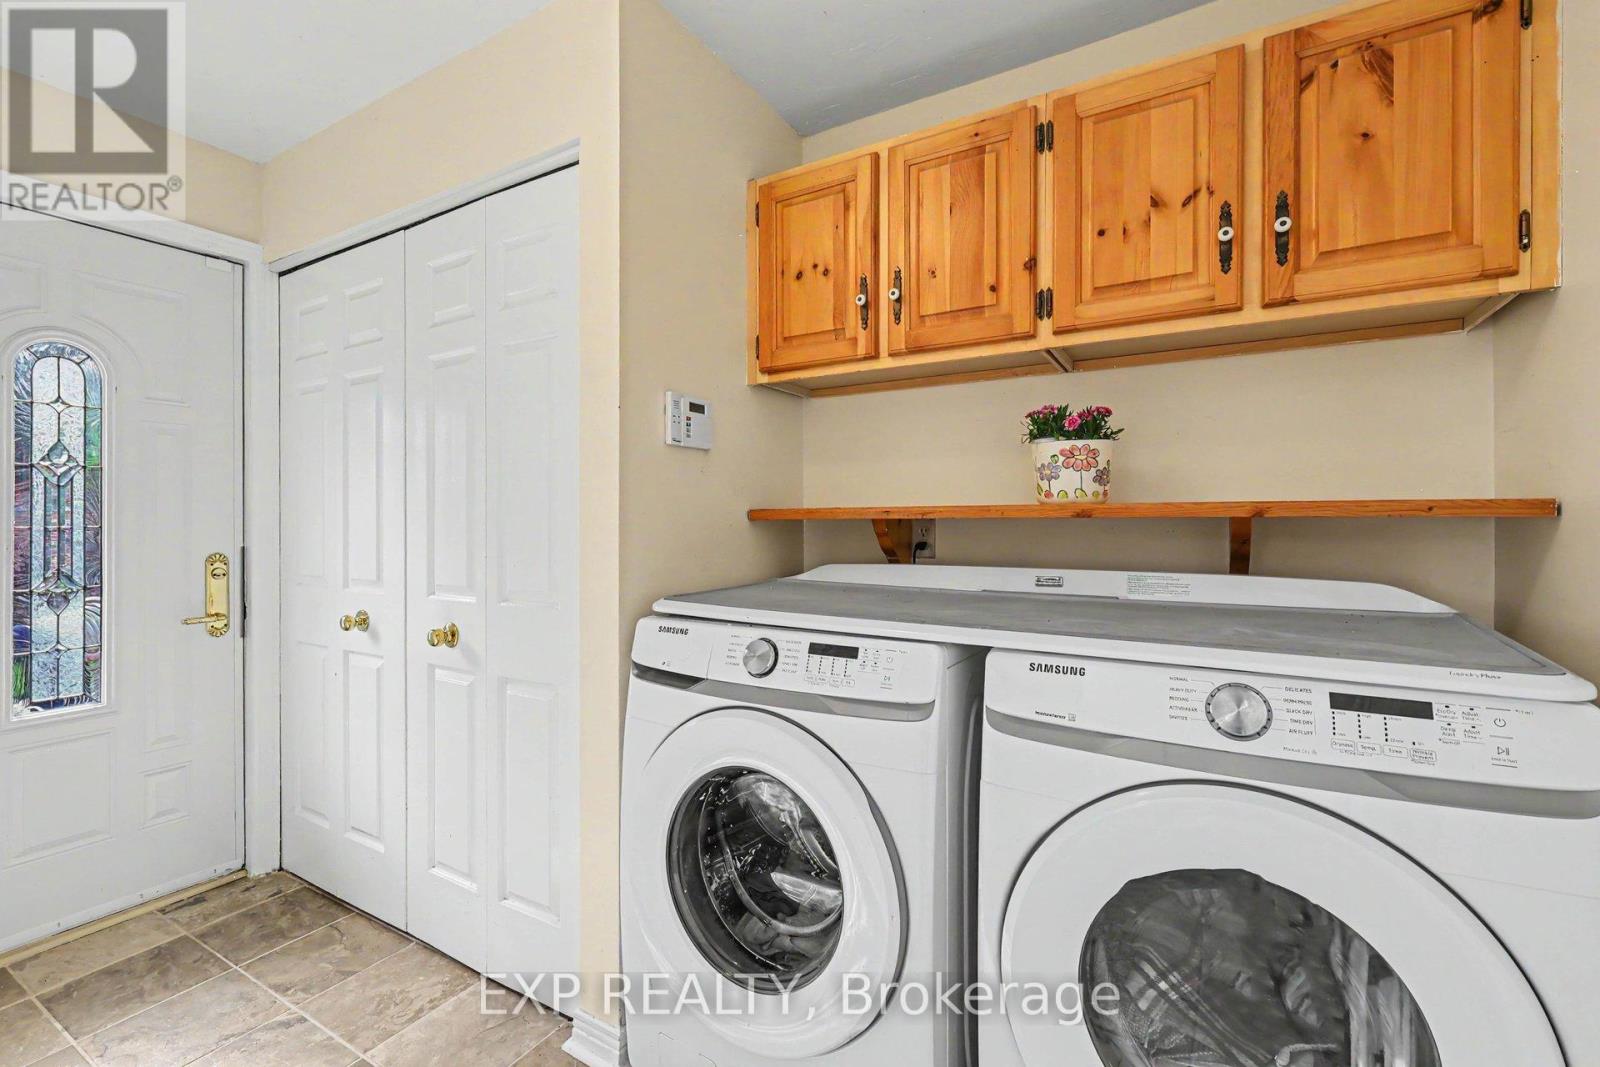
| Appliances | Dishwasher, Dryer, Hood Fan, Stove, Washer, Refrigerator |
| Basement Development | Finished |
| Basement Type | Full (finished) |
| Construction Style Attachment | Detached |
| Cooling Type | Central Air Conditioning |
| Exterior Finish | Brick |
| Fireplace Present | Yes |
| Fireplace Total | 1 |
| Foundation Type | Poured Concrete |
| Half Bath Total | 1 |
| Heating Fuel | Natural Gas |
| Heating Type | Forced Air |
| Stories Total | 2 |
| Size Interior | 2,000 - 2,500 Sqft |
| Type | House |
| Utility Water | Municipal Water |
Parking
| Attached Garage | |
| Garage | |
| Inside Entry |
Land
| Acreage | No |
| Fence Type | Fenced Yard |
| Sewer | Sanitary Sewer |
| Size Depth | 66 Ft ,2 In |
| Size Frontage | 80 Ft |
| Size Irregular | 80 X 66.2 Ft |
| Size Total Text | 80 X 66.2 Ft |
Rooms
| Level | Type | Length | Width | Dimensions |
|---|---|---|---|---|
| Second Level | Bedroom 4 | 3.04 m | 3.89 m | 3.04 m x 3.89 m |
| Second Level | Bedroom 2 | 3.04 m | 3.87 m | 3.04 m x 3.87 m |
| Second Level | Primary Bedroom | 3.56 m | 4.42 m | 3.56 m x 4.42 m |
| Second Level | Bedroom 3 | 5.06 m | 3.21 m | 5.06 m x 3.21 m |
| Lower Level | Utility Room | 3.56 m | 4.1 m | 3.56 m x 4.1 m |
| Lower Level | Bedroom | 3.56 m | 4.54 m | 3.56 m x 4.54 m |
| Lower Level | Recreational, Games Room | 5.22 m | 9.74 m | 5.22 m x 9.74 m |
| Lower Level | Other | 5.57 m | 3.3 m | 5.57 m x 3.3 m |
| Main Level | Kitchen | 3.31 m | 3.81 m | 3.31 m x 3.81 m |
| Main Level | Living Room | 5.73 m | 4.48 m | 5.73 m x 4.48 m |
| Main Level | Dining Room | 3.04 m | 4.6 m | 3.04 m x 4.6 m |
| Main Level | Family Room | 3.56 m | 6.16 m | 3.56 m x 6.16 m |
https://www.realtor.ca/real-estate/30205012/105-country-club-drive-ottawa-4804-hunt-club
Contact Us
Contact us for more information

The trademarks REALTOR®, REALTORS®, and the REALTOR® logo are controlled by The Canadian Real Estate Association (CREA) and identify real estate professionals who are members of CREA. The trademarks MLS®, Multiple Listing Service® and the associated logos are owned by The Canadian Real Estate Association (CREA) and identify the quality of services provided by real estate professionals who are members of CREA. The trademark DDF® is owned by The Canadian Real Estate Association (CREA) and identifies CREA's Data Distribution Facility (DDF®)
August 27 2026 06:23:32
Ottawa Real Estate Board
Exp Realty