
926 Grenfell Drive London North, Ontario N5X 4R8

$2,800 Monthly
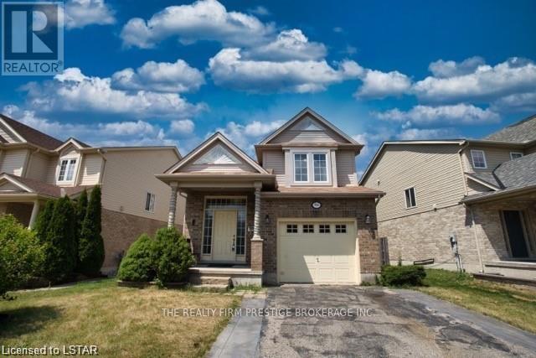
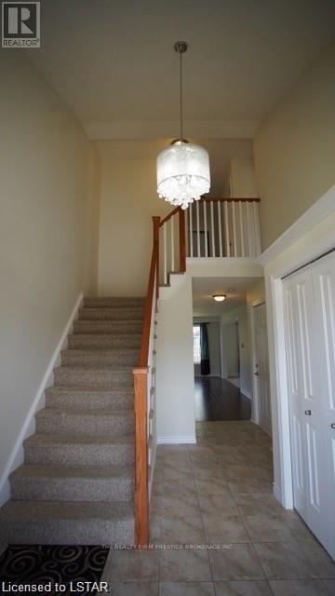
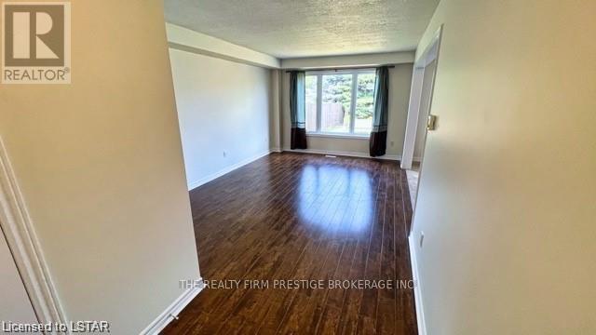
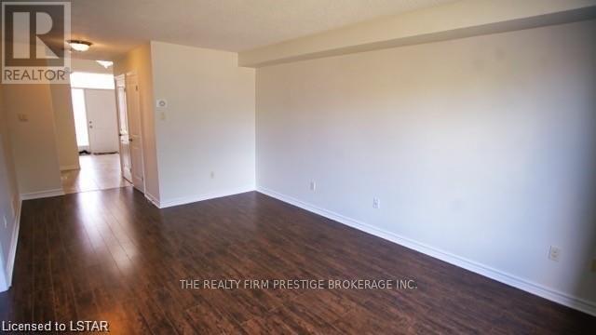
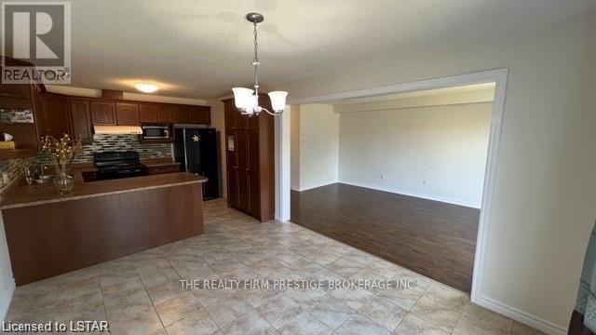
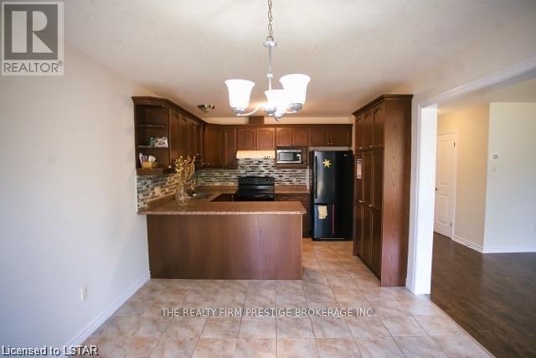
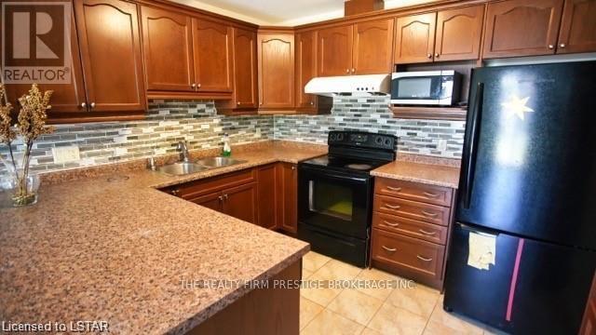
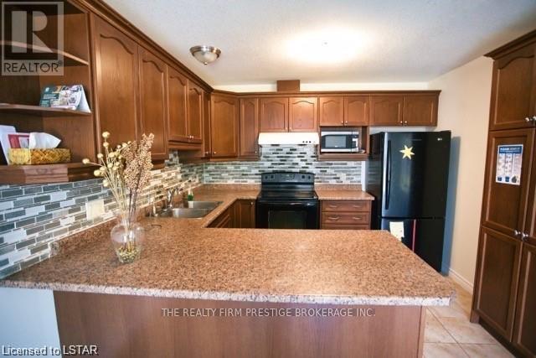
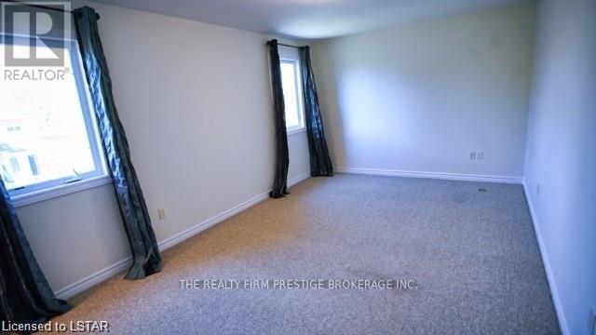
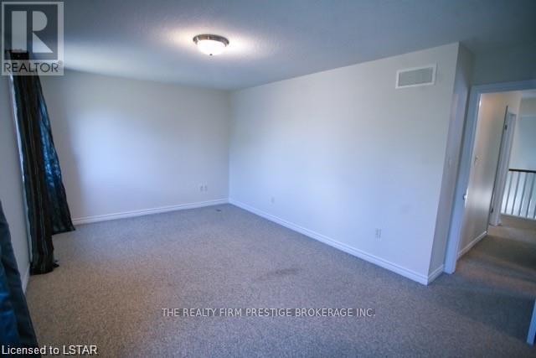
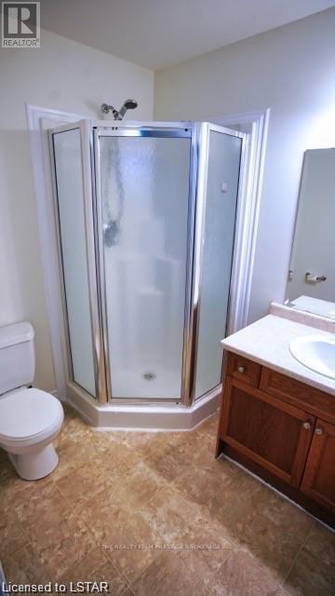
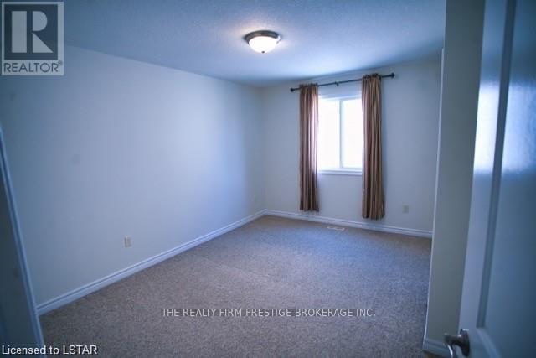
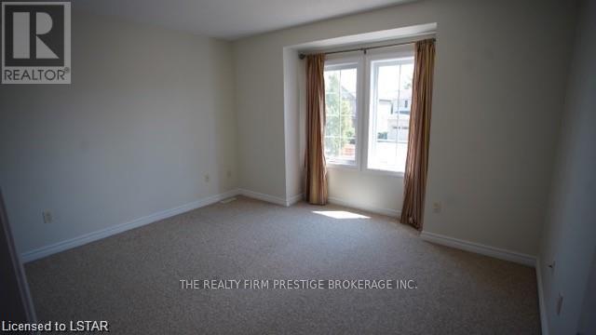
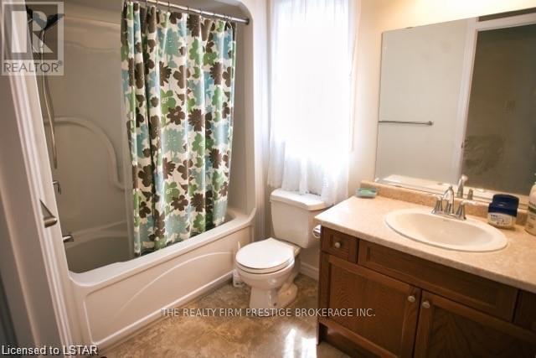
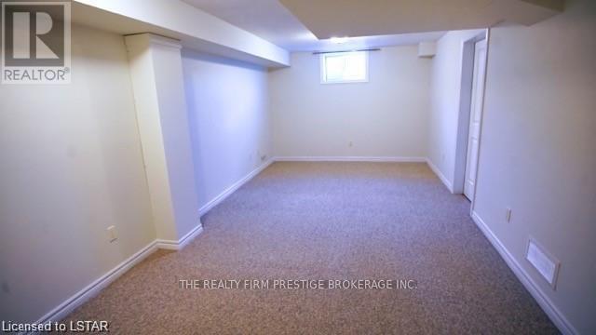
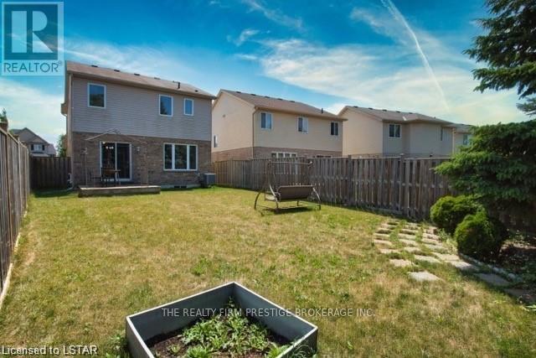
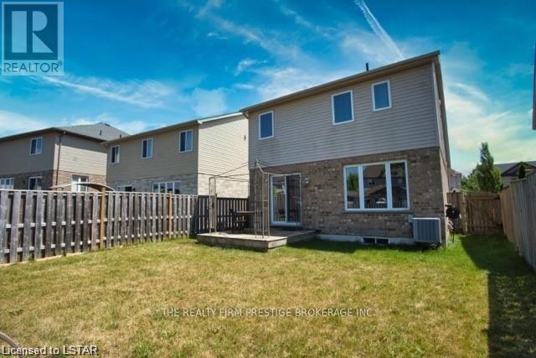
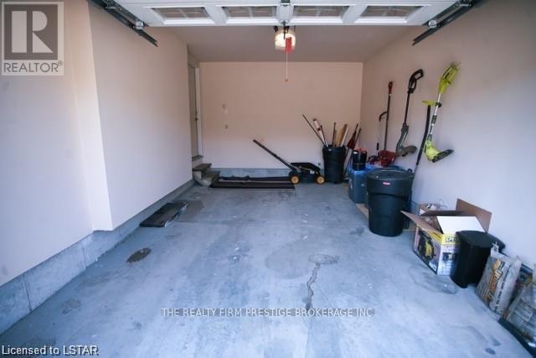
If you have been looking for a great home in Stoney Creek this is it! When you walk into this 3 bedroom, 3 bathroom home you will be astonished by the soaring ceilings, the foyer leads to a large living room, as well as eat in kitchen with tons of cabinet space. The upstairs features a large primary bedroom with walk in closet and ensuite bathroom. The 2 remaining bedrooms are generous in size and closet space. The basement is finished and perfect for a recreational space or massive play room for the kids. Outside, your fenced in yard provides a quiet retreat with a cozy deck and love seat swing for your enjoyment. Don't hesitate! Call your favourite realtor today and book a showing. (id:49269)
Property Details
| MLS® Number | X13719188 |
| Property Type | Single Family |
| Community Name | North C |
| Amenities Near By | Hospital |
| Equipment Type | Water Heater |
| Parking Space Total | 3 |
| Rental Equipment Type | Water Heater |
| Structure | Deck |
Building
| Bathroom Total | 3 |
| Bedrooms Above Ground | 3 |
| Bedrooms Total | 3 |
| Appliances | Dishwasher, Dryer, Microwave, Stove, Washer, Window Coverings, Refrigerator |
| Basement Development | Partially Finished |
| Basement Type | N/a (partially Finished) |
| Construction Style Attachment | Detached |
| Cooling Type | Central Air Conditioning |
| Exterior Finish | Brick, Vinyl Siding |
| Foundation Type | Concrete |
| Half Bath Total | 1 |
| Heating Fuel | Natural Gas |
| Heating Type | Forced Air |
| Stories Total | 2 |
| Size Interior | 1,100 - 1,500 Sqft |
| Type | House |
| Utility Water | Municipal Water |
Parking
| Attached Garage | |
| Garage |
Land
| Acreage | No |
| Land Amenities | Hospital |
| Sewer | Sanitary Sewer |
| Size Depth | 116 Ft |
| Size Frontage | 45 Ft |
| Size Irregular | 45 X 116 Ft |
| Size Total Text | 45 X 116 Ft |
https://www.realtor.ca/real-estate/30205007/926-grenfell-drive-london-north-north-c-north-c
Contact Us
Contact us for more information

The trademarks REALTOR®, REALTORS®, and the REALTOR® logo are controlled by The Canadian Real Estate Association (CREA) and identify real estate professionals who are members of CREA. The trademarks MLS®, Multiple Listing Service® and the associated logos are owned by The Canadian Real Estate Association (CREA) and identify the quality of services provided by real estate professionals who are members of CREA. The trademark DDF® is owned by The Canadian Real Estate Association (CREA) and identifies CREA's Data Distribution Facility (DDF®)
August 27 2026 06:21:16
London and St. Thomas Association of REALTORS®
The Realty Firm Prestige Brokerage Inc.