
18 - 10 Mcpherson Court N Central Elgin, Ontario N5P 0E6

$629,000Maintenance,
$200 Monthly
Maintenance,
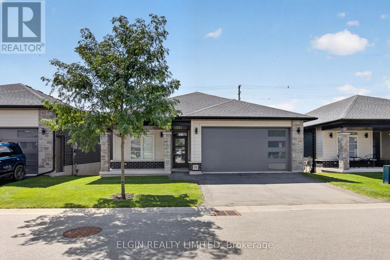
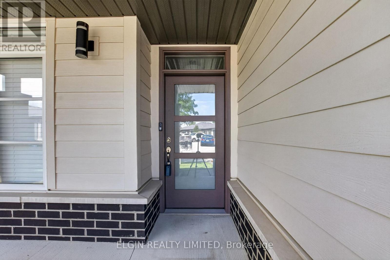
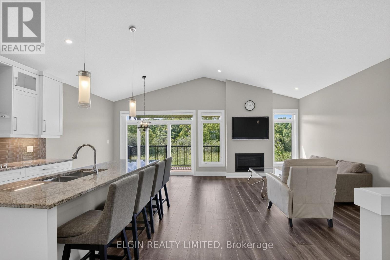
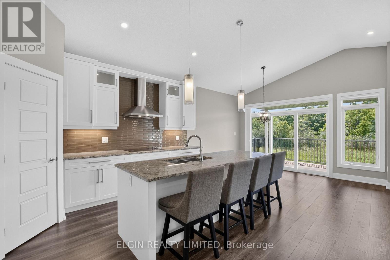
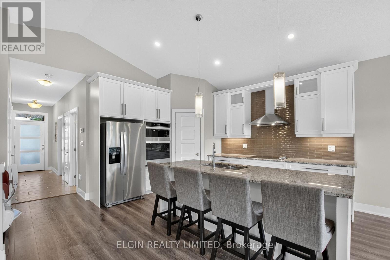
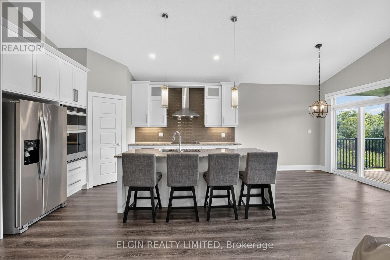
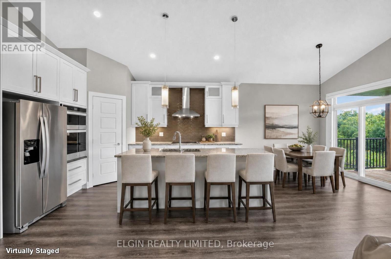
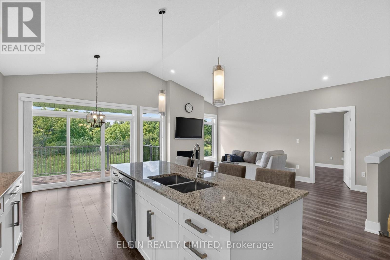
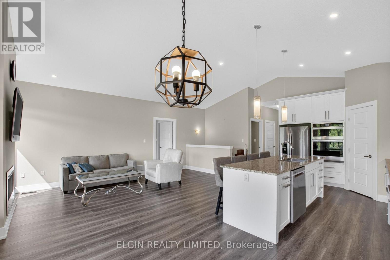
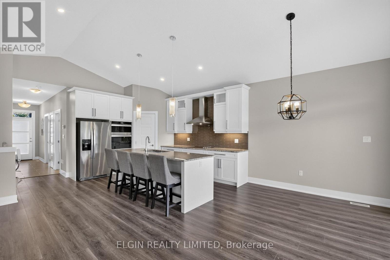
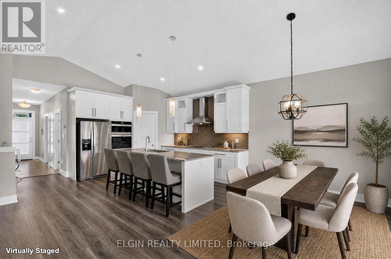
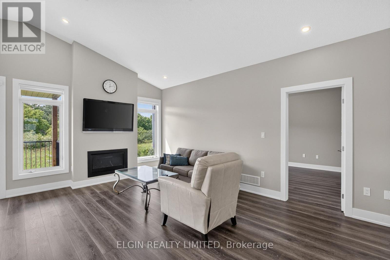
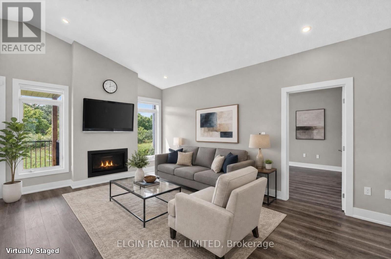
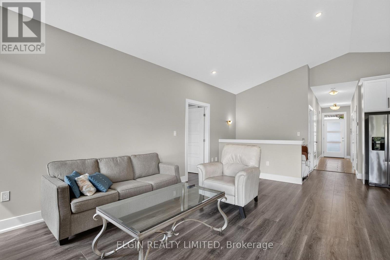
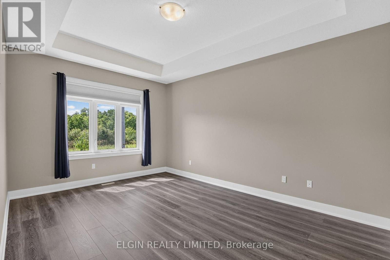
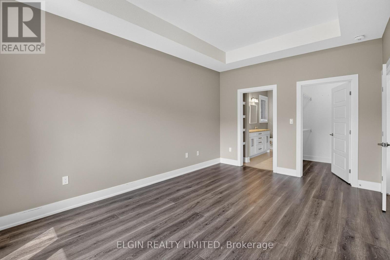
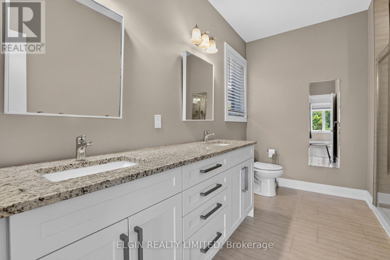
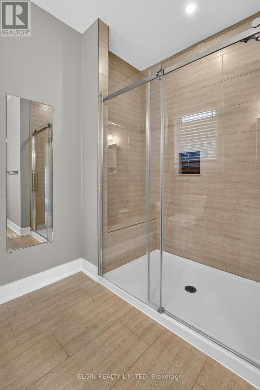
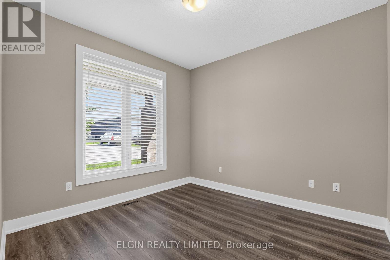
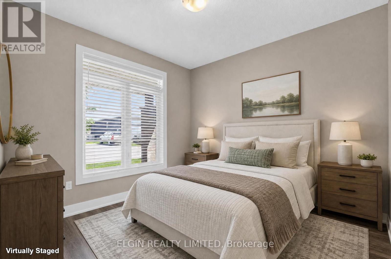
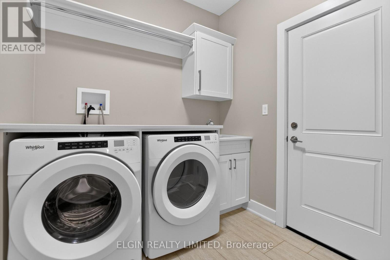
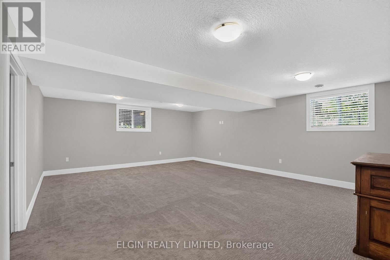
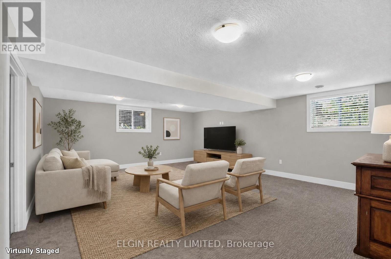
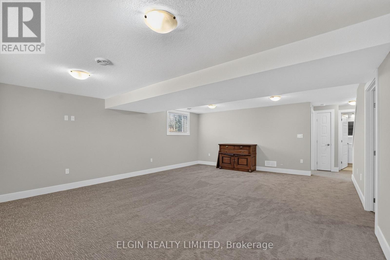
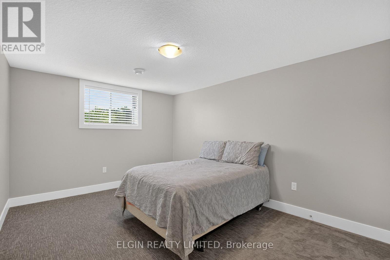
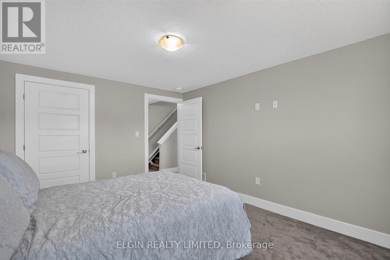
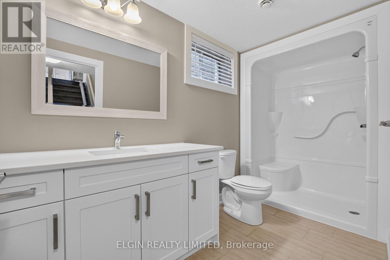
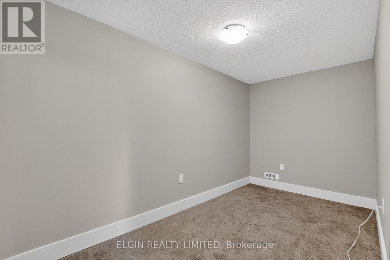
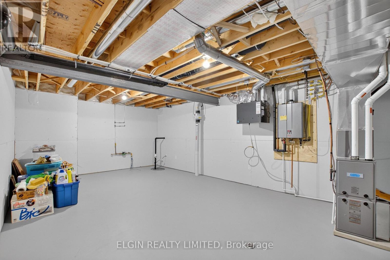
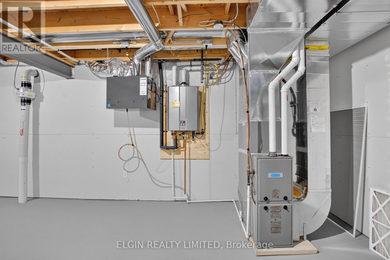
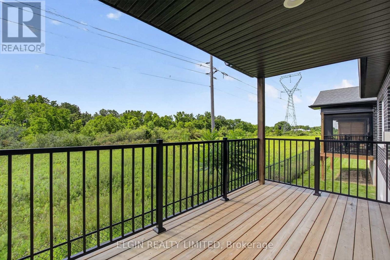
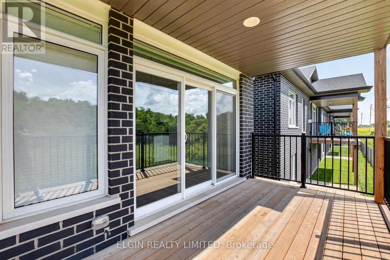
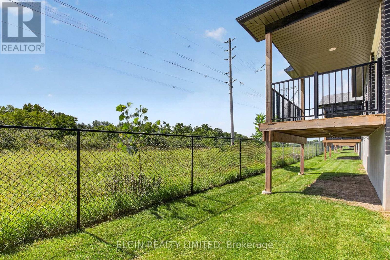
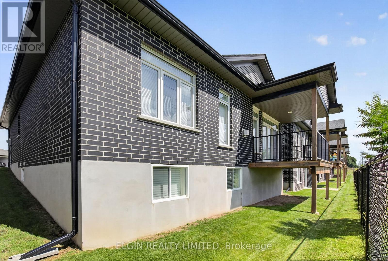
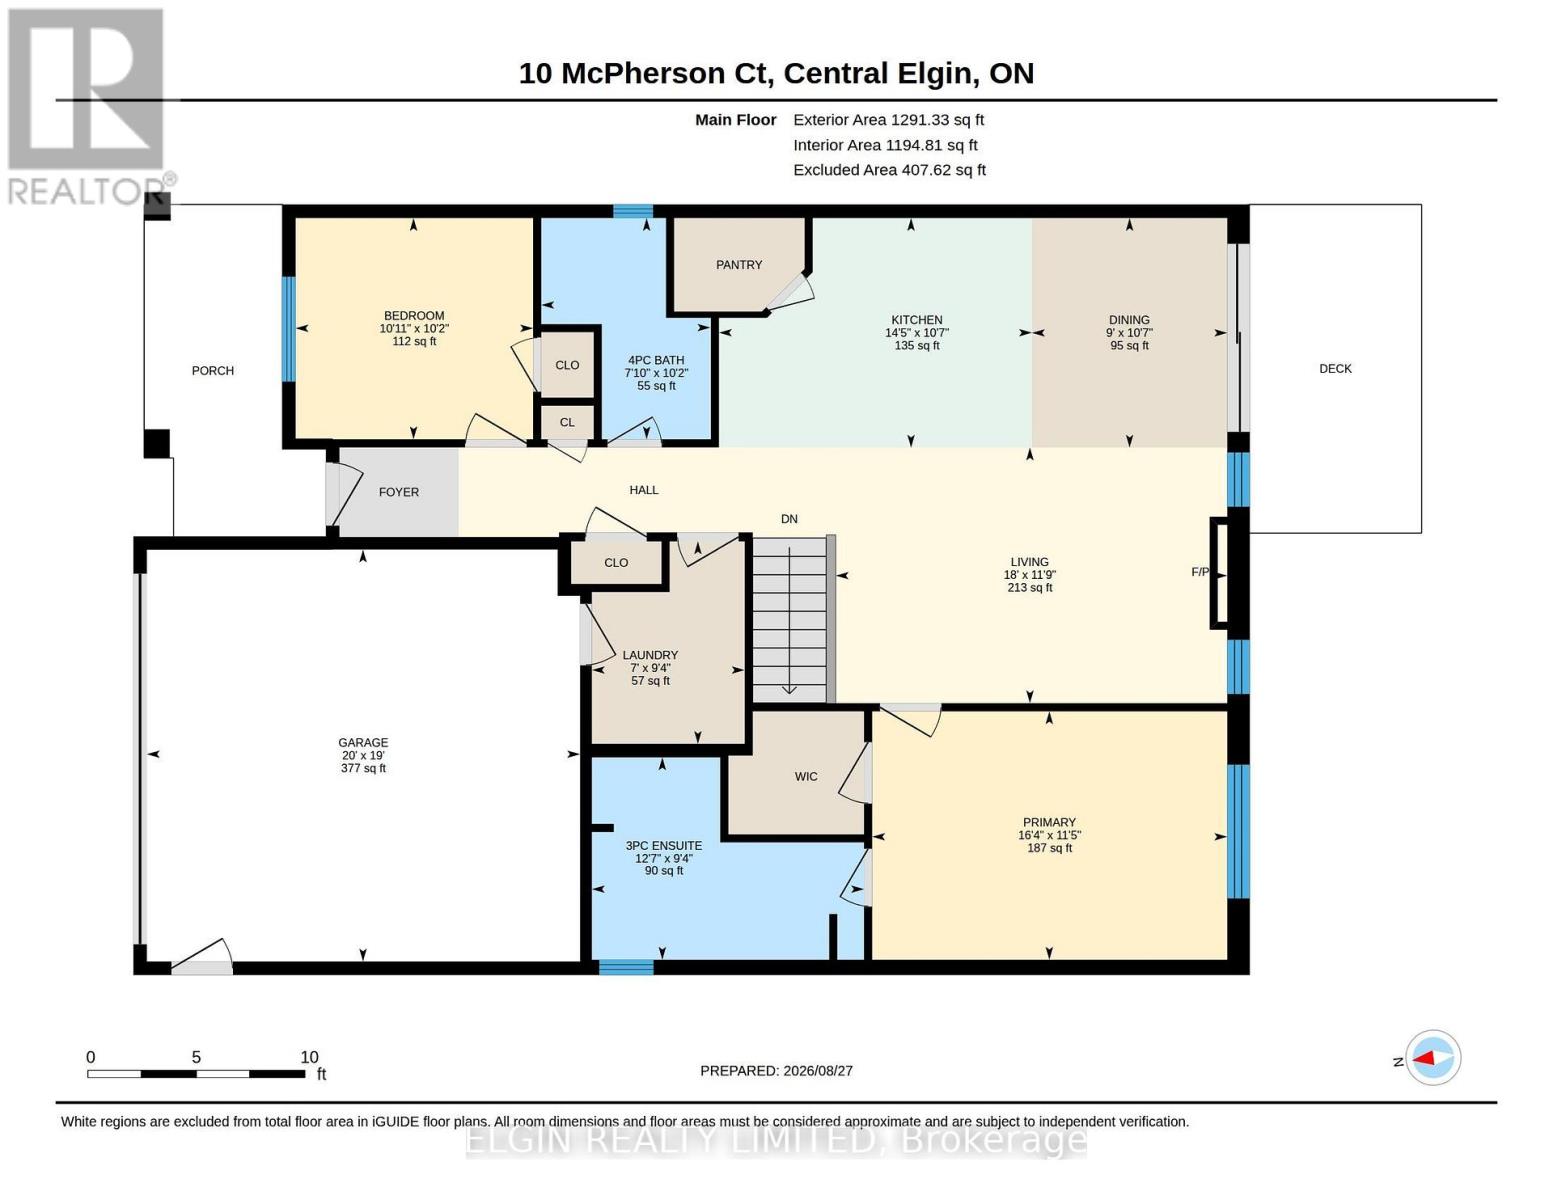
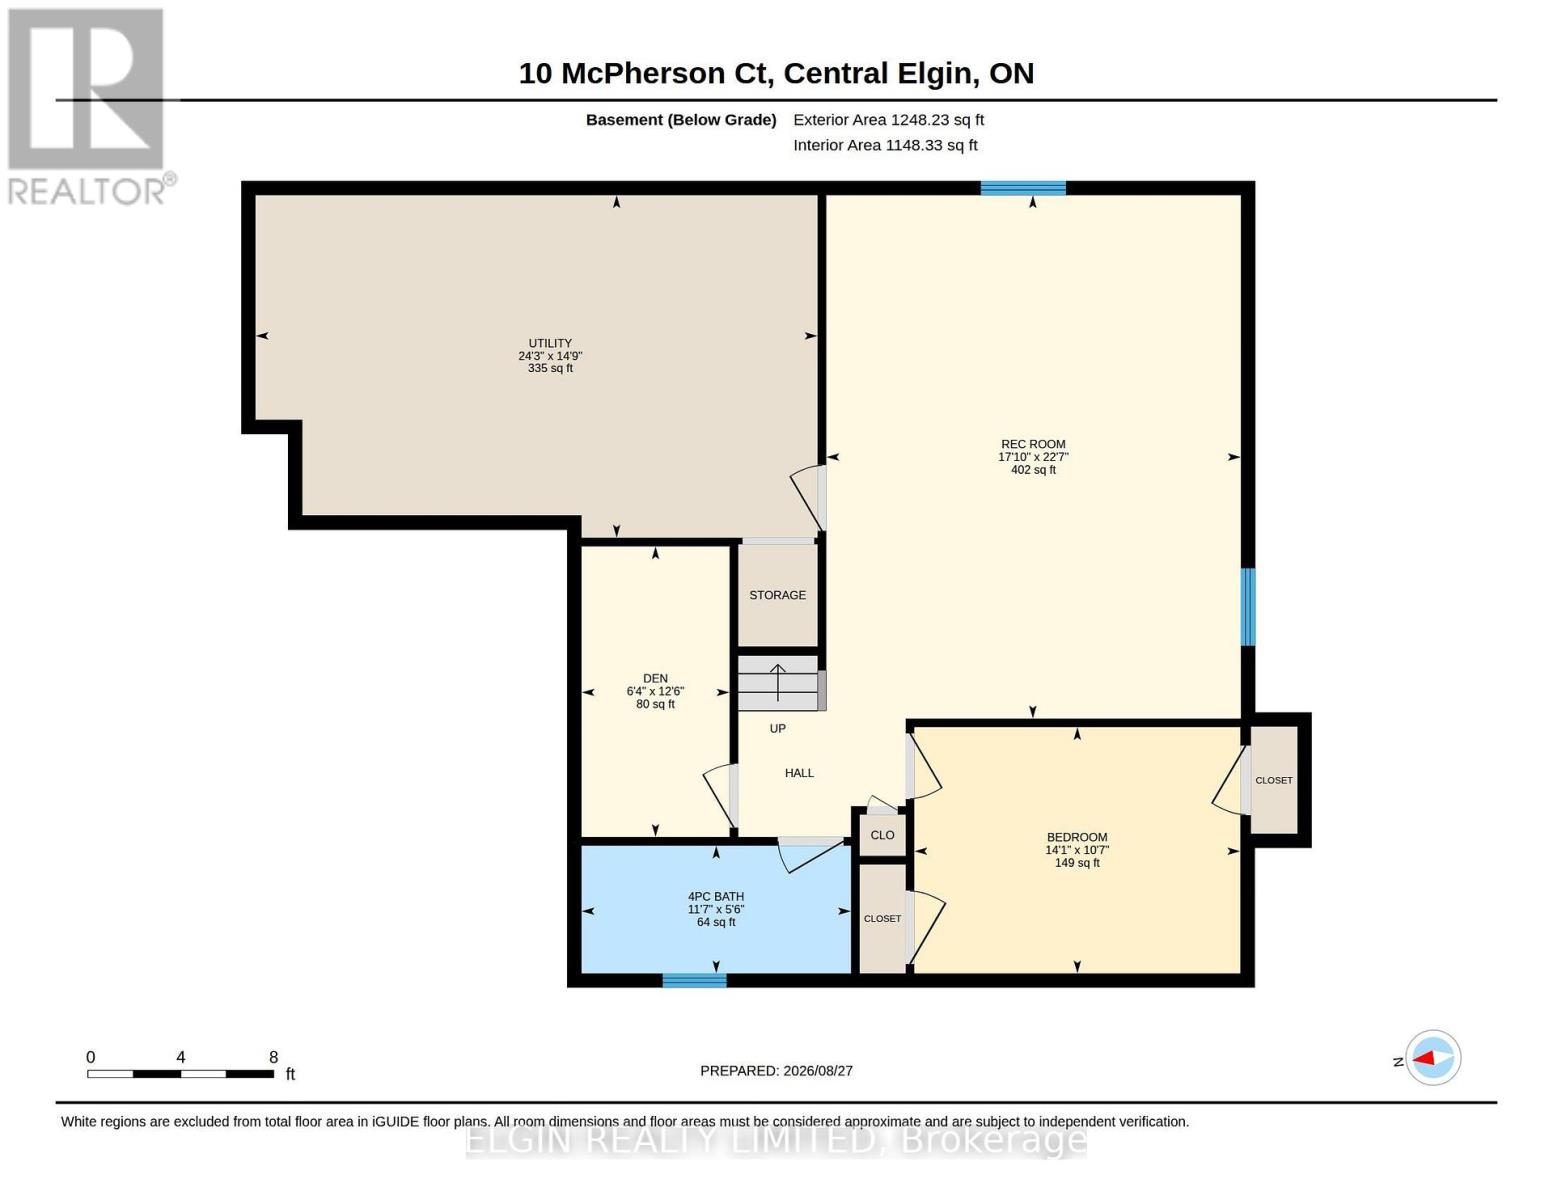
$200 MonthlyWelcome to this exceptional detached condo in the sought-after Lynhurst Trail Condo community, offering the perfect combination of elegant finishes, spacious living, and easy-care lifestyle. Tucked away in a peaceful setting and backing onto beautiful green space, this 2+1 bedroom, 3-bathroom brick bungalow offers plenty of room to live, relax, and entertain.The bright and inviting main floor features an open-concept design with soaring natural light and a warm, welcoming feel. The spacious living room is anchored by a cozy gas fireplace and flows effortlessly into the stylish kitchen, complete with a centre island, pantry, and ample cabinetry. The adjoining dining area is filled with natural light from oversized patio doors, which lead to a covered upper deck overlooking the greenery beyond-a wonderful spot for morning coffee, evening drinks, or simply enjoying the peaceful surroundings.The spacious primary bedroom is a true retreat, featuring elegant tray ceilings, a generous walk-in closet, and a well-appointed 4-piece ensuite. The second bedroom offers excellent flexibility for guests, family, or a home office. Main-floor laundry, a second 4-piece bathroom, and direct, smooth access to the attached double-car garage, making easy with walker or wheelchair.The finished lower level provides exceptional additional living space, featuring a third bedroom, 3-piece bathroom, and a large family room, a bonus room, and large utility room with an abundance of storage.This is condo living without sacrificing space, privacy, or outdoor enjoyment. Children are welcome, making this a fantastic option for families, downsizers, or anyone looking for a beautifully maintained home with minimal exterior maintenance.Ideally located close to parks, walking trails, shopping, and everyday amenities, with an easy commute of approximately 15 minutes to the 401 and 20 minutes to Port Stanley. **Some photos are virtually staged to help you picture your future home. (id:49269)
Open House
This property has open houses!
12:00 pm
Ends at:2:00 pm
Property Details
| MLS® Number | X13719104 |
| Property Type | Single Family |
| Community Name | Rural Central Elgin |
| Community Features | Pets Allowed With Restrictions |
| Equipment Type | Water Heater - Gas |
| Features | Backs On Greenbelt, Wheelchair Access, Balcony |
| Parking Space Total | 3 |
| Rental Equipment Type | Water Heater - Gas |
| Structure | Porch |
Building
| Bathroom Total | 3 |
| Bedrooms Above Ground | 2 |
| Bedrooms Below Ground | 1 |
| Bedrooms Total | 3 |
| Amenities | Fireplace(s) |
| Appliances | Garage Door Opener Remote(s), Dishwasher, Dryer, Microwave, Oven, Stove, Washer, Refrigerator |
| Architectural Style | Bungalow |
| Basement Development | Finished |
| Basement Type | Full (finished) |
| Construction Style Attachment | Detached |
| Cooling Type | Central Air Conditioning |
| Exterior Finish | Brick, Vinyl Siding |
| Fireplace Present | Yes |
| Heating Fuel | Natural Gas |
| Heating Type | Forced Air |
| Stories Total | 1 |
| Size Interior | 1,200 - 1,399 Sqft |
| Type | House |
Parking
| Attached Garage | |
| Garage |
Land
| Acreage | No |
| Zoning Description | Hr1-73 |
Rooms
| Level | Type | Length | Width | Dimensions |
|---|---|---|---|---|
| Lower Level | Recreational, Games Room | 6.87 m | 5.44 m | 6.87 m x 5.44 m |
| Lower Level | Bedroom 3 | 4.28 m | 3.23 m | 4.28 m x 3.23 m |
| Lower Level | Den | 3.82 m | 1.94 m | 3.82 m x 1.94 m |
| Lower Level | Utility Room | 7.38 m | 4.5 m | 7.38 m x 4.5 m |
| Main Level | Living Room | 5.5 m | 3.59 m | 5.5 m x 3.59 m |
| Main Level | Kitchen | 4.4 m | 3.23 m | 4.4 m x 3.23 m |
| Main Level | Dining Room | 3.23 m | 2.74 m | 3.23 m x 2.74 m |
| Main Level | Primary Bedroom | 4.99 m | 3.49 m | 4.99 m x 3.49 m |
| Main Level | Bedroom | 3.34 m | 3.11 m | 3.34 m x 3.11 m |
| Main Level | Laundry Room | 2.84 m | 2.15 m | 2.84 m x 2.15 m |
Contact Us
Contact us for more information

The trademarks REALTOR®, REALTORS®, and the REALTOR® logo are controlled by The Canadian Real Estate Association (CREA) and identify real estate professionals who are members of CREA. The trademarks MLS®, Multiple Listing Service® and the associated logos are owned by The Canadian Real Estate Association (CREA) and identify the quality of services provided by real estate professionals who are members of CREA. The trademark DDF® is owned by The Canadian Real Estate Association (CREA) and identifies CREA's Data Distribution Facility (DDF®)
October 23 2026 12:50:24
London and St. Thomas Association of REALTORS®
Elgin Realty Limited