
215 - 300 Manitoba Street Toronto, Ontario M8Y 4G9

$2,800 Monthly
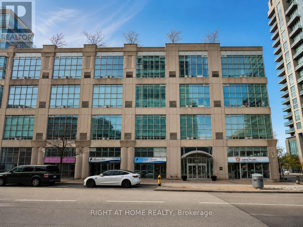
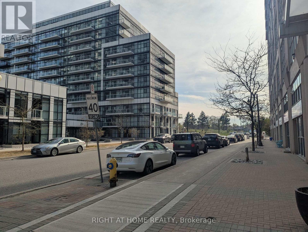
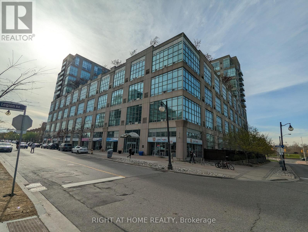
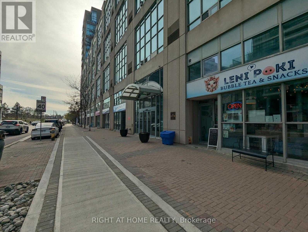
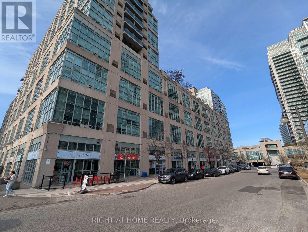
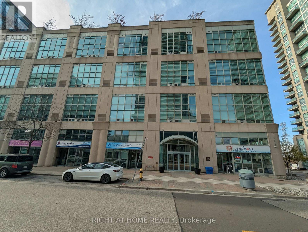
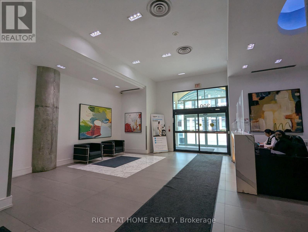
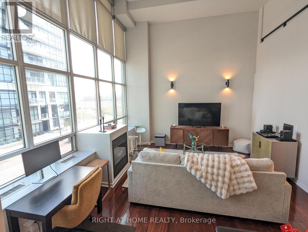
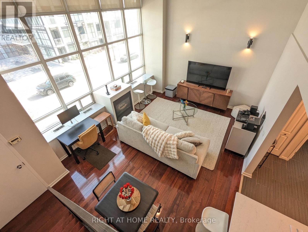
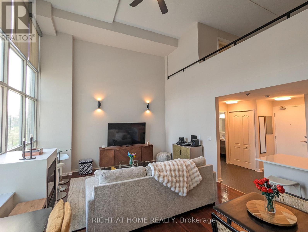
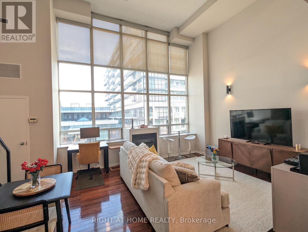
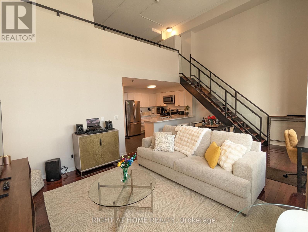
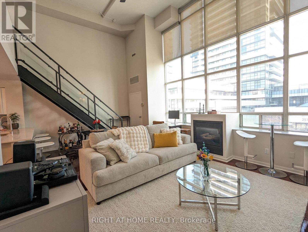
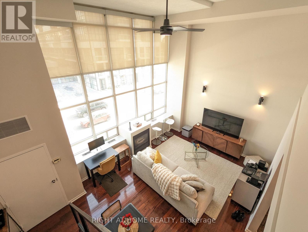
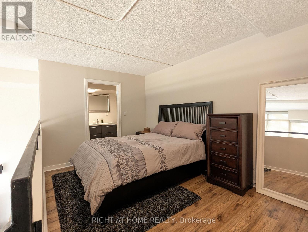
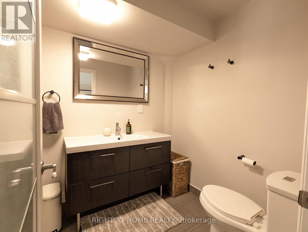
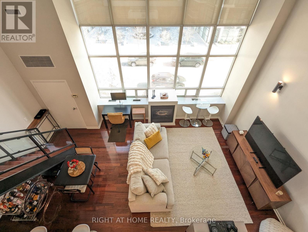
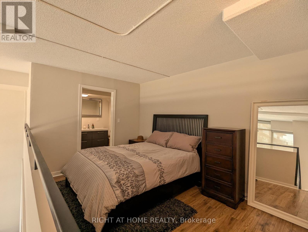
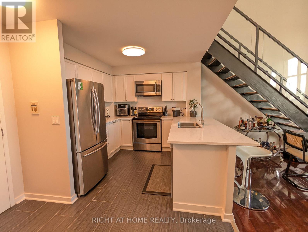
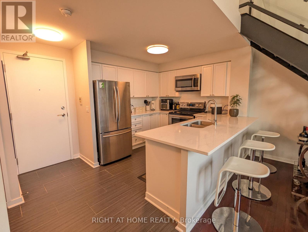
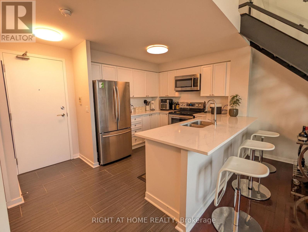
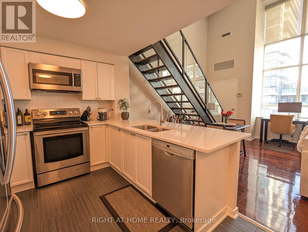
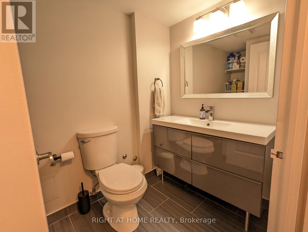
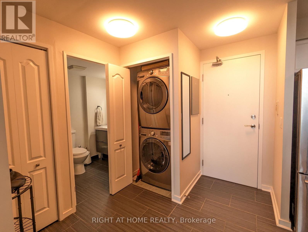
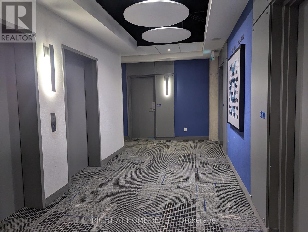
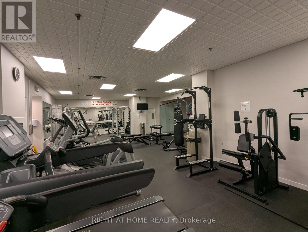
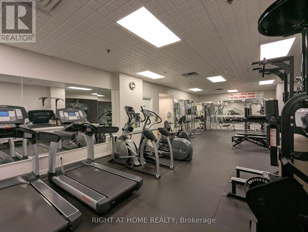
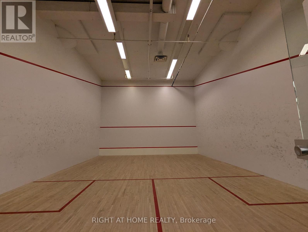
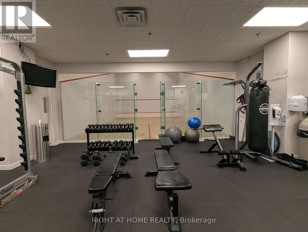
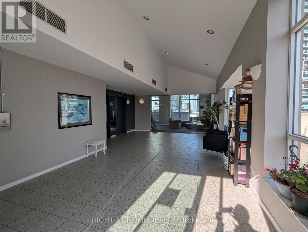
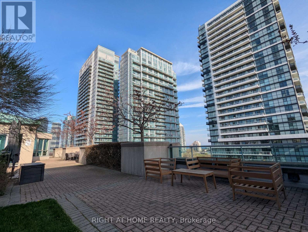
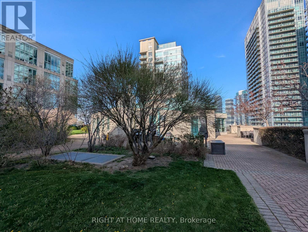
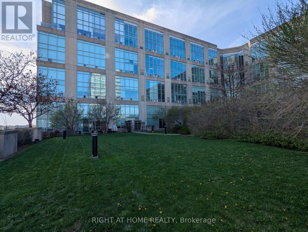
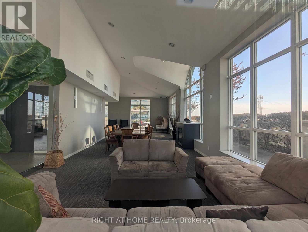
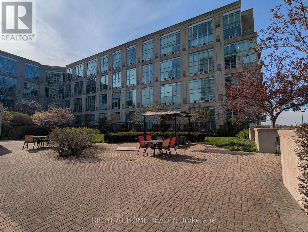
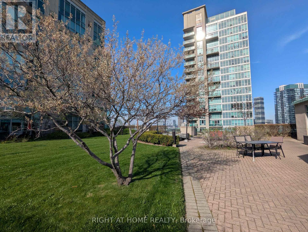
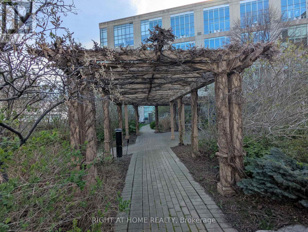
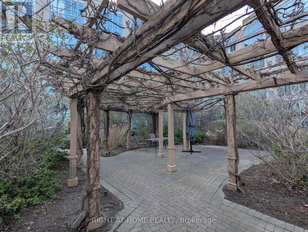
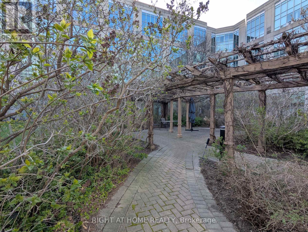
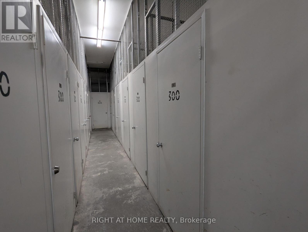
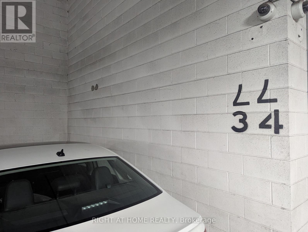
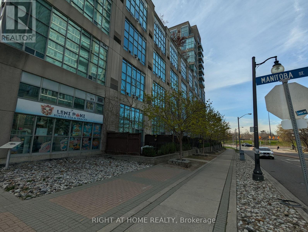
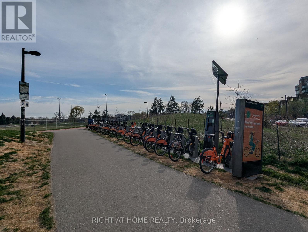
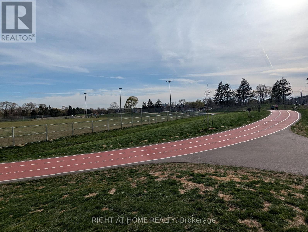
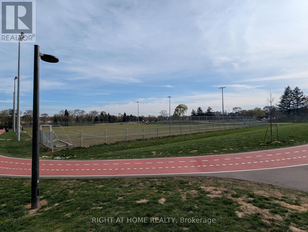
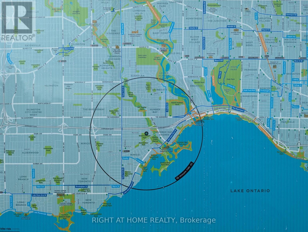
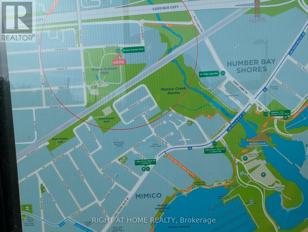
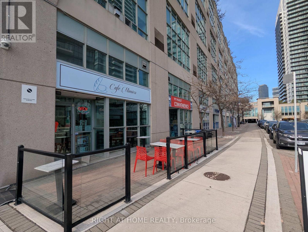
Experience authentic loft living in this stunning, south-facing, 2-storey hard loft at Mystic Pointe! Rooted in the historic former L.J. McGuinness Distillers building, this suite seamlessly blends industrial charm with modern updates. The bright, open space features soaring 17-ft ceilings, massive windows with remote-controlled blinds, and pot lights that create an airy atmosphere filled with natural light. Entertaining is easy in the custom kitchen, which boasts quartz countertops, stainless steel appliances, a built-in microwave, a breakfast bar, and a cozy fireplace for added warmth. The unique layout offers the rare convenience of two bathrooms: a 2-piece on the main level and a 3-piece upstairs. The generous upper-level primary bedroom includes custom built-ins with extensive storage. For ultimate convenience, your included parking spot is located on the exact same level as the unit-no elevator needed!-alongside an extra storage locker. Residents enjoy premium building amenities, including a beautifully maintained rooftop garden and a fully equipped gym. Situated in a vibrant neighbourhood, you are steps to a new park and the waterfront, with excellent commuting options via GO Transit, TTC, and quick highway access. This is a one-of-a-kind lease opportunity you don't want to miss! Note: Photos were taken prior to current tenancy. (id:49269)
Property Details
| MLS® Number | W13719410 |
| Property Type | Single Family |
| Community Name | Mimico |
| Community Features | Pets Allowed With Restrictions |
| Features | In Suite Laundry |
| Parking Space Total | 1 |
Building
| Bathroom Total | 2 |
| Bedrooms Above Ground | 1 |
| Bedrooms Total | 1 |
| Amenities | Storage - Locker |
| Architectural Style | Loft |
| Basement Type | None |
| Cooling Type | Central Air Conditioning |
| Exterior Finish | Concrete |
| Fireplace Present | Yes |
| Flooring Type | Laminate |
| Half Bath Total | 1 |
| Heating Fuel | Natural Gas |
| Heating Type | Forced Air |
| Size Interior | 800 - 899 Sqft |
| Type | Apartment |
Parking
| Underground | |
| Garage |
Land
| Acreage | No |
Rooms
| Level | Type | Length | Width | Dimensions |
|---|---|---|---|---|
| Main Level | Kitchen | 2.64 m | 3.04 m | 2.64 m x 3.04 m |
| Main Level | Living Room | 3.99 m | 4.78 m | 3.99 m x 4.78 m |
| Main Level | Dining Room | 2.79 m | 3.53 m | 2.79 m x 3.53 m |
| Upper Level | Bedroom | 4.62 m | 2 m | 4.62 m x 2 m |
https://www.realtor.ca/real-estate/30205542/215-300-manitoba-street-toronto-mimico-mimico
Contact Us
Contact us for more information

The trademarks REALTOR®, REALTORS®, and the REALTOR® logo are controlled by The Canadian Real Estate Association (CREA) and identify real estate professionals who are members of CREA. The trademarks MLS®, Multiple Listing Service® and the associated logos are owned by The Canadian Real Estate Association (CREA) and identify the quality of services provided by real estate professionals who are members of CREA. The trademark DDF® is owned by The Canadian Real Estate Association (CREA) and identifies CREA's Data Distribution Facility (DDF®)
August 28 2026 09:06:34
Toronto Regional Real Estate Board
Right At Home Realty