
402 - 135 Baseline Road W London South, Ontario N6J 4W4

$1,700 Monthly
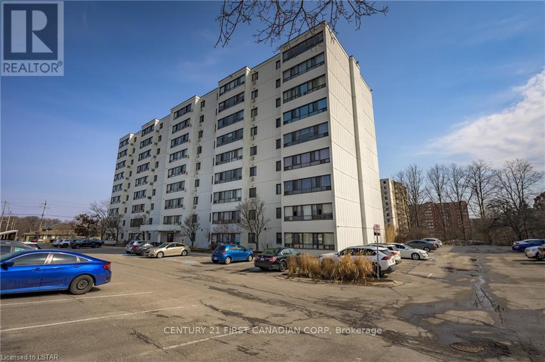
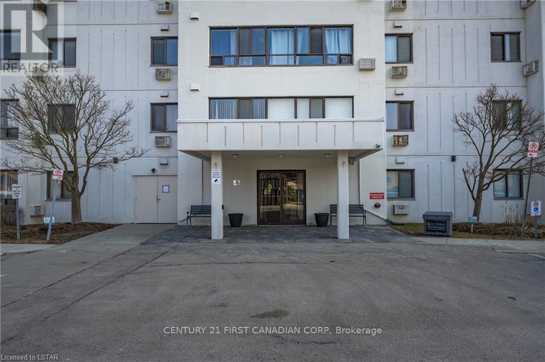
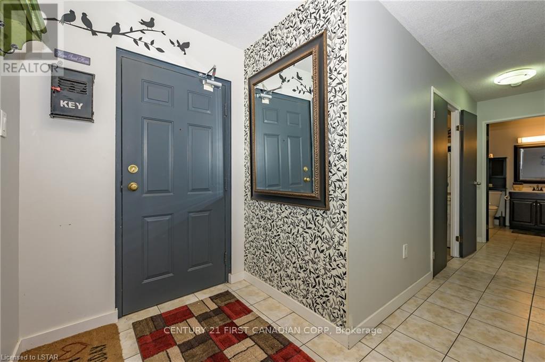
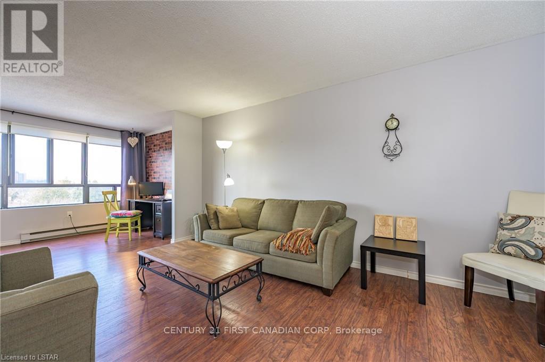
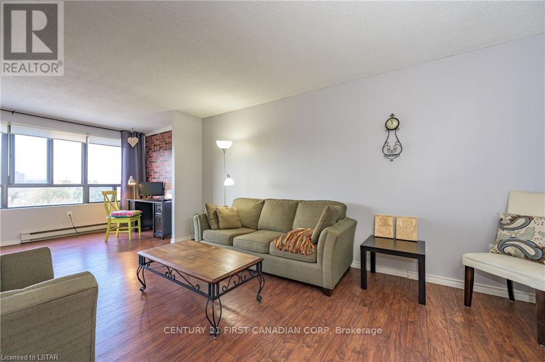
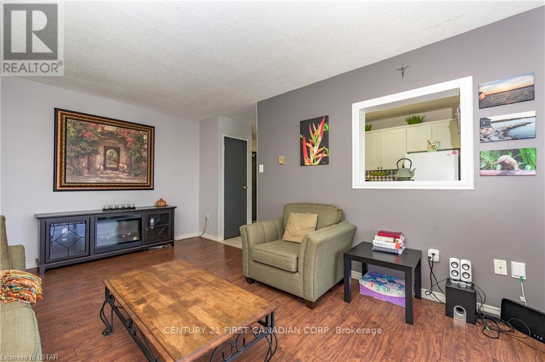
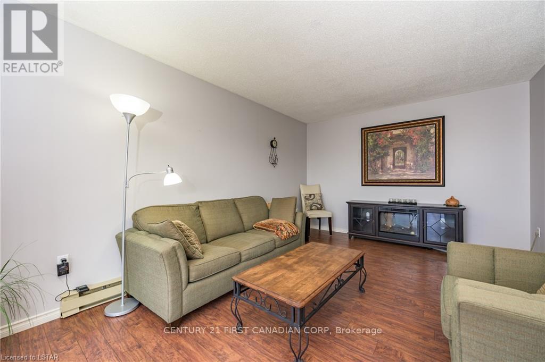
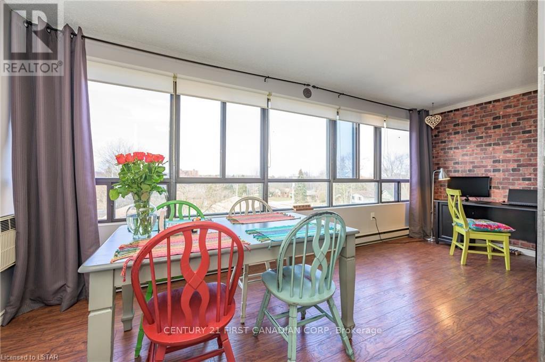
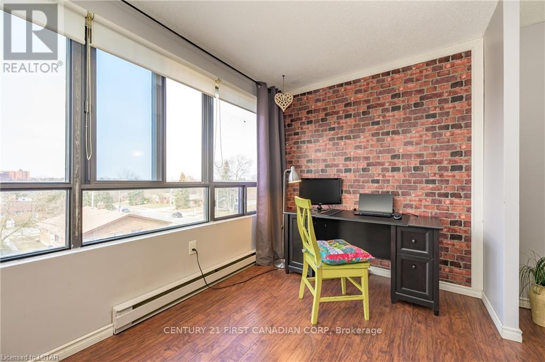
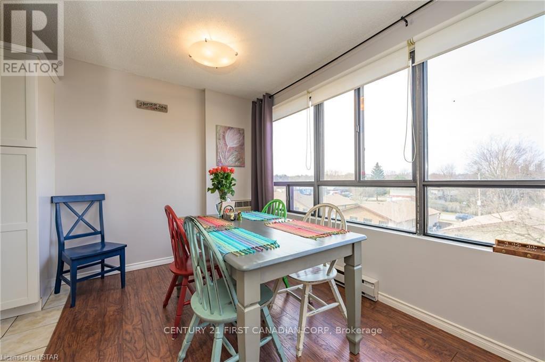
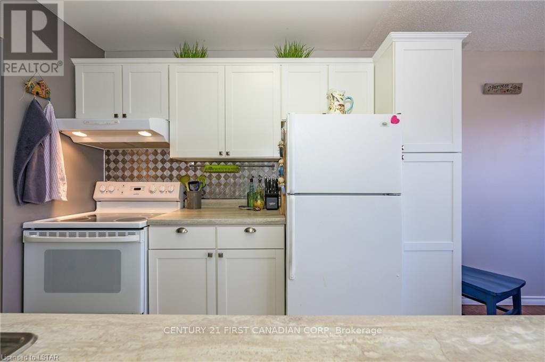
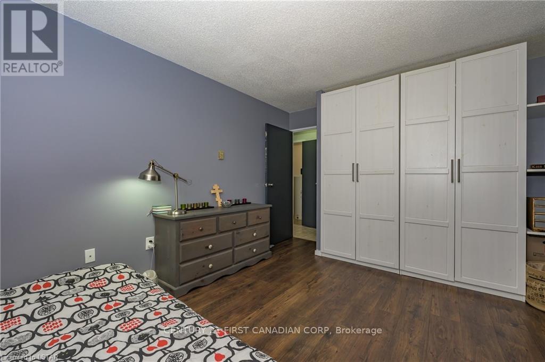
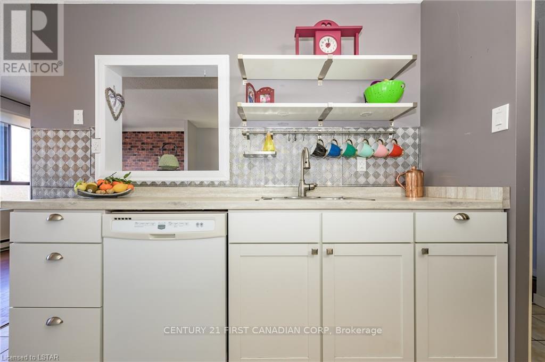
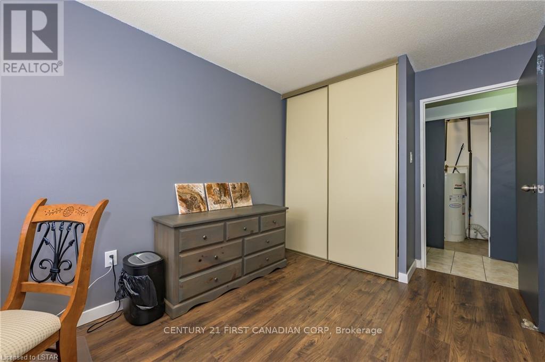
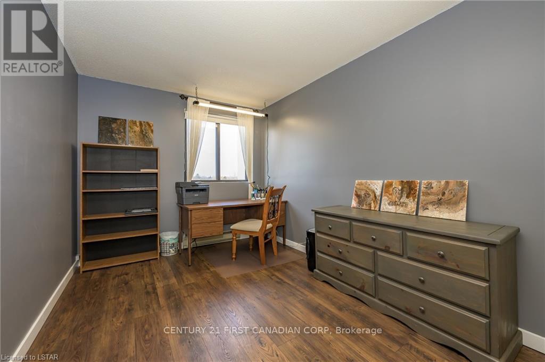
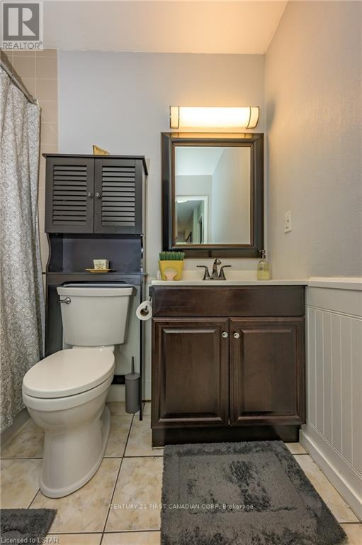
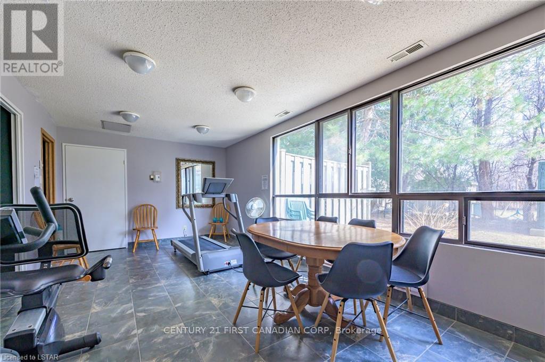
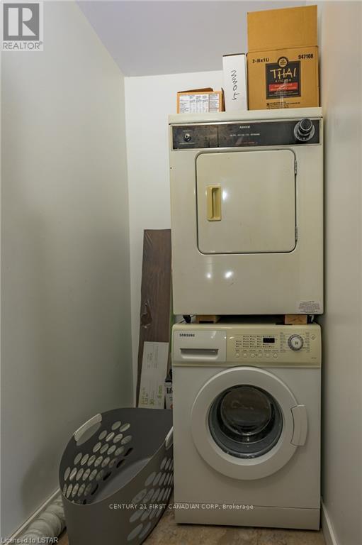
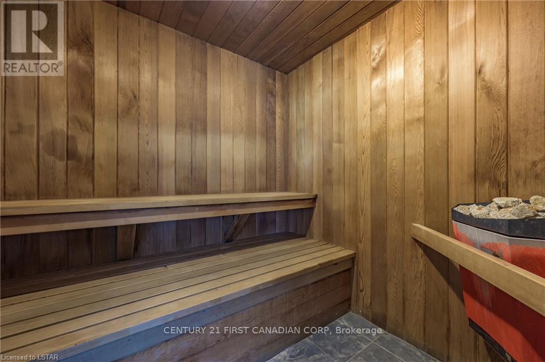
Come check out this 2-bed/1-bath mid-floor unit in one of London neatest condo apartments! Enjoy stunning views and breathtaking sunsets from your living room window. The well kept wooden and ceramic floor tiles makes it an ideal unit for a young professional couple. With in-suite laundry and included appliances, this unit is partly furnished and ready to move-in. Enjoy building amenities like a sauna, party room, and exercise facility for leisure and socializing. Located in a prime area near shopping, public transit, and easy highway access, this condo is convenient and affordable. (id:49269)
Property Details
| MLS® Number | X13719516 |
| Property Type | Single Family |
| Community Name | South D |
| Amenities Near By | Hospital, Park, Public Transit, Schools |
| Community Features | Pets Not Allowed, Community Centre |
| Features | Flat Site, Carpet Free, In Suite Laundry |
| Parking Space Total | 1 |
| View Type | City View |
Building
| Bathroom Total | 1 |
| Bedrooms Above Ground | 2 |
| Bedrooms Total | 2 |
| Age | 31 To 50 Years |
| Amenities | Exercise Centre, Recreation Centre, Sauna, Fireplace(s) |
| Appliances | Intercom, Dryer, Stove, Washer, Refrigerator |
| Basement Type | None |
| Cooling Type | Window Air Conditioner |
| Exterior Finish | Brick, Stucco |
| Fire Protection | Controlled Entry, Alarm System, Monitored Alarm, Security System, Smoke Detectors |
| Fireplace Present | Yes |
| Foundation Type | Poured Concrete |
| Heating Fuel | Electric |
| Heating Type | Baseboard Heaters |
| Size Interior | 1,000 - 1,199 Sqft |
| Type | Apartment |
Parking
| No Garage | |
| Shared |
Land
| Acreage | No |
| Land Amenities | Hospital, Park, Public Transit, Schools |
Rooms
| Level | Type | Length | Width | Dimensions |
|---|---|---|---|---|
| Flat | Bedroom 2 | 4.85 m | 3.2 m | 4.85 m x 3.2 m |
| Flat | Bedroom 3 | 3.5 m | 3.1 m | 3.5 m x 3.1 m |
| Flat | Bathroom | 2.31 m | 1.2 m | 2.31 m x 1.2 m |
| Flat | Dining Room | 4.6 m | 3.93 m | 4.6 m x 3.93 m |
| Flat | Family Room | 4.88 m | 3.08 m | 4.88 m x 3.08 m |
| Flat | Laundry Room | 2.5 m | 1.2 m | 2.5 m x 1.2 m |
| Flat | Kitchen | 3.08 m | 2.4 m | 3.08 m x 2.4 m |
https://www.realtor.ca/real-estate/30205612/402-135-baseline-road-w-london-south-south-d-south-d
Contact Us
Contact us for more information

The trademarks REALTOR®, REALTORS®, and the REALTOR® logo are controlled by The Canadian Real Estate Association (CREA) and identify real estate professionals who are members of CREA. The trademarks MLS®, Multiple Listing Service® and the associated logos are owned by The Canadian Real Estate Association (CREA) and identify the quality of services provided by real estate professionals who are members of CREA. The trademark DDF® is owned by The Canadian Real Estate Association (CREA) and identifies CREA's Data Distribution Facility (DDF®)
August 27 2026 07:51:01
London and St. Thomas Association of REALTORS®
Century 21 First Canadian Corp