
40 Farmington Crescent Belleville, Ontario K8N 0J8

$739,900
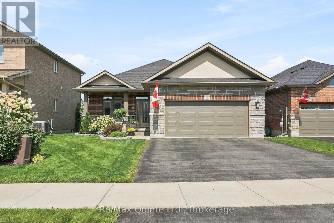
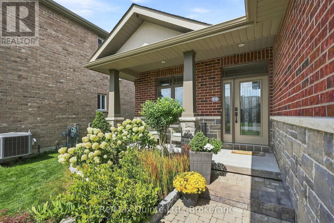
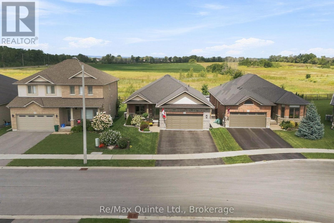
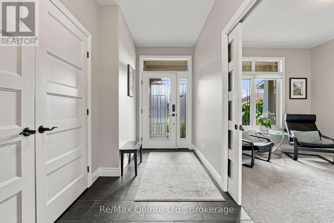
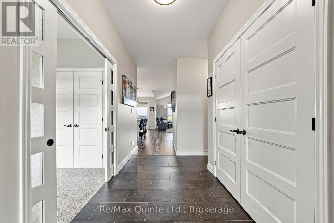
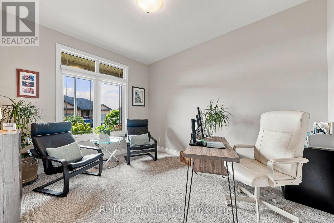
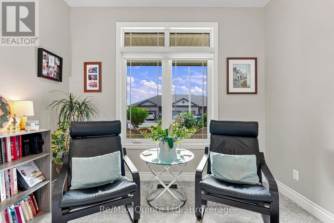
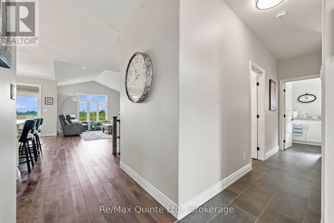
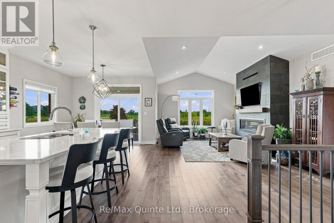
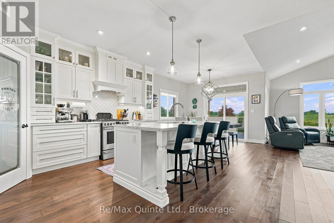
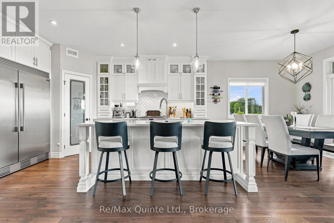
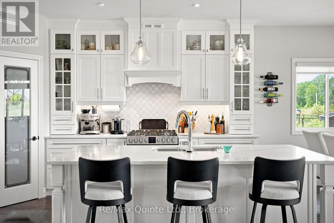
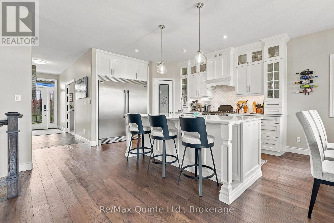
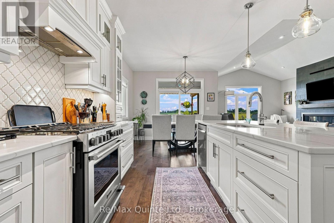
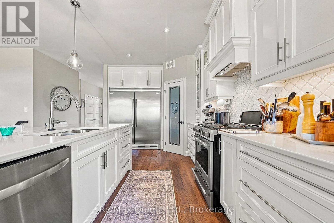
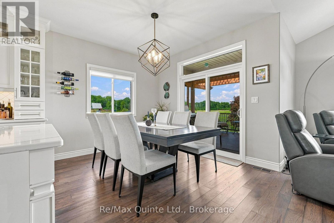
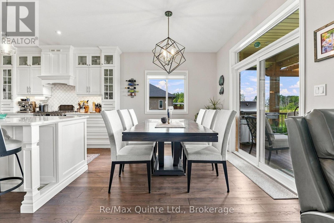
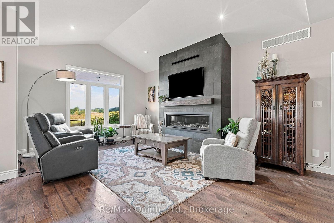
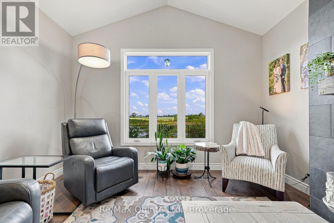
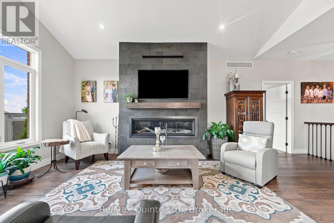
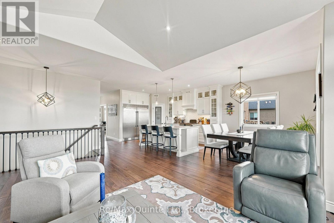
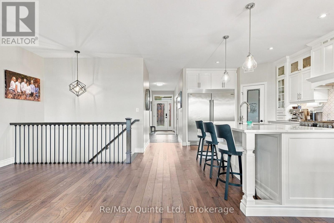
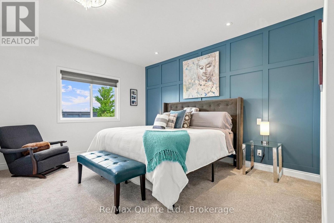
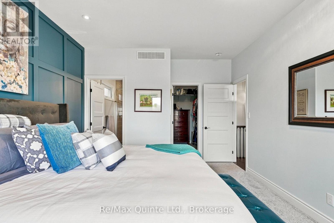
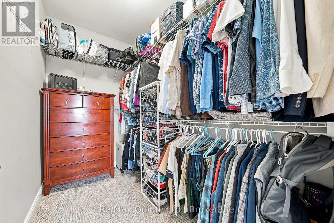
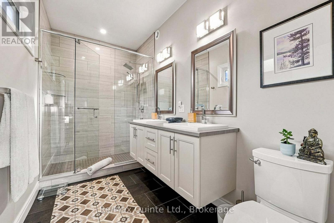
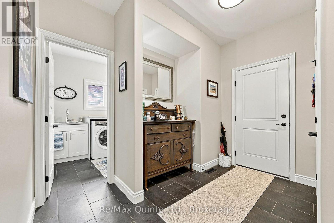
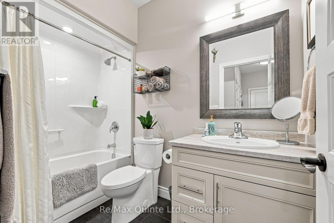
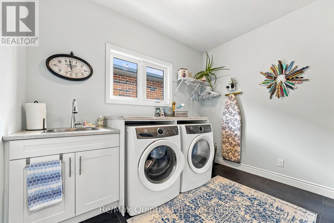
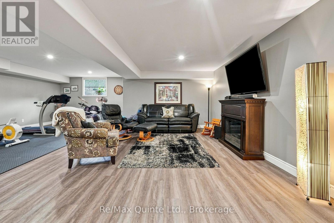

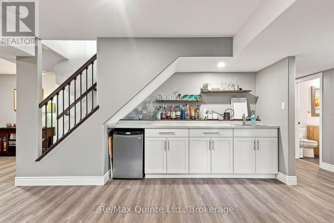
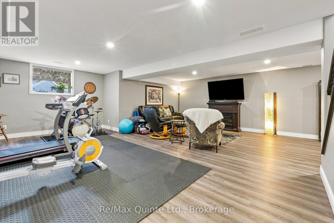
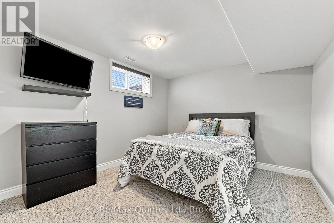
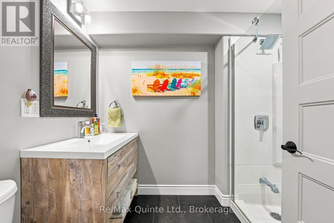
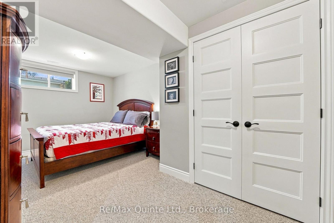
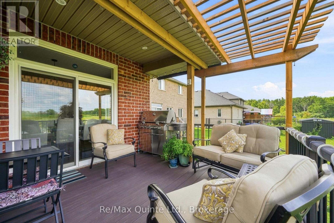
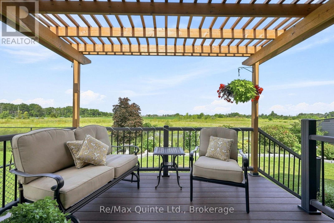
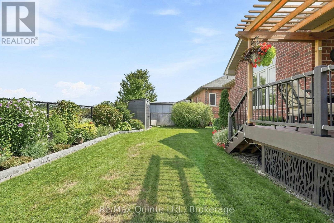
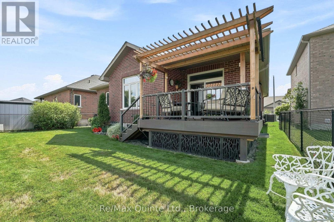
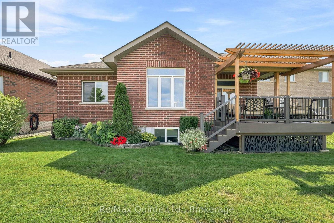
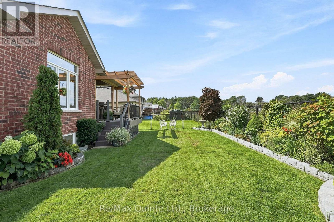
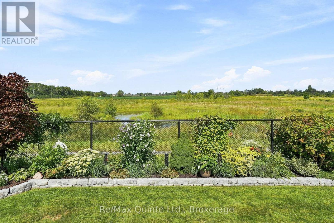
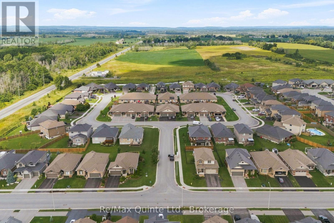
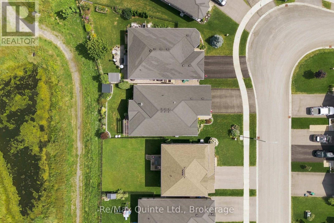
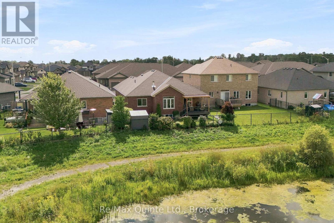
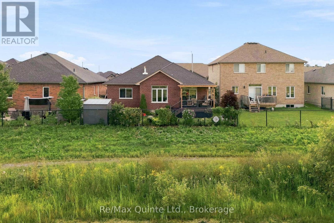
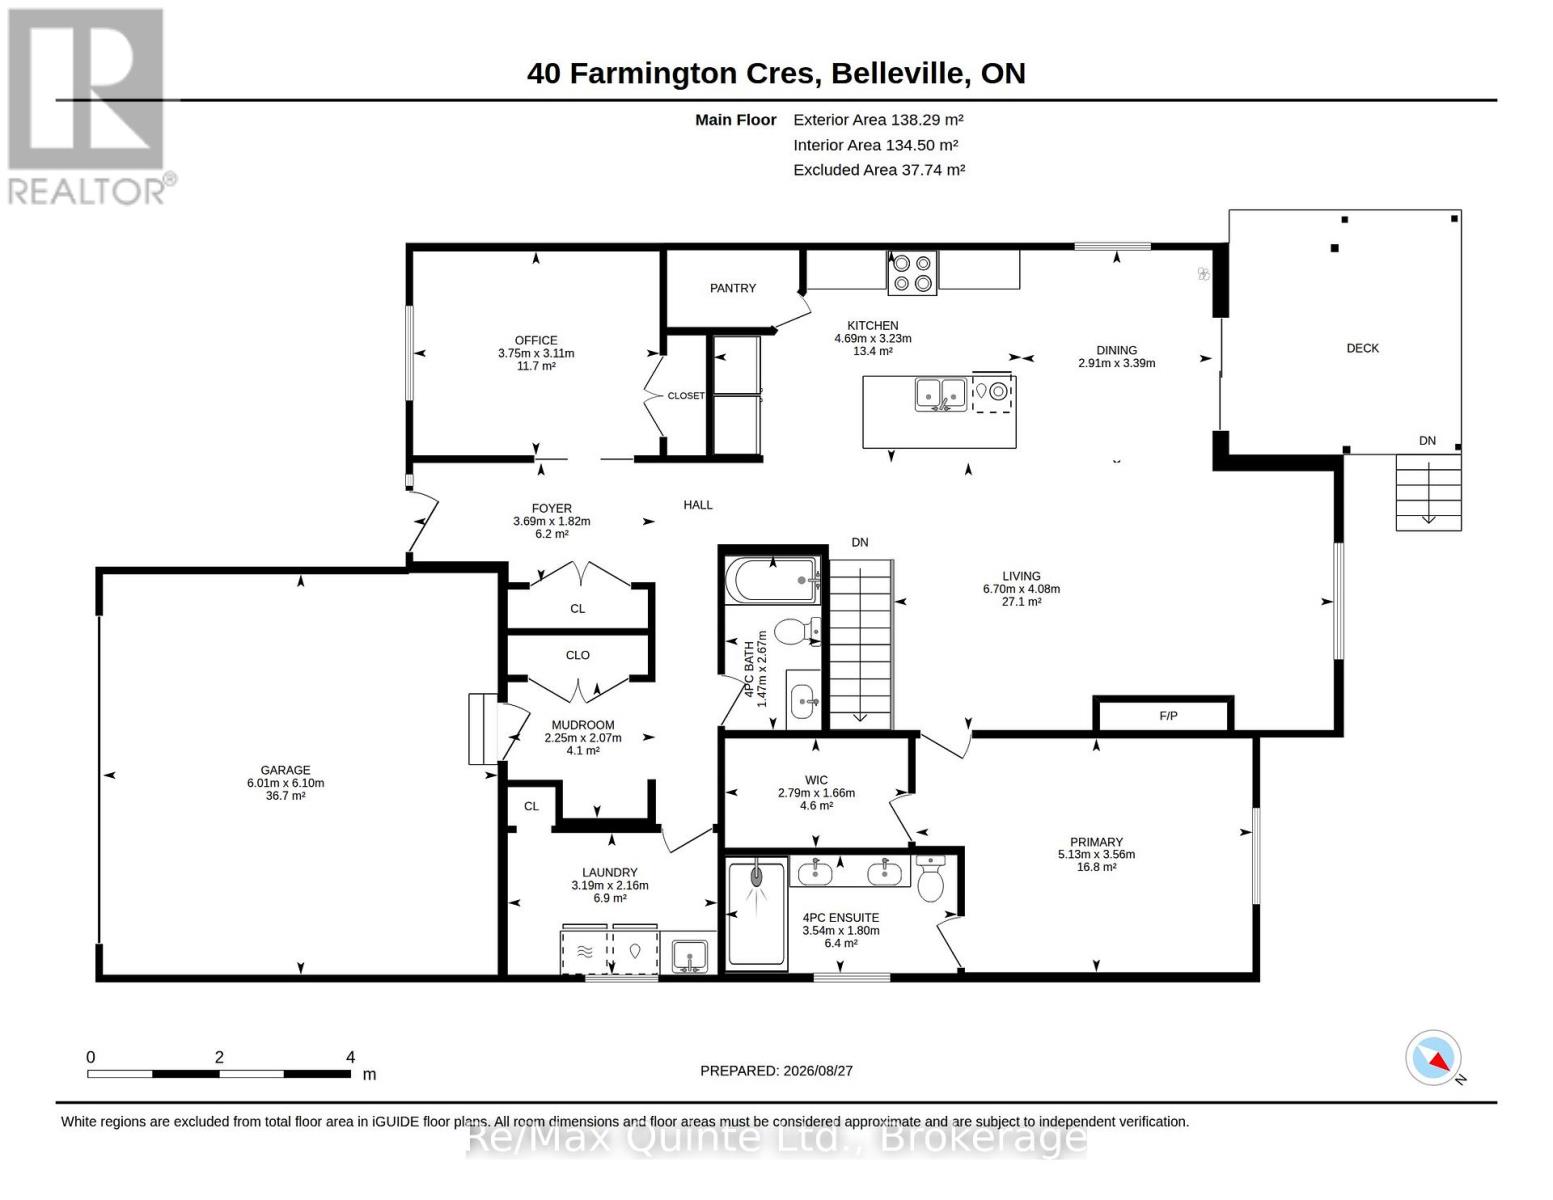
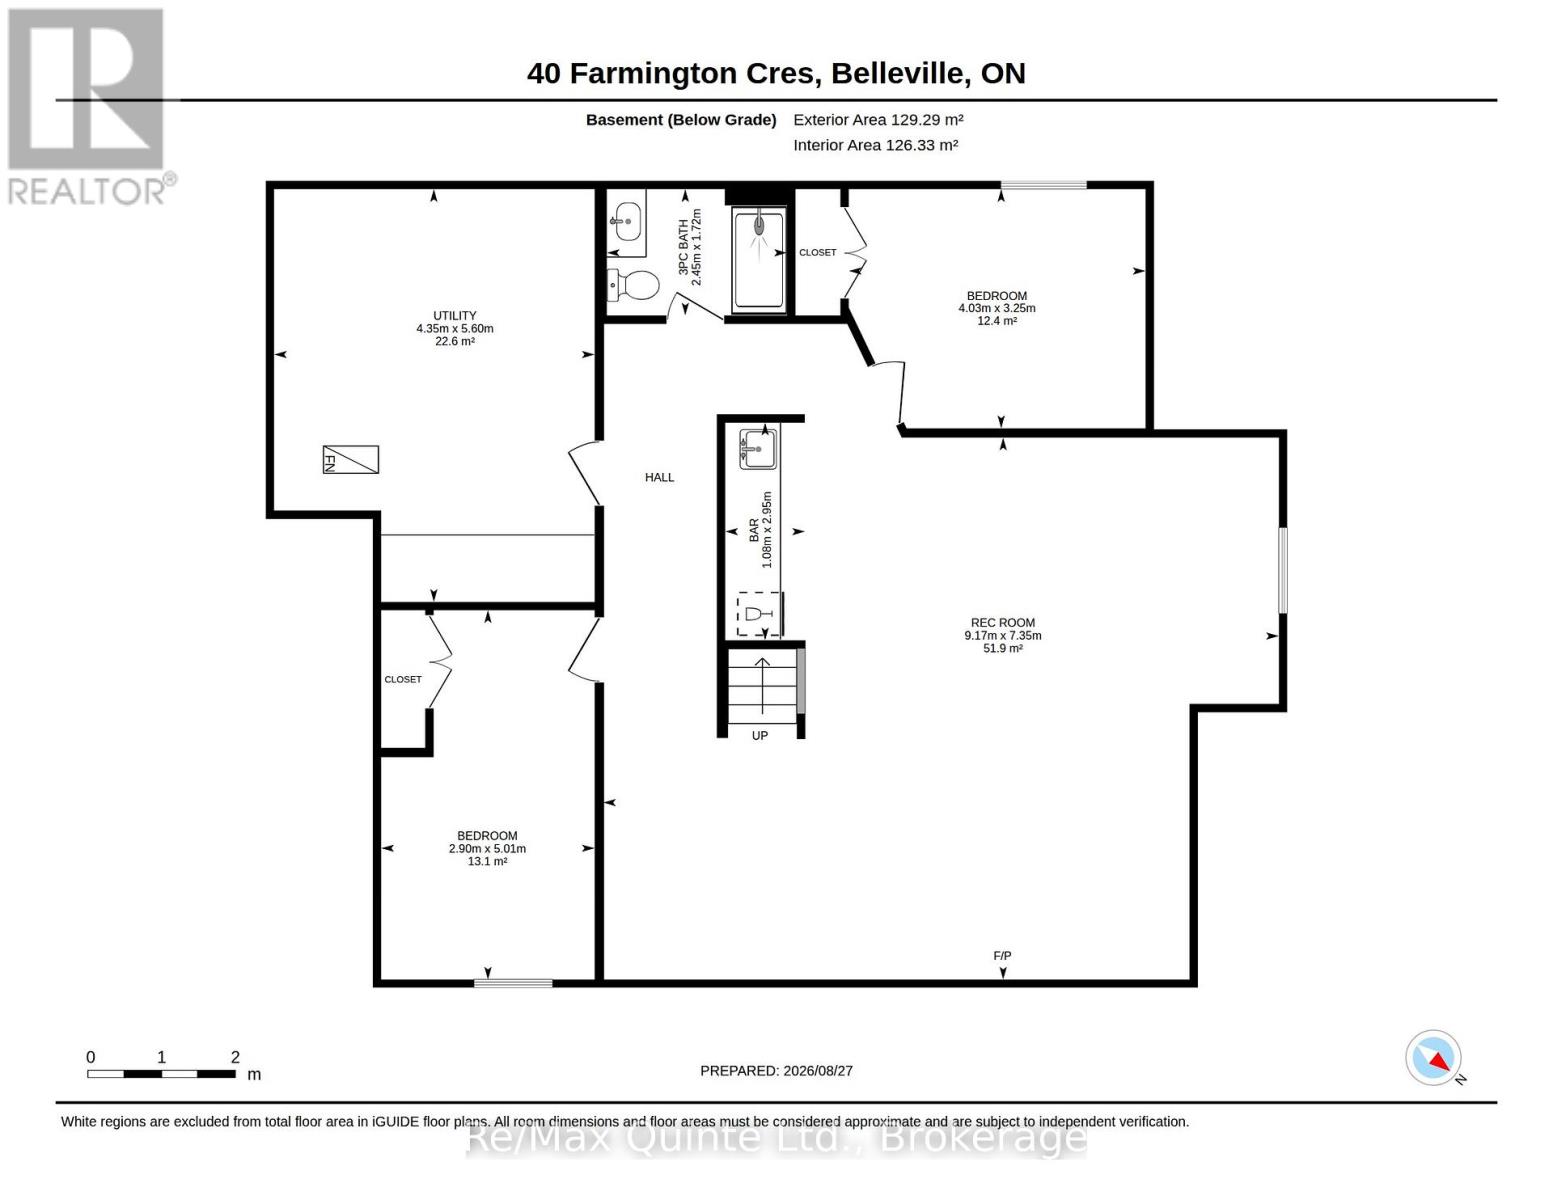
Stunning Bungalow in Settler's Ridge. With 2 beds + 2 Baths on the main level, this spacious, open-concept home offers 1,565 sq. ft. of thoughtfully designed living space full of upgrades, and a fully finished basement. The main living area showcases 9-foot ceilings, beautiful 5" Live Sawn Hickory hardwood flooring, and a stunning coffered ceiling in the great room, master bedroom, and dining area. The inviting living room features a gas fireplace, while double-glass pocket doors lead to a versatile den with upgraded carpeting.The upgraded kitchen is a true highlight, featuring granite countertops, a large walk-in pantry with a beautiful pantry door, a touch faucet, and a large refrigerator/freezer with ice maker. The kitchen boasts many upgrades and flows seamlessly into the dining and living areas-perfect for entertaining.The spacious primary suite offers a large walk-in closet and an impressive ensuite with a walk-in shower, right-height toilet, and heated flooring. The home also offers a convenient main-floor laundry, two generous coat closets, and ceramic flooring in the entry, kitchen, laundry, and bathrooms.Step outside onto the Azek Trek covered deck and enjoy the spectacular unobstructed rear view. With no homes blocking the view, the backyard provides a peaceful setting to take in beautiful sunsets.The finished basement adds even more living and entertaining potential, including two additional bedrooms, a TV room with a wet bar.Ideally located close to everything Belleville has to offer, with quick and convenient access to the 401, this exceptional home offers the perfect blend of style, space, quality, and location. Move-in ready and loaded with thoughtful upgrades, this is a home you won't want to miss! (id:49269)
Property Details
| MLS® Number | X13719492 |
| Property Type | Single Family |
| Community Name | Belleville Ward |
| Equipment Type | Water Heater |
| Features | Sump Pump |
| Parking Space Total | 4 |
| Rental Equipment Type | Water Heater |
| Structure | Deck |
Building
| Bathroom Total | 3 |
| Bedrooms Above Ground | 2 |
| Bedrooms Below Ground | 2 |
| Bedrooms Total | 4 |
| Age | 6 To 15 Years |
| Amenities | Fireplace(s) |
| Appliances | Garage Door Opener Remote(s), Dishwasher, Dryer, Freezer, Garage Door Opener, Garburator, Gas Stove(s), Washer, Window Coverings, Refrigerator |
| Architectural Style | Bungalow |
| Basement Development | Finished |
| Basement Type | Full (finished) |
| Construction Style Attachment | Detached |
| Cooling Type | Central Air Conditioning |
| Exterior Finish | Brick |
| Fireplace Present | Yes |
| Foundation Type | Poured Concrete |
| Heating Fuel | Natural Gas |
| Heating Type | Forced Air |
| Stories Total | 1 |
| Size Interior | 1,500 - 2,000 Sqft |
| Type | House |
| Utility Water | Municipal Water |
Parking
| Attached Garage | |
| Garage |
Land
| Acreage | No |
| Landscape Features | Landscaped |
| Sewer | Sanitary Sewer |
| Size Depth | 107 Ft ,7 In |
| Size Frontage | 46 Ft ,3 In |
| Size Irregular | 46.3 X 107.6 Ft |
| Size Total Text | 46.3 X 107.6 Ft|under 1/2 Acre |
| Zoning Description | R1-23 |
Contact Us
Contact us for more information

The trademarks REALTOR®, REALTORS®, and the REALTOR® logo are controlled by The Canadian Real Estate Association (CREA) and identify real estate professionals who are members of CREA. The trademarks MLS®, Multiple Listing Service® and the associated logos are owned by The Canadian Real Estate Association (CREA) and identify the quality of services provided by real estate professionals who are members of CREA. The trademark DDF® is owned by The Canadian Real Estate Association (CREA) and identifies CREA's Data Distribution Facility (DDF®)
August 27 2026 07:49:49
Central Lakes Association of REALTORS®
RE/MAX Quinte Ltd.