
1703 - 81 Navy Wharf Court Toronto, Ontario M5V 3S2

$959,000Maintenance, Common Area Maintenance, Heat, Electricity, Insurance, Parking, Water
$1,183.94 Monthly
Maintenance, Common Area Maintenance, Heat, Electricity, Insurance, Parking, Water
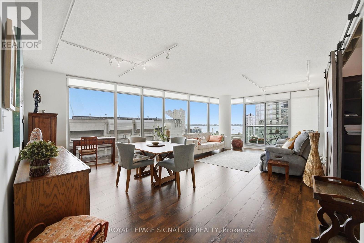
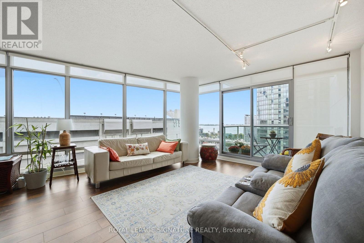
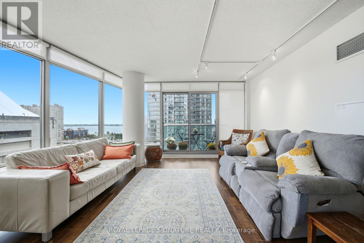
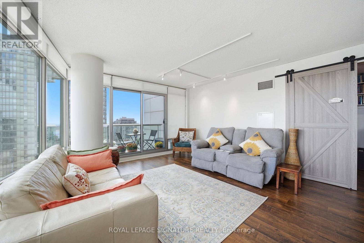
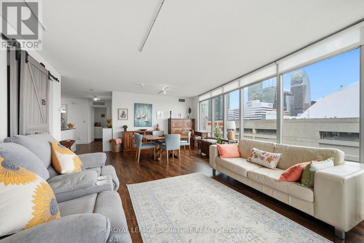
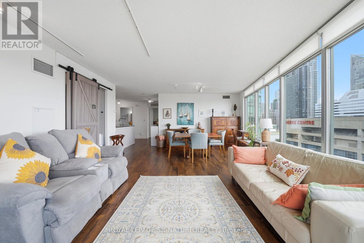
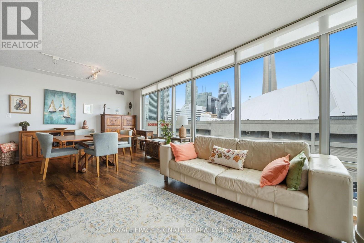
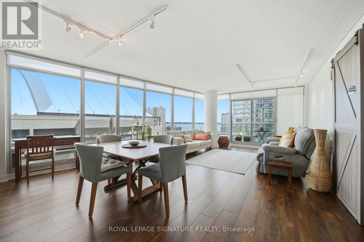
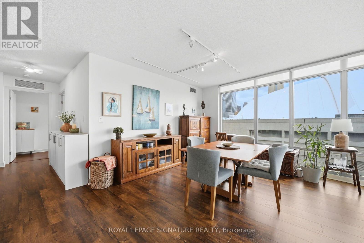
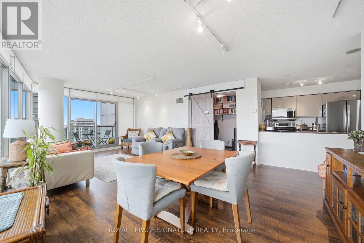
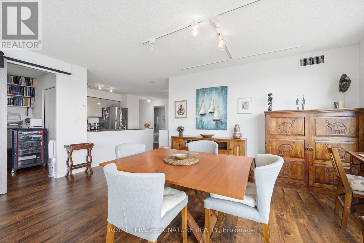
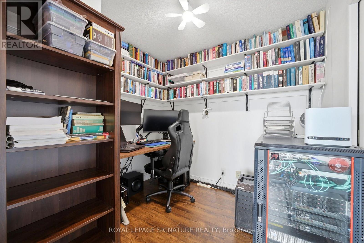
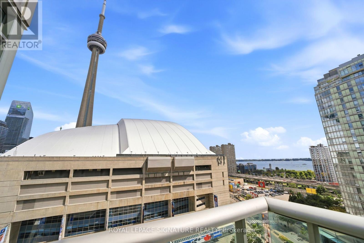
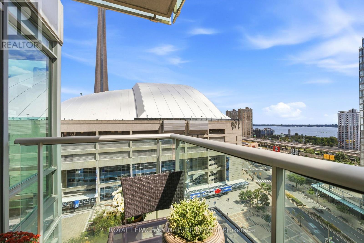
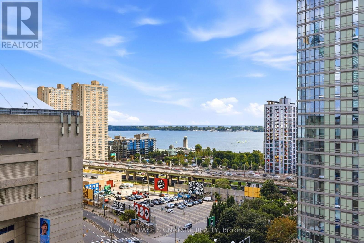
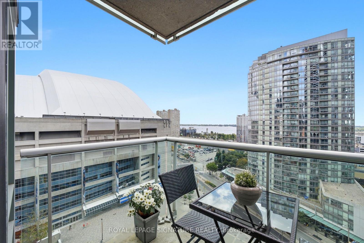
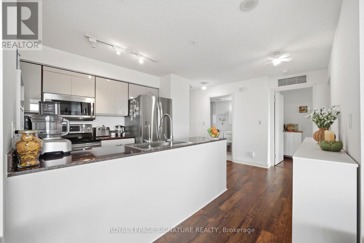
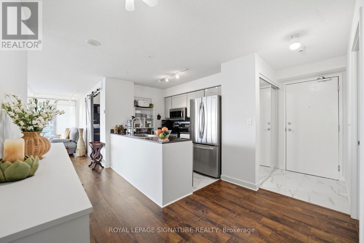
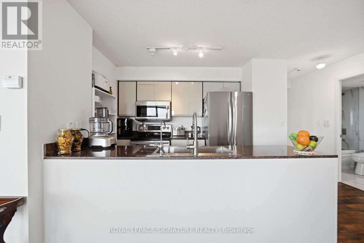
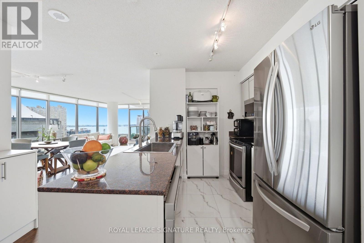
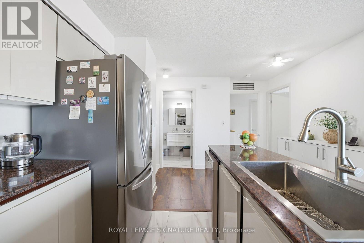
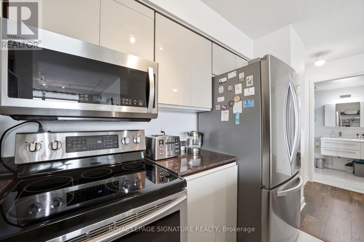
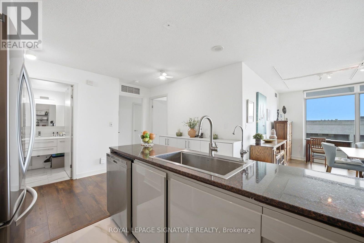
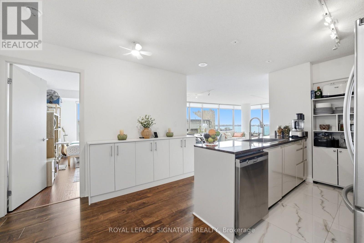
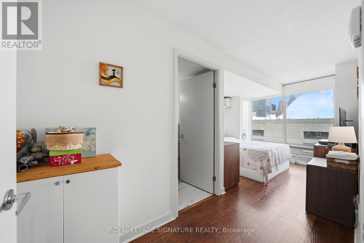
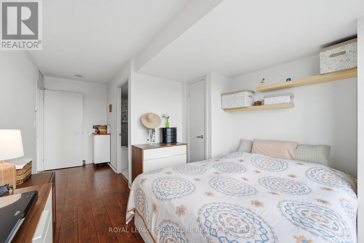
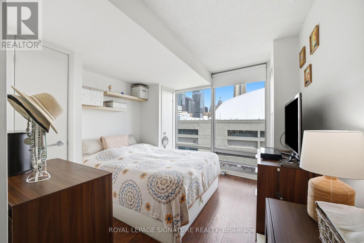
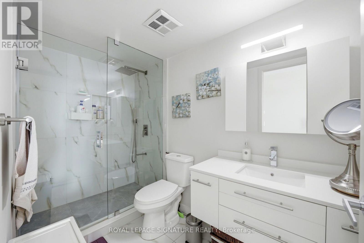
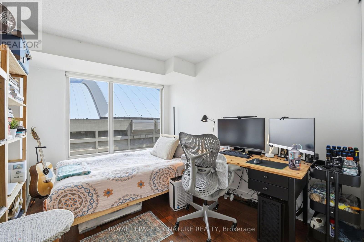
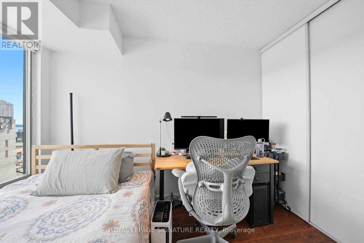
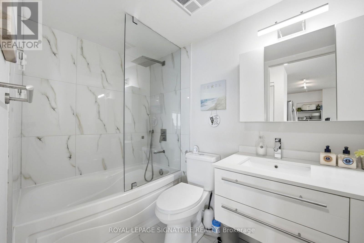
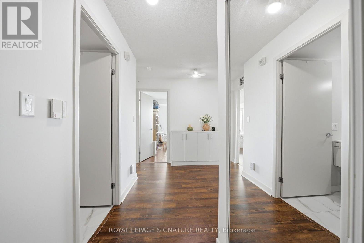
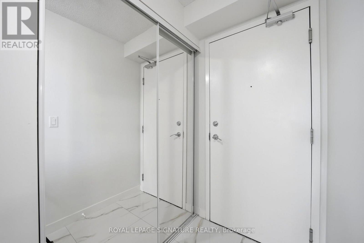
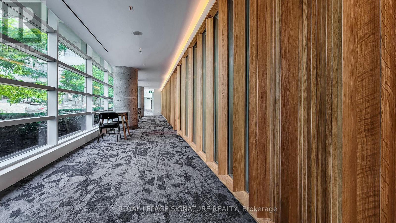
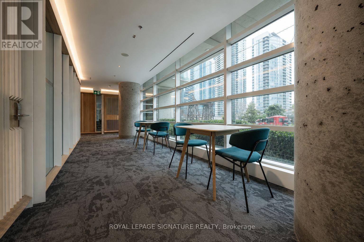
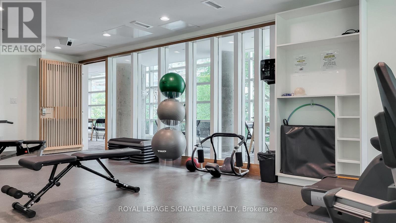
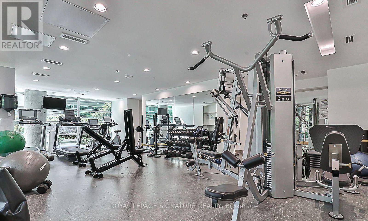
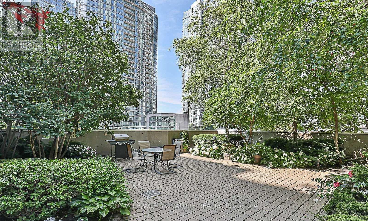
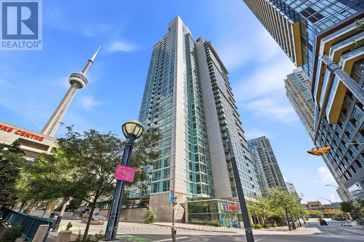
$1,183.94 MonthlyRare Opportunity To Own A Spacious 1,140 Sq. Ft. S/E Corner Suite At Optima Condos! This Bright, Beautifully Maintained 2+1 Bedroom, 2 Bathroom Residence Features A Functional Open-Concept Layout, Floor-To-Ceiling Windows And Abundant Natural Light, With Incredible South And East-Facing Views Of The CN Tower, Rogers Centre And Toronto Skyline Enjoyed From The Living Areas And Bedrooms. A Separate Den Provides The Perfect Dedicated Home Office.Thoughtfully Updated With New Flooring, Two Fully Renovated Bathrooms (2024), A New LG Refrigerator (2025), Bosch 800 Series Washer & Dryer, And Samsung Range & Microwave. Maintenance Fees Include Hydro & Water. Includes 1 Parking And 1 Locker. Residents Enjoy Recently Upgraded Amenities Including 24/7 Concierge, Hot Tub, Sauna, Fitness Centre, Outdoor Terrace With BBQs, Party Room And Visitor Parking. Ideally Located Steps From The Waterfront, Entertainment District, Rogers Centre, CN Tower, TTC And Just Minutes To The Well, With Downtown Toronto's Best Dining, Shopping And Entertainment At Your Doorstep. A Rare Combination Of Space, Views And Location! (id:49269)
Property Details
| MLS® Number | C13720094 |
| Property Type | Single Family |
| Community Name | Waterfront Communities C1 |
| Amenities Near By | Park |
| Community Features | Pets Allowed With Restrictions |
| Features | Balcony |
| Parking Space Total | 1 |
| Pool Type | Indoor Pool |
| View Type | View, Lake View |
Building
| Bathroom Total | 2 |
| Bedrooms Above Ground | 2 |
| Bedrooms Below Ground | 1 |
| Bedrooms Total | 3 |
| Amenities | Security/concierge, Exercise Centre, Party Room, Sauna, Storage - Locker |
| Appliances | Dishwasher, Dryer, Microwave, Range, Stove, Washer, Refrigerator |
| Basement Type | None |
| Cooling Type | Central Air Conditioning |
| Exterior Finish | Concrete |
| Flooring Type | Hardwood, Ceramic |
| Heating Fuel | Natural Gas |
| Heating Type | Forced Air |
| Size Interior | 1,000 - 1,199 Sqft |
| Type | Apartment |
Parking
| Underground | |
| Garage |
Land
| Acreage | No |
| Land Amenities | Park |
Rooms
| Level | Type | Length | Width | Dimensions |
|---|---|---|---|---|
| Main Level | Living Room | 7.17 m | 4.78 m | 7.17 m x 4.78 m |
| Main Level | Dining Room | 7.17 m | 4.78 m | 7.17 m x 4.78 m |
| Main Level | Den | 2.62 m | 2.43 m | 2.62 m x 2.43 m |
| Main Level | Kitchen | 2.79 m | 2.43 m | 2.79 m x 2.43 m |
| Main Level | Foyer | 3.16 m | 4.55 m | 3.16 m x 4.55 m |
| Main Level | Primary Bedroom | 3.23 m | 3.48 m | 3.23 m x 3.48 m |
| Main Level | Bedroom 2 | 2.81 m | 4.16 m | 2.81 m x 4.16 m |
Contact Us
Contact us for more information

The trademarks REALTOR®, REALTORS®, and the REALTOR® logo are controlled by The Canadian Real Estate Association (CREA) and identify real estate professionals who are members of CREA. The trademarks MLS®, Multiple Listing Service® and the associated logos are owned by The Canadian Real Estate Association (CREA) and identify the quality of services provided by real estate professionals who are members of CREA. The trademark DDF® is owned by The Canadian Real Estate Association (CREA) and identifies CREA's Data Distribution Facility (DDF®)
August 27 2026 09:55:20
Toronto Regional Real Estate Board
Royal LePage Signature Realty