
28 - 750 Burnhamthorpe Road E Mississauga, Ontario L4Y 2X3

$719,000Maintenance, Insurance, Water, Parking
$715.61 Monthly
Maintenance, Insurance, Water, Parking
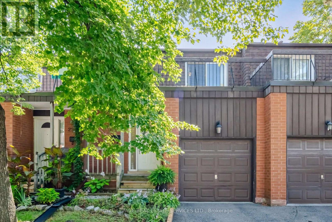
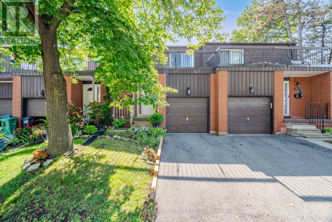
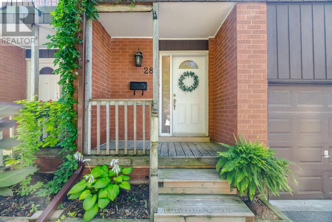
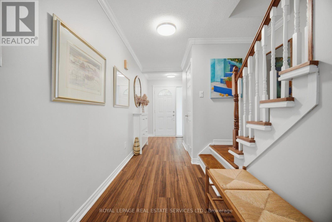
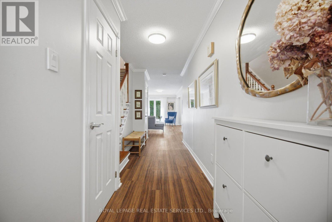
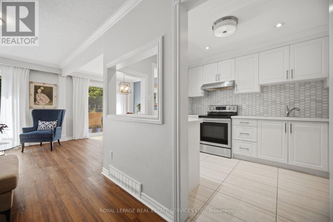
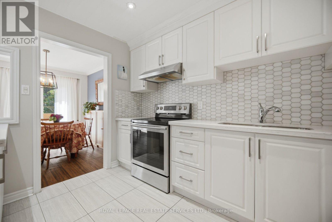
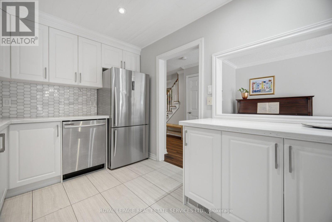
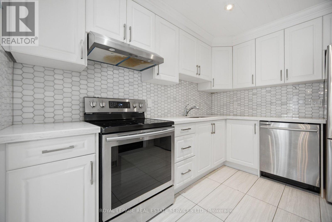
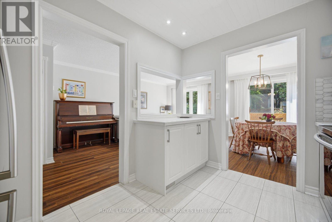
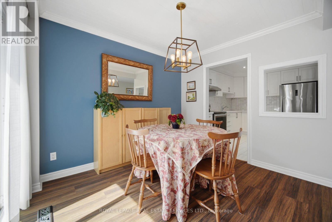
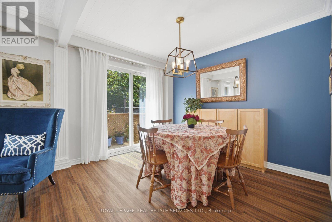
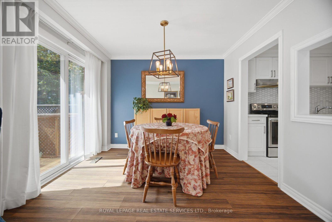
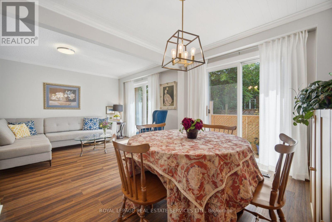
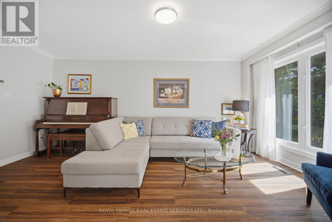
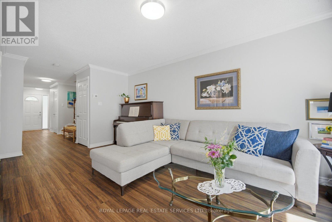
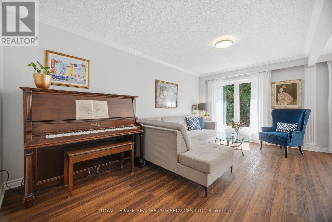
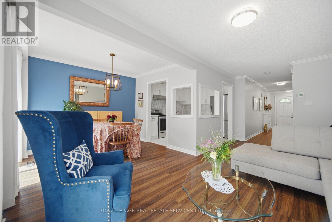
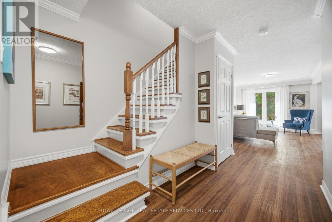
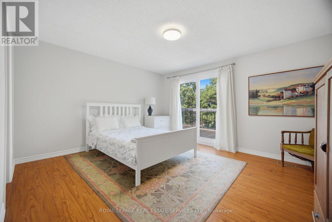
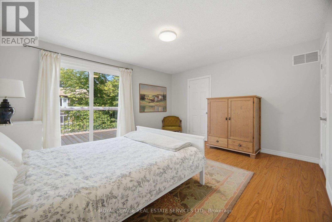
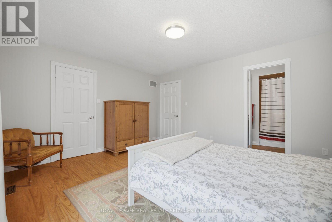
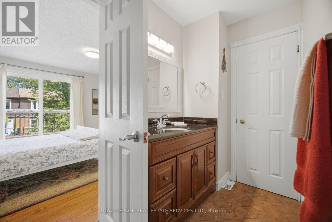
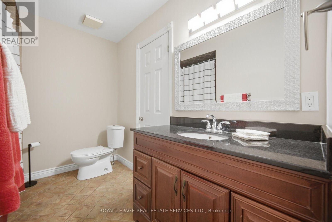
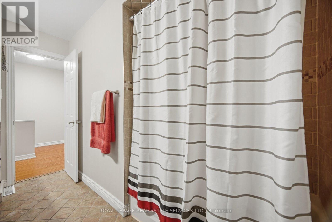
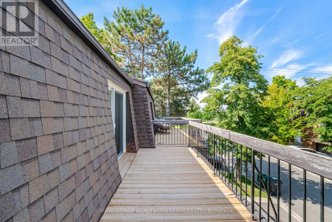
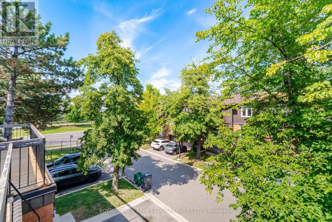
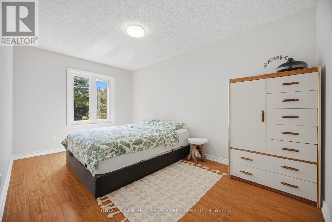
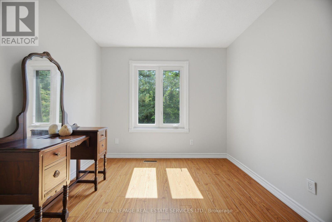
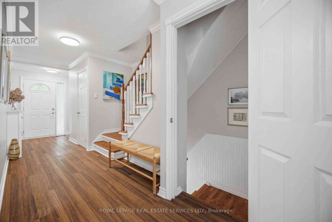
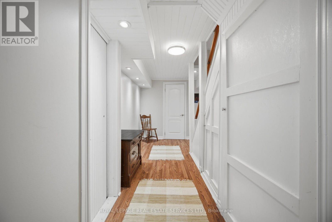
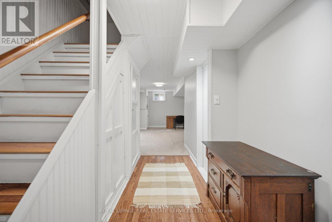
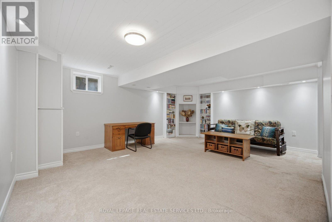
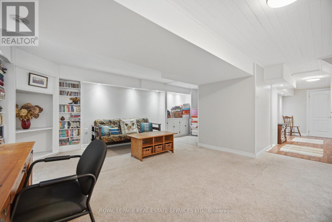
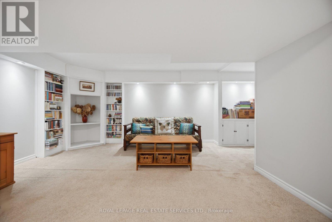
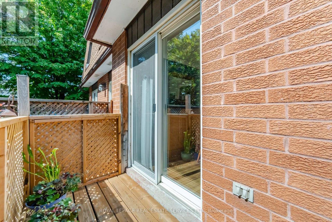
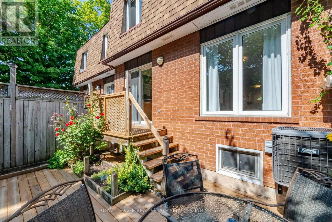
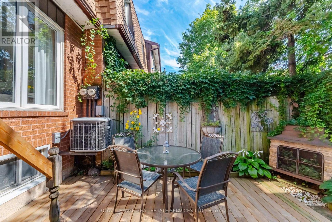
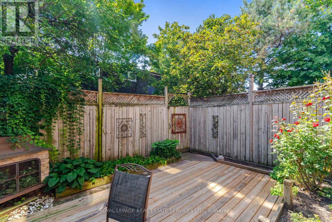
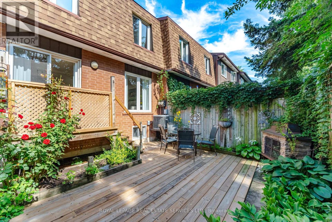
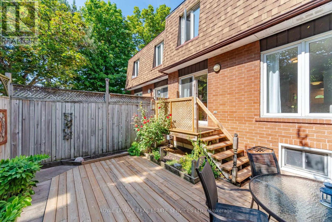
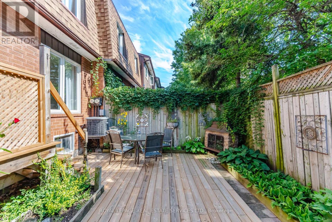
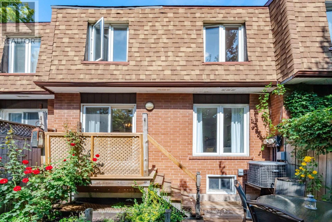
$715.61 MonthlyWelcome to 750 Burnhamthorpe Rd. E unit #28. This stunning unit townhouse offers the perfect blend of space, comfort, and style. Nestled in the Applewood village neighborhood, this 3-bedroom, 2-bathroom residence is a true gem. The main floor offers an inviting atmosphere with an open concept living & dining room. Beautiful Kitchen with stainless steel appliances and stone counters, Walkout to a great patio area, perfect for summertime entertaining. Second floor features 3 nice sized bedrooms. The beautiful master bedroom offers a walk in closet and an amazing walkout balcony. The Lower level is finished and boasts a wonderful recreation/family room that is very spacious. This home is perfectly located within the complex, situated right next to visitor parking. The area offers so many wonderful amenities, great shopping within minutes, schools, parks, trails, public transportation and just minutes to QEW, 403, 401 and 410. Don't miss your opportunity to own this amazing townhouse in this well maintained complex! (id:49269)
Open House
This property has open houses!
2:00 pm
Ends at:4:00 pm
2:00 pm
Ends at:4:00 pm
Property Details
| MLS® Number | W13720374 |
| Property Type | Single Family |
| Community Name | Applewood |
| Amenities Near By | Park, Public Transit, Schools |
| Community Features | Pets Allowed With Restrictions |
| Parking Space Total | 2 |
| Structure | Patio(s) |
Building
| Bathroom Total | 2 |
| Bedrooms Above Ground | 3 |
| Bedrooms Total | 3 |
| Appliances | Dishwasher, Dryer, Stove, Washer, Window Coverings, Refrigerator |
| Basement Development | Finished |
| Basement Type | Full (finished) |
| Cooling Type | Central Air Conditioning |
| Exterior Finish | Brick |
| Flooring Type | Tile, Laminate, Carpeted |
| Half Bath Total | 1 |
| Heating Fuel | Natural Gas |
| Heating Type | Forced Air |
| Stories Total | 2 |
| Size Interior | 1,200 - 1,399 Sqft |
| Type | Row / Townhouse |
Parking
| Attached Garage | |
| Garage |
Land
| Acreage | No |
| Fence Type | Fenced Yard |
| Land Amenities | Park, Public Transit, Schools |
Rooms
| Level | Type | Length | Width | Dimensions |
|---|---|---|---|---|
| Second Level | Primary Bedroom | 4.5 m | 3.9 m | 4.5 m x 3.9 m |
| Second Level | Bedroom 2 | 4.2 m | 3.3 m | 4.2 m x 3.3 m |
| Second Level | Bedroom 3 | 3 m | 2.6 m | 3 m x 2.6 m |
| Basement | Recreational, Games Room | 4.3 m | 5.9 m | 4.3 m x 5.9 m |
| Basement | Laundry Room | 2.6 m | 2.9 m | 2.6 m x 2.9 m |
| Main Level | Kitchen | 3.4 m | 2.9 m | 3.4 m x 2.9 m |
| Main Level | Dining Room | 3.2 m | 2.8 m | 3.2 m x 2.8 m |
| Main Level | Living Room | 5.3 m | 5.9 m | 5.3 m x 5.9 m |
Contact Us
Contact us for more information

The trademarks REALTOR®, REALTORS®, and the REALTOR® logo are controlled by The Canadian Real Estate Association (CREA) and identify real estate professionals who are members of CREA. The trademarks MLS®, Multiple Listing Service® and the associated logos are owned by The Canadian Real Estate Association (CREA) and identify the quality of services provided by real estate professionals who are members of CREA. The trademark DDF® is owned by The Canadian Real Estate Association (CREA) and identifies CREA's Data Distribution Facility (DDF®)
August 28 2026 03:00:33
Toronto Regional Real Estate Board
Royal LePage Real Estate Services Ltd.