
153 - 295 Water Street Guelph, Ontario N1G 2X5

$629,000Maintenance, Insurance, Water, Common Area Maintenance, Parking
$725 Monthly
Maintenance, Insurance, Water, Common Area Maintenance, Parking
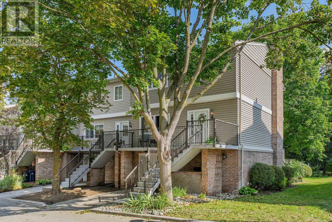
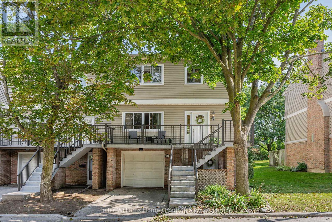
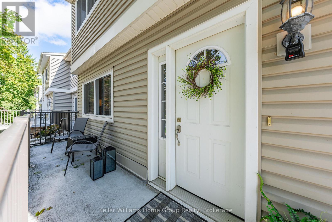
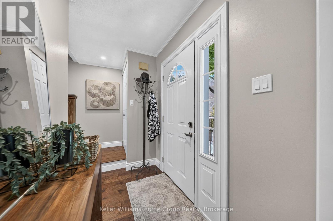
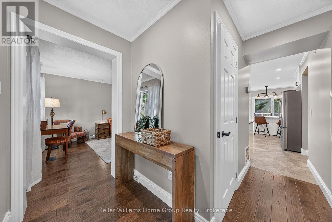
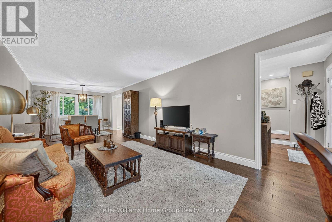
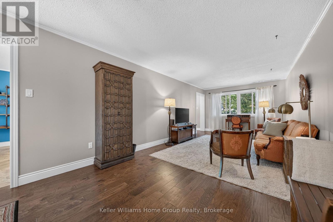
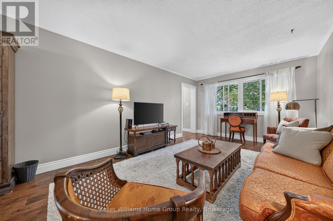
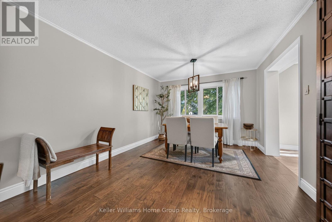
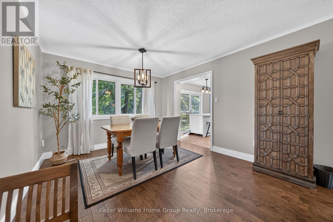
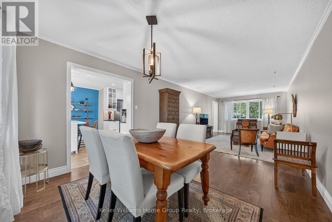
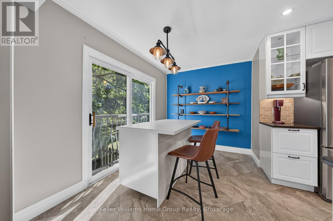
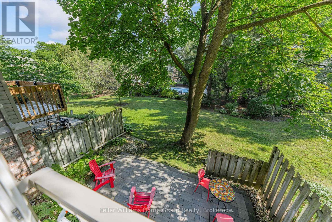
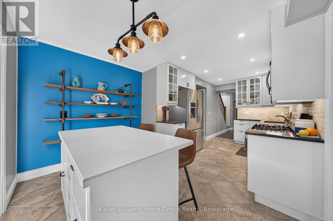
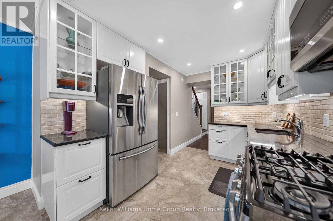
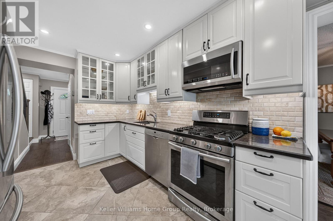
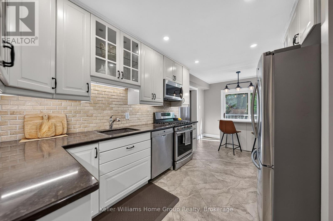
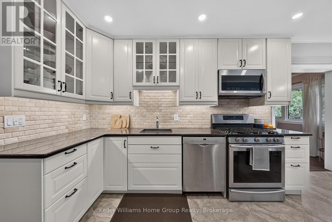
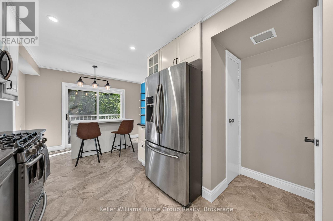
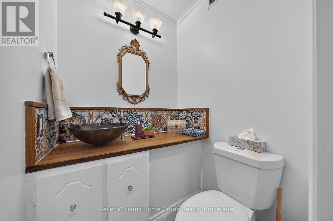
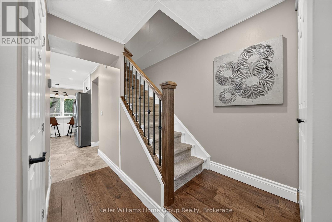
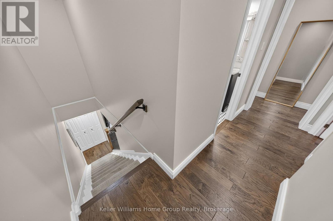
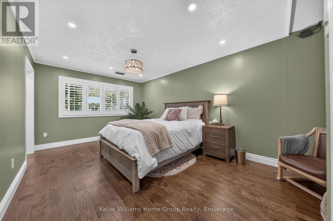
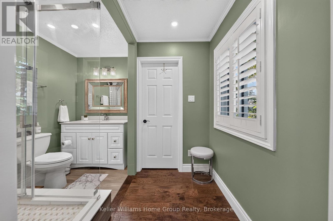
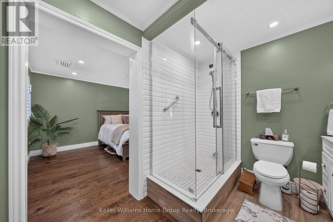

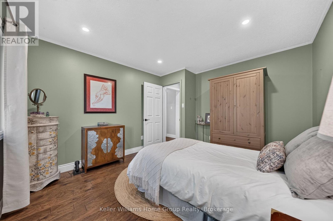
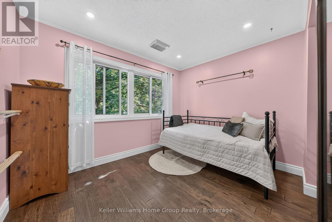
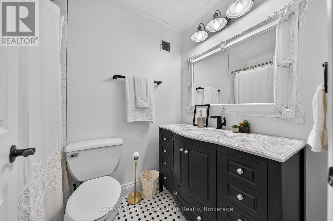
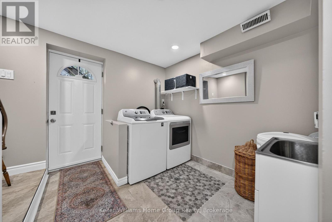
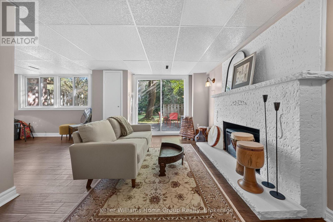
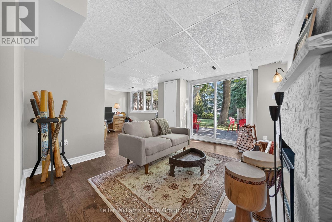
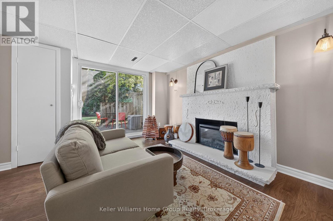
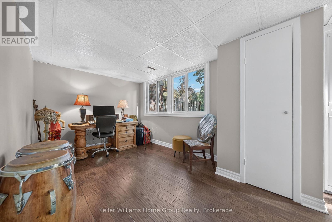
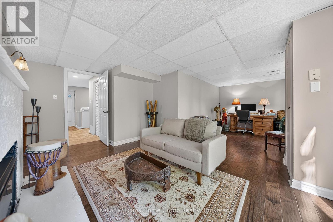
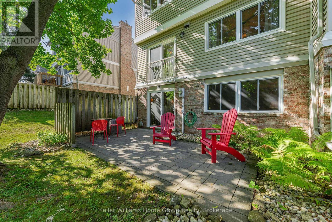
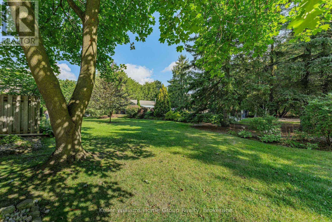
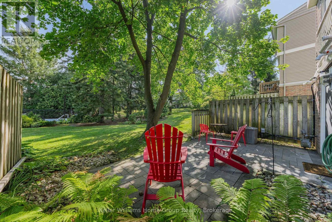
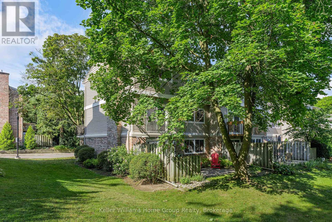
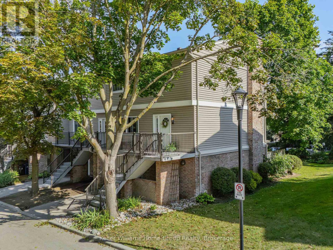
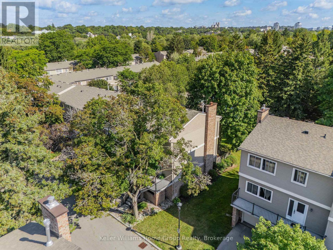
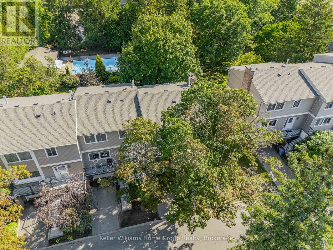
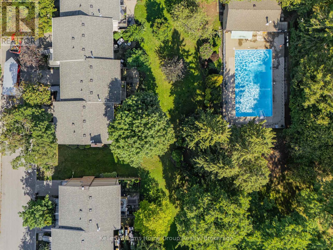
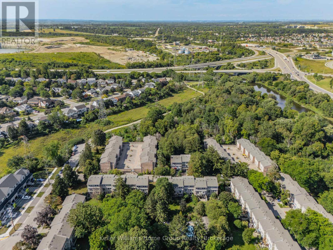
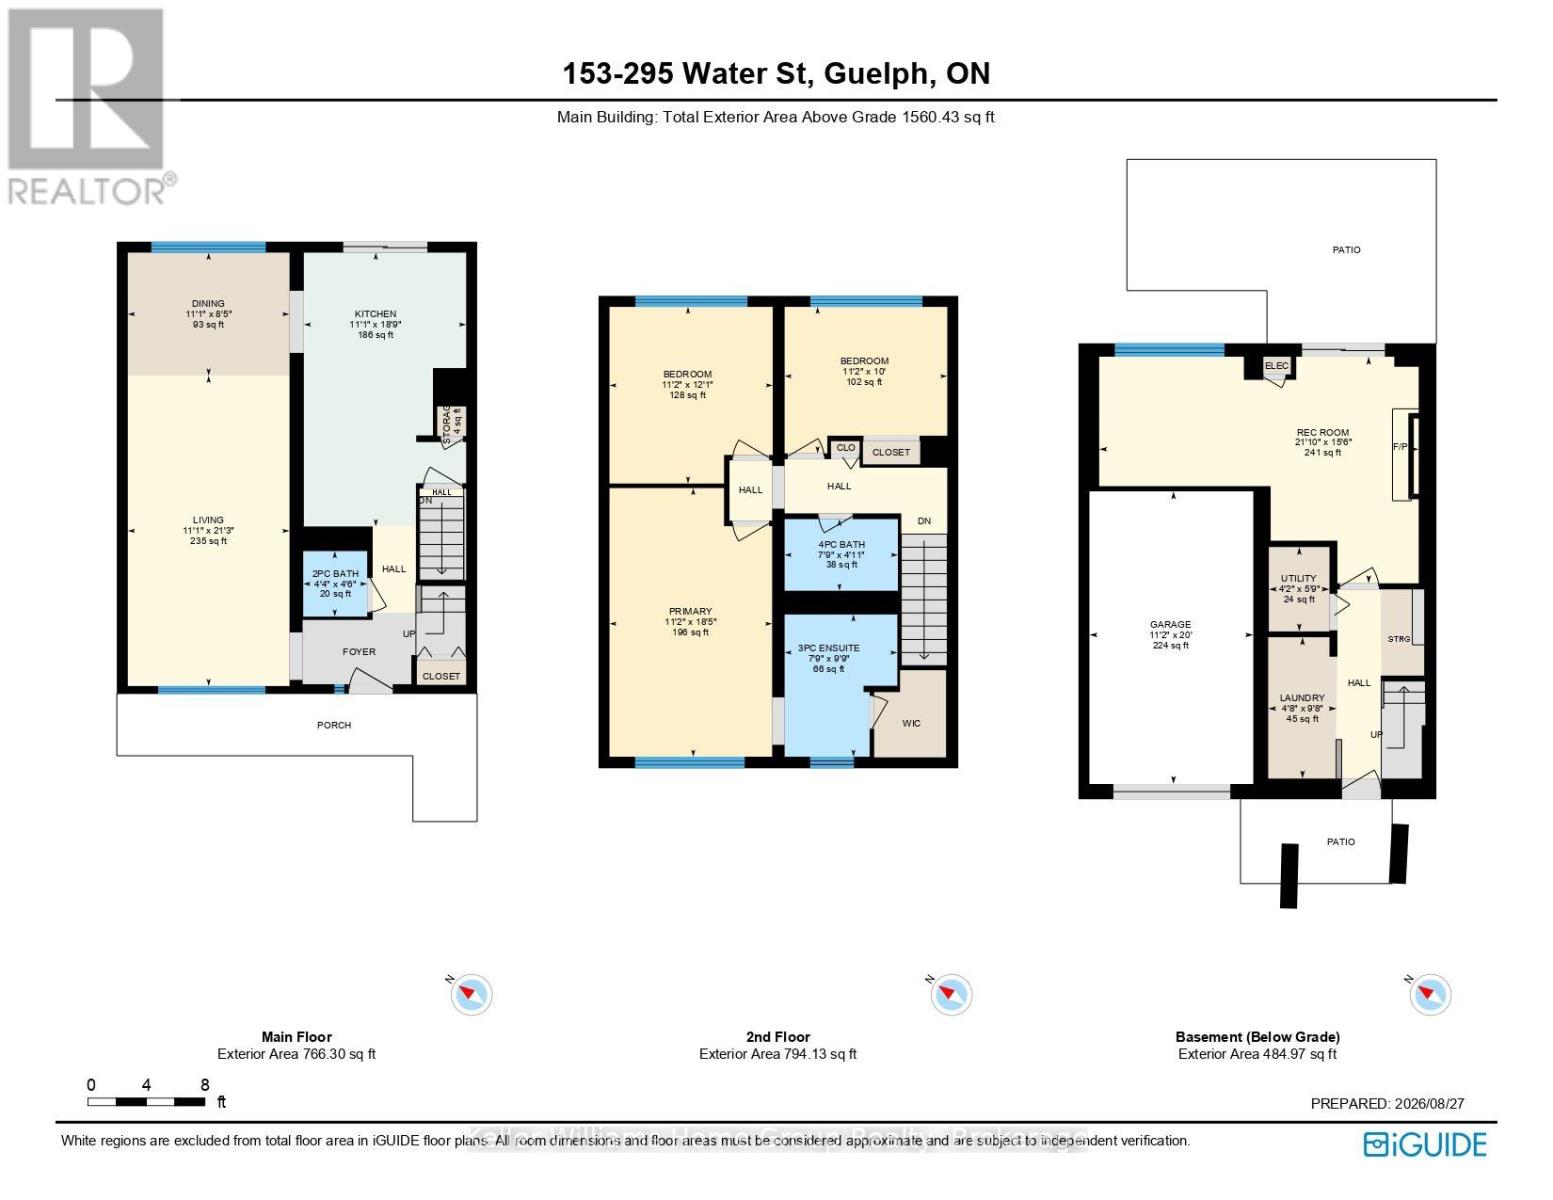
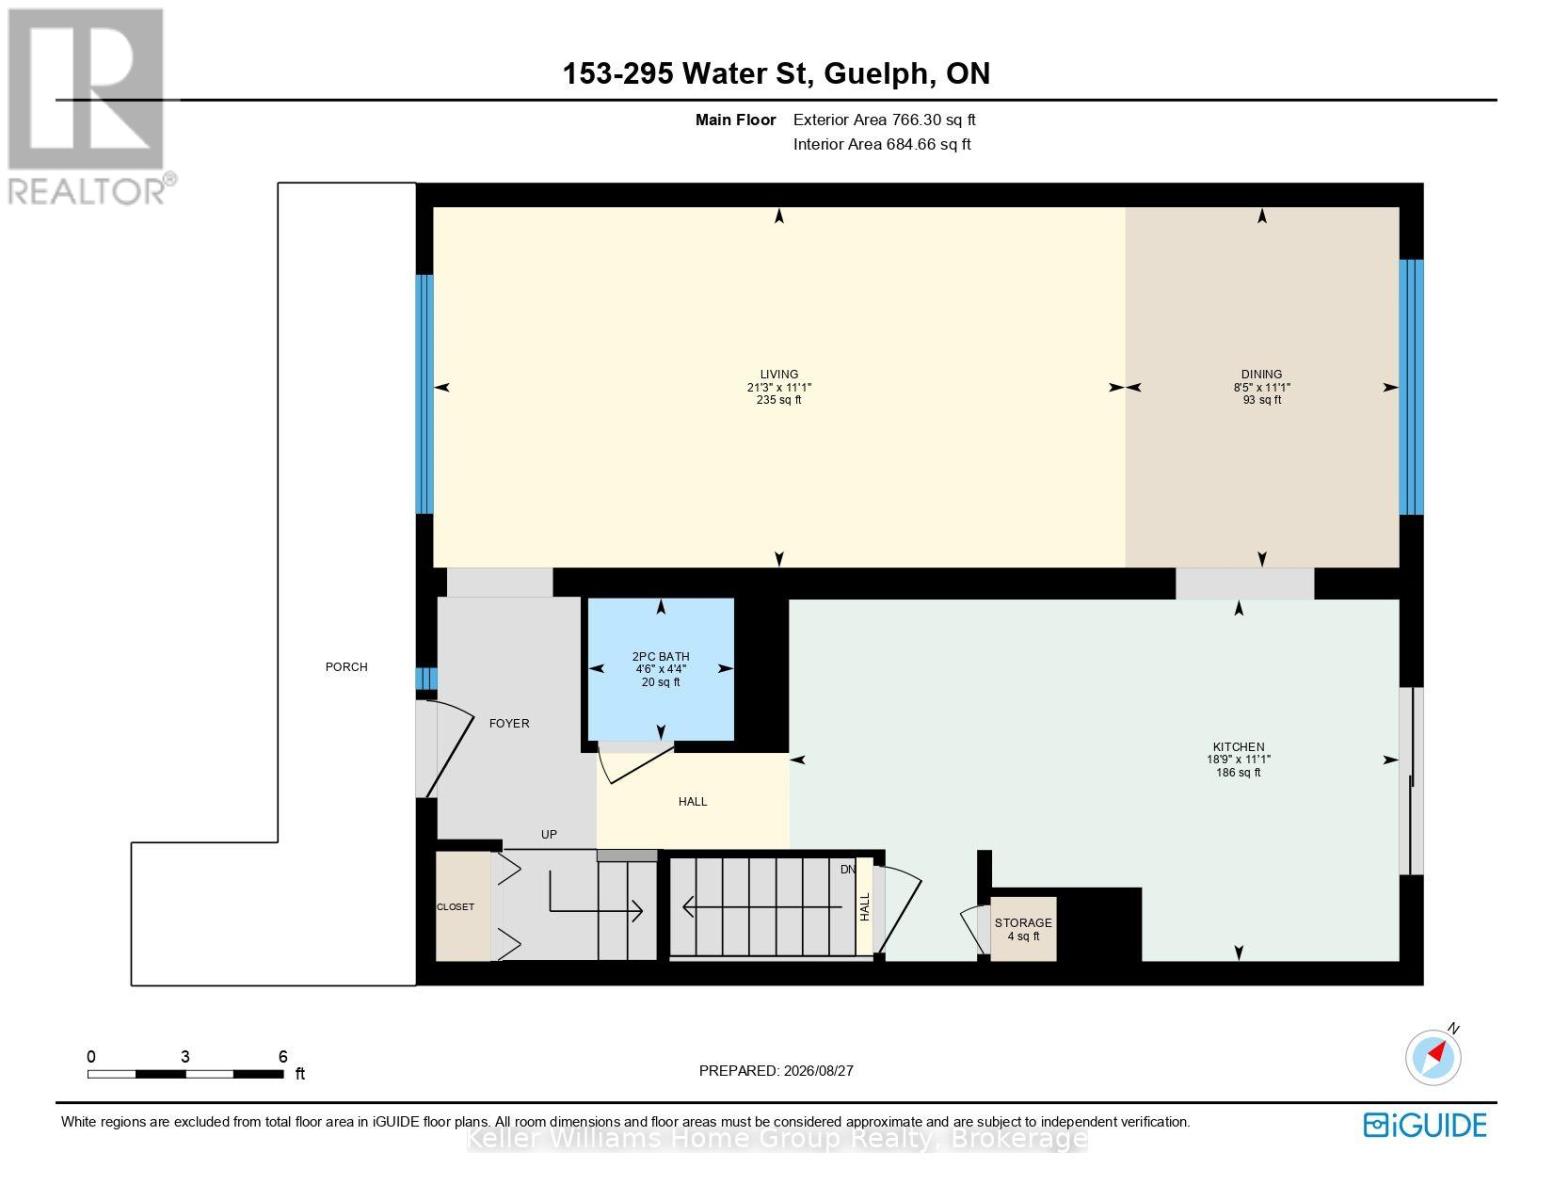
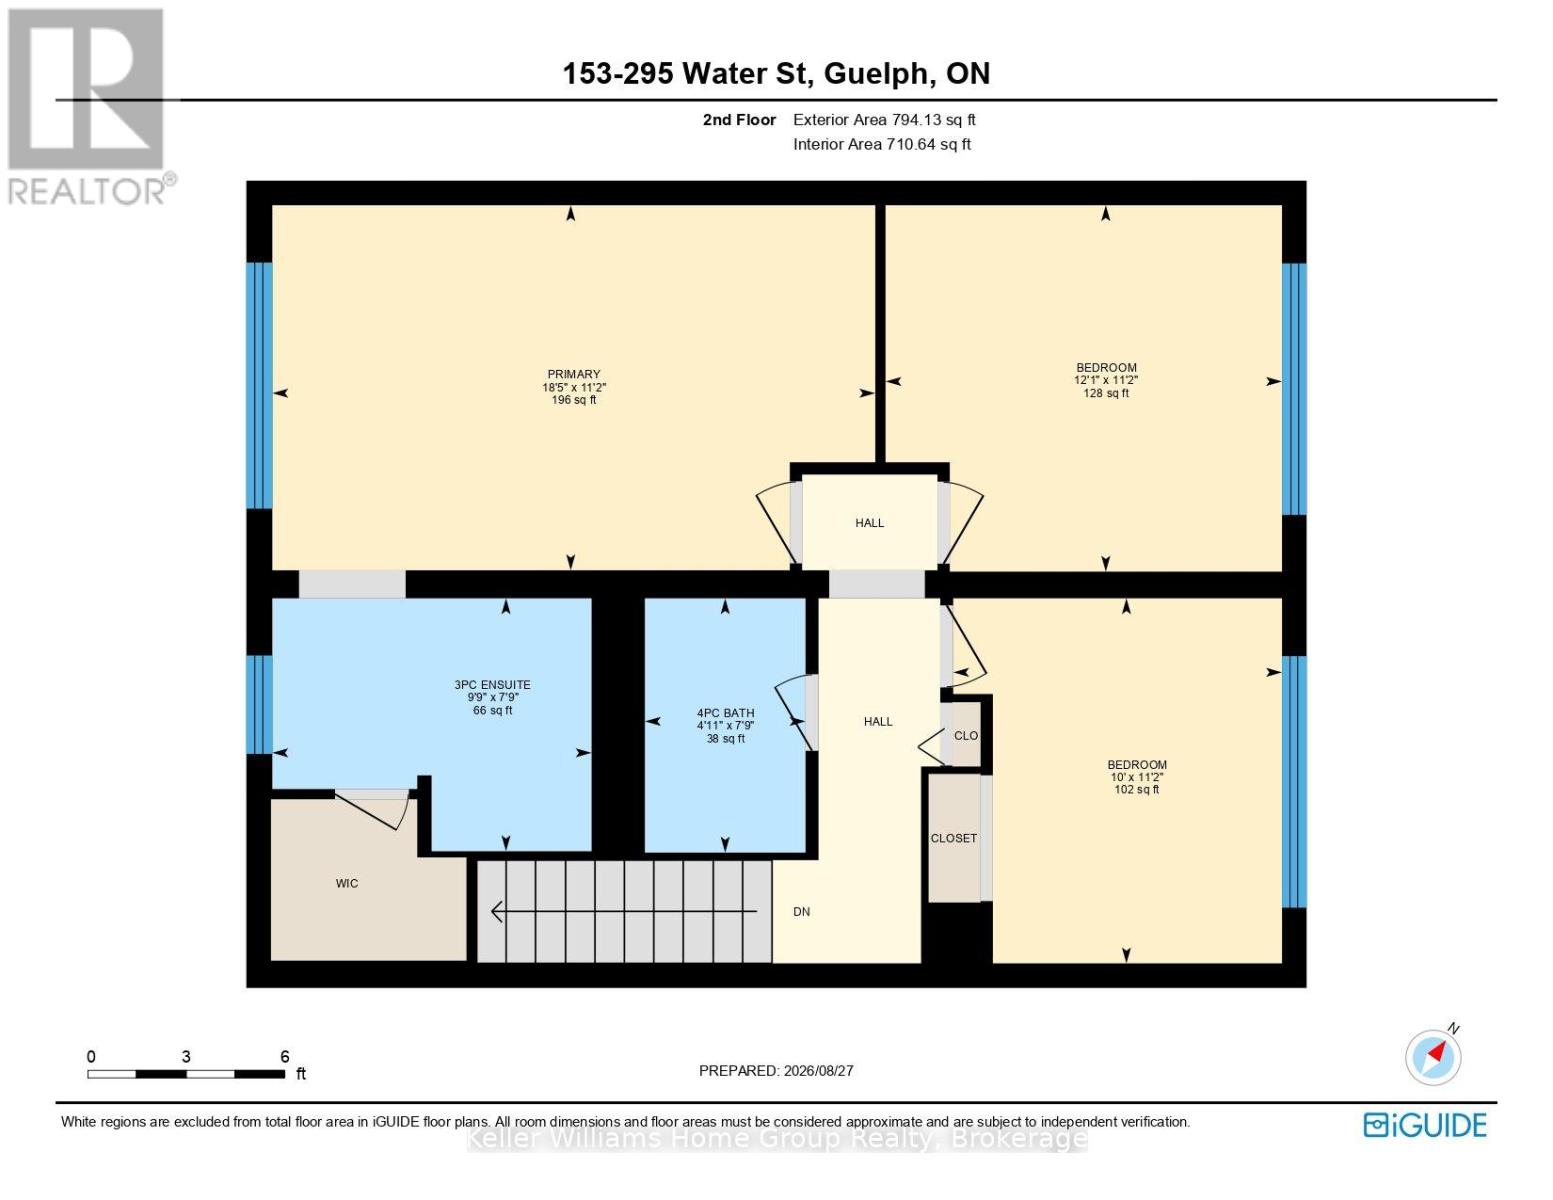
$725 MonthlyTurn Key Luxury at 295 Water St, Unit 153, Beautifully renovated and meticulously maintained, this impressive end unit townhouse delivers exceptional style, and comfort. 3 BED 3 BATH, 2 parking, the functional main level features a beautifully tiled eat-in kitchen and backsplash, a main-floor powder room, a dedicated dining area, and a bright, open living room, dining room. Upstairs, the spacious primary bedroom features a private 4-piece ensuite and a walk-in closet. The standout feature is the peaceful Backyard, nestled among mature trees and lush landscaping, offering exceptional privacy alongside access to a pristine inground pool. enjoy the benefits of having a communal vegetable garden situated steps away from the river path. Tucked away at the desirable end of Water Street, Best of all, you are directly behind the stunning Speed River walking trails, and just minutes away from both Downtown and the University of Guelph!, you get ultimate peace, nature, and quick urban access. This home is truly a must-see! (id:49269)
Open House
This property has open houses!
2:00 pm
Ends at:4:00 pm
2:00 pm
Ends at:4:00 pm
Property Details
| MLS® Number | X13720628 |
| Property Type | Single Family |
| Community Name | Dovercliffe Park/Old University |
| Community Features | Pets Allowed With Restrictions |
| Equipment Type | Water Heater - Tankless, Water Heater, Water Softener |
| Features | Balcony |
| Parking Space Total | 2 |
| Rental Equipment Type | Water Heater - Tankless, Water Heater, Water Softener |
Building
| Bathroom Total | 3 |
| Bedrooms Above Ground | 3 |
| Bedrooms Total | 3 |
| Appliances | Water Softener, Water Heater - Tankless, Dishwasher, Dryer, Microwave, Hood Fan, Stove, Washer, Refrigerator |
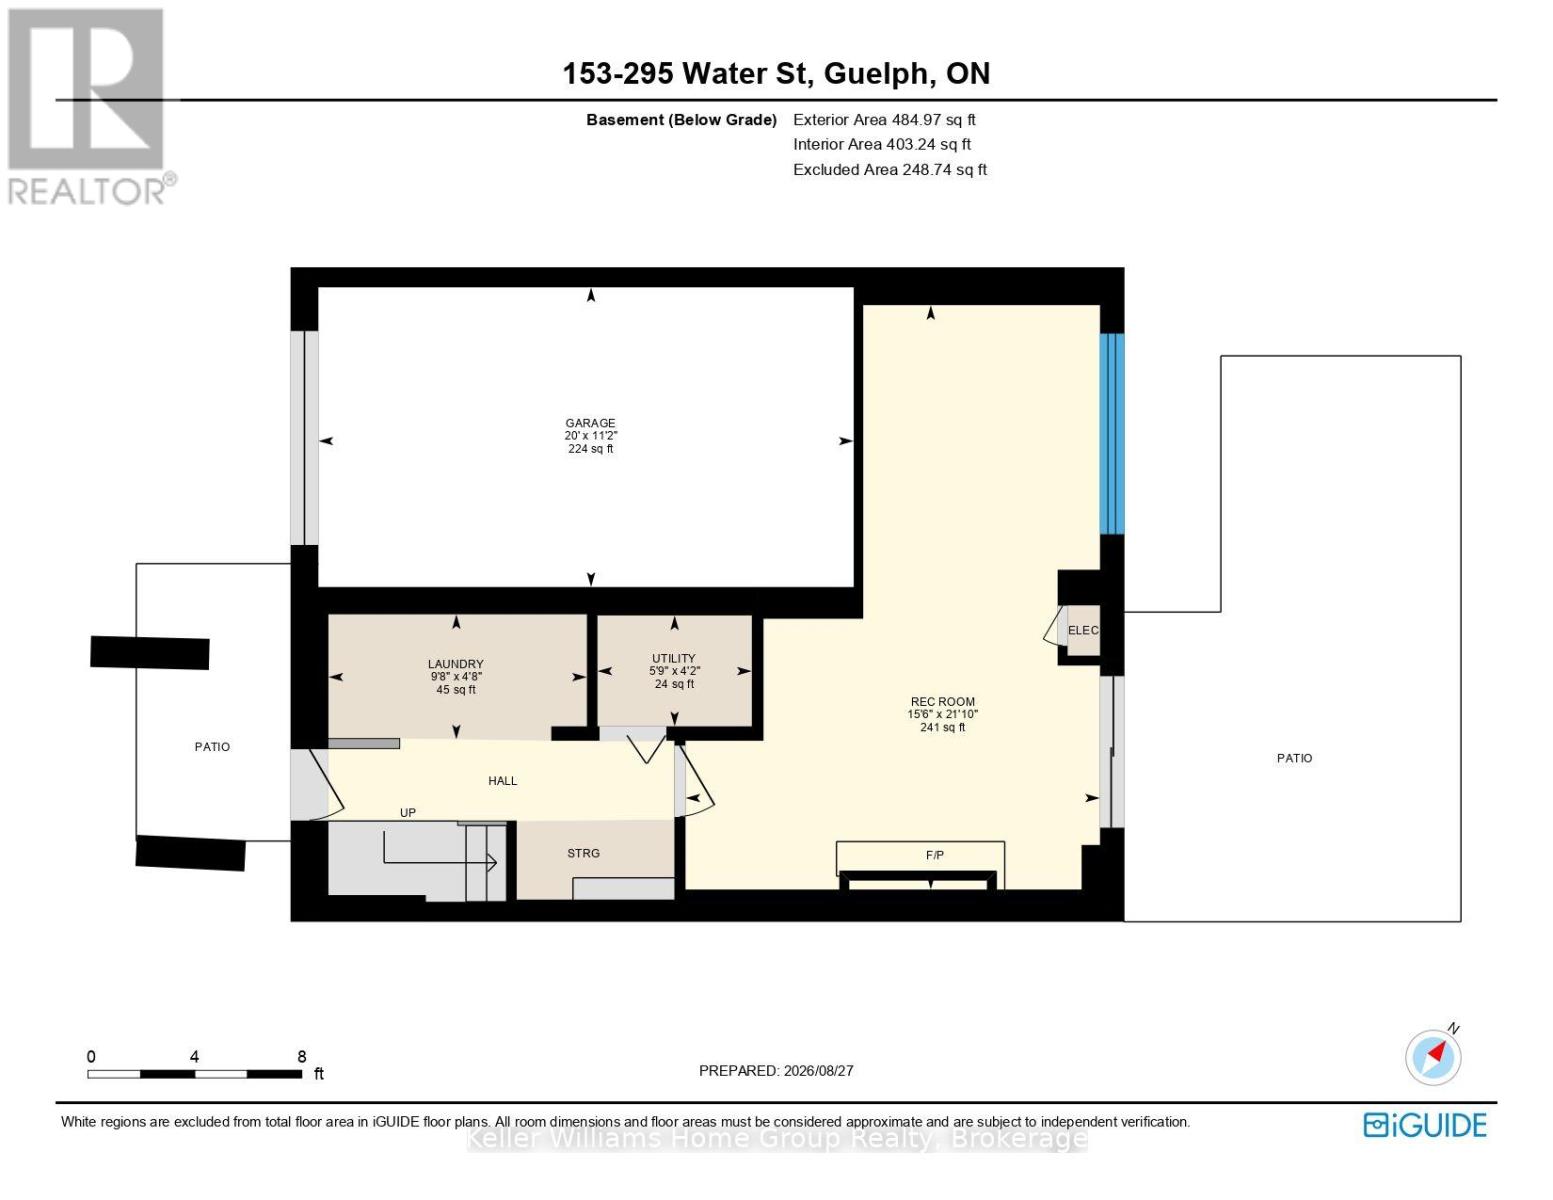
| Basement Development | Finished,other, See Remarks |
| Basement Features | Walk Out |
| Basement Type | N/a, N/a (finished), N/a (other, See Remarks) |
| Cooling Type | Central Air Conditioning |
| Exterior Finish | Brick, Aluminum Siding |
| Fireplace Present | Yes |
| Half Bath Total | 1 |
| Heating Fuel | Natural Gas |
| Heating Type | Forced Air |
| Stories Total | 3 |
| Size Interior | 1,400 - 1,599 Sqft |
| Type | Row / Townhouse |
Parking
| Attached Garage | |
| Garage |
Land
| Acreage | No |
Rooms
| Level | Type | Length | Width | Dimensions |
|---|---|---|---|---|
| Second Level | Primary Bedroom | 5.62 m | 3.37 m | 5.62 m x 3.37 m |
| Second Level | Bedroom 2 | 3.08 m | 3.39 m | 3.08 m x 3.39 m |
| Second Level | Bedroom 3 | 3.68 m | 3.39 m | 3.68 m x 3.39 m |
| Lower Level | Recreational, Games Room | 4.73 m | 6.77 m | 4.73 m x 6.77 m |
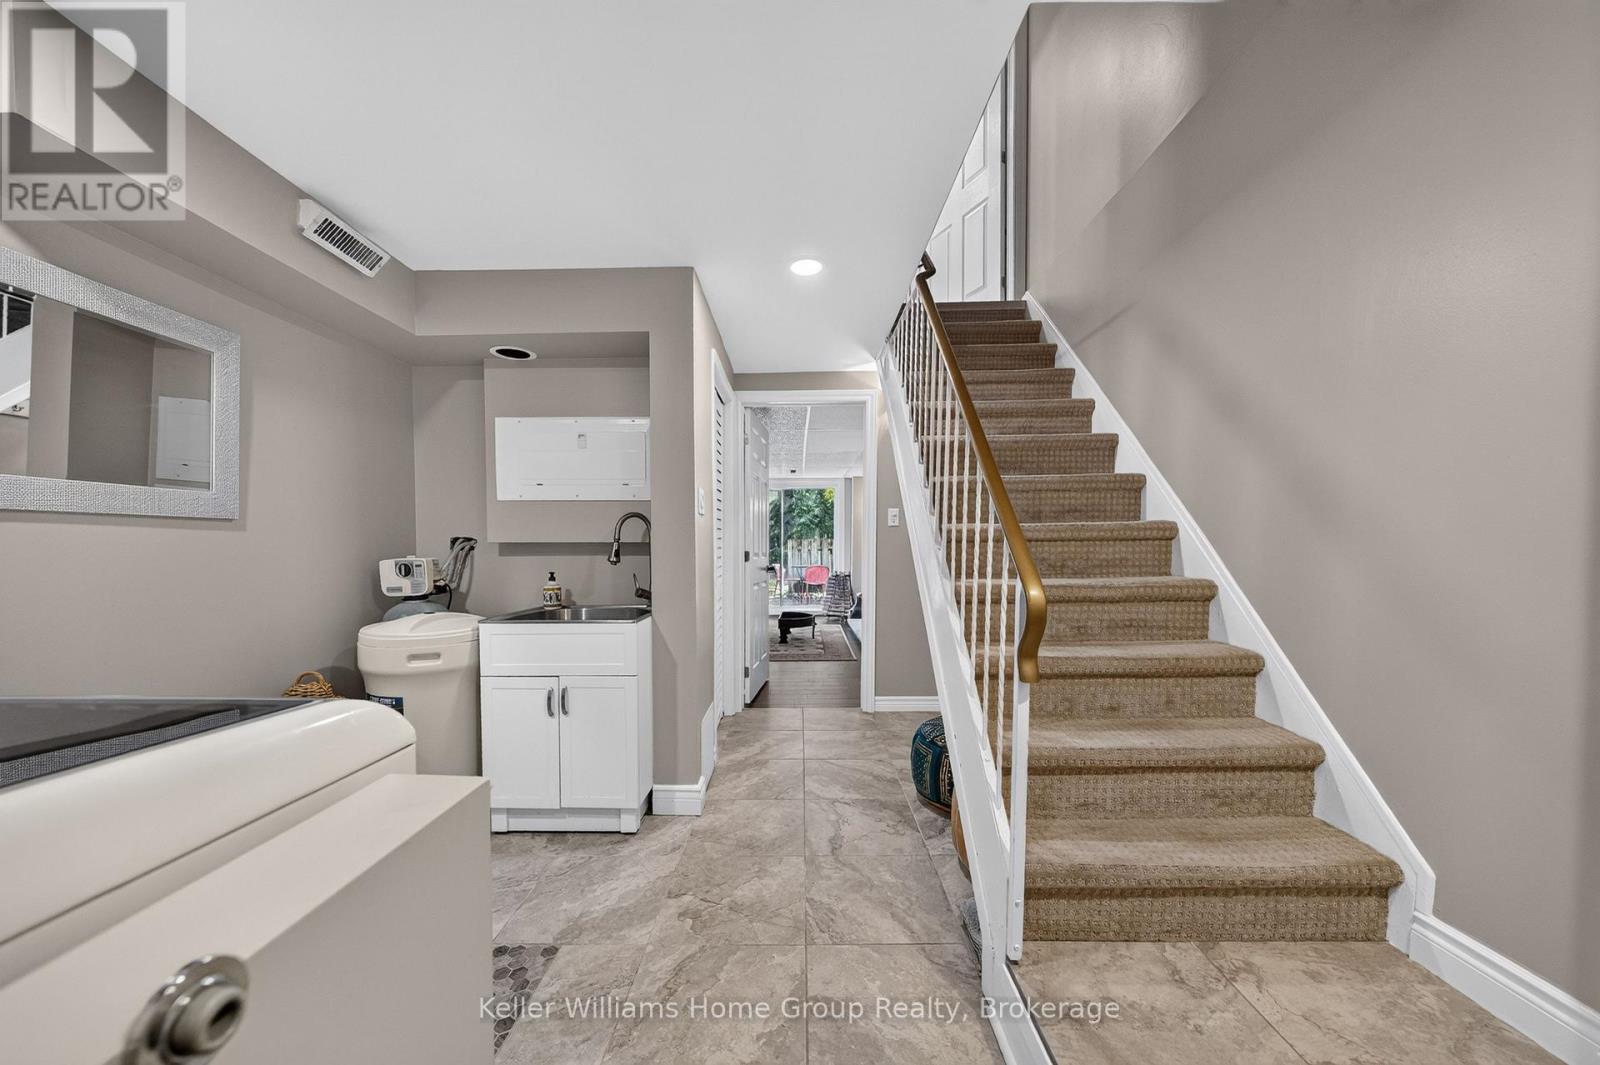
| Lower Level | Laundry Room | 2.82 m | 1.46 m | 2.82 m x 1.46 m |
| Lower Level | Utility Room | 1.84 m | 1.34 m | 1.84 m x 1.34 m |
| Main Level | Living Room | 5.5 m | 3.38 m | 5.5 m x 3.38 m |
| Main Level | Dining Room | 3.16 m | 3.38 m | 3.16 m x 3.38 m |
| Main Level | Eating Area | 2.42 m | 3.4 m | 2.42 m x 3.4 m |
| Main Level | Kitchen | 3.33 m | 2.68 m | 3.33 m x 2.68 m |
Contact Us
Contact us for more information

The trademarks REALTOR®, REALTORS®, and the REALTOR® logo are controlled by The Canadian Real Estate Association (CREA) and identify real estate professionals who are members of CREA. The trademarks MLS®, Multiple Listing Service® and the associated logos are owned by The Canadian Real Estate Association (CREA) and identify the quality of services provided by real estate professionals who are members of CREA. The trademark DDF® is owned by The Canadian Real Estate Association (CREA) and identifies CREA's Data Distribution Facility (DDF®)
August 28 2026 02:29:19
The Lakelands Association of REALTORS®
Keller Williams Home Group Realty