
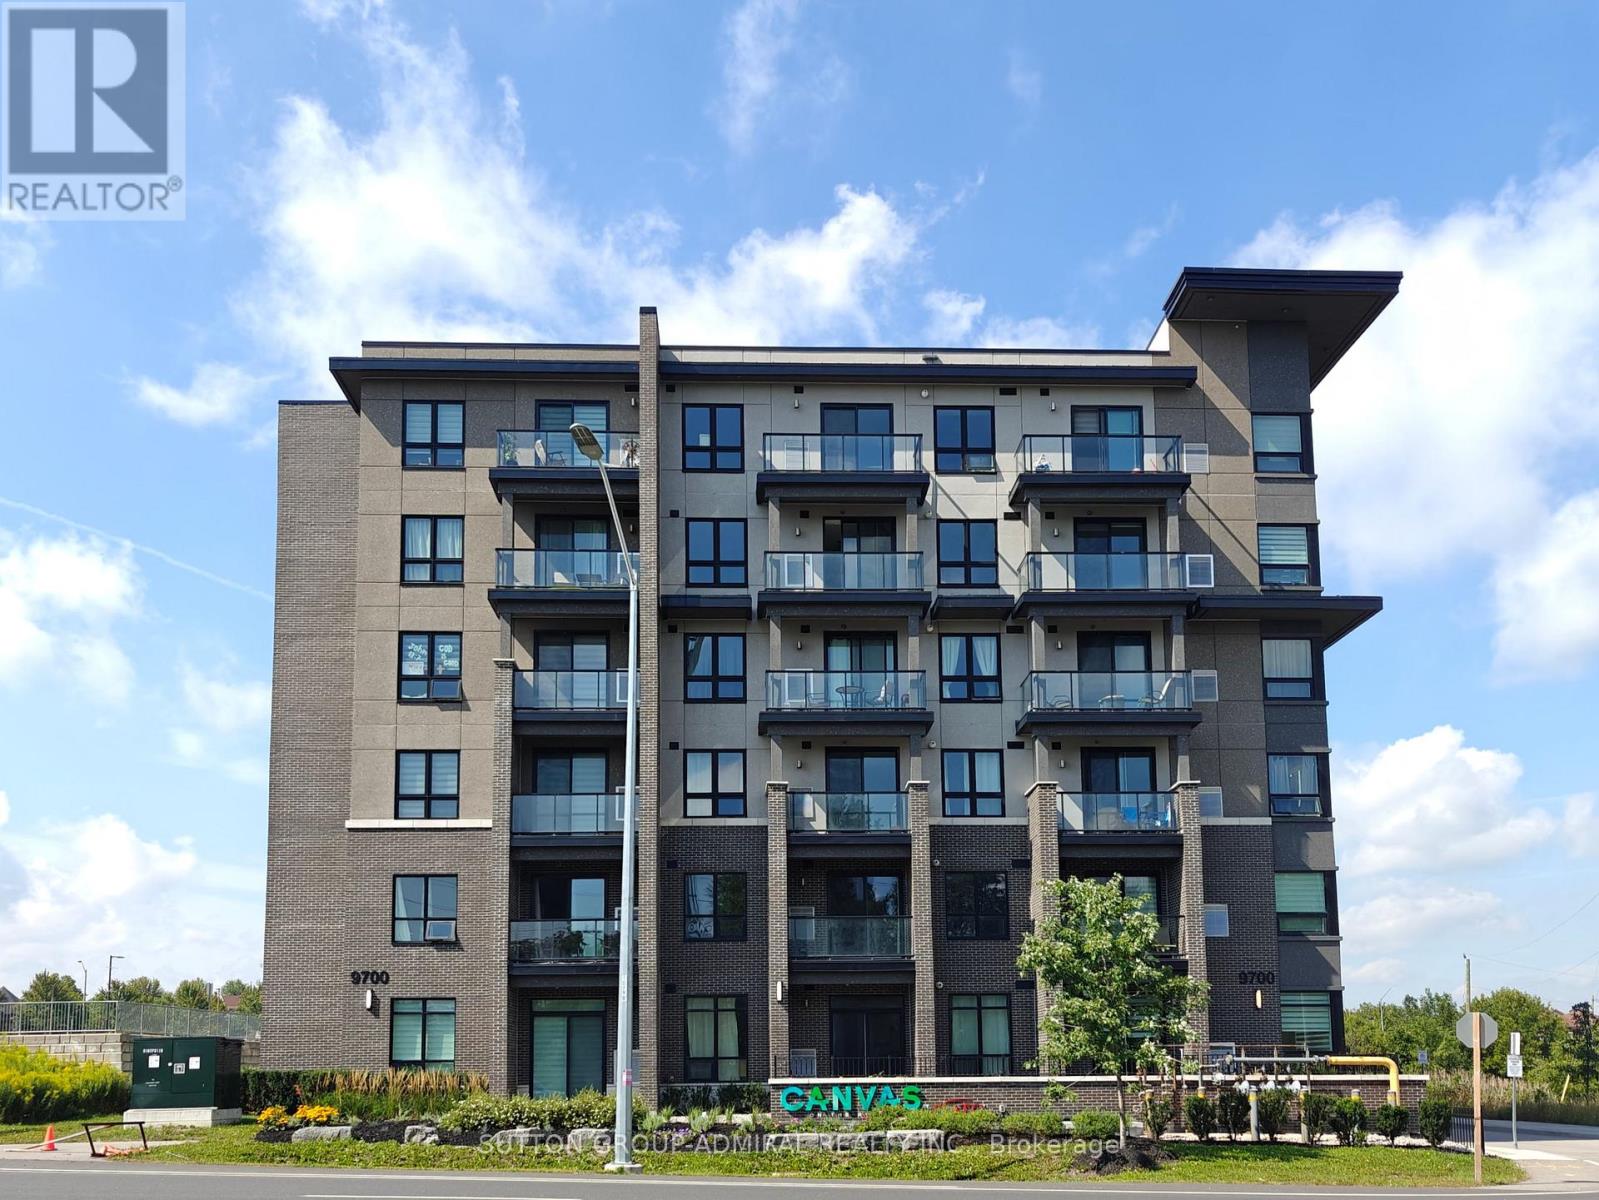
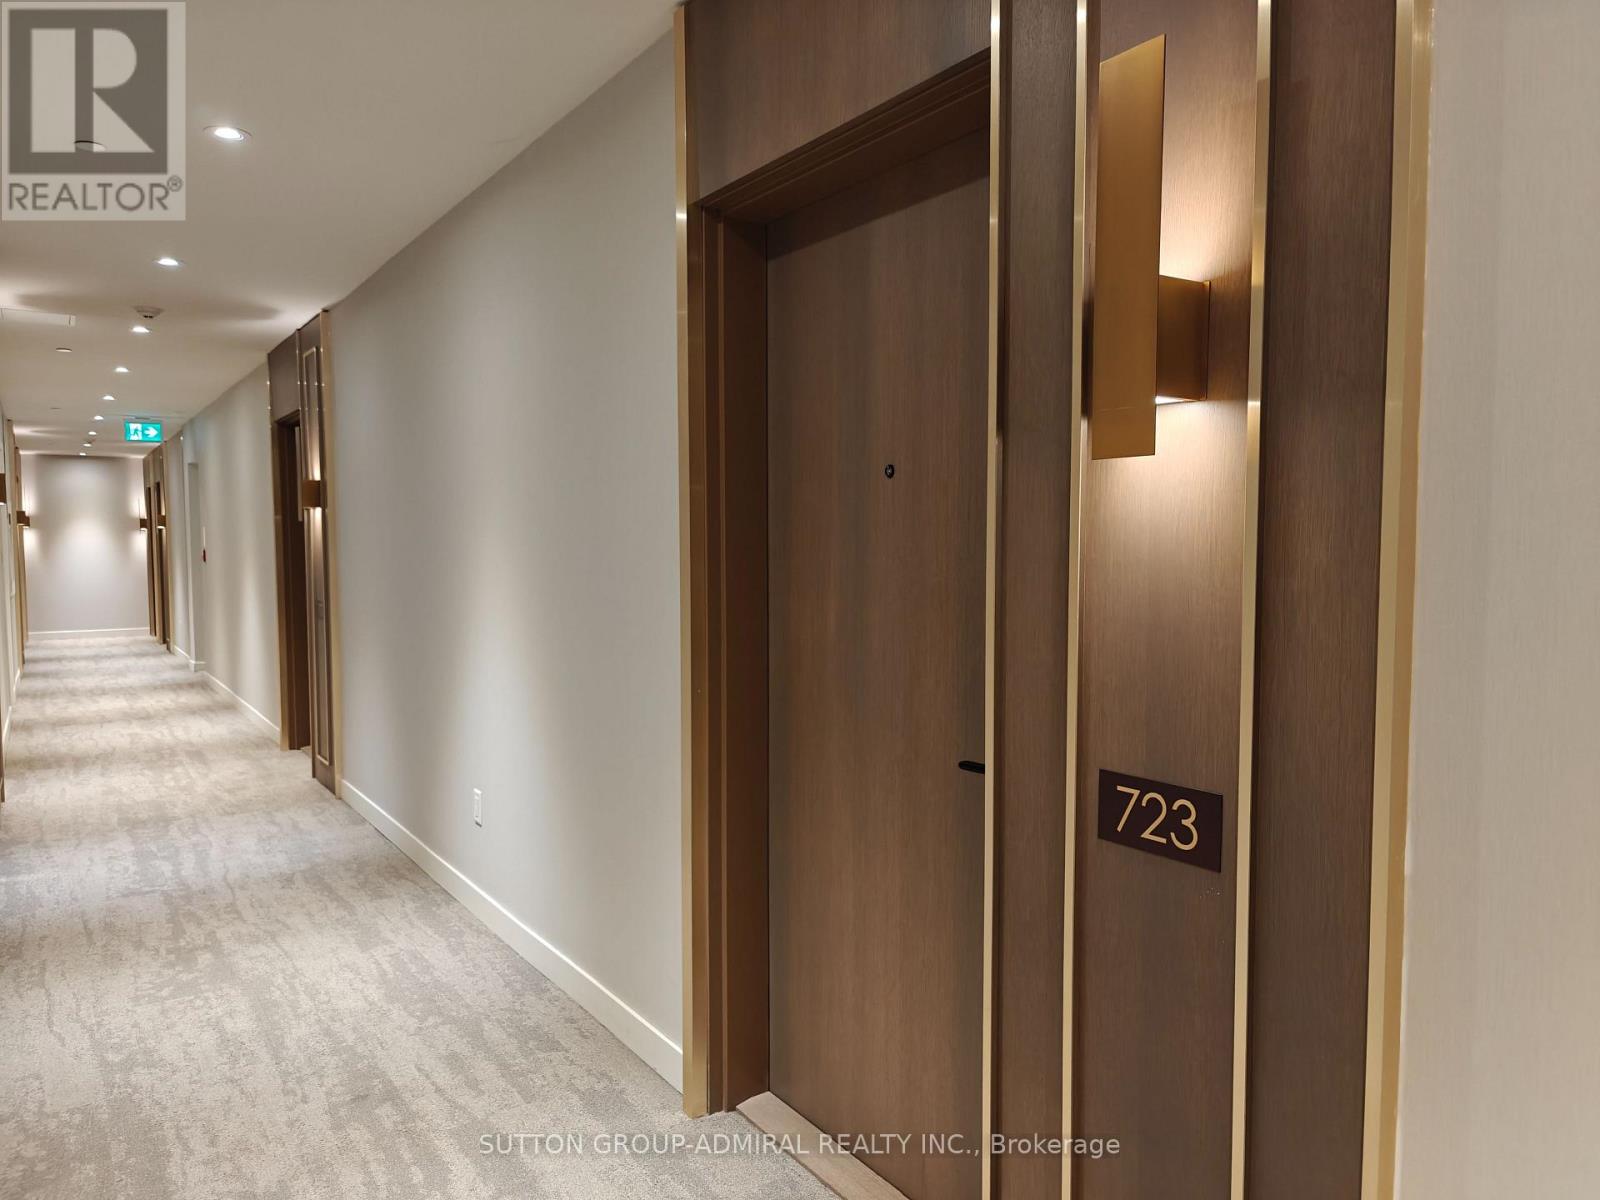
723 - 9700 Ninth Line Markham, Ontario L6B 1A8

$399,000Maintenance, Common Area Maintenance, Insurance, Parking
$557 Monthly
Maintenance, Common Area Maintenance, Insurance, Parking
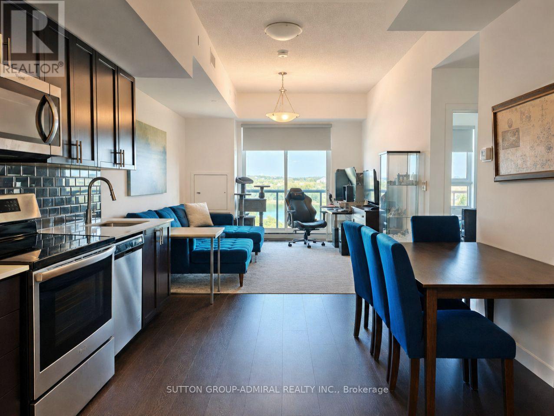
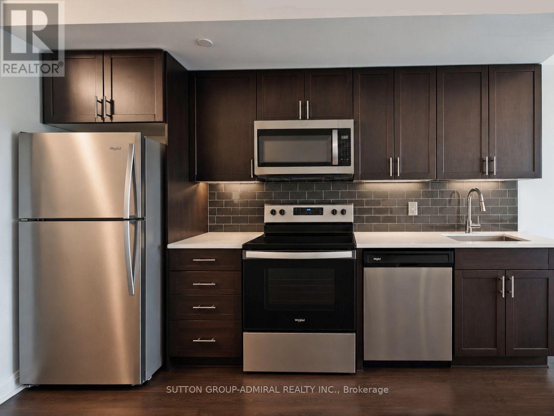
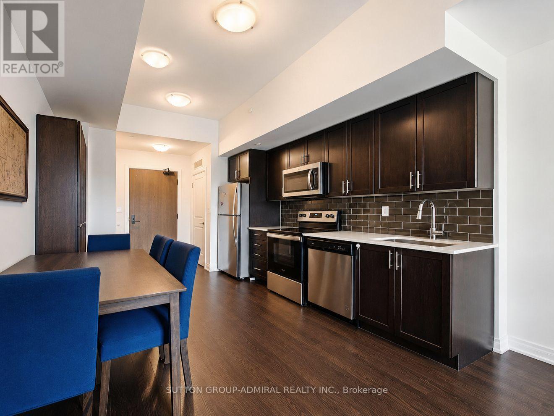
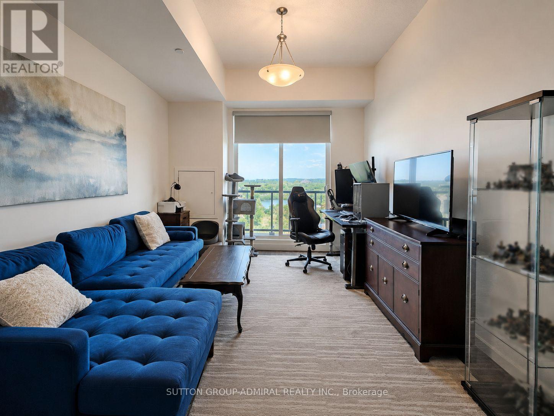
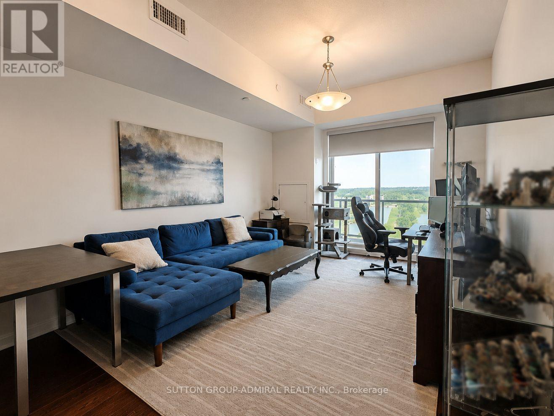
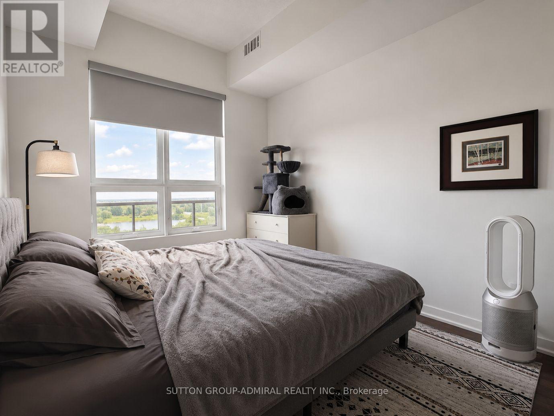
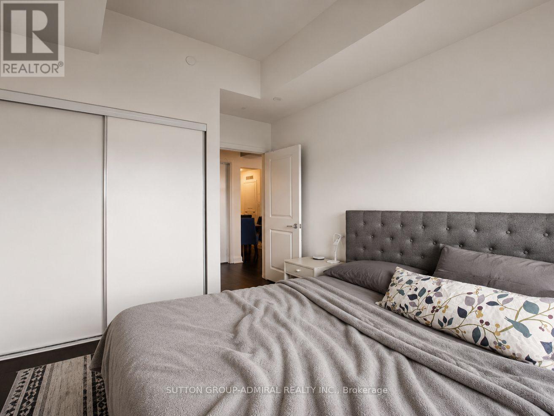
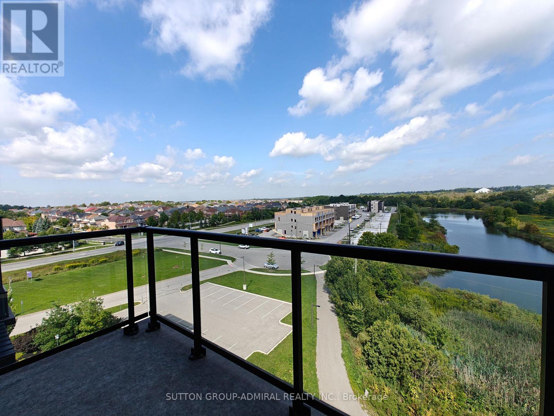
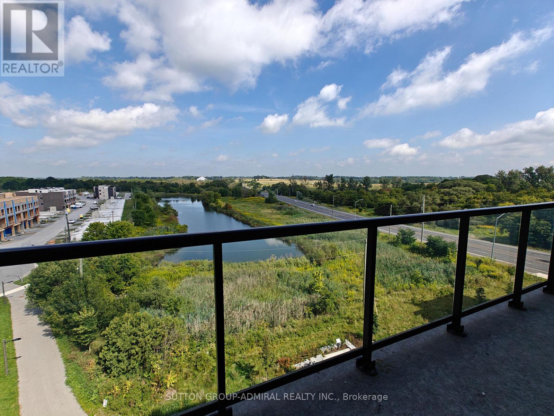
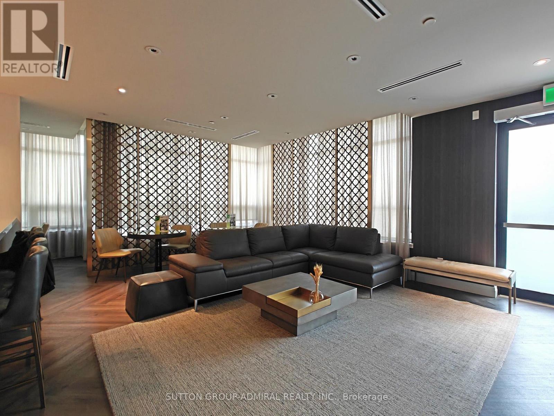
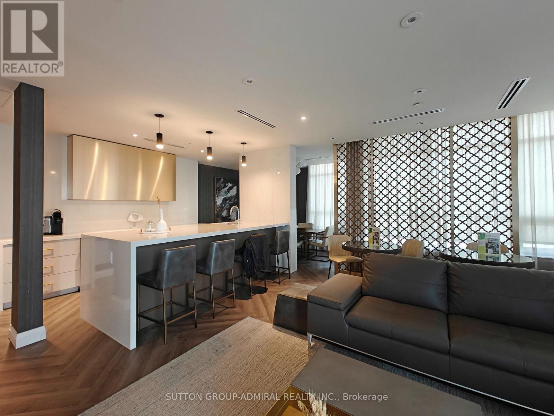
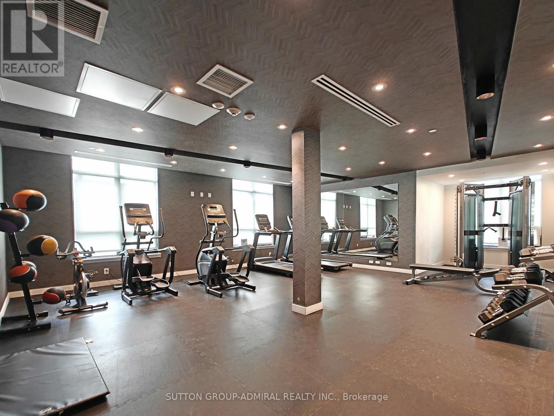
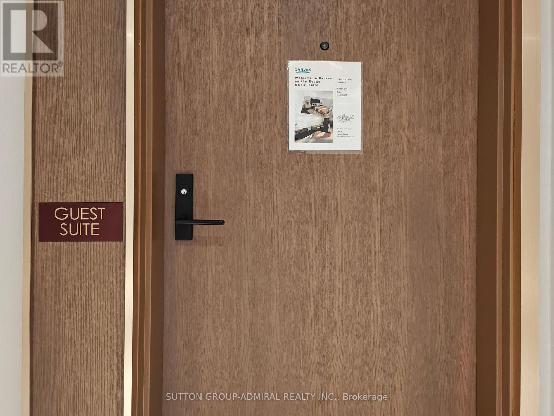
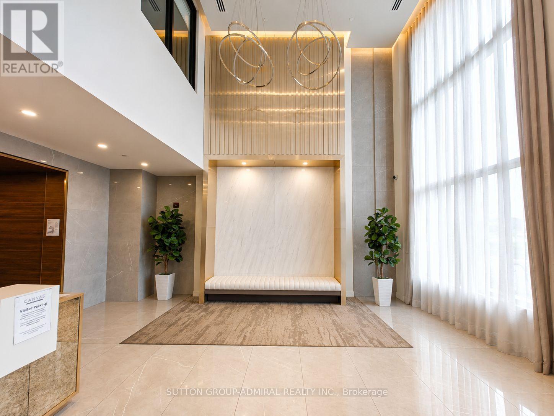
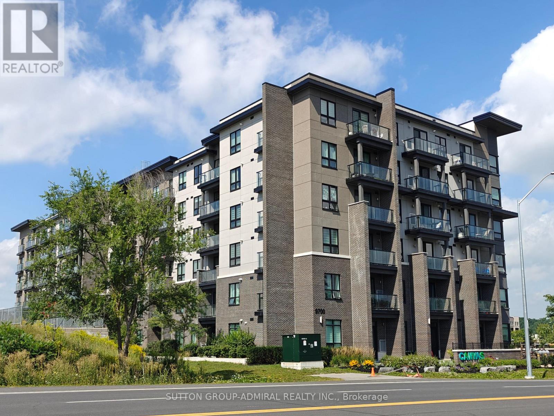
$557 MonthlyWelcome To This Stunning Move In Ready Penthouse 1-Bedroom Suite At Canvas On The Rouge Condos In The Highly Desirable Greensborough Community Of Markham. Featuring Soaring 9-Foot Ceilings, This Beautiful Unit Boasts A Bright And Spacious Open-Concept Layout That Invites An Abundance Of Natural Light Throughout The Day. The Contemporary Kitchen Boasts Stainless Steel Appliances, Sleek Dark Cabinetry, And A Stylish Tile Backsplash. Retreat To The Bedroom Or Step Outside To Relax And Unwind On Your Own Private Balcony While Enjoying The Unobstructed Views. Outstanding Building Amenities Including A Gym, Party Room, Rooftop Terrace, Guest Suites, Visitor Parking, And More. Conveniently Located Close To Transit, Parks, Trails, Shopping, Restaurants, Markham Stouffville Hospital, Mount Joy GO Station, And Hwy 407. Amazing Opportunity For First-Time Buyers, Investors, Or Anyone Looking For A Perfect Home In A Prime Location! (id:49269)
Property Details
| MLS® Number | N13720820 |
| Property Type | Single Family |
| Community Name | Greensborough |
| Amenities Near By | Hospital, Place Of Worship, Public Transit, Park, Schools |
| Community Features | Pets Allowed With Restrictions, Community Centre |
| Features | Balcony, Carpet Free |
| Parking Space Total | 1 |
Building
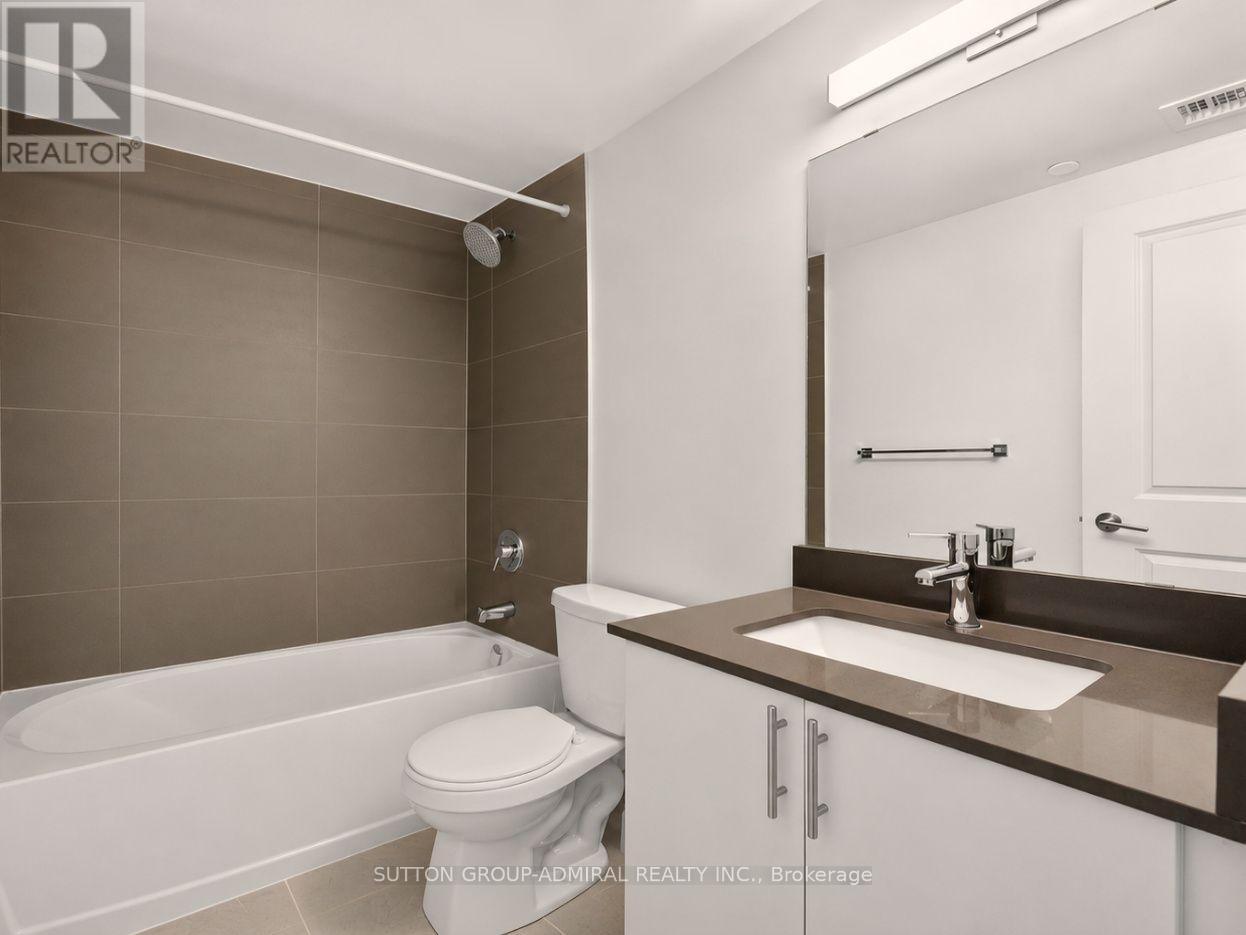
| Bathroom Total | 1 |
| Bedrooms Above Ground | 1 |
| Bedrooms Total | 1 |
| Age | 0 To 5 Years |
| Amenities | Security/concierge, Exercise Centre, Visitor Parking, Party Room, Storage - Locker |
| Appliances | Dishwasher, Dryer, Microwave, Stove, Washer, Refrigerator |
| Basement Type | None |
| Cooling Type | Central Air Conditioning |
| Exterior Finish | Brick |
| Flooring Type | Laminate |
| Heating Fuel | Natural Gas |
| Heating Type | Forced Air |
| Size Interior | 600 - 699 Sqft |
| Type | Apartment |
Parking
| Underground | |
| Garage |
Land
| Acreage | No |
| Land Amenities | Hospital, Place Of Worship, Public Transit, Park, Schools |
Rooms
| Level | Type | Length | Width | Dimensions |
|---|---|---|---|---|
| Main Level | Living Room | 4.45 m | 3.38 m | 4.45 m x 3.38 m |
| Main Level | Dining Room | 4.45 m | 3.38 m | 4.45 m x 3.38 m |
| Main Level | Kitchen | 3.66 m | 2.62 m | 3.66 m x 2.62 m |
| Main Level | Primary Bedroom | 3.05 m | 2.79 m | 3.05 m x 2.79 m |
https://www.realtor.ca/real-estate/30207372/723-9700-ninth-line-markham-greensborough-greensborough
Contact Us
Contact us for more information

The trademarks REALTOR®, REALTORS®, and the REALTOR® logo are controlled by The Canadian Real Estate Association (CREA) and identify real estate professionals who are members of CREA. The trademarks MLS®, Multiple Listing Service® and the associated logos are owned by The Canadian Real Estate Association (CREA) and identify the quality of services provided by real estate professionals who are members of CREA. The trademark DDF® is owned by The Canadian Real Estate Association (CREA) and identifies CREA's Data Distribution Facility (DDF®)
August 28 2026 05:26:39
Toronto Regional Real Estate Board
Sutton Group-Admiral Realty Inc.