
39 Tremblay Avenue Vaughan, Ontario L4H 2W8

$5,200 Monthly
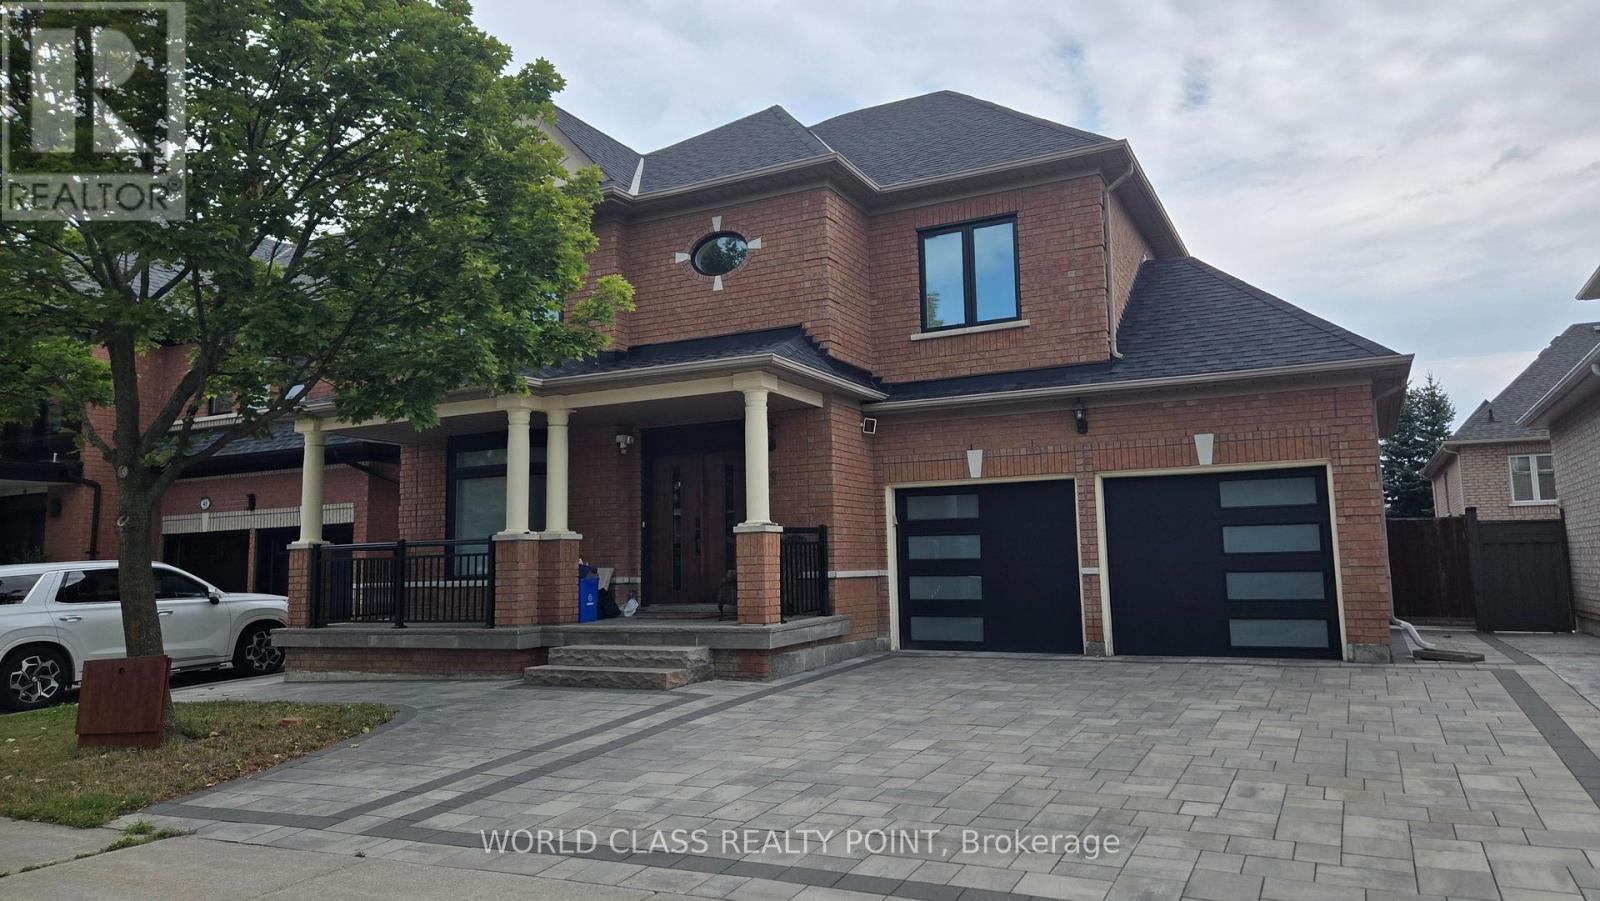
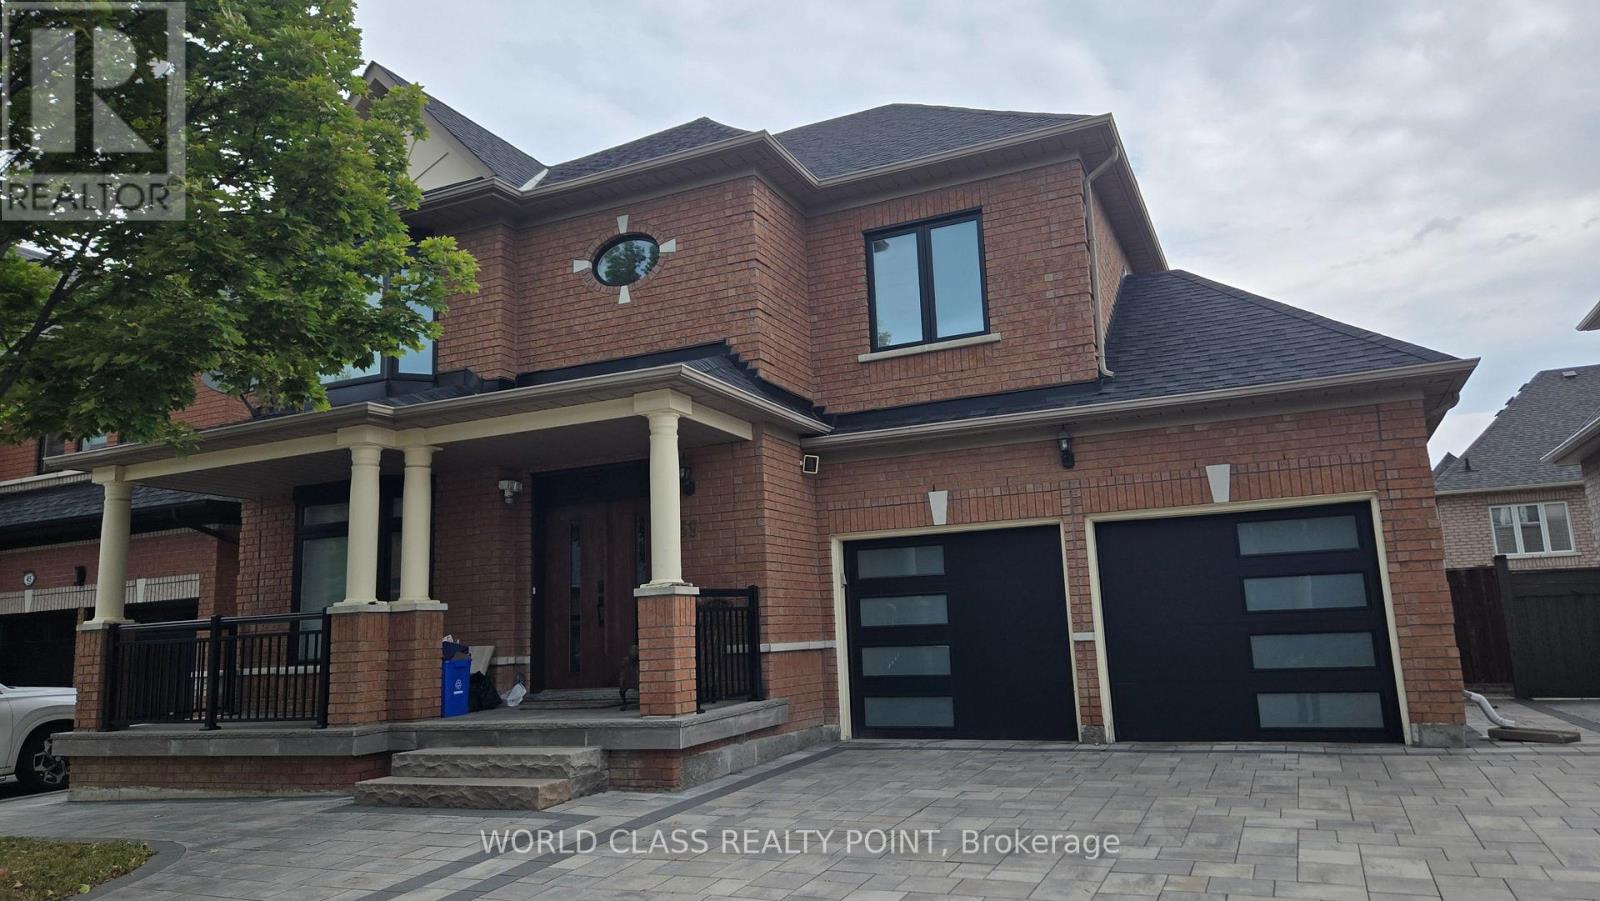
A rare offered property in the prestigious Woodbridge. This is a great opportunity to lease a 4 bed, 5 washroom house in a quite and highly coveted neighborhood. This property offers a beautiful and practical layout that will overwhelm everyone. The spacious main floor boasts generous principal rooms, including a large family room, elegant dining area, and unobstructed walk throughout. The property offers a huge family room with beautifully installed fireplace in the corner. An open concept living room has a dinning room separately attached to it and opens up in the family size eat-in kitchen. An Island between kitchen and family room offers morning breakfast bar or afternoon snacks comfort. The upper level is designed around a centralized, curved stairs for easy access to all bedrooms. Prime bedroom has a huge in suite washroom and His and Her walk in closets. 2nd bedroom also offers an in suite washroom. This is a perfect home with a finished basement for a single family who also wants to have their in-laws to stay and enjoy with them. Landlord and realestate agent do not warrant the retrofit status of the basement. (id:49269)
Property Details
| MLS® Number | N13720934 |
| Property Type | Single Family |
| Community Name | Vellore Village |
| Features | In-law Suite |
| Parking Space Total | 4 |
| Structure | Deck |
Building
| Bathroom Total | 5 |
| Bedrooms Above Ground | 4 |
| Bedrooms Below Ground | 1 |
| Bedrooms Total | 5 |
| Amenities | Fireplace(s) |
| Appliances | Garage Door Opener Remote(s), Water Heater |
| Basement Development | Finished |
| Basement Type | N/a (finished) |
| Construction Style Attachment | Detached |
| Cooling Type | Central Air Conditioning |
| Exterior Finish | Brick |
| Fireplace Present | Yes |
| Flooring Type | Tile, Laminate, Hardwood |
| Foundation Type | Concrete |
| Half Bath Total | 1 |
| Heating Fuel | Natural Gas |
| Heating Type | Forced Air |
| Stories Total | 2 |
| Size Interior | 2,500 - 3,000 Sqft |
| Type | House |
| Utility Water | Municipal Water |
Parking
| Attached Garage | |
| Garage |
Land
| Acreage | No |
| Sewer | Sanitary Sewer |
| Size Depth | 78 Ft ,8 In |
| Size Frontage | 50 Ft ,2 In |
| Size Irregular | 50.2 X 78.7 Ft |
| Size Total Text | 50.2 X 78.7 Ft |
Rooms
| Level | Type | Length | Width | Dimensions |
|---|---|---|---|---|
| Basement | Recreational, Games Room | 13.41 m | 6 m | 13.41 m x 6 m |
| Basement | Bedroom | 3.66 m | 3.88 m | 3.66 m x 3.88 m |
| Main Level | Foyer | 9.12 m | 2.5 m | 9.12 m x 2.5 m |
| Main Level | Living Room | 3.96 m | 3.36 m | 3.96 m x 3.36 m |
| Main Level | Dining Room | 3.36 m | 3.37 m | 3.36 m x 3.37 m |
| Main Level | Kitchen | 5.5 m | 3.36 m | 5.5 m x 3.36 m |
| Main Level | Family Room | 5.64 m | 3.66 m | 5.64 m x 3.66 m |
| Upper Level | Primary Bedroom | 5.24 m | 5.67 m | 5.24 m x 5.67 m |
| Upper Level | Bedroom 2 | 4.79 m | 3.32 m | 4.79 m x 3.32 m |
| Upper Level | Bedroom 3 | 4.73 m | 3.5 m | 4.73 m x 3.5 m |
| Upper Level | Bedroom 4 | 3.81 m | 3 m | 3.81 m x 3 m |
Contact Us
Contact us for more information

The trademarks REALTOR®, REALTORS®, and the REALTOR® logo are controlled by The Canadian Real Estate Association (CREA) and identify real estate professionals who are members of CREA. The trademarks MLS®, Multiple Listing Service® and the associated logos are owned by The Canadian Real Estate Association (CREA) and identify the quality of services provided by real estate professionals who are members of CREA. The trademark DDF® is owned by The Canadian Real Estate Association (CREA) and identifies CREA's Data Distribution Facility (DDF®)
August 28 2026 12:26:41
Toronto Regional Real Estate Board
World Class Realty Point