
1258 Atkins Dr Drive Newmarket, Ontario L3X 0E1

$1,650 Monthly
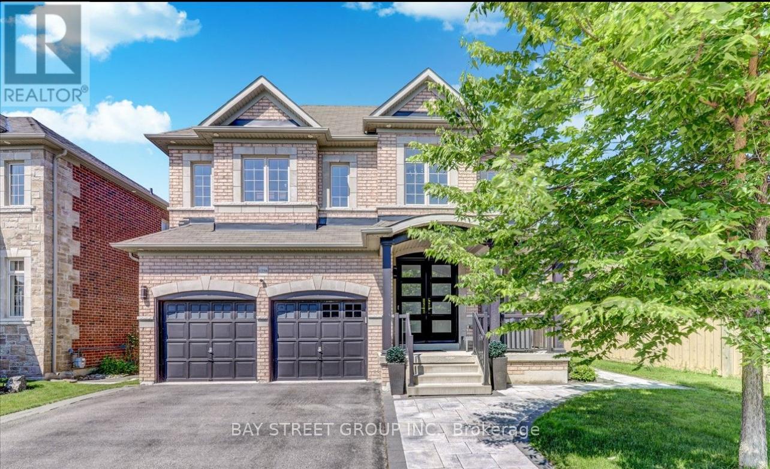
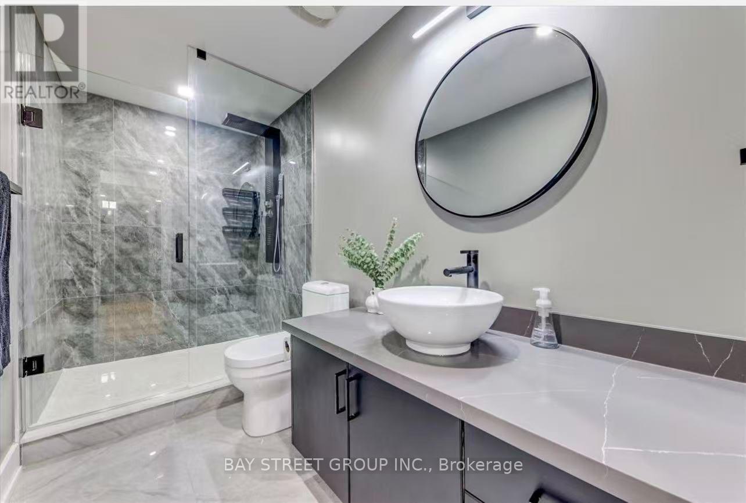
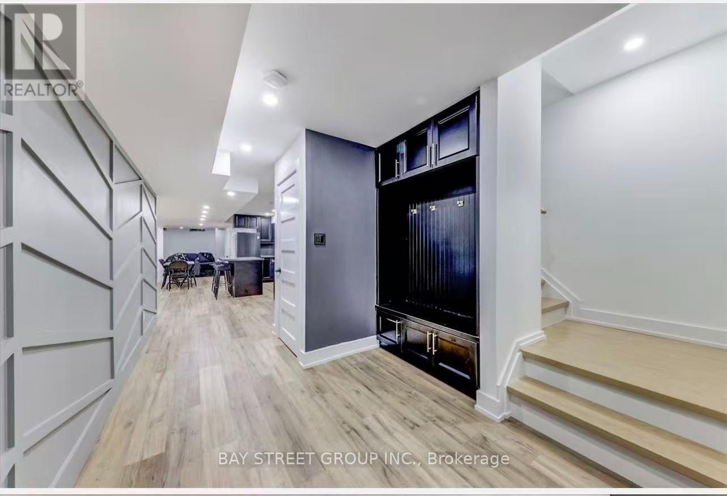
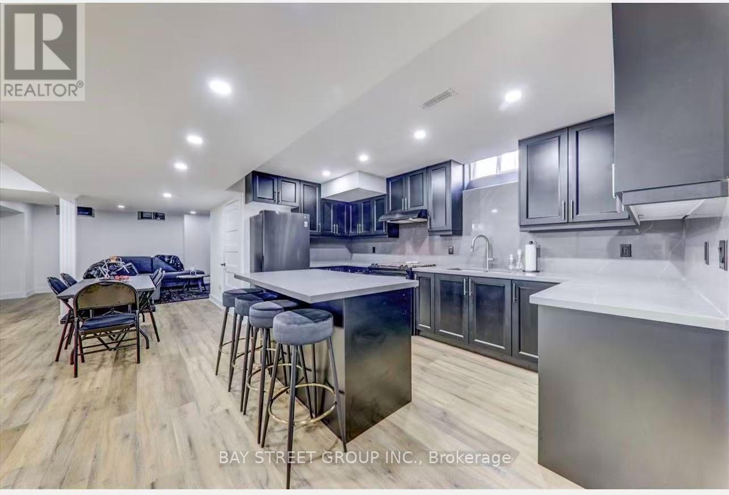
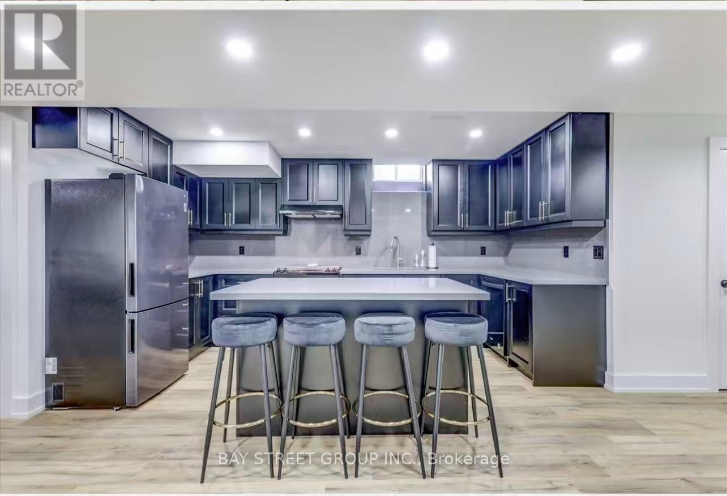
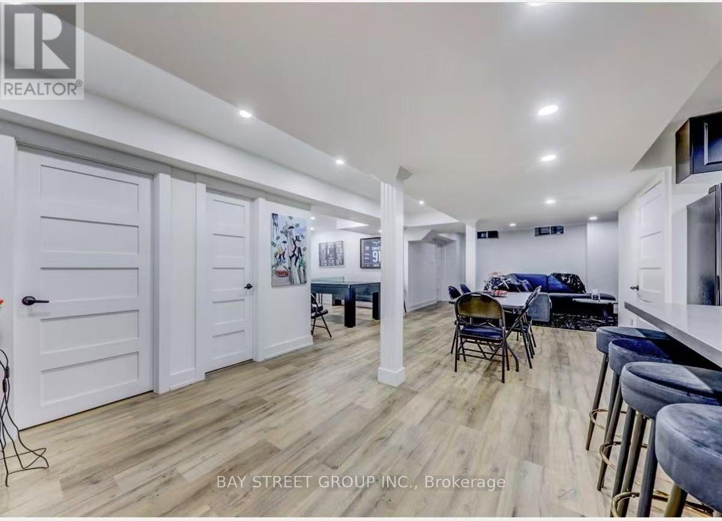
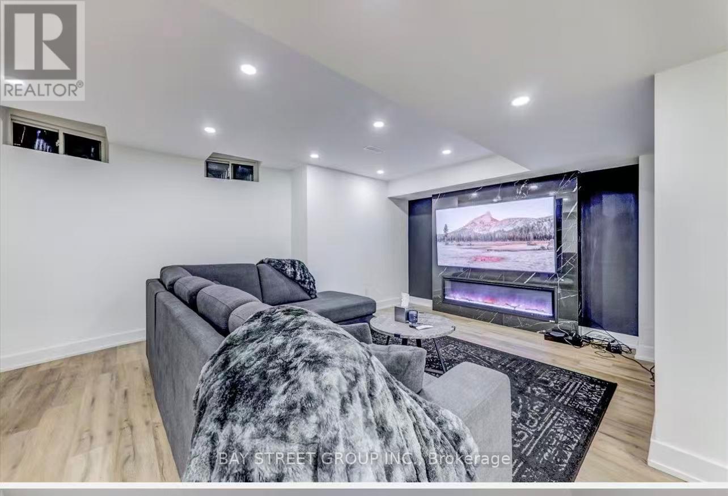
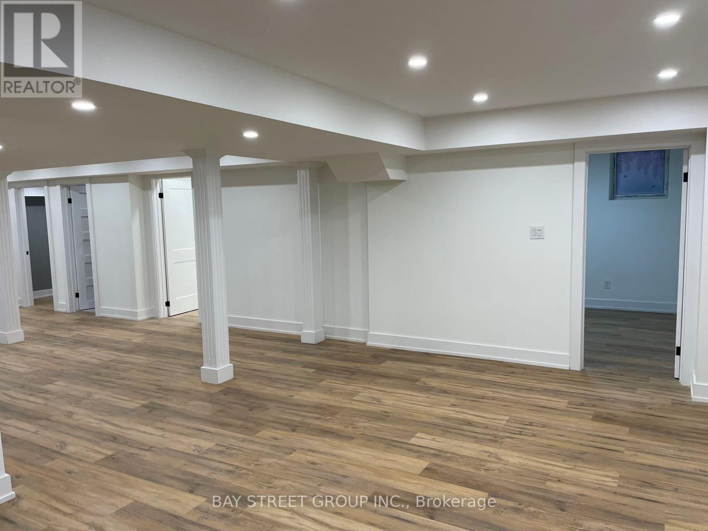
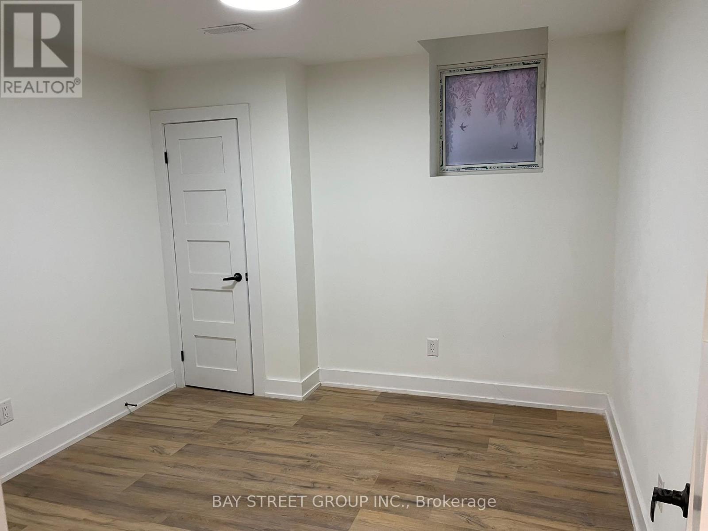
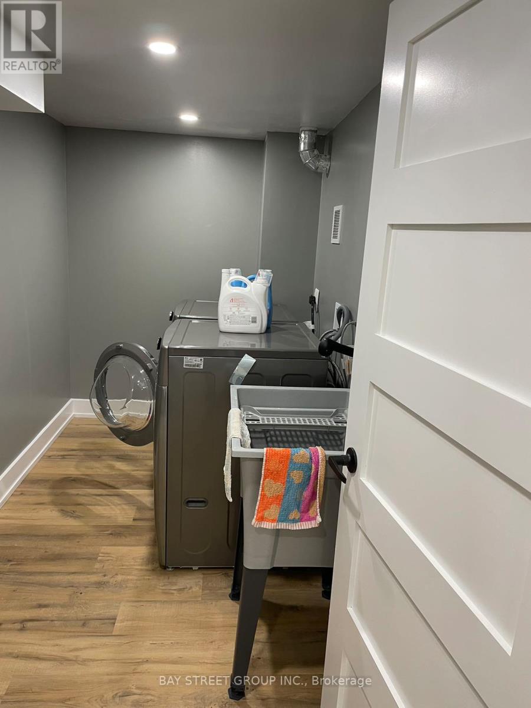
Professionally renovated basement with 2 big Bedrooms and standing showing washroom, Over 1500 sqf Living Spaces, Separate professional done entrance with privacy, ensuite laundry, Huge Backyard, In High Demanded Copper Hills neighbourhood, Mins To 404, Go Train, Park, School, Shopping and more. (id:49269)
Property Details
| MLS® Number | N13720860 |
| Property Type | Single Family |
| Community Name | Stonehaven-Wyndham |
| Communication Type | High Speed Internet |
| Features | Carpet Free |
| Parking Space Total | 2 |
Building
| Bathroom Total | 1 |
| Bedrooms Above Ground | 2 |
| Bedrooms Total | 2 |
| Appliances | All, Dishwasher, Dryer, Stove, Washer, Refrigerator |
| Basement Features | Apartment In Basement |
| Basement Type | N/a |
| Construction Style Attachment | Detached |
| Cooling Type | Central Air Conditioning |
| Exterior Finish | Brick |
| Fireplace Present | Yes |
| Flooring Type | Laminate |
| Foundation Type | Concrete |
| Heating Fuel | Natural Gas |
| Heating Type | Forced Air |
| Stories Total | 2 |
| Size Interior | 1,100 - 1,500 Sqft |
| Type | House |
| Utility Water | Municipal Water |
Parking
| Attached Garage | |
| No Garage |
Land
| Acreage | No |
| Sewer | Sanitary Sewer |
Rooms
| Level | Type | Length | Width | Dimensions |
|---|---|---|---|---|
| Basement | Living Room | 5.23 m | 3.86 m | 5.23 m x 3.86 m |
| Basement | Dining Room | 3.2 m | 3.86 m | 3.2 m x 3.86 m |
| Basement | Kitchen | 2.56 m | 3.21 m | 2.56 m x 3.21 m |
| Basement | Bedroom | 3.21 m | 2.89 m | 3.21 m x 2.89 m |
| Basement | Bedroom 2 | 3.63 m | 2.56 m | 3.63 m x 2.56 m |
| Basement | Laundry Room | 2.23 m | 2.51 m | 2.23 m x 2.51 m |
Contact Us
Contact us for more information

The trademarks REALTOR®, REALTORS®, and the REALTOR® logo are controlled by The Canadian Real Estate Association (CREA) and identify real estate professionals who are members of CREA. The trademarks MLS®, Multiple Listing Service® and the associated logos are owned by The Canadian Real Estate Association (CREA) and identify the quality of services provided by real estate professionals who are members of CREA. The trademark DDF® is owned by The Canadian Real Estate Association (CREA) and identifies CREA's Data Distribution Facility (DDF®)
August 28 2026 12:00:27
Toronto Regional Real Estate Board
Bay Street Group Inc.