
1722 - 4010 Eglinton Avenue Toronto, Ontario M9A 0G5

$2,150 Monthly
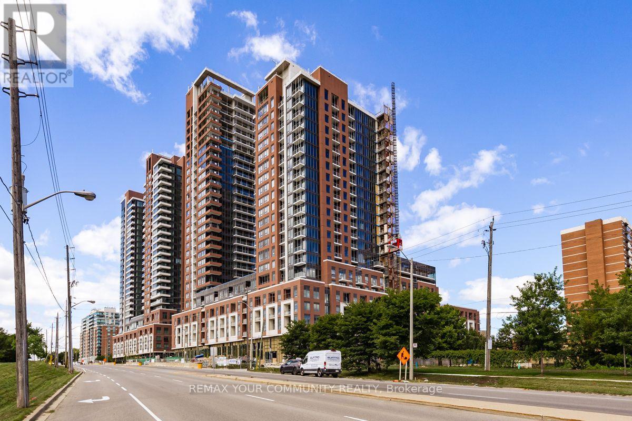
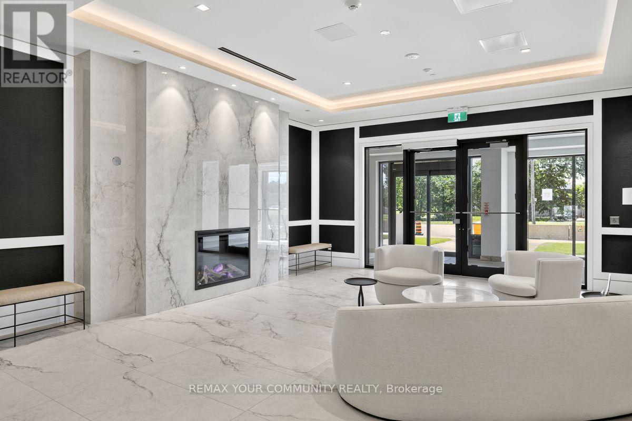
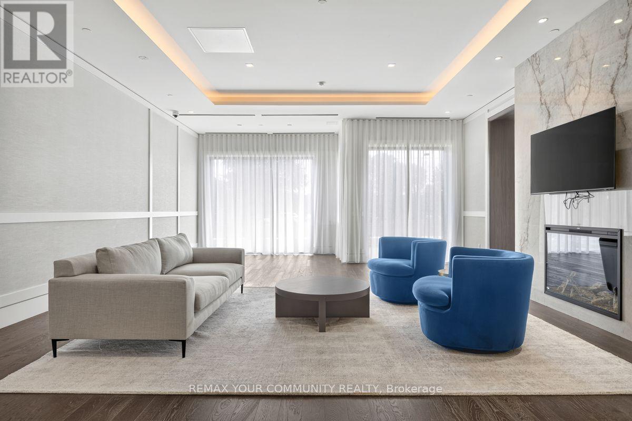
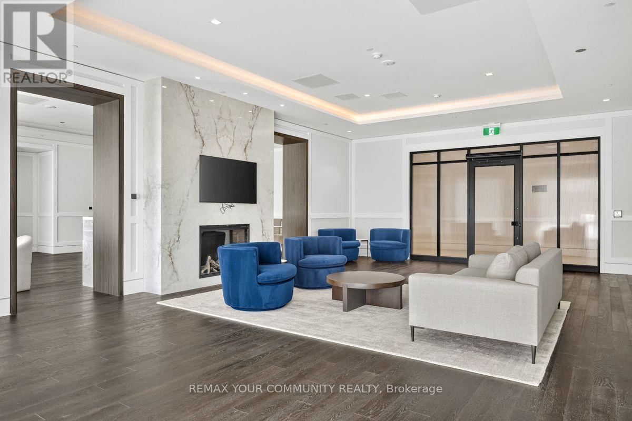
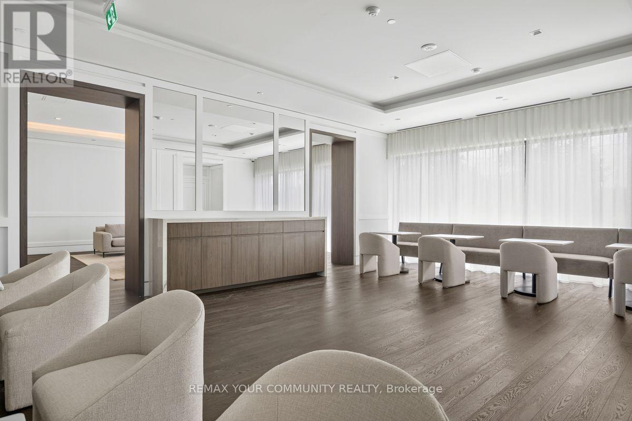
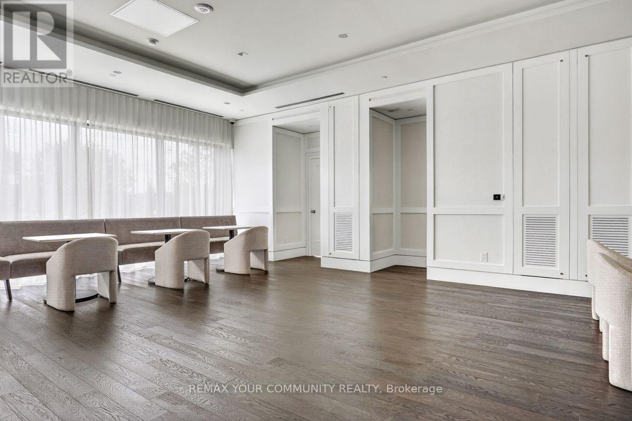
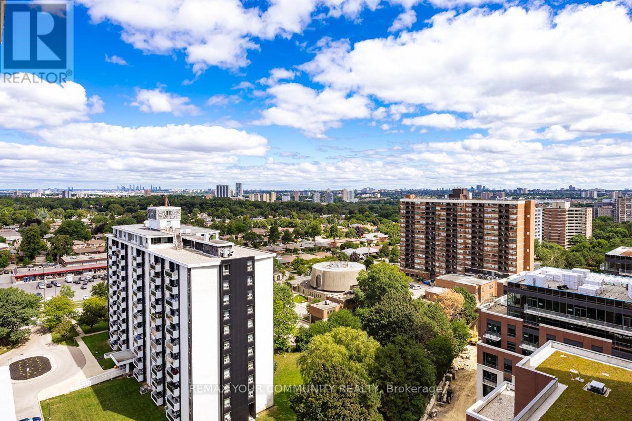
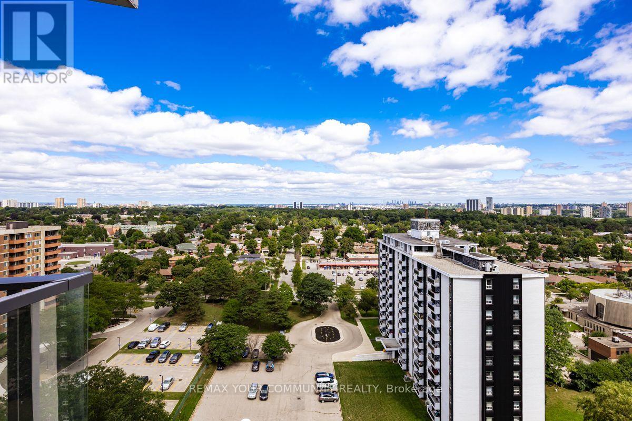
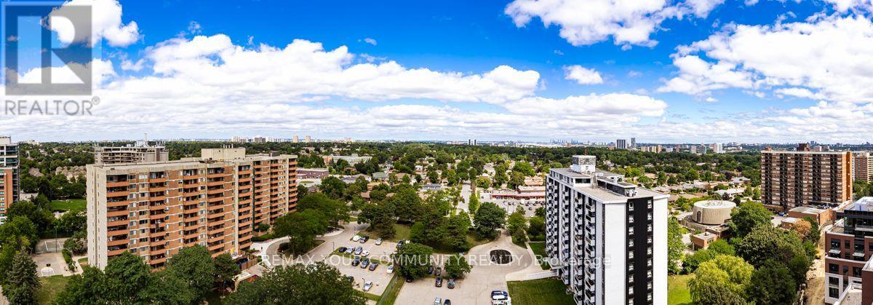
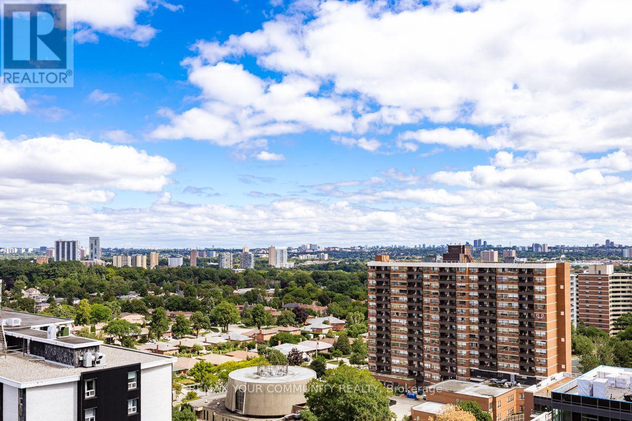
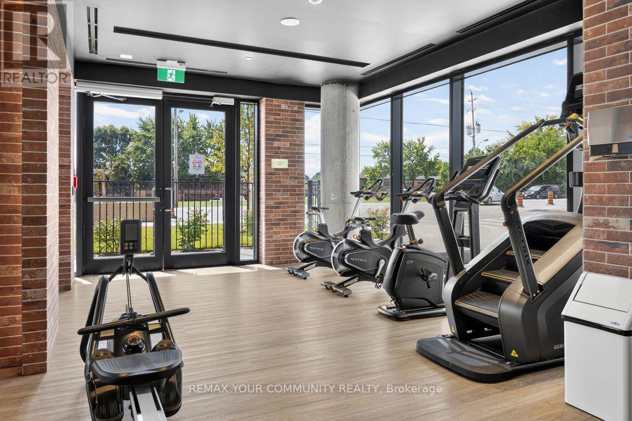
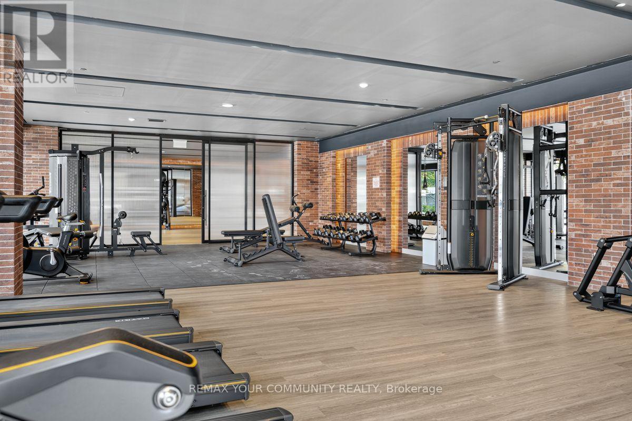
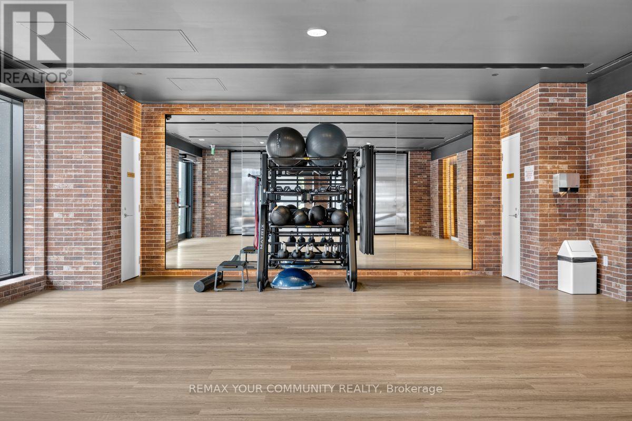
Welcome to Notting Hill Condos! Discover modern condo living in this beautiful Dunworth 1-bedroom, 1-bathroom suite with desirable west exposure, ideally located at Royal York Road & Eglinton Avenue West in the heart of Etobicoke.This bright and inviting suite features a thoughtfully designed open-concept layout with plenty of natural light and beautiful afternoon and evening exposure. The contemporary kitchen is complete with stainless steel appliances, stackable washer/dryer and flows seamlessly into the living and dining area-perfect for relaxing at home or entertaining.The well-proportioned bedroom, modern 4-piece bathroom and functional layout make this an ideal home for a professional, couple, or anyone looking for stylish, low-maintenance condo living. Includes a Terrace and parking space. Location, Location, Location! Enjoy outstanding convenience with the Eglinton Crosstown LRT nearby, TTC access and easy connections to Hwy 427, Hwy 401 and major routes throughout the GTA. Shopping, restaurants, parks, schools and everyday amenities are all within easy reach.An excellent opportunity to lease a beautiful suite in one of Etobicoke's exciting newer condominium communities.Move in and enjoy the lifestyle, location and convenience of Notting Hill Condos! (id:49269)
Property Details
| MLS® Number | W13721108 |
| Property Type | Single Family |
| Community Name | Humber Heights |
| Community Features | Pets Allowed With Restrictions |
| Features | Balcony |
| Parking Space Total | 1 |
Building
| Bathroom Total | 1 |
| Bedrooms Above Ground | 1 |
| Bedrooms Total | 1 |
| Age | New Building |
| Appliances | Dishwasher, Dryer, Microwave, Stove, Washer, Refrigerator |
| Basement Type | None |
| Cooling Type | Central Air Conditioning |
| Exterior Finish | Brick |
| Flooring Type | Carpeted, Laminate |
| Heating Fuel | Natural Gas |
| Heating Type | Forced Air |
| Size Interior | 500 - 599 Sqft |
| Type | Apartment |
Parking
| Underground | |
| Garage |
Land
| Acreage | No |
Rooms
| Level | Type | Length | Width | Dimensions |
|---|---|---|---|---|
| Flat | Primary Bedroom | 3.15 m | 3.28 m | 3.15 m x 3.28 m |
| Flat | Dining Room | 3.68 m | 3.28 m | 3.68 m x 3.28 m |
| Flat | Kitchen | 2.54 m | 2.29 m | 2.54 m x 2.29 m |
| Flat | Living Room | 3.68 m | 3.28 m | 3.68 m x 3.28 m |
Contact Us
Contact us for more information

The trademarks REALTOR®, REALTORS®, and the REALTOR® logo are controlled by The Canadian Real Estate Association (CREA) and identify real estate professionals who are members of CREA. The trademarks MLS®, Multiple Listing Service® and the associated logos are owned by The Canadian Real Estate Association (CREA) and identify the quality of services provided by real estate professionals who are members of CREA. The trademark DDF® is owned by The Canadian Real Estate Association (CREA) and identifies CREA's Data Distribution Facility (DDF®)
August 30 2026 03:05:35
Toronto Regional Real Estate Board
RE/MAX Your Community Realty