
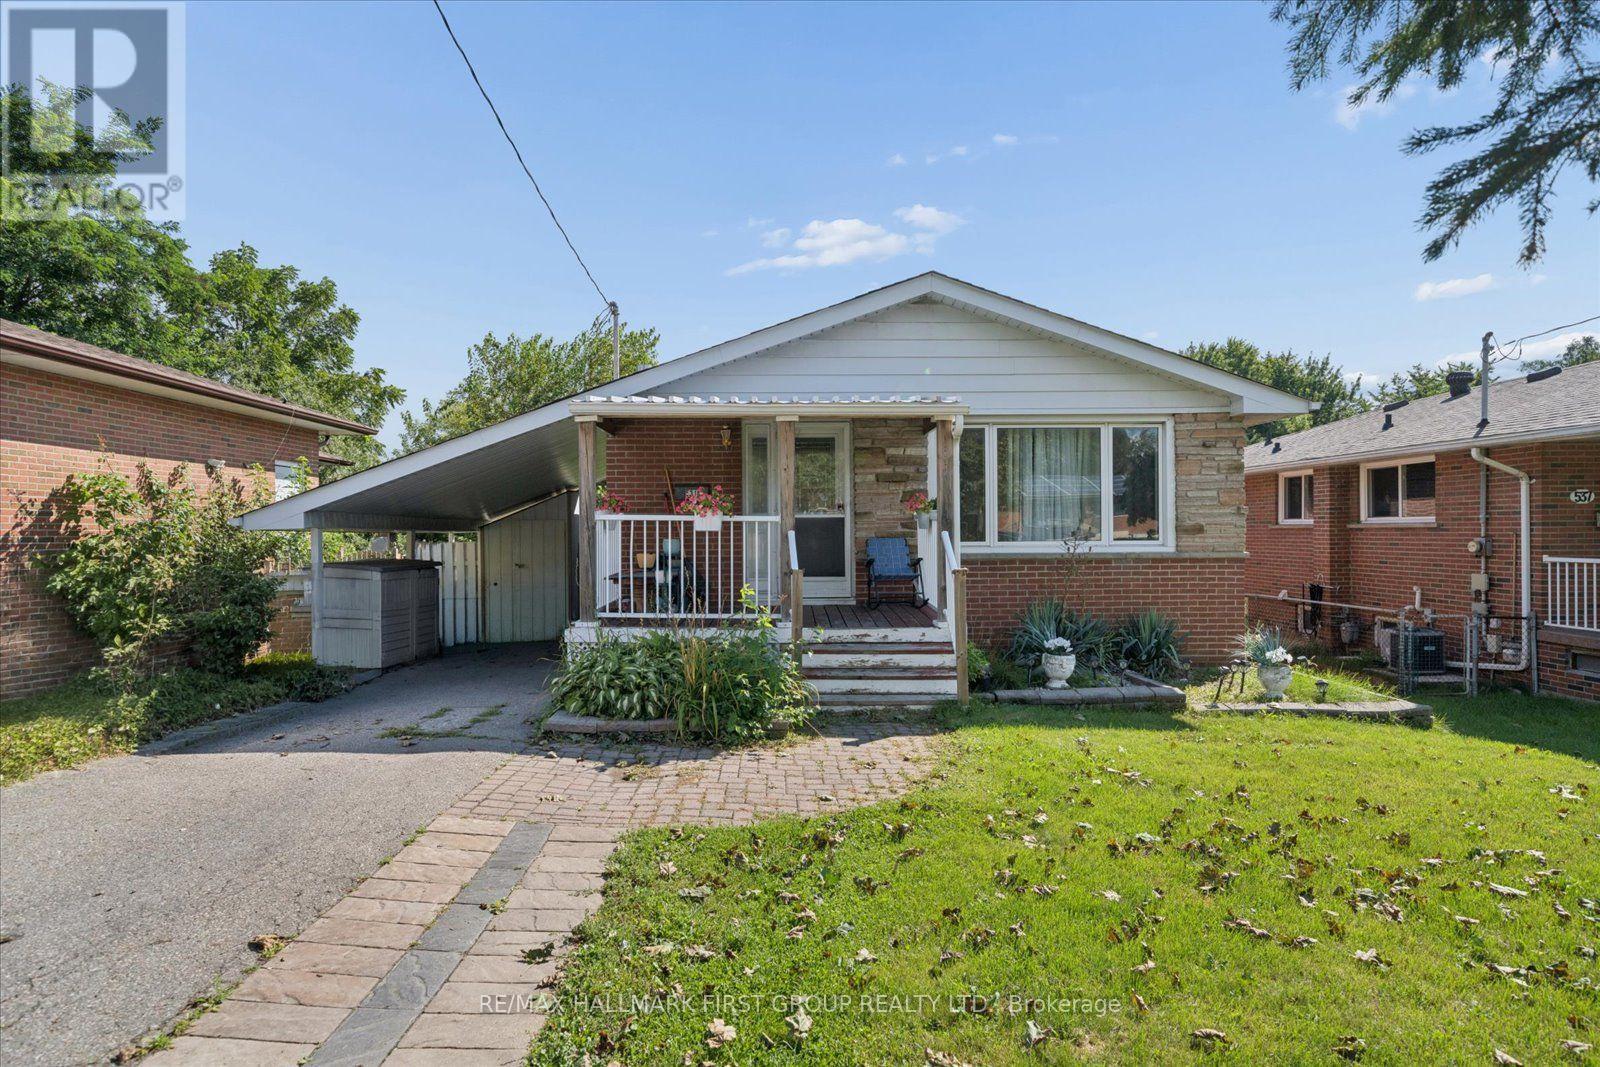
531 Harmony Road S Oshawa, Ontario L1H 6V4

$2,000 Monthly
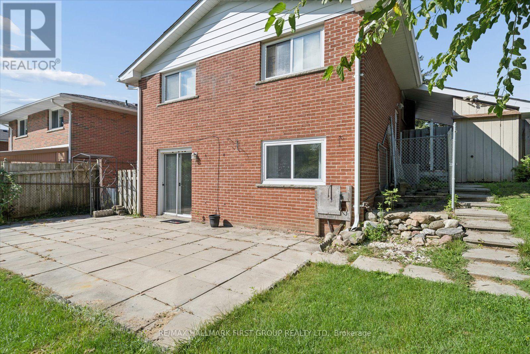
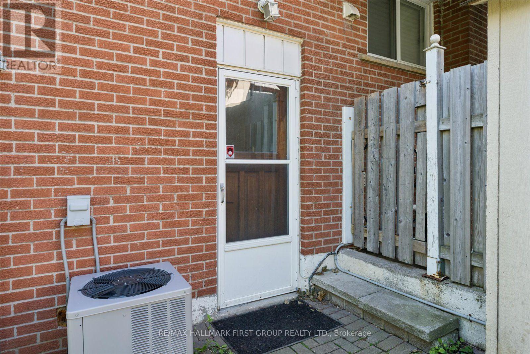
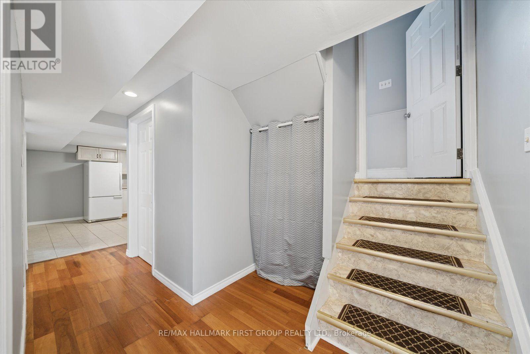
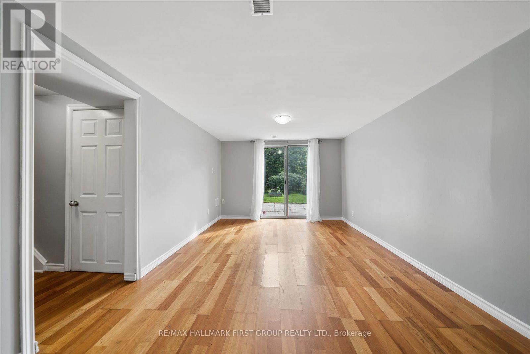
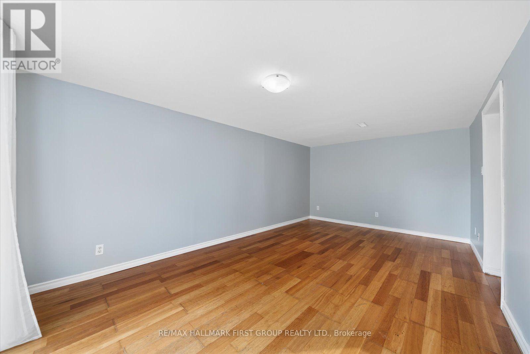
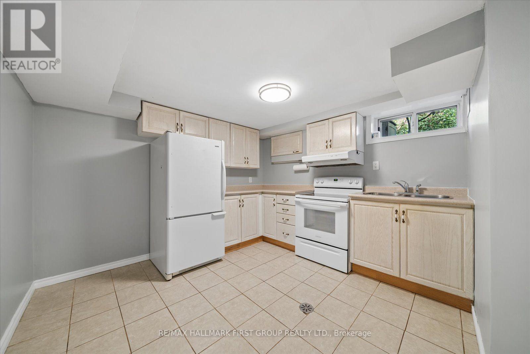
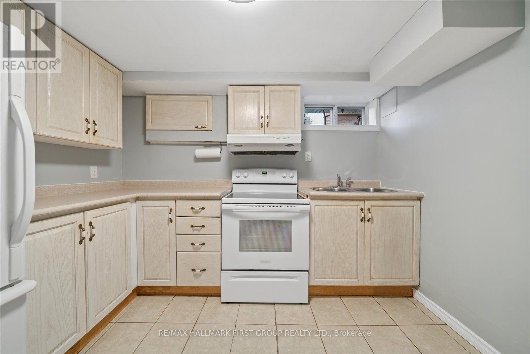
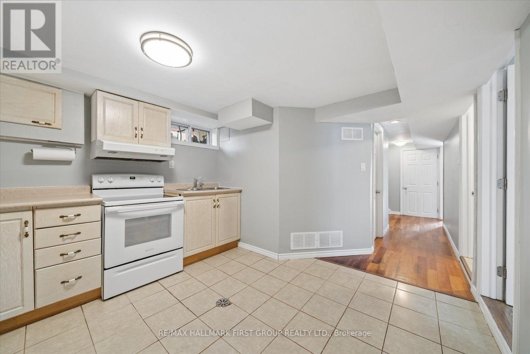
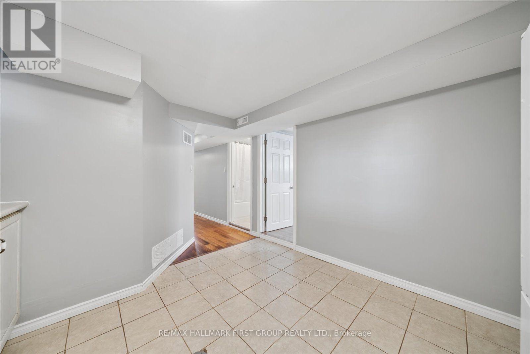
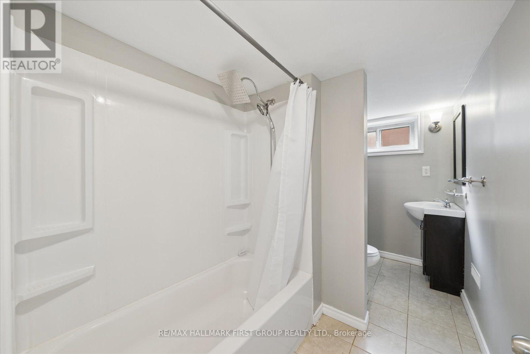
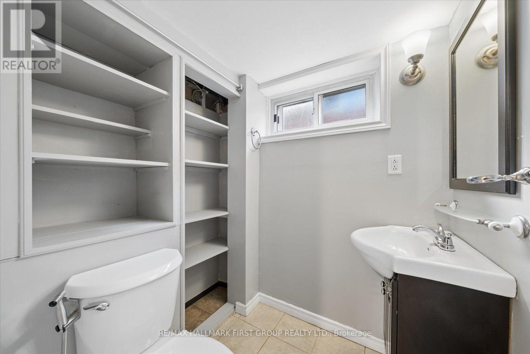
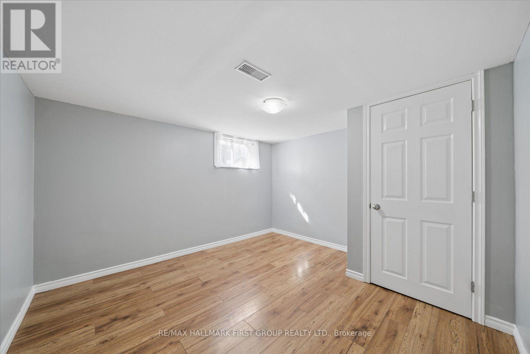
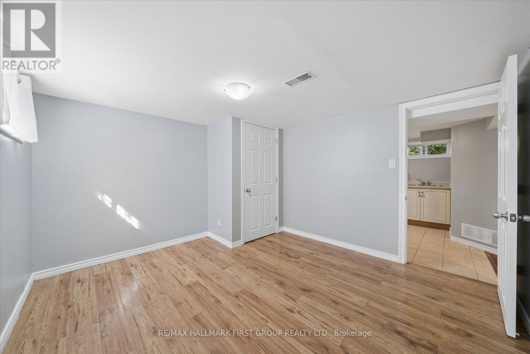
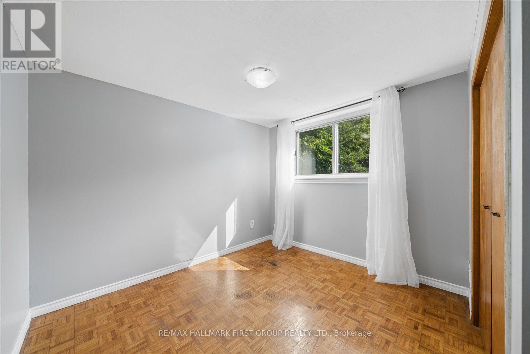
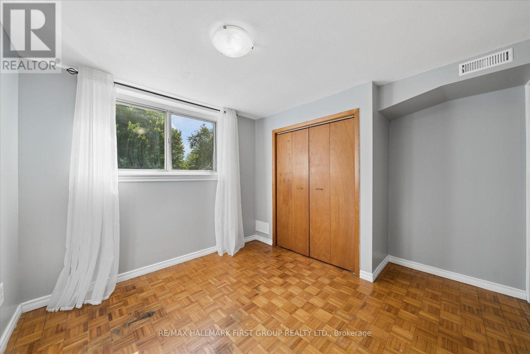
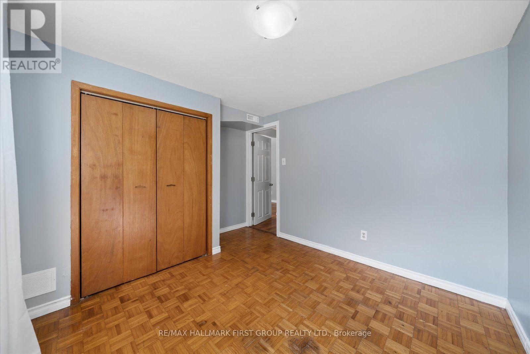
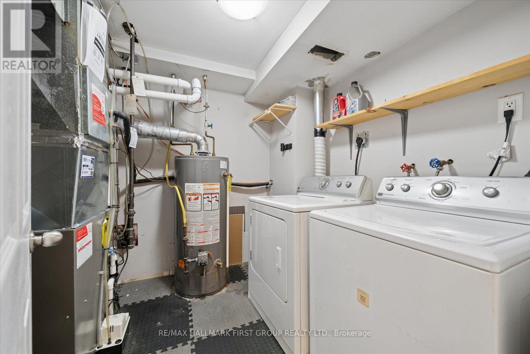
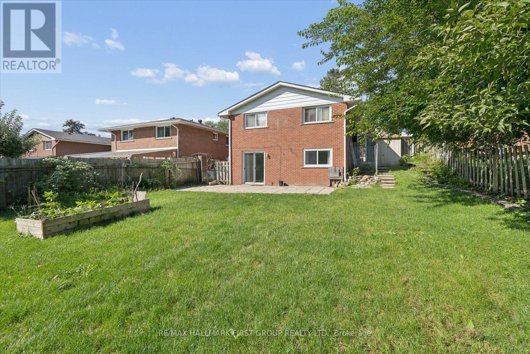
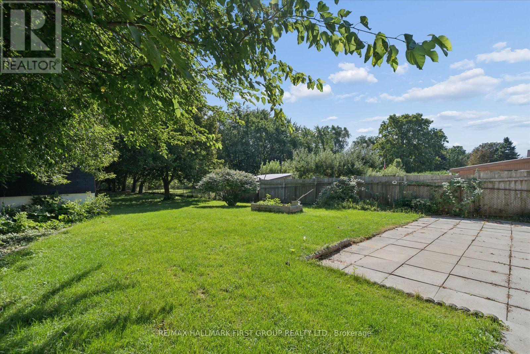
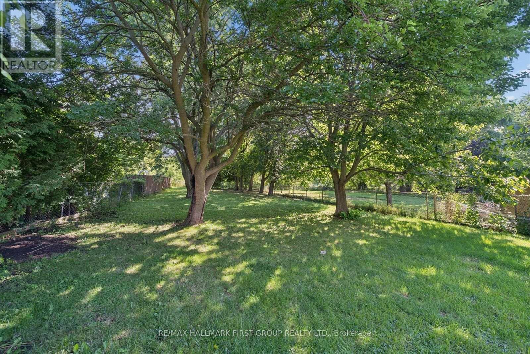
Beautiful and bright 2-bedroom, 1-bathroom walkout basement apartment located in a highly desirable neighbourhood. This spacious unit features a separate private entrance and convenient in-suite laundry.Enjoy access to a large, fully fenced, tree-lined backyard backing onto Harmony Creek Golf Course, offering a peaceful setting and added privacy.Ideally located with quick access to Highway 401, public transit, shopping, restaurants, parks, schools, and other everyday amenities.Water, hydro, and gas are included in the monthly rent. Tenant insurance is required. Non-smoking home. Pet restrictions apply. (id:49269)
Property Details
| MLS® Number | E13721216 |
| Property Type | Single Family |
| Community Name | Donevan |
| Amenities Near By | Park |
| Features | In Suite Laundry |
| Parking Space Total | 1 |
Building
| Bathroom Total | 1 |
| Bedrooms Above Ground | 2 |
| Bedrooms Total | 2 |
| Architectural Style | Bungalow |
| Basement Development | Finished |
| Basement Features | Walk Out |
| Basement Type | N/a (finished) |
| Cooling Type | Central Air Conditioning |
| Exterior Finish | Brick Veneer |
| Foundation Type | Concrete |
| Heating Fuel | Natural Gas |
| Heating Type | Forced Air |
| Stories Total | 1 |
| Size Interior | 700 - 1,100 Sqft |
| Type | Other |
| Utility Water | Municipal Water |
Parking
| No Garage |
Land
| Acreage | No |
| Land Amenities | Park |
| Sewer | Sanitary Sewer |
| Size Frontage | 47 Ft |
| Size Irregular | 47 Ft |
| Size Total Text | 47 Ft |
Rooms
| Level | Type | Length | Width | Dimensions |
|---|---|---|---|---|
| Basement | Bedroom | 2.91 m | 2.61 m | 2.91 m x 2.61 m |
| Basement | Bedroom 2 | 3.56 m | 3.23 m | 3.56 m x 3.23 m |
| Basement | Kitchen | 5.51 m | 3.21 m | 5.51 m x 3.21 m |
| Basement | Laundry Room | 3.08 m | 3.32 m | 3.08 m x 3.32 m |
Utilities
| Cable | Available |
| Electricity | Installed |
| Sewer | Installed |
https://www.realtor.ca/real-estate/30207793/531-harmony-road-s-oshawa-donevan-donevan
Contact Us
Contact us for more information

The trademarks REALTOR®, REALTORS®, and the REALTOR® logo are controlled by The Canadian Real Estate Association (CREA) and identify real estate professionals who are members of CREA. The trademarks MLS®, Multiple Listing Service® and the associated logos are owned by The Canadian Real Estate Association (CREA) and identify the quality of services provided by real estate professionals who are members of CREA. The trademark DDF® is owned by The Canadian Real Estate Association (CREA) and identifies CREA's Data Distribution Facility (DDF®)
August 28 2026 01:55:34
Toronto Regional Real Estate Board
RE/MAX Hallmark First Group Realty Ltd.