
1168 Havendale Boulevard Burlington, Ontario L7P 3E3

$1,950,000
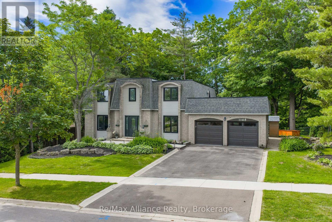
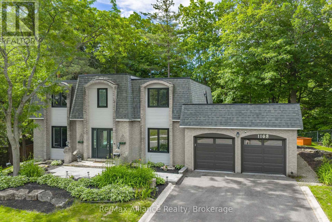
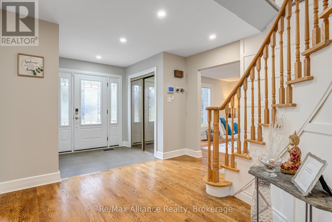
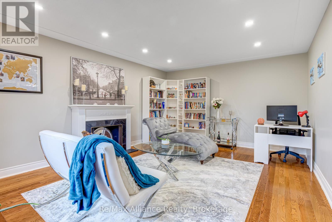
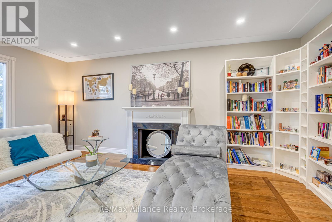
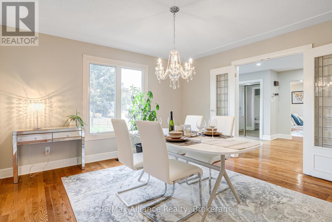
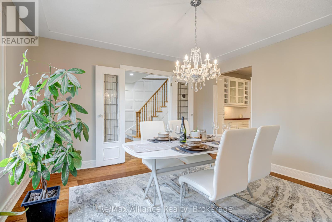
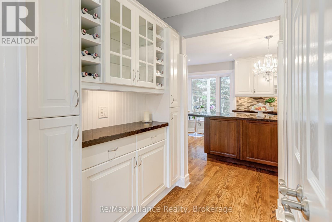
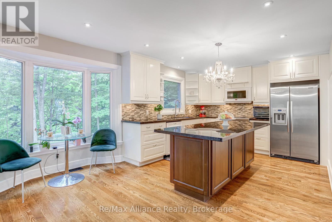
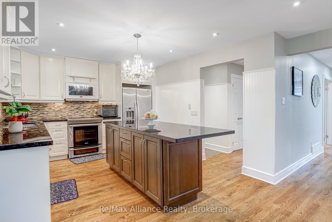
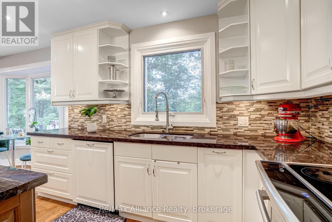
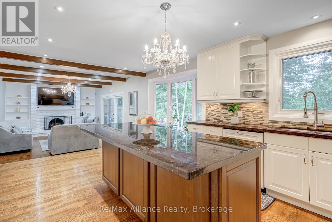
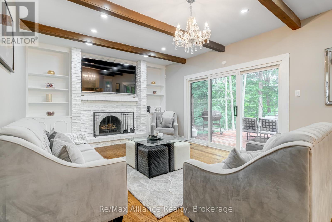
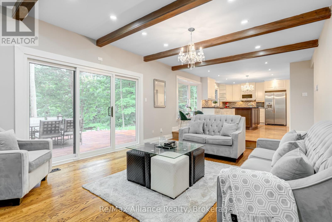
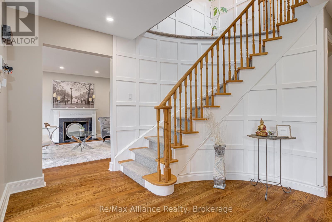
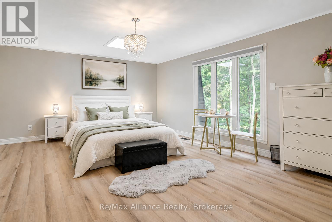
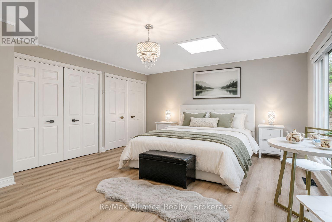
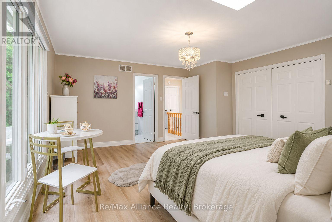
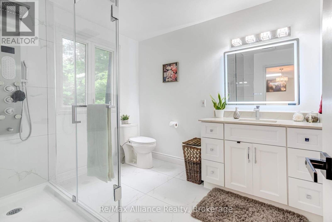
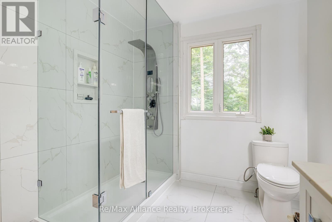
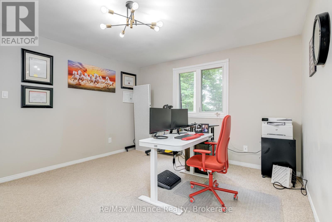
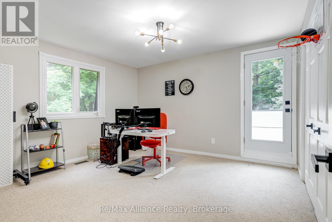
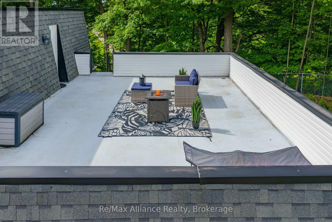
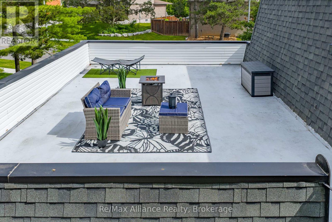
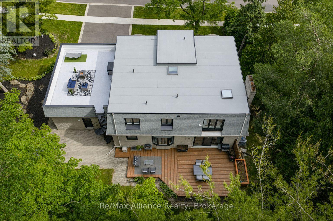
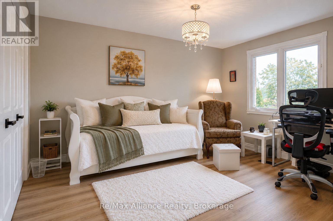
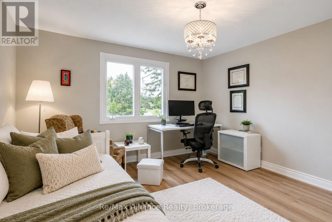
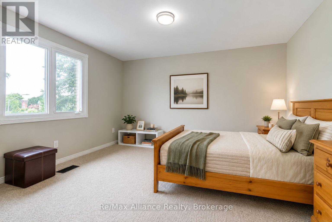
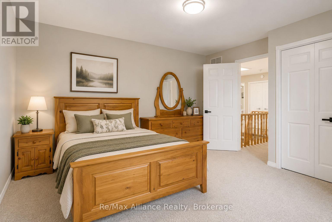
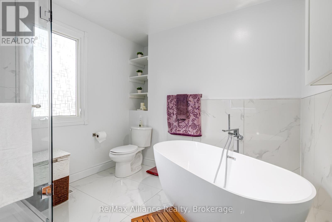
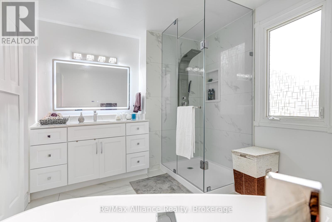
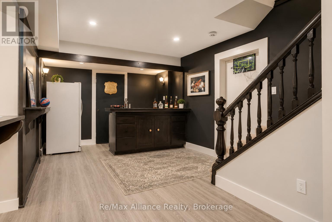
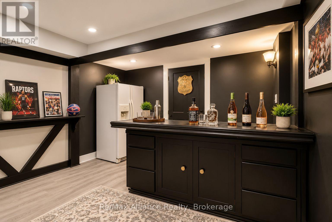
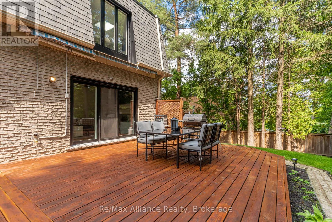
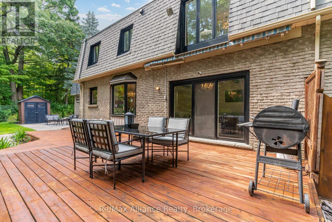
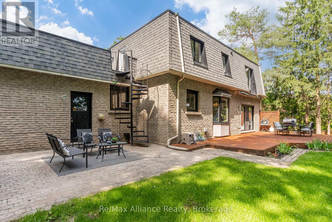
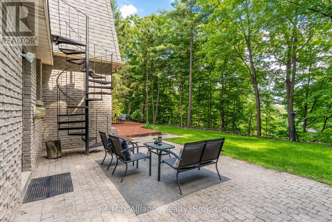
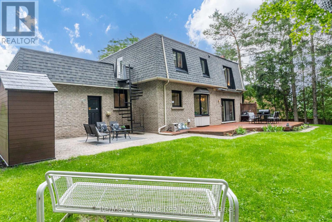
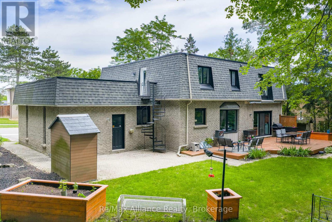
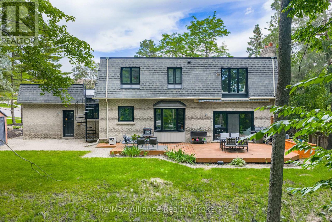
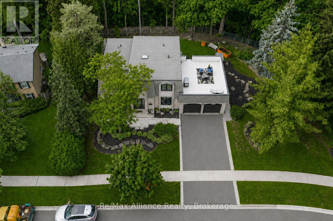
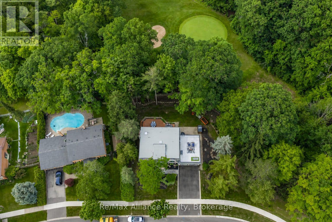
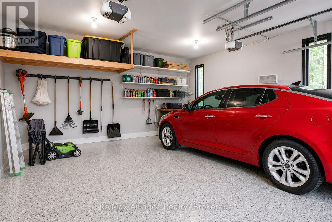
Exceptional 4-bedroom, 2.5-bathroom family home on a spectacular lot backing directly onto Tyandaga Golf Course. Located in Burlington's sought-after Tyandaga neighbourhood, this beautifully updated home offers the perfect blend of privacy, nature, & convenience, just minutes to City View Park, hiking trails, Highways 403 & 407, shopping, & everyday amenities. Surrounded by mature trees & lush landscaping, this property offers a true cottage-like escape in the heart of the city. The family-oriented layout is designed for comfortable everyday living & entertaining, featuring spacious principal rms, generous bedrooms, abundant storage, & seamless indoor-outdoor living. The private backyard offers direct access to the golf course & nearby trails, creating a peaceful, park-like setting. Extensively renovated throughout, this move-in ready home features a new roof, freshly painted interior & exterior, renovated main & primary bathrooms, upgraded lighting, new laminate flooring in the primary bedroom, upgraded hardware, painted fireplace & built-in shelving, new dishwasher & refrigerator, tankless water heater, whole-home water softener, updated garage drywall & flooring, resurfaced driveway, & professionally landscaped grounds. Natural light fills the home through two skylights, including one above the staircase & another in the spacious primary suite. The primary retreat also features crown moulding & a private terrace rm w/ new fiberglass composite flooring, updated siding & capping, new lighting, & a new glass door leading to the roof top terrace, offering peaceful views of the surrounding greenery. Offering exceptional character, extensive renovations, a functional family layout, &one of Tyandaga's most desirable golf course settings, this is a rare opportunity to own a truly special home where everyday living feels like a private retreat. (id:49269)
Property Details
| MLS® Number | W13721484 |
| Property Type | Single Family |
| Community Name | Tyandaga |
| Amenities Near By | Golf Nearby, Park, Place Of Worship, Public Transit, Schools |
| Parking Space Total | 6 |
Building
| Bathroom Total | 3 |
| Bedrooms Above Ground | 4 |
| Bedrooms Total | 4 |
| Age | 31 To 50 Years |
| Amenities | Fireplace(s) |
| Appliances | Garage Door Opener Remote(s), Water Heater, Dishwasher, Dryer, Garage Door Opener, Stove, Washer, Window Coverings, Refrigerator |
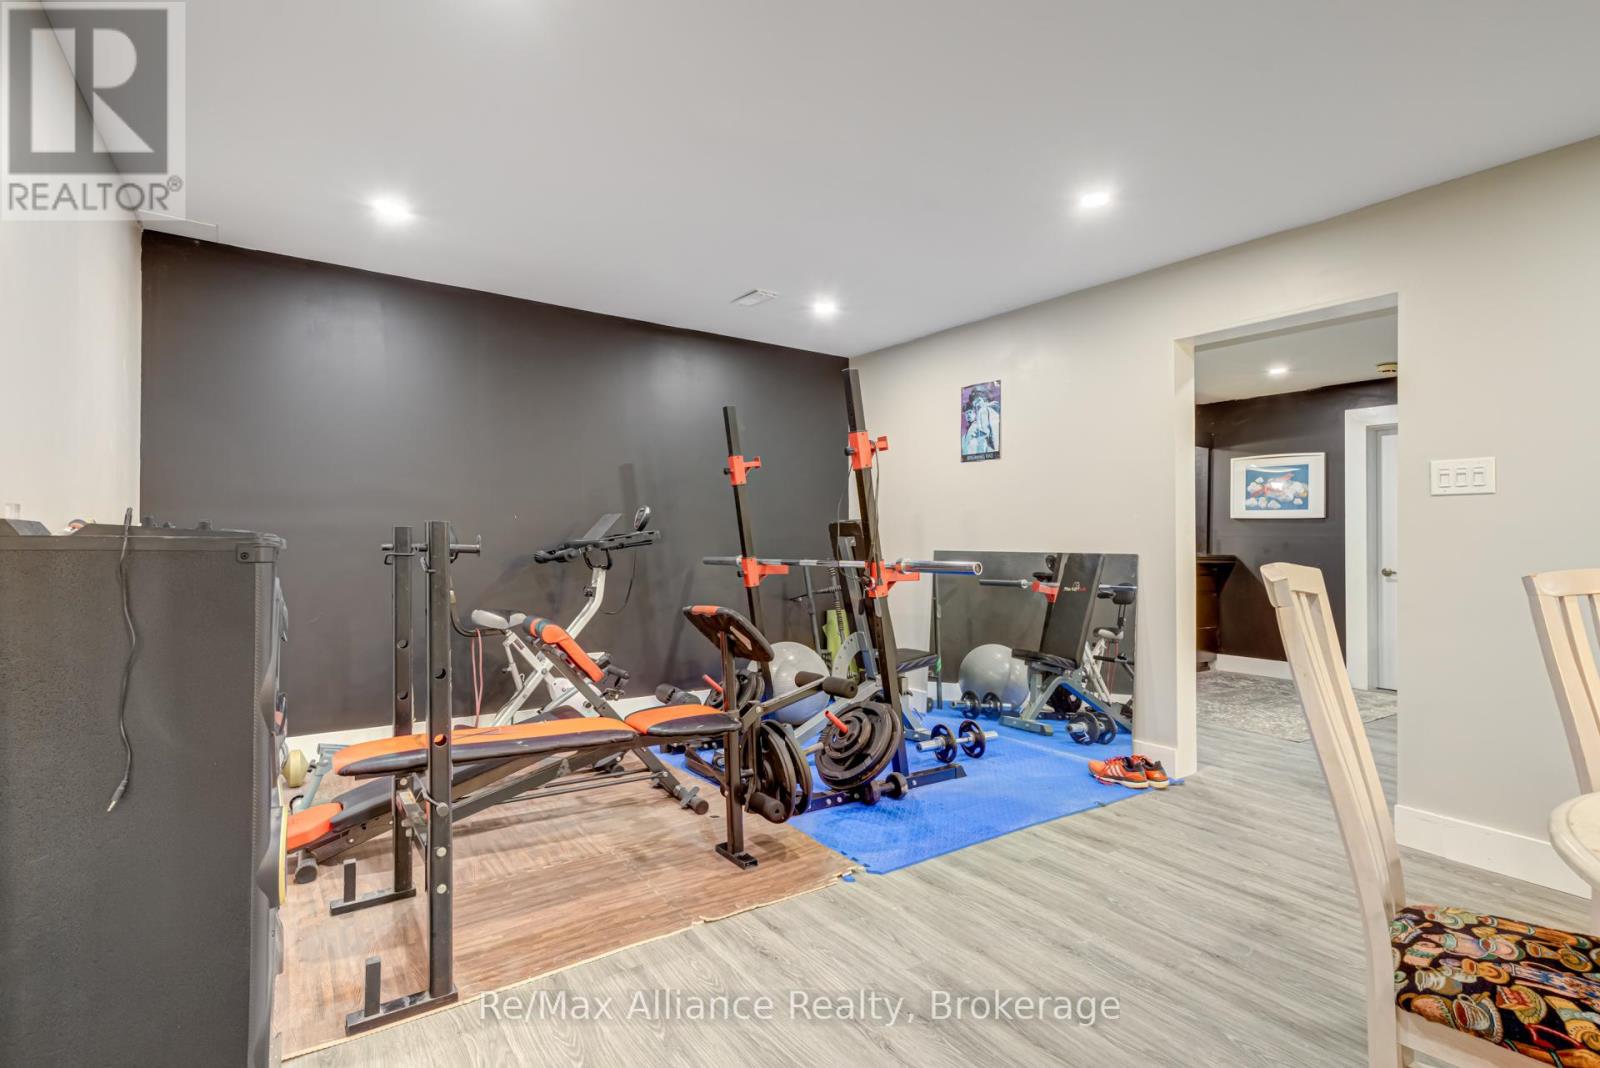
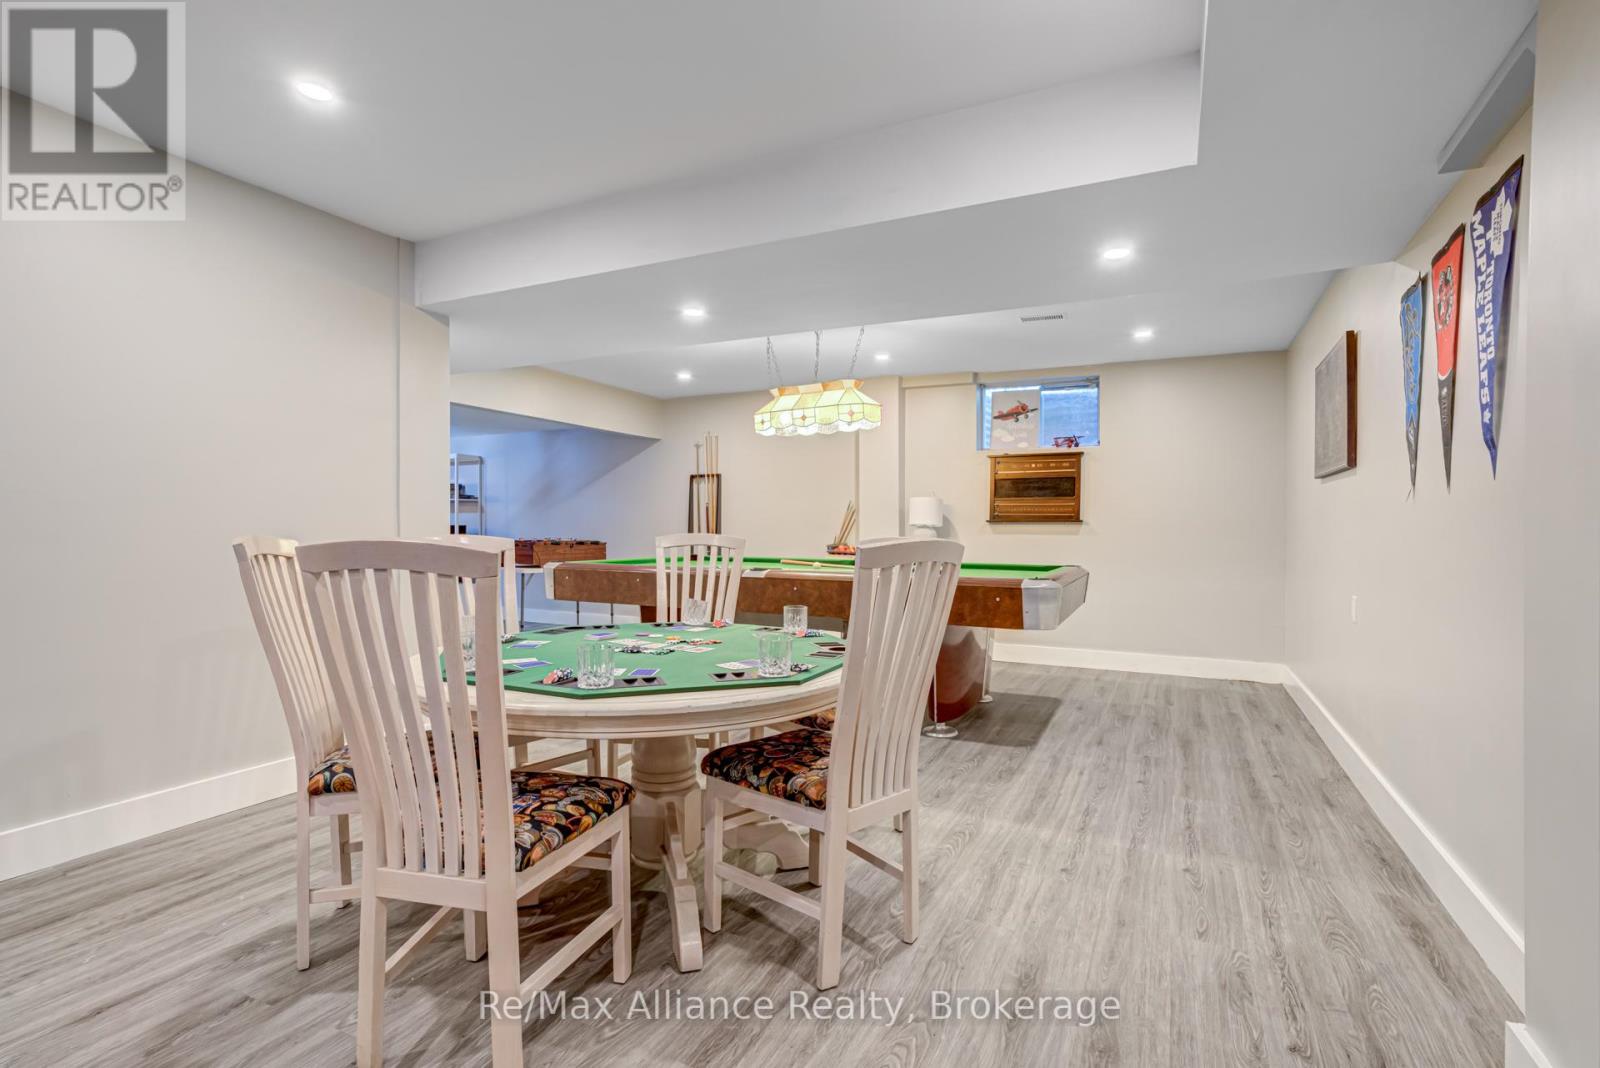
| Basement Development | Finished |
| Basement Type | Full (finished) |
| Construction Style Attachment | Detached |
| Cooling Type | Central Air Conditioning |
| Exterior Finish | Brick |
| Fireplace Present | Yes |
| Fireplace Total | 2 |
| Flooring Type | Hardwood, Laminate, Carpeted |
| Foundation Type | Concrete |
| Half Bath Total | 1 |
| Heating Fuel | Natural Gas |
| Heating Type | Forced Air |
| Stories Total | 2 |
| Size Interior | 2,500 - 3,000 Sqft |
| Type | House |
| Utility Water | Municipal Water |
Parking
| Attached Garage | |
| Garage |
Land
| Acreage | No |
| Fence Type | Fenced Yard |
| Land Amenities | Golf Nearby, Park, Place Of Worship, Public Transit, Schools |
| Sewer | Sanitary Sewer |
| Size Depth | 110 Ft ,1 In |
| Size Frontage | 112 Ft ,4 In |
| Size Irregular | 112.4 X 110.1 Ft |
| Size Total Text | 112.4 X 110.1 Ft |
| Zoning Description | O1, R2.2 |
Rooms
| Level | Type | Length | Width | Dimensions |
|---|---|---|---|---|
| Second Level | Primary Bedroom | 5.33 m | 4.69 m | 5.33 m x 4.69 m |
| Second Level | Bedroom 3 | 3.81 m | 3.96 m | 3.81 m x 3.96 m |
| Second Level | Bedroom 2 | 3.81 m | 4.05 m | 3.81 m x 4.05 m |
| Second Level | Bedroom 4 | 4.17 m | 4.17 m | 4.17 m x 4.17 m |
| Basement | Utility Room | 3.96 m | 5.27 m | 3.96 m x 5.27 m |
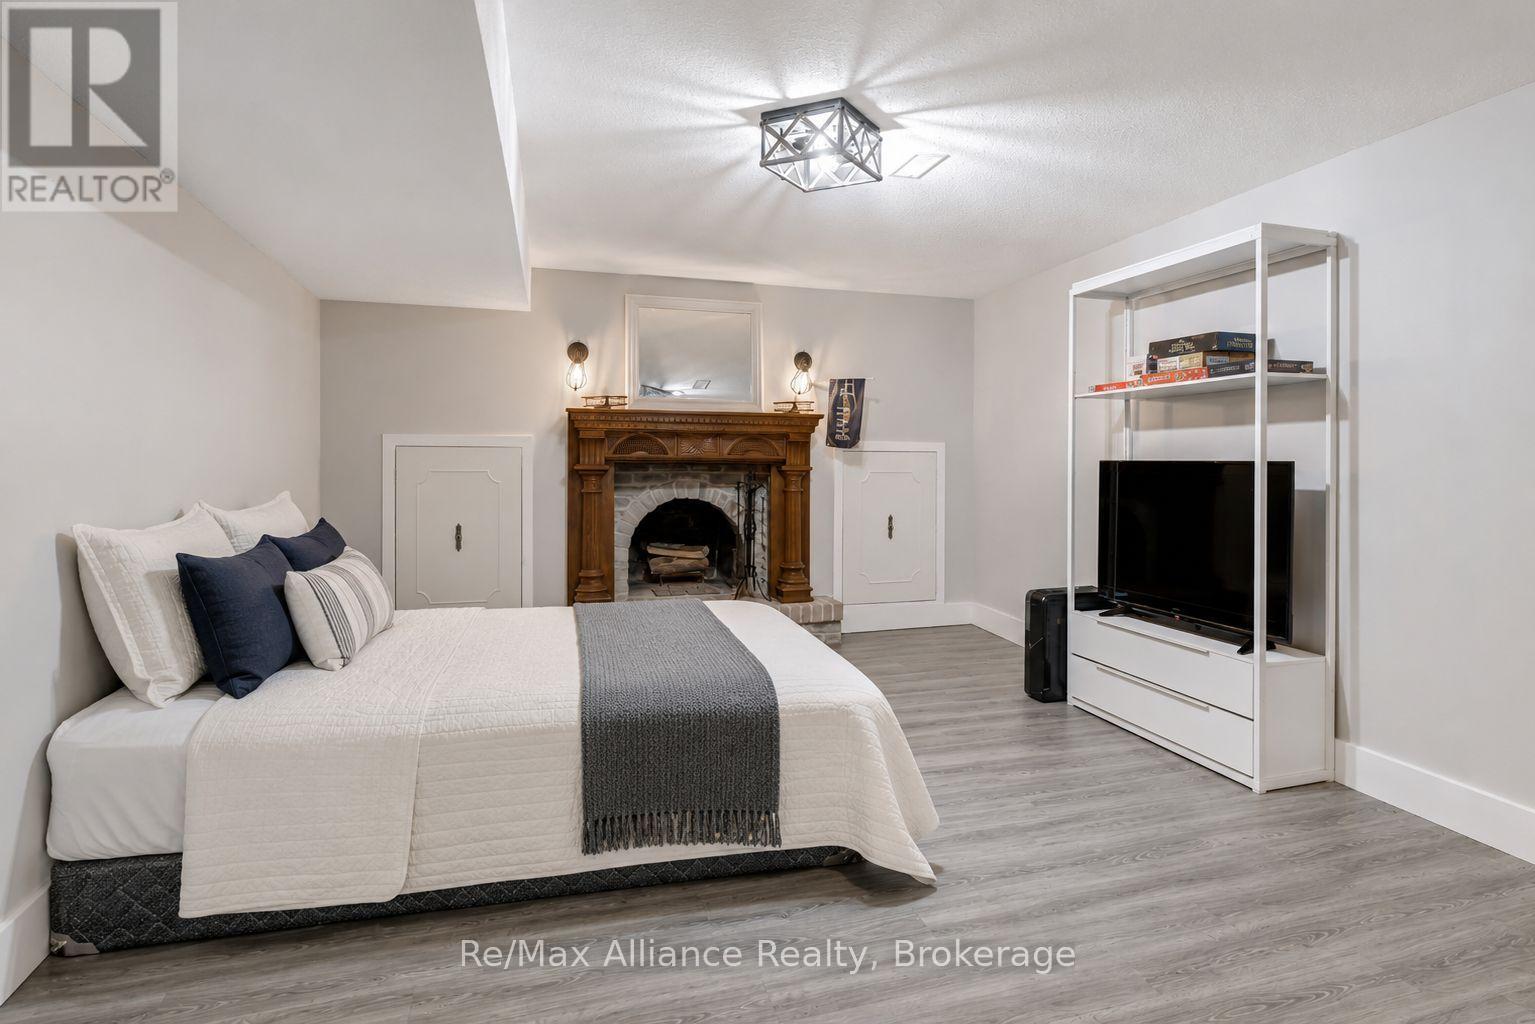
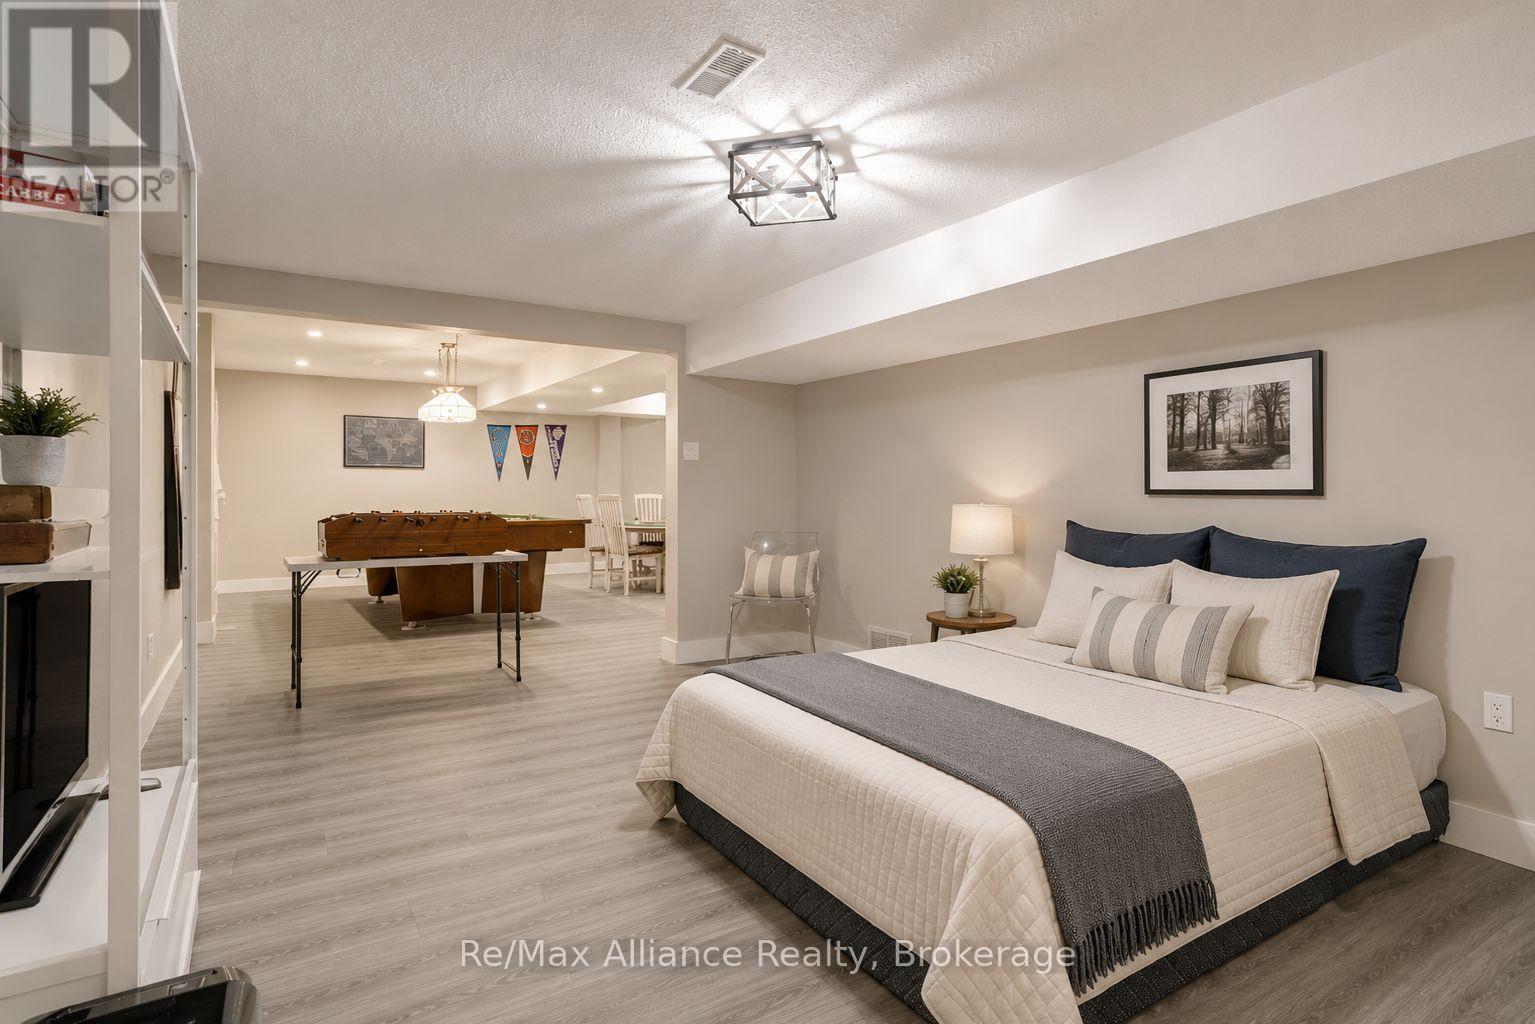
| Basement | Family Room | 5.6 m | 3.69 m | 5.6 m x 3.69 m |
| Basement | Cold Room | Measurements not available | ||
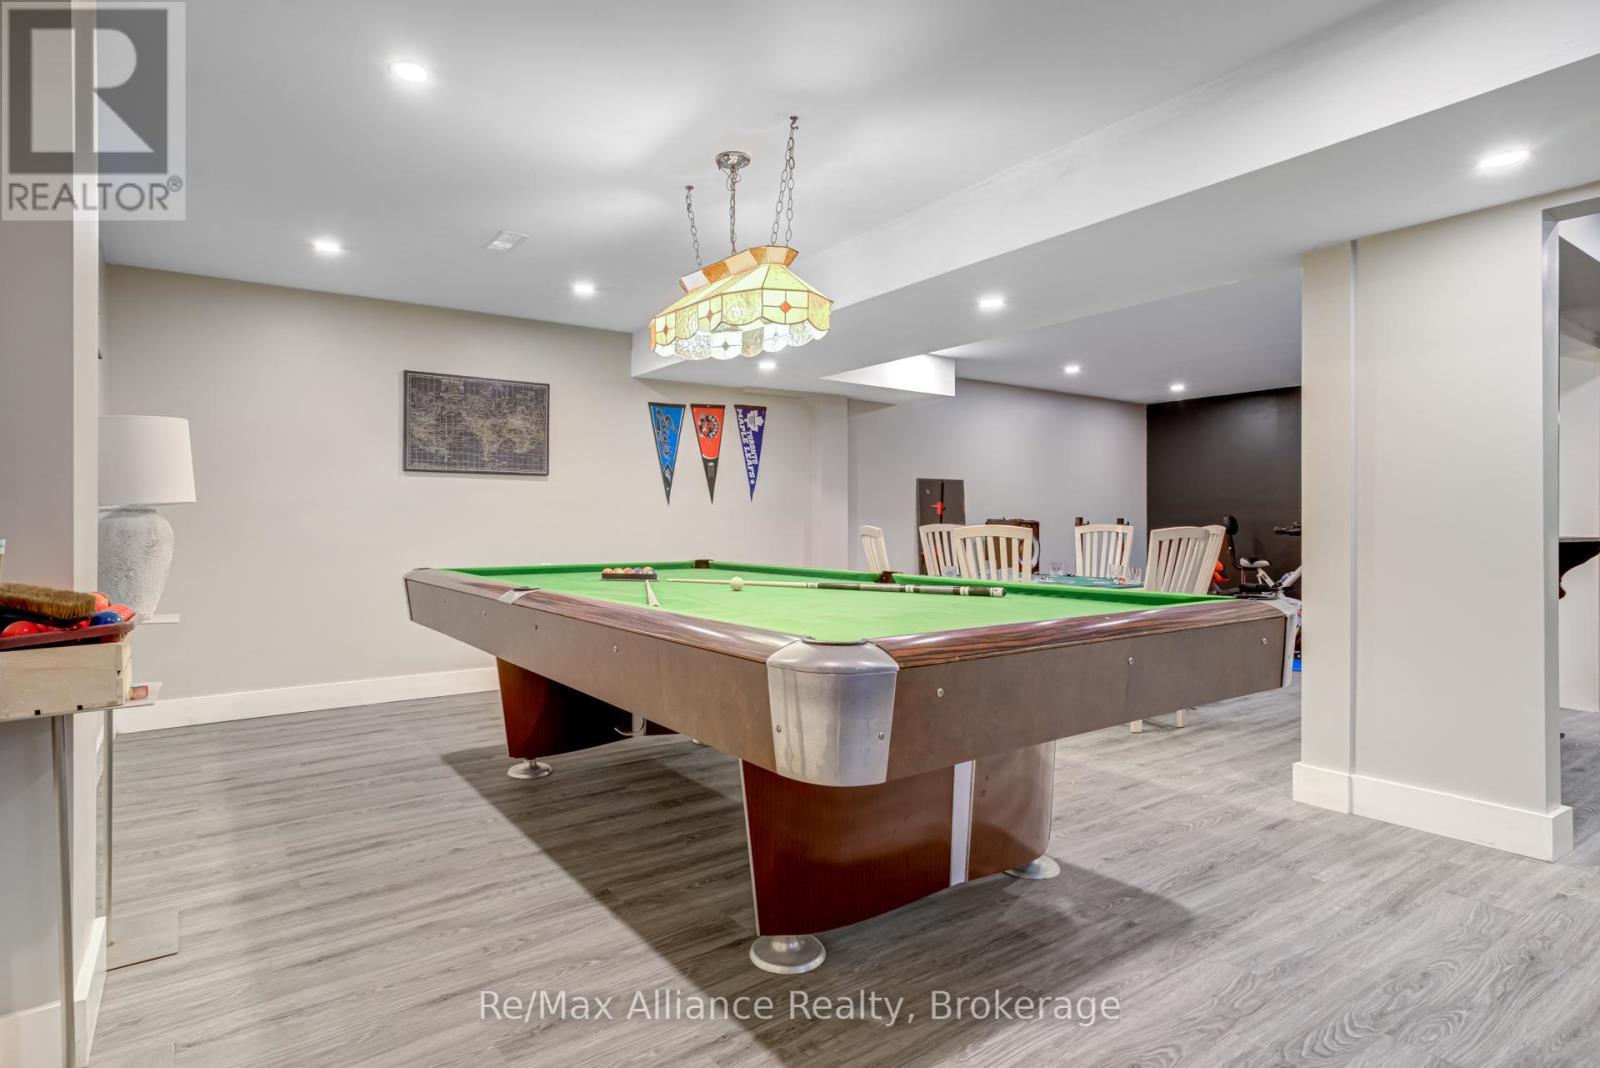
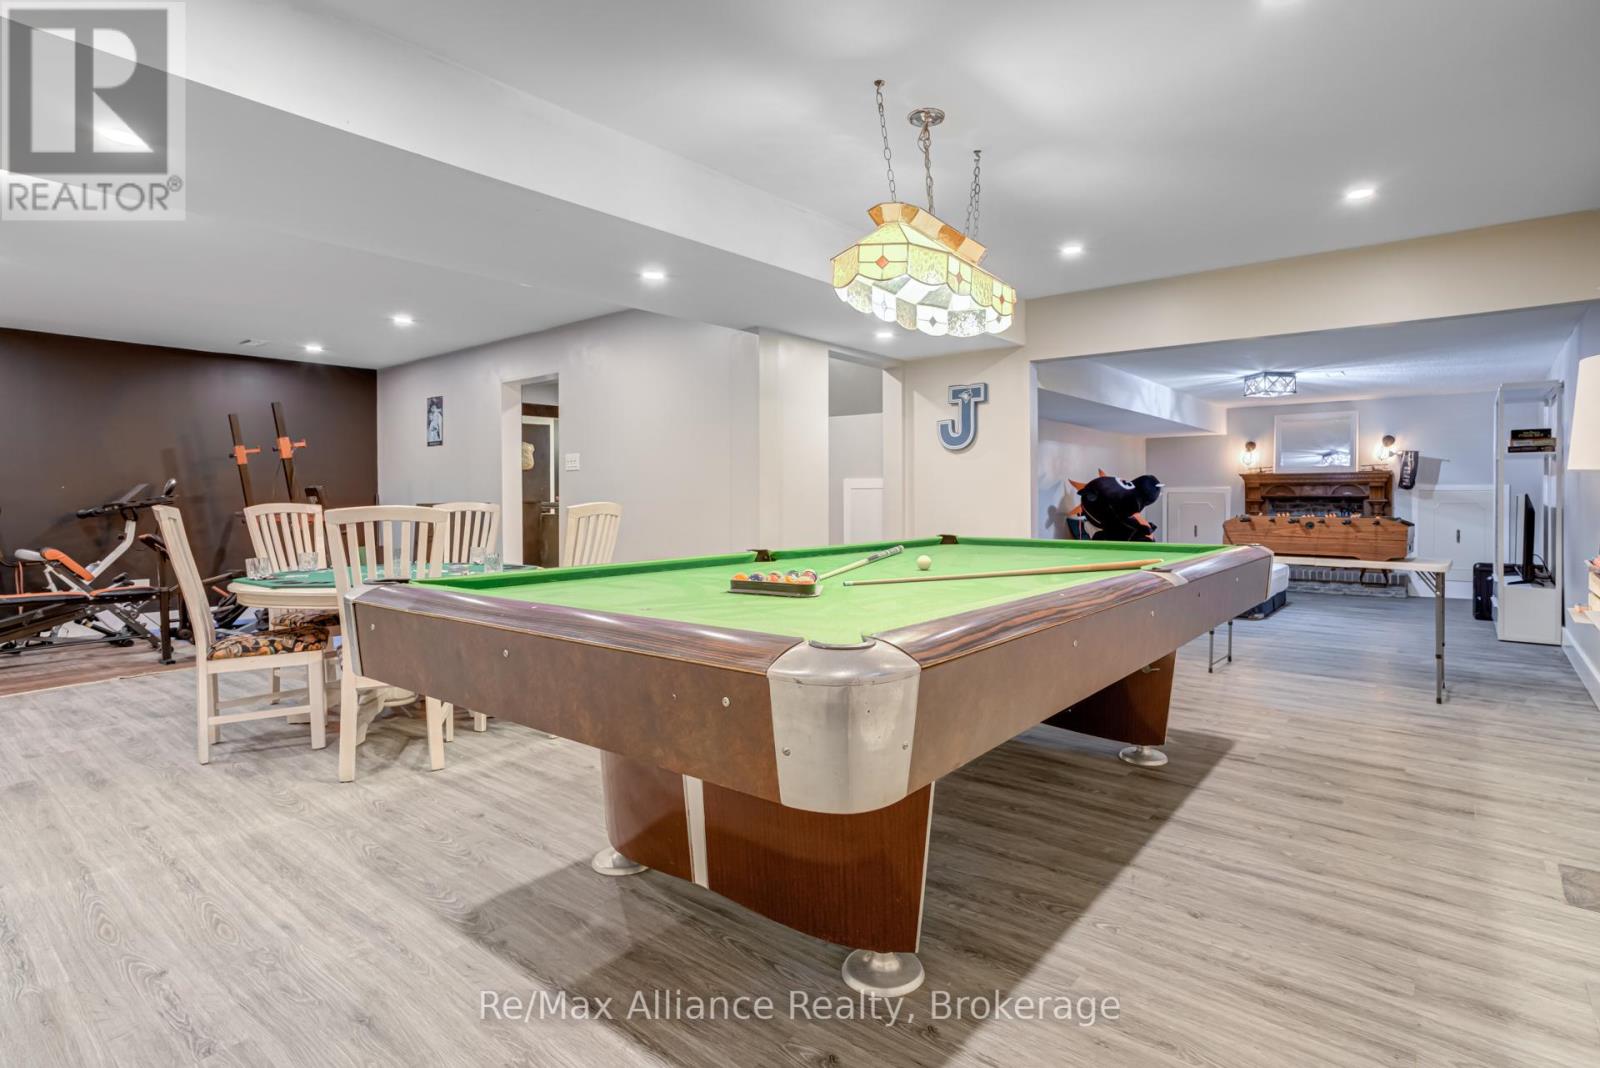
| Basement | Recreational, Games Room | 9.17 m | 3.96 m | 9.17 m x 3.96 m |
| Main Level | Family Room | 5.79 m | 4.05 m | 5.79 m x 4.05 m |
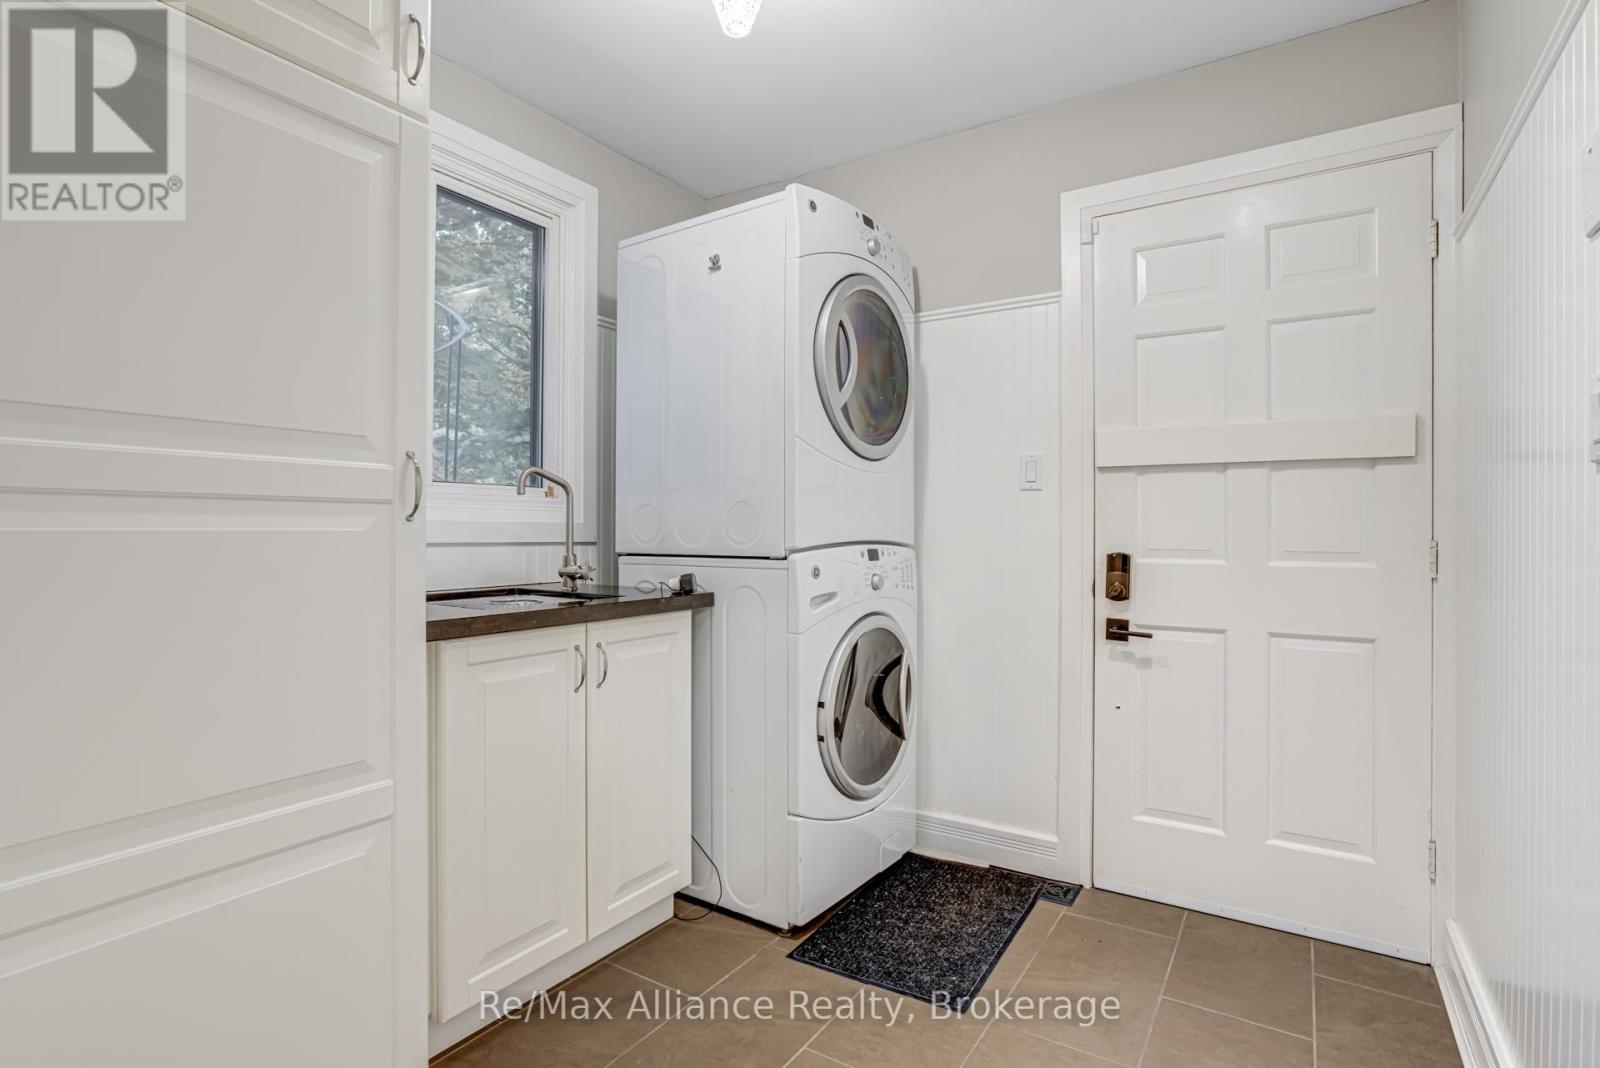
| Main Level | Laundry Room | 2.16 m | 2.16 m | 2.16 m x 2.16 m |
| Main Level | Kitchen | 6.03 m | 3.53 m | 6.03 m x 3.53 m |
| Main Level | Living Room | 5.21 m | 4.05 m | 5.21 m x 4.05 m |
| Main Level | Dining Room | 3.69 m | 4.05 m | 3.69 m x 4.05 m |
https://www.realtor.ca/real-estate/30207930/1168-havendale-boulevard-burlington-tyandaga-tyandaga
Contact Us
Contact us for more information

The trademarks REALTOR®, REALTORS®, and the REALTOR® logo are controlled by The Canadian Real Estate Association (CREA) and identify real estate professionals who are members of CREA. The trademarks MLS®, Multiple Listing Service® and the associated logos are owned by The Canadian Real Estate Association (CREA) and identify the quality of services provided by real estate professionals who are members of CREA. The trademark DDF® is owned by The Canadian Real Estate Association (CREA) and identifies CREA's Data Distribution Facility (DDF®)
August 28 2026 02:24:41
The Oakville Milton & District Real Estate Board
RE/MAX Alliance Realty