
3 Cedar Avenue Temagami, Ontario P0H 2H0

$299,900
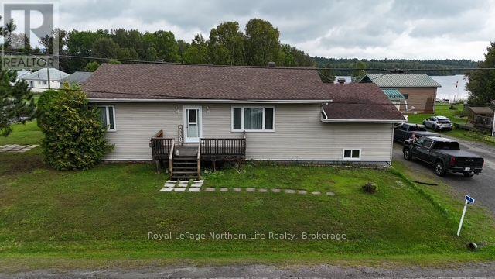
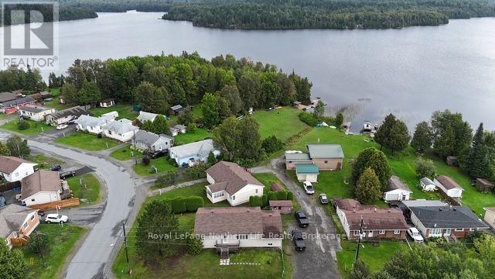
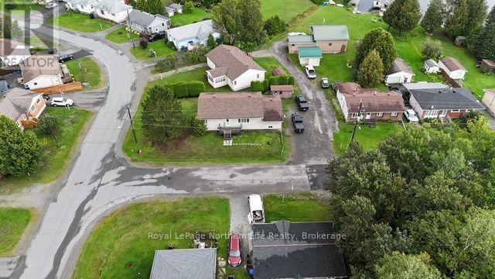
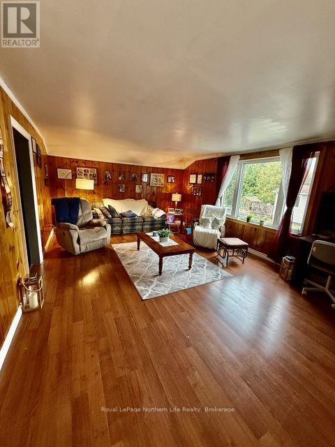
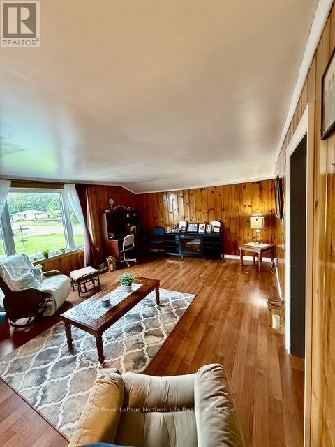
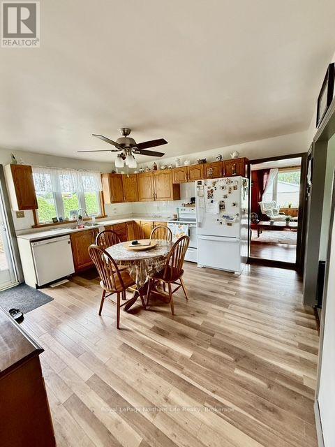
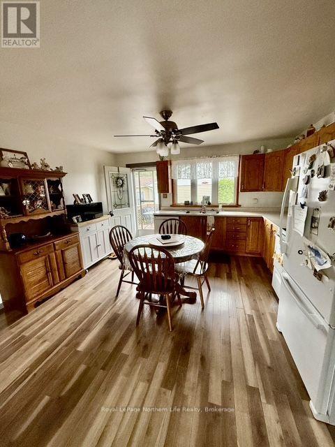
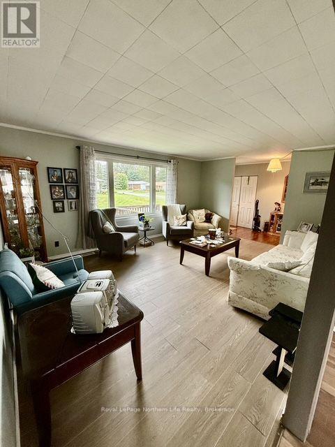
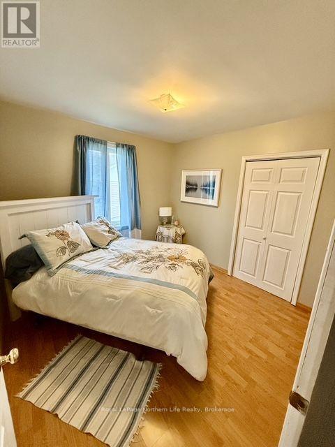
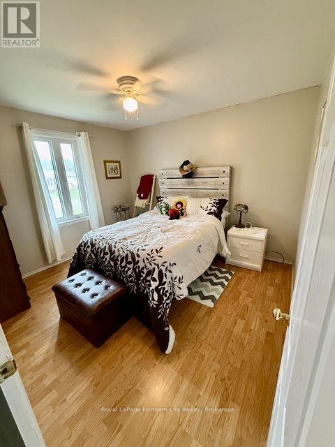
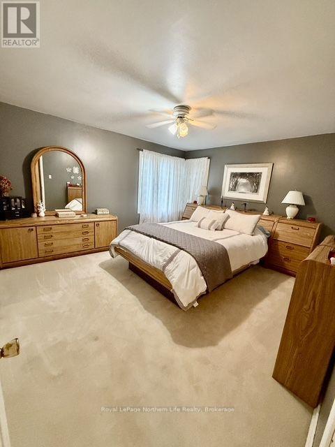


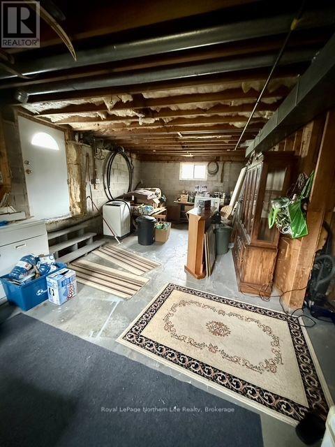
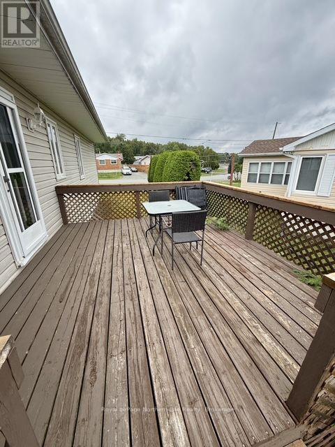
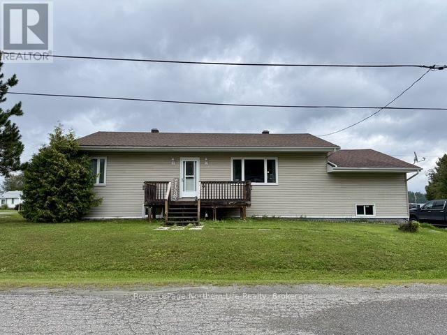
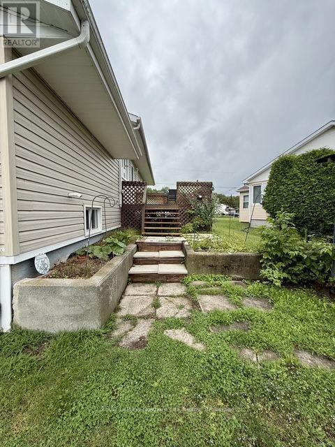
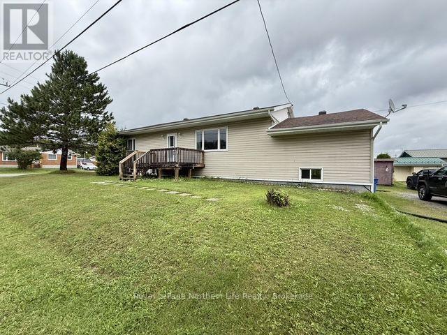
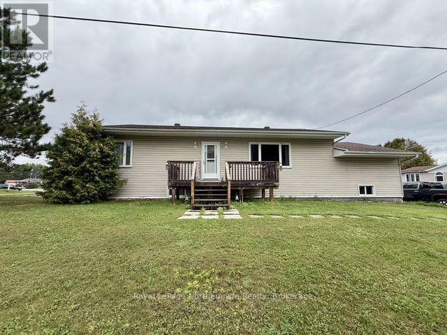
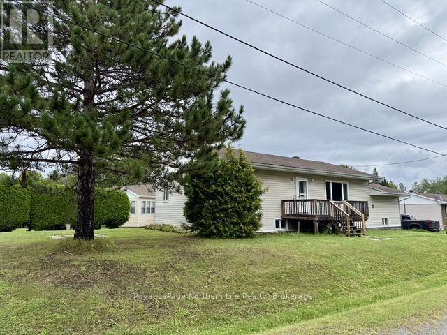
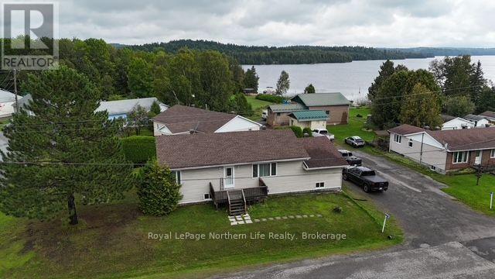
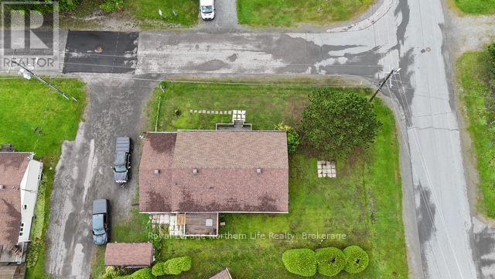
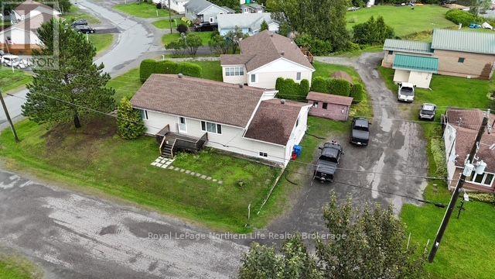
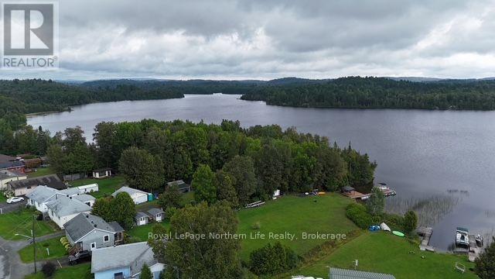
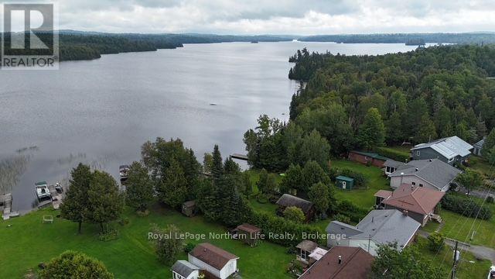
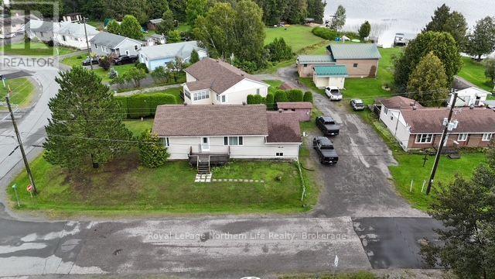
Your next move is now on the market! Welcome to wonderful 3 cedar ave in beautiful temagami North. Sitting on a well maintained corner lot, this spectacular 3 bed 1 bath sprawling bungalow has so much space for your family. There are two generous family rooms on the main level, so there's room for everyone, large open kitchen/ dining area for the whole family and large deck off the kitchen for gatherings. The lower level is massive, currently used for storage but could easily be finished into additional bedrooms and living area if you desired. This home is conveniently close to trophy walleye and lake trout as it's only 150 meters to the Net Lake boat launch. This property is close to ATV trails and all your next adventures. Make your dream, an address ! (id:49269)
Property Details
| MLS® Number | X13721590 |
| Property Type | Single Family |
| Community Name | Temagami |
| Community Features | School Bus |
| Easement | Unknown |
| Equipment Type | Water Heater |
| Features | Level |
| Parking Space Total | 2 |
| Rental Equipment Type | Water Heater |
| Structure | Deck |
Building
| Bathroom Total | 1 |
| Bedrooms Above Ground | 3 |
| Bedrooms Below Ground | 1 |
| Bedrooms Total | 4 |
| Age | 51 To 99 Years |
| Appliances | Water Heater, Dishwasher, Dryer, Freezer, Stove, Washer, Refrigerator |
| Architectural Style | Bungalow |
| Basement Development | Unfinished |
| Basement Type | Full (unfinished) |
| Construction Style Attachment | Detached |
| Cooling Type | None |
| Exterior Finish | Vinyl Siding |
| Foundation Type | Block |
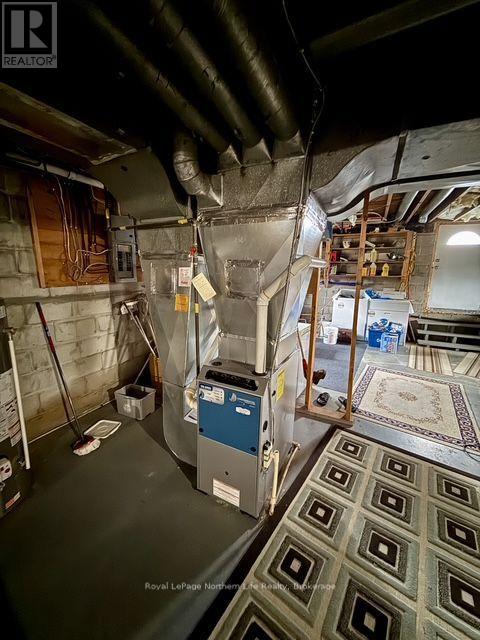
| Heating Fuel | Natural Gas |
| Heating Type | Forced Air |
| Stories Total | 1 |
| Size Interior | 1,100 - 1,500 Sqft |
| Type | House |
| Utility Water | Municipal Water |
Parking
| No Garage |
Land
| Acreage | No |
| Landscape Features | Landscaped |
| Sewer | Sanitary Sewer |
| Size Depth | 115 Ft |
| Size Frontage | 60 Ft |
| Size Irregular | 60 X 115 Ft |
| Size Total Text | 60 X 115 Ft|1/2 - 1.99 Acres |
| Surface Water | Lake/pond |
| Zoning Description | Rl |
Rooms
| Level | Type | Length | Width | Dimensions |
|---|---|---|---|---|
| Basement | Workshop | 8.14 m | 4.08 m | 8.14 m x 4.08 m |
| Basement | Recreational, Games Room | 10.09 m | 8.2 m | 10.09 m x 8.2 m |
| Basement | Other | 3.2 m | 7.93 m | 3.2 m x 7.93 m |
| Main Level | Kitchen | 4.27 m | 4.24 m | 4.27 m x 4.24 m |
| Main Level | Family Room | 5.94 m | 4.08 m | 5.94 m x 4.08 m |
| Main Level | Living Room | 5.3 m | 3.93 m | 5.3 m x 3.93 m |
| Main Level | Bathroom | Measurements not available | ||
| Main Level | Primary Bedroom | 4 m | 3.93 m | 4 m x 3.93 m |
| Main Level | Bedroom 2 | 3.14 m | 2.77 m | 3.14 m x 2.77 m |
| Main Level | Bedroom 3 | 3.44 m | 3.11 m | 3.44 m x 3.11 m |
Utilities
| Cable | Installed |
| Electricity | Installed |
| Sewer | Installed |
https://www.realtor.ca/real-estate/30208205/3-cedar-avenue-temagami-temagami
Contact Us
Contact us for more information

The trademarks REALTOR®, REALTORS®, and the REALTOR® logo are controlled by The Canadian Real Estate Association (CREA) and identify real estate professionals who are members of CREA. The trademarks MLS®, Multiple Listing Service® and the associated logos are owned by The Canadian Real Estate Association (CREA) and identify the quality of services provided by real estate professionals who are members of CREA. The trademark DDF® is owned by The Canadian Real Estate Association (CREA) and identifies CREA's Data Distribution Facility (DDF®)
August 28 2026 02:56:54
North Bay and Area REALTORS® Association
Royal LePage Northern Life Realty, Brokerage