
158 Lorne Avenue Chatham, Ontario N7M 1S6

$319,900
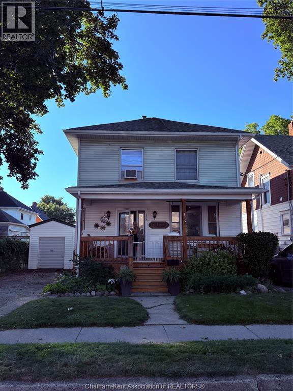
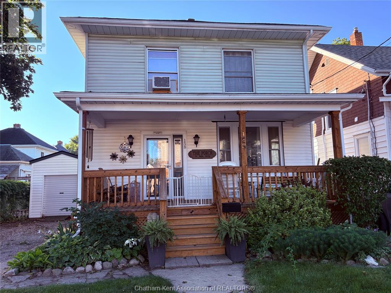
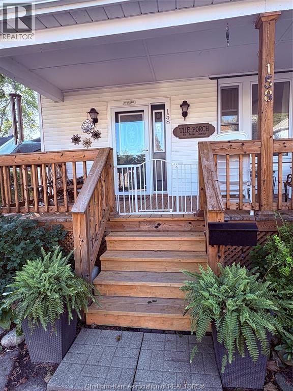
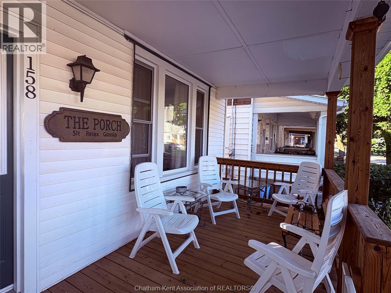
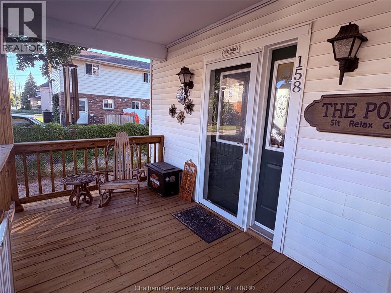
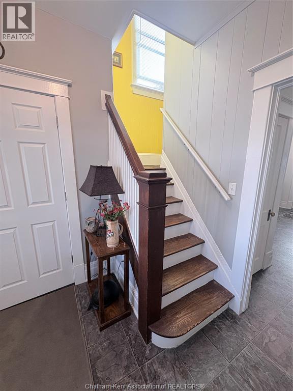
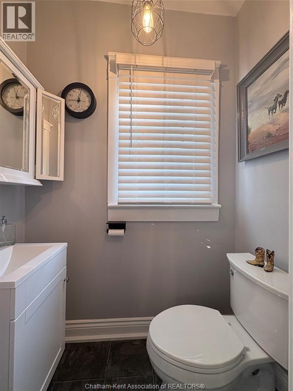
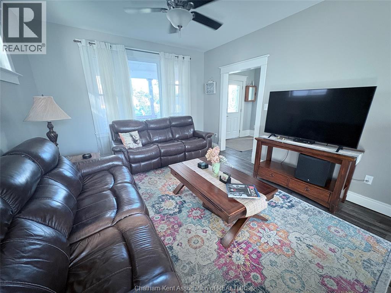
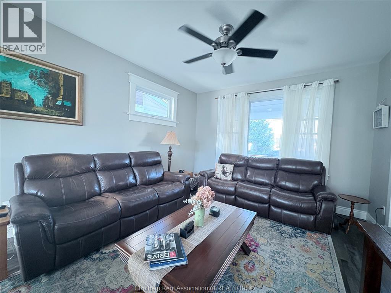
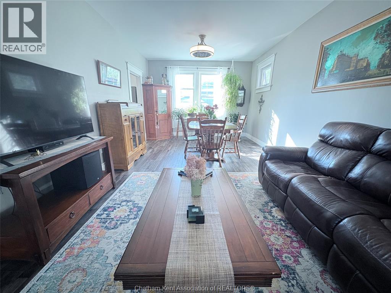
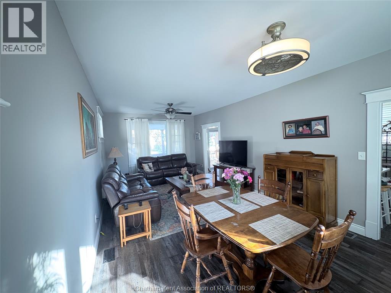
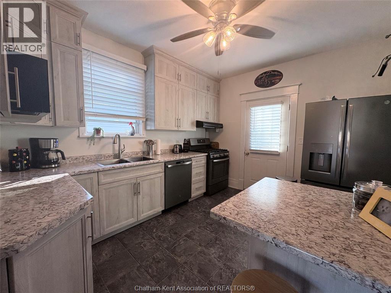
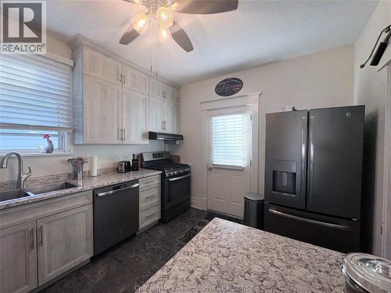
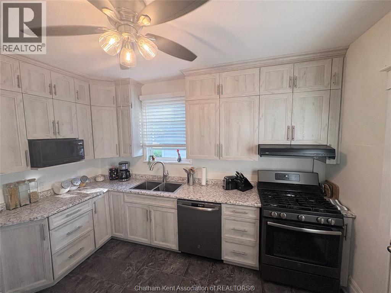
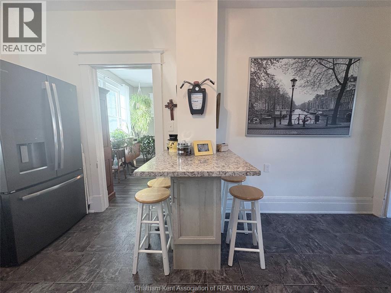
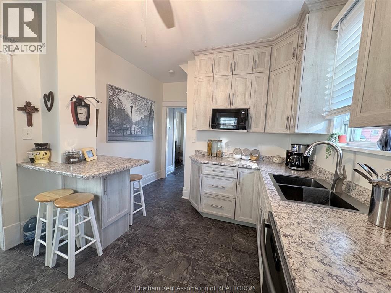
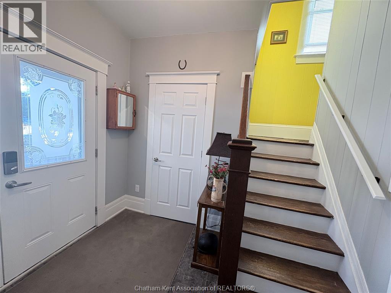
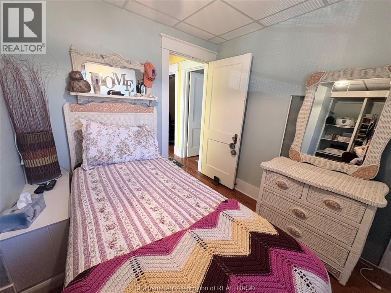
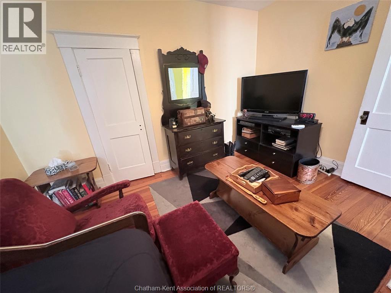
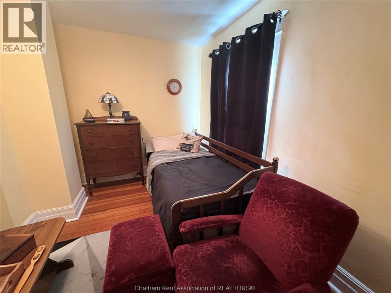
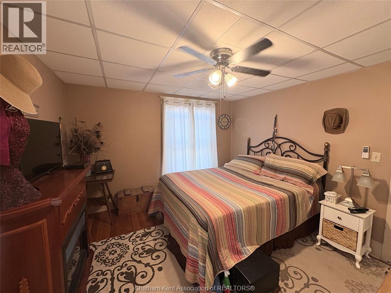
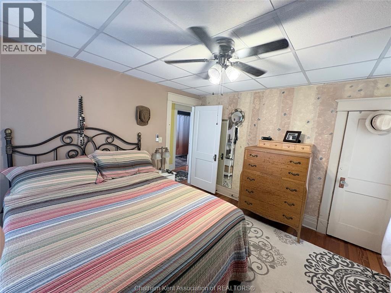
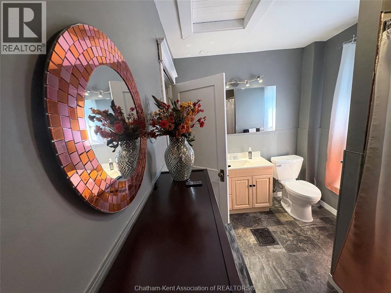
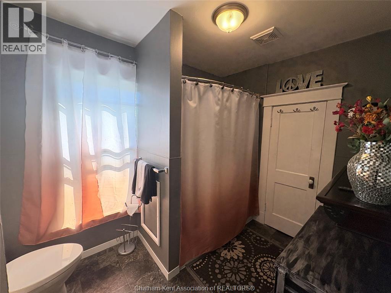
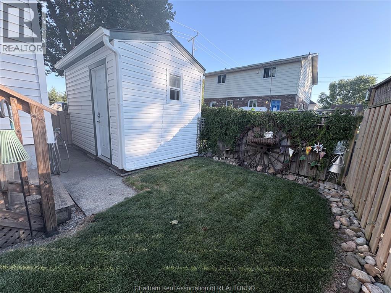
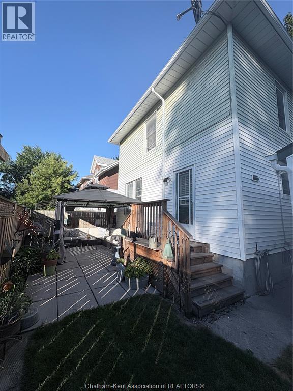
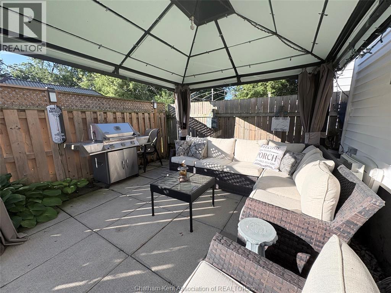
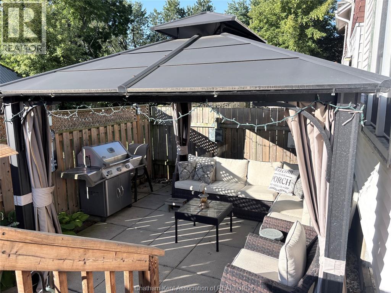
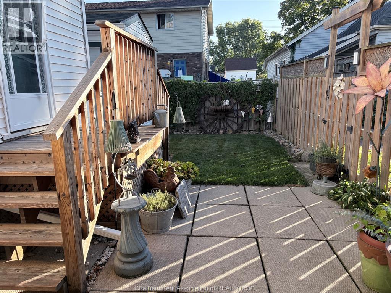
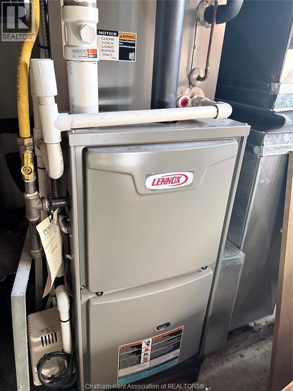
YOU WILL FEEL RIGHT AT HOME IN THIS 2 STOREY WITH SO MUCH TO OFFER...BRIGHT & CHEERY ROOMS, UPDATES GALORE COMBINED WITH OLD WORLD CHARM & WELCOMING OUTDOOR SPACE'S FOR THOSE QUIET EVENINGS OR ENTERTAINING. CENTRALLY LOCATED IN A QUIET NEIGHBORHOOD-CLOSE TO SHOPPING, SCHOOLS, PARKS & ALL AMENITIES. GRACIOUS ROOM SIZES THROUGHOUT PLUS NEW KITCHEN & MAIN FLOOR BATH, VINYL REPLACEMENT WINDOWS, 4 YR OLD LENNOX FAG FURNACE & C/A, MAKE THIS AFFORDABLE DWELLING THE PERFECT PLACE TO CALL HOME. IMMEDIATE POSSESSION AVAILABLE-WHY NOT TAKE A CLOSER LOOK TODAY? (id:49269)
Property Details
| MLS® Number | 26020925 |
| Property Type | Single Family |
| Features | Gravel Driveway, Side Driveway |
Building
| Bathroom Total | 2 |
| Bedrooms Above Ground | 3 |
| Bedrooms Total | 3 |
| Constructed Date | 1910 |
| Construction Style Attachment | Detached |
| Cooling Type | Fully Air Conditioned |
| Exterior Finish | Aluminum/vinyl |
| Flooring Type | Hardwood, Cushion/lino/vinyl |
| Foundation Type | Block, Concrete |
| Half Bath Total | 1 |
| Heating Fuel | Natural Gas |
| Heating Type | Forced Air, Furnace |
| Stories Total | 2 |
| Type | House |
Parking
| Other |
Land
| Acreage | No |
| Size Irregular | 38.5 X 50 / 0.044 Ac |
| Size Total Text | 38.5 X 50 / 0.044 Ac|0-0.25 Acre |
| Zoning Description | Res |
Rooms
| Level | Type | Length | Width | Dimensions |
|---|---|---|---|---|
| Second Level | 4pc Bathroom | 10 ft ,5 in | 8 ft | 10 ft ,5 in x 8 ft |
| Second Level | Bedroom | Measurements not available | ||
| Second Level | Bedroom | 12 ft ,5 in | 12 ft ,5 in x Measurements not available | |
| Second Level | Primary Bedroom | 12 ft ,5 in | 11 ft ,5 in | 12 ft ,5 in x 11 ft ,5 in |
| Lower Level | Storage | 14 ft | 11 ft | 14 ft x 11 ft |
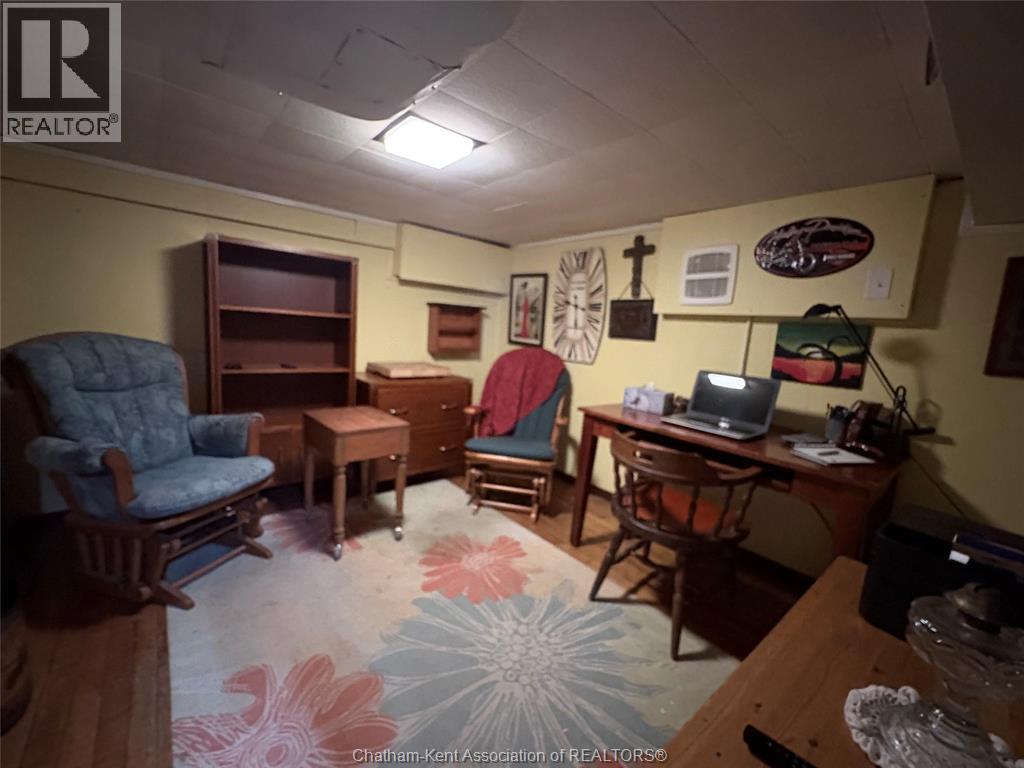
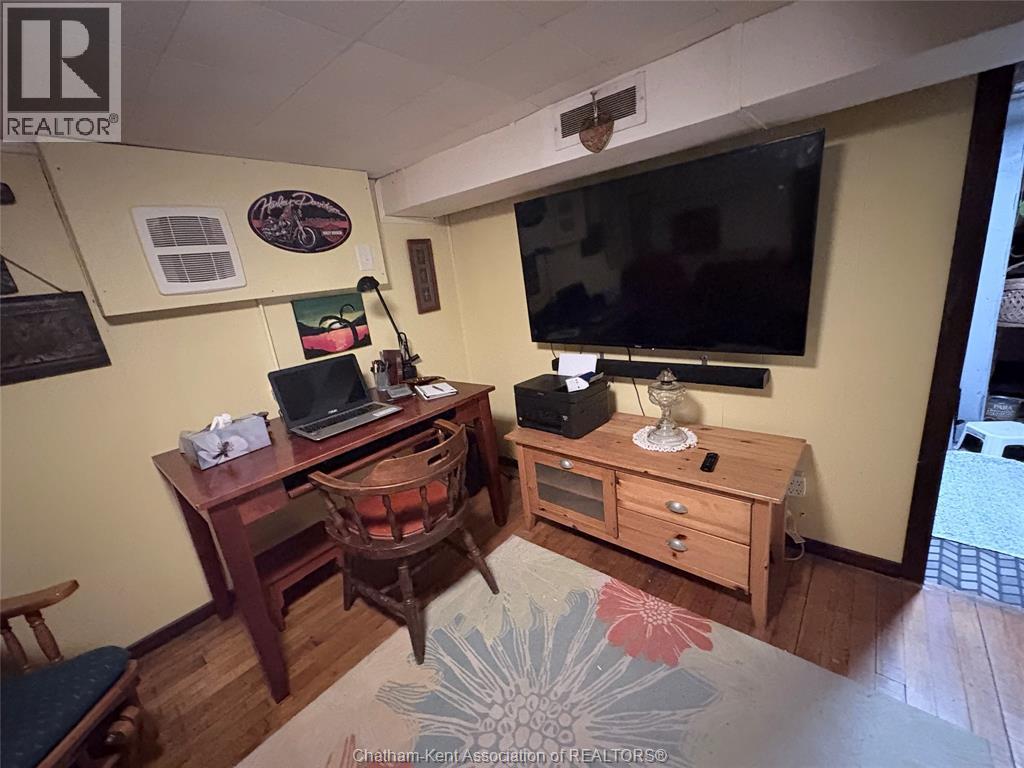
| Lower Level | Other | 11 ft ,5 in | 10 ft | 11 ft ,5 in x 10 ft |
| Lower Level | Laundry Room | 11 ft | 11 ft | 11 ft x 11 ft |
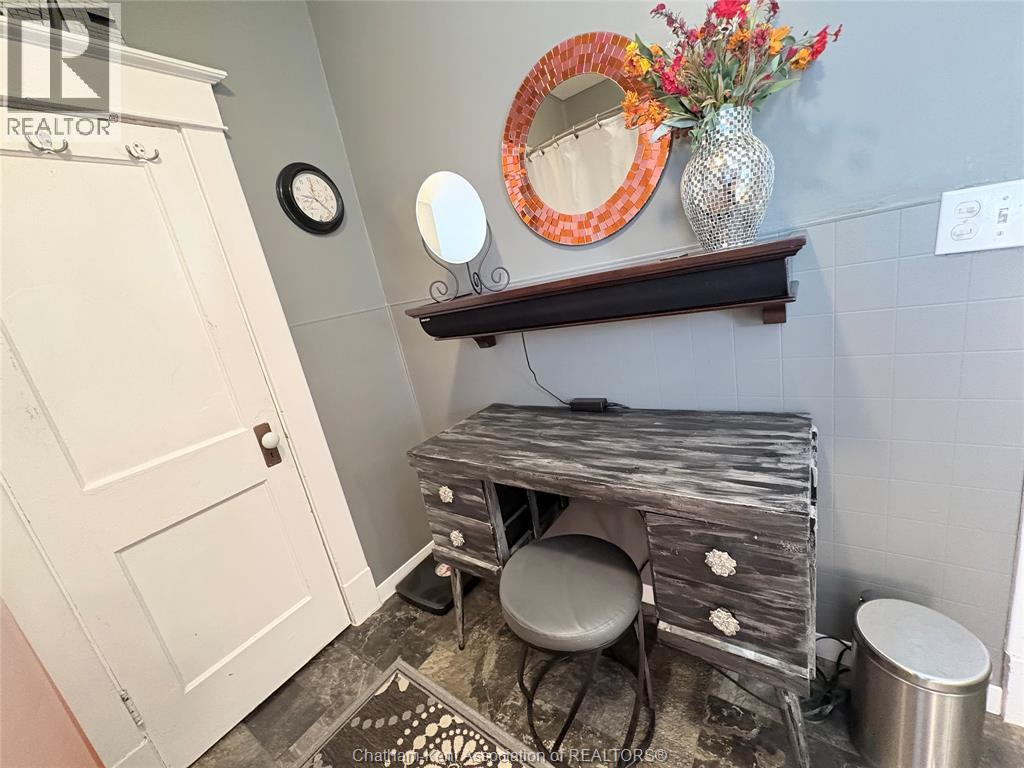
| Main Level | 2pc Bathroom | 6 ft | 6 ft x Measurements not available | |
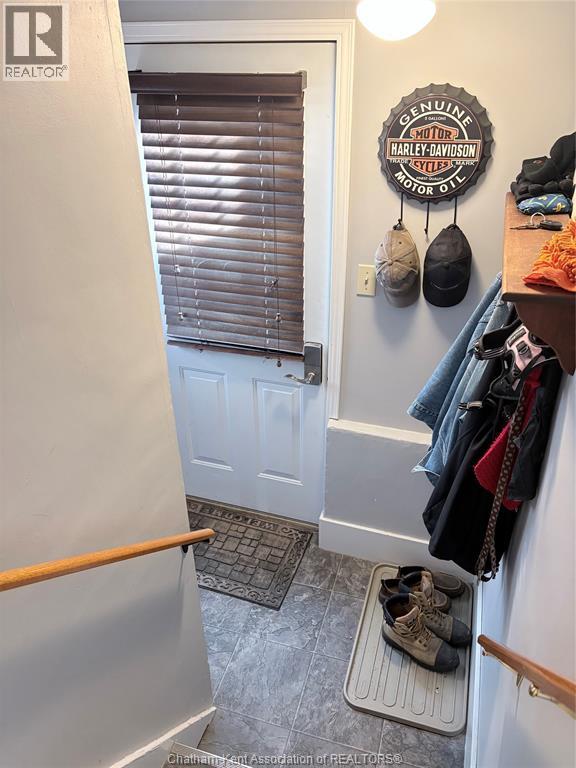
| Main Level | Foyer | 10 ft | Measurements not available x 10 ft | |
| Main Level | Kitchen | 16 ft | 10 ft ,5 in | 16 ft x 10 ft ,5 in |
| Main Level | Living Room/dining Room | Measurements not available |
https://www.realtor.ca/real-estate/30208545/158-lorne-avenue-chatham
Contact Us
Contact us for more information

The trademarks REALTOR®, REALTORS®, and the REALTOR® logo are controlled by The Canadian Real Estate Association (CREA) and identify real estate professionals who are members of CREA. The trademarks MLS®, Multiple Listing Service® and the associated logos are owned by The Canadian Real Estate Association (CREA) and identify the quality of services provided by real estate professionals who are members of CREA. The trademark DDF® is owned by The Canadian Real Estate Association (CREA) and identifies CREA's Data Distribution Facility (DDF®)
August 28 2026 07:52:39
Chatham Kent Association of REALTORS®
Realty Connects Inc.