
1695 Horseshoe Lake Road Minden Hills, Ontario K0M 2K0

$699,900
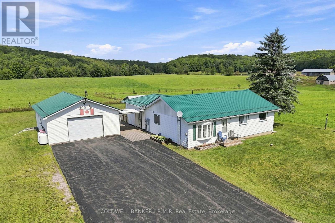
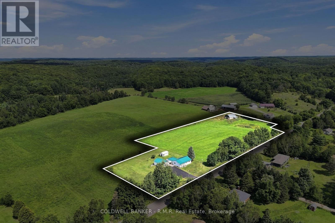
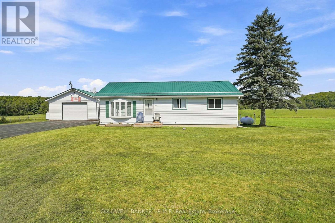
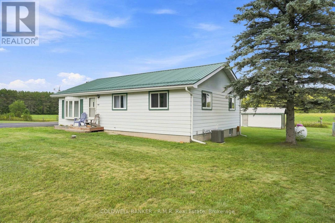
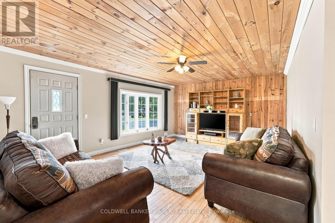
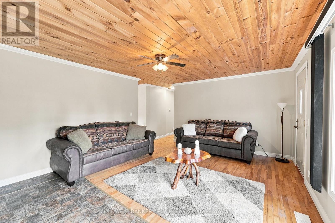
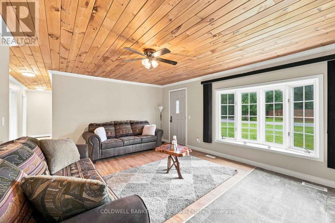
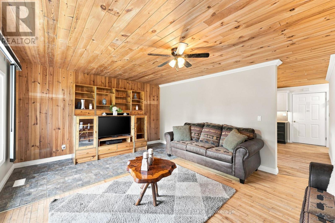
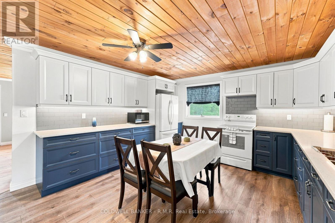
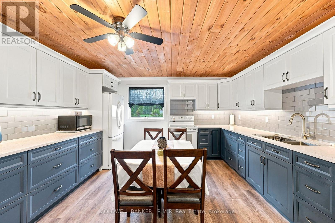
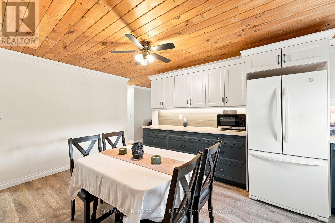
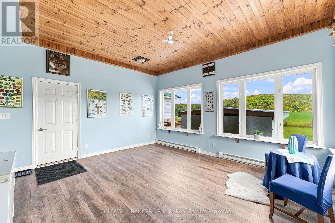
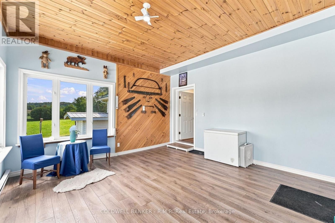
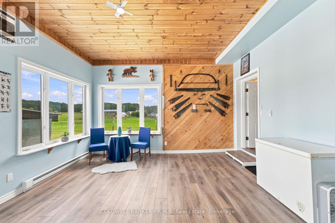
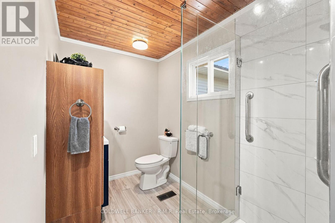
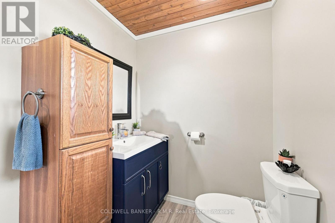
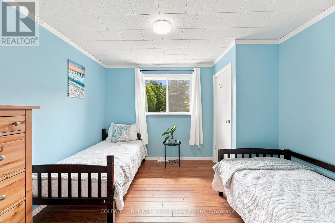
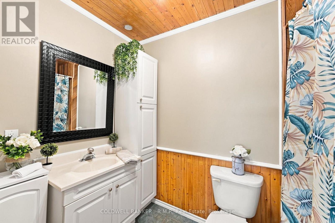
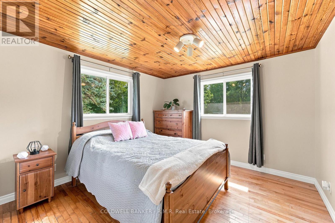
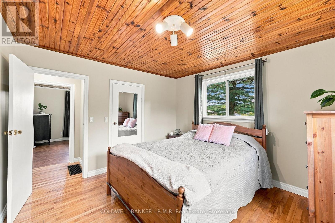
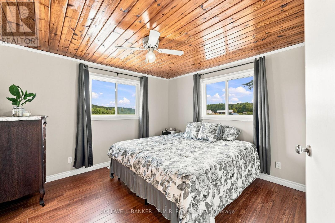
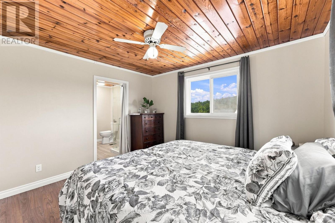
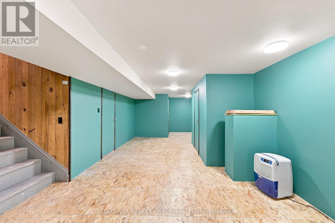
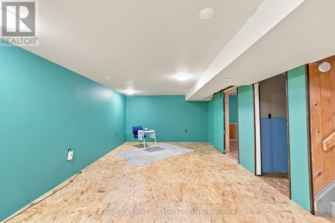
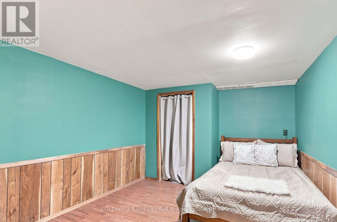
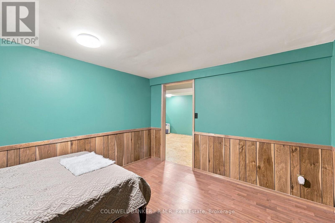
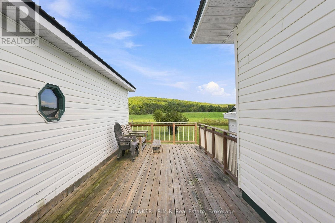
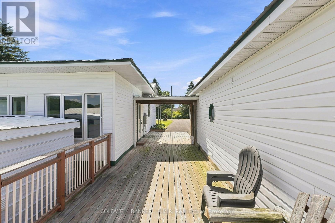
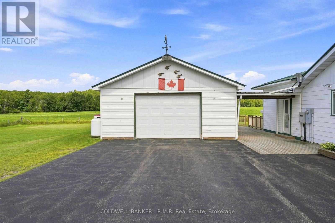
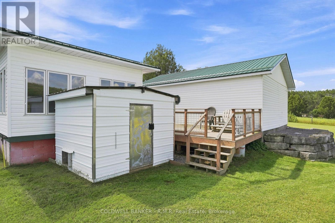
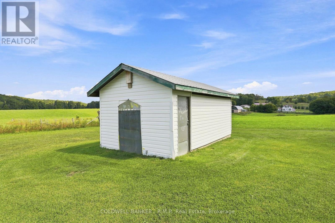
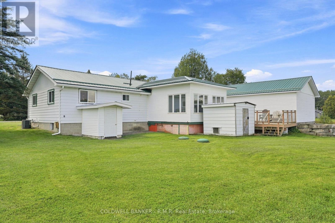
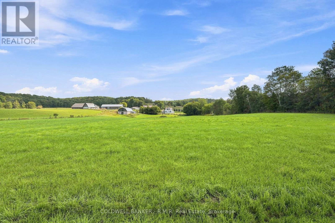
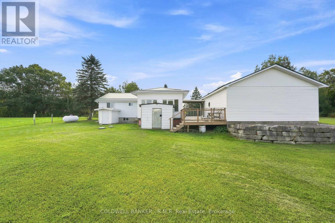
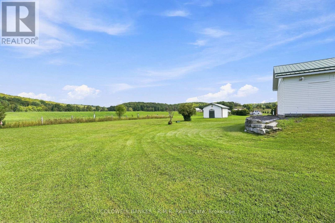
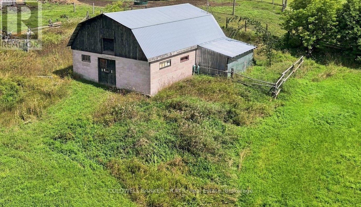
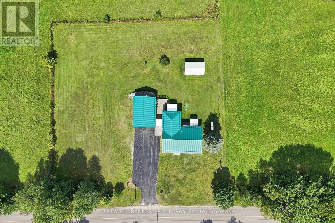
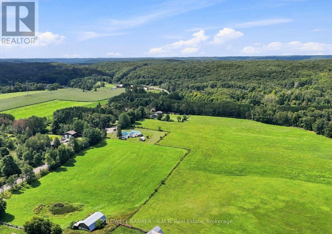
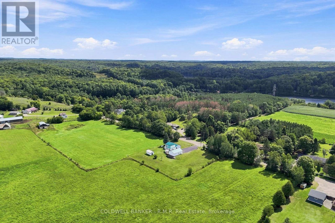
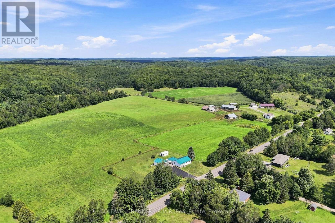
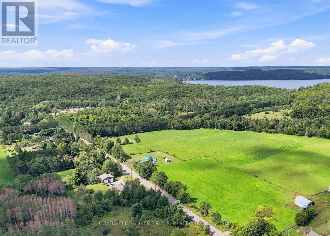
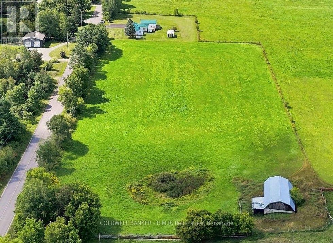
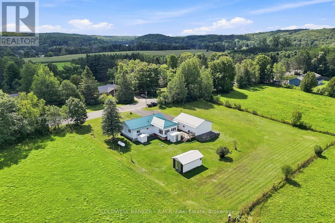
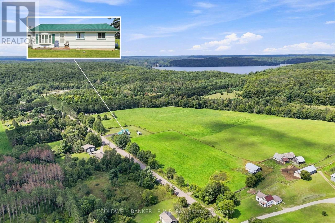
Escape to the country and enjoy the space, privacy, and possibilities offered by this charming 3-bedroom bungalow set on 5+ acres. Surrounded by a peaceful rural setting, this property combines comfortable living with practical features for hobby farming, recreation, and country life. The home has seen many thoughtful upgrades, include a new kitchen, fresh interior paint and trim, some new flooring, a welcoming heated 4-season sunroom and two bathrooms. The partially finished lower level provides valuable additional living space and features a spacious workshop with convenient walk-out to the outdoors. Comfort is enhanced by central air and a newer high-efficiency propane furnace, while the home is also hard-wired with a Generac generator for added peace of mind. Outside the property continues to impress with a barn, and a detached double-car garage offering excellent parking and storage. There's also a storage shed with hydro. The durable metal roof on both the house and garage adds further long-term value. Whether you're looking for room to roam, space for your hobbies, or a peaceful country retreat with modern updates, this versatile property offers an appealing blend of rural charm, comfort, and functionality. (id:49269)
Property Details
| MLS® Number | X13722280 |
| Property Type | Single Family |
| Community Name | Minden |
| Amenities Near By | Beach, Golf Nearby, Hospital, Park, Schools |
| Equipment Type | Propane Tank |
| Features | Open Space, Level, Carpet Free |
| Parking Space Total | 8 |
| Rental Equipment Type | Propane Tank |
| Structure | Deck, Barn, Shed |
Building
| Bathroom Total | 2 |
| Bedrooms Above Ground | 3 |
| Bedrooms Total | 3 |
| Appliances | Water Heater, Water Softener, Dryer, Microwave, Storage Shed, Stove, Washer, Window Coverings, Refrigerator |
| Architectural Style | Bungalow |
| Basement Development | Partially Finished |
| Basement Features | Walk Out |
| Basement Type | Full, N/a, N/a (partially Finished) |
| Construction Style Attachment | Detached |
| Cooling Type | Central Air Conditioning |
| Exterior Finish | Aluminum Siding, Vinyl Siding |
| Foundation Type | Block |
| Heating Fuel | Propane |
| Heating Type | Forced Air |
| Stories Total | 1 |
| Size Interior | 1,100 - 1,500 Sqft |
| Type | House |
| Utility Power | Generator |
| Utility Water | Drilled Well |
Parking
| Detached Garage | |
| Garage |
Land
| Acreage | Yes |
| Fence Type | Partially Fenced |
| Land Amenities | Beach, Golf Nearby, Hospital, Park, Schools |
| Sewer | Septic System |
| Size Depth | 2158 Ft |
| Size Frontage | 762 Ft ,3 In |
| Size Irregular | 762.3 X 2158 Ft |
| Size Total Text | 762.3 X 2158 Ft|5 - 9.99 Acres |
| Zoning Description | Ru |
Rooms
| Level | Type | Length | Width | Dimensions |
|---|---|---|---|---|
| Lower Level | Laundry Room | 4.02 m | 2.53 m | 4.02 m x 2.53 m |
| Lower Level | Workshop | 6.31 m | 4.05 m | 6.31 m x 4.05 m |
| Lower Level | Recreational, Games Room | 3.66 m | 3.9 m | 3.66 m x 3.9 m |
| Lower Level | Office | 3.29 m | 3.29 m | 3.29 m x 3.29 m |
| Main Level | Kitchen | 4.72 m | 4.11 m | 4.72 m x 4.11 m |
| Main Level | Primary Bedroom | 3.66 m | 3.62 m | 3.66 m x 3.62 m |
| Main Level | Bedroom | 3.59 m | 3.5 m | 3.59 m x 3.5 m |
| Main Level | Bedroom | 3.38 m | 3.5 m | 3.38 m x 3.5 m |
| Main Level | Bathroom | 2.74 m | 1.77 m | 2.74 m x 1.77 m |
| Main Level | Living Room | 5.49 m | 4.18 m | 5.49 m x 4.18 m |
| Main Level | Bathroom | 1 m | 1.25 m | 1 m x 1.25 m |
| Main Level | Sunroom | 4.99 m | 4.75 m | 4.99 m x 4.75 m |
https://www.realtor.ca/real-estate/30208772/1695-horseshoe-lake-road-minden-hills-minden-minden
Contact Us
Contact us for more information

The trademarks REALTOR®, REALTORS®, and the REALTOR® logo are controlled by The Canadian Real Estate Association (CREA) and identify real estate professionals who are members of CREA. The trademarks MLS®, Multiple Listing Service® and the associated logos are owned by The Canadian Real Estate Association (CREA) and identify the quality of services provided by real estate professionals who are members of CREA. The trademark DDF® is owned by The Canadian Real Estate Association (CREA) and identifies CREA's Data Distribution Facility (DDF®)
September 21 2026 01:49:22
Central Lakes Association of REALTORS®
Coldwell Banker - R.m.r Real Estate