
32 Winnipeg Street Kapuskasing, Ontario P5N 1Z3

$199,000
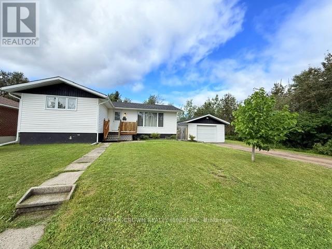
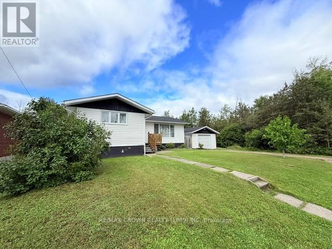
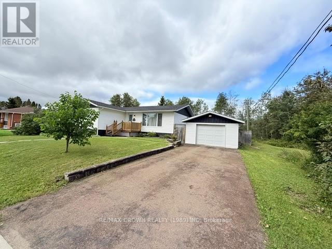
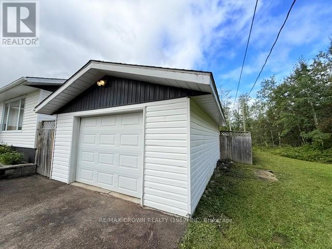
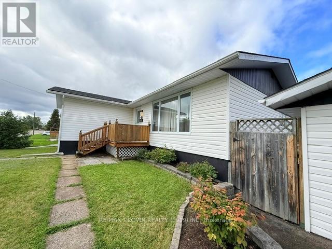
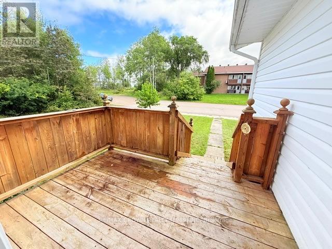
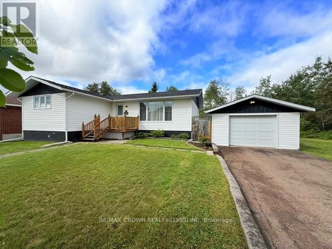
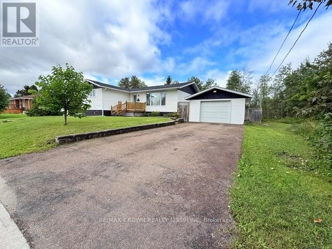
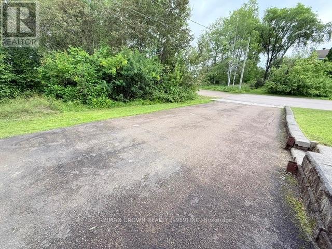
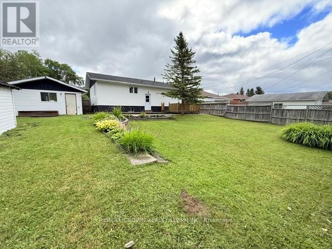
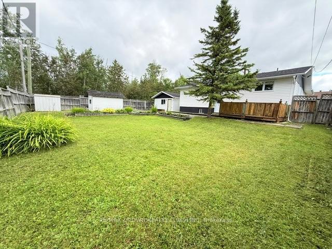
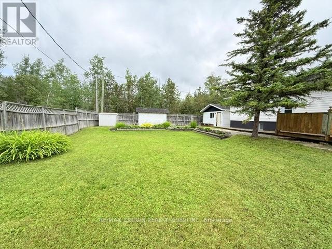
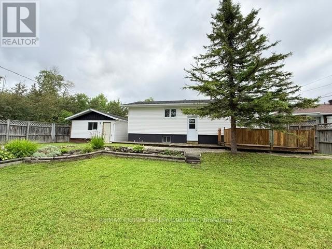
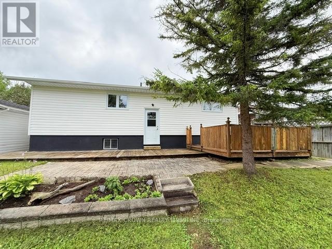
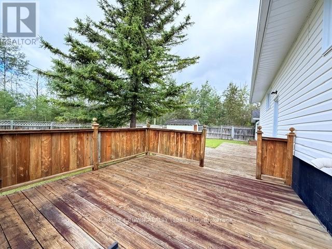
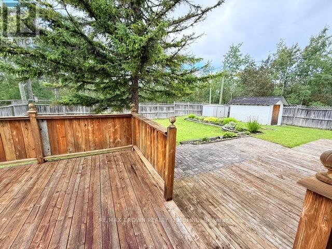
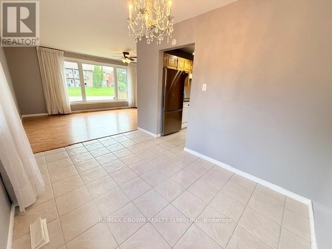
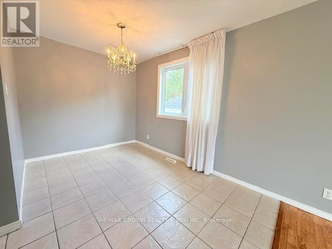
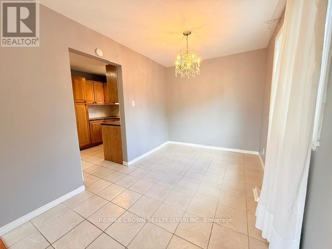
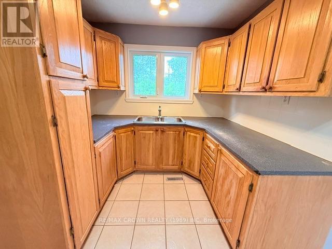
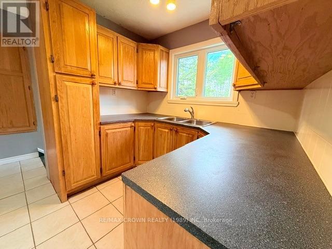
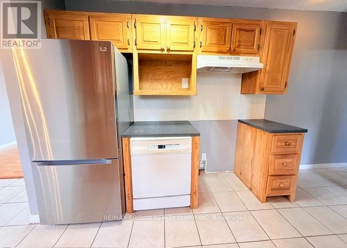
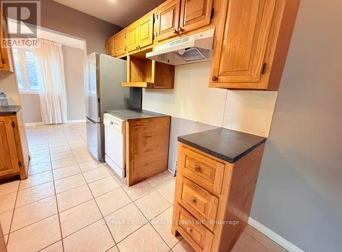
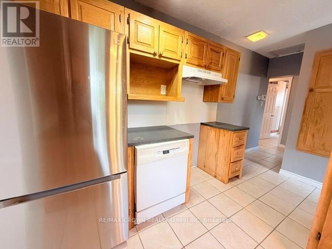
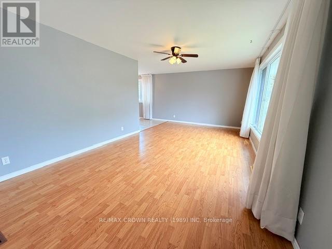
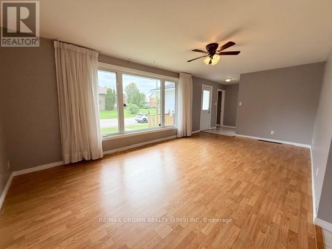
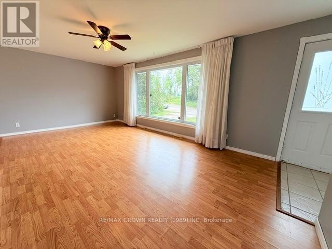
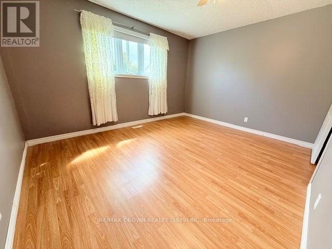
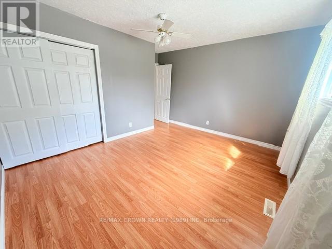
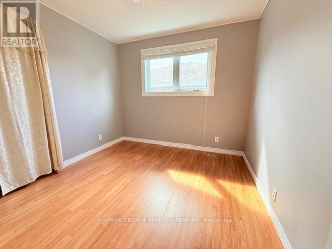
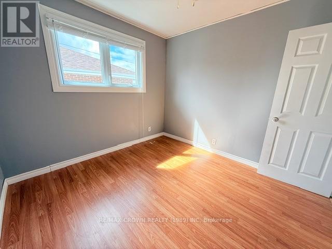
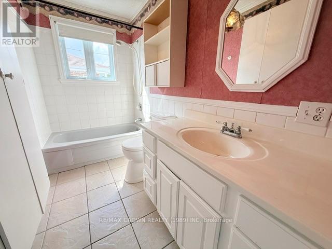
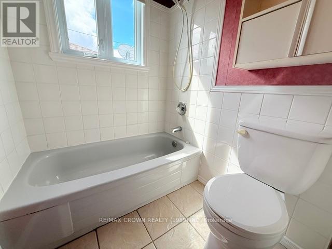
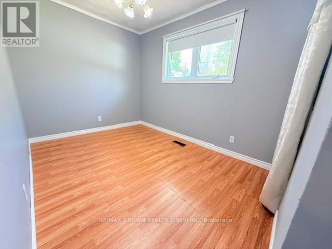
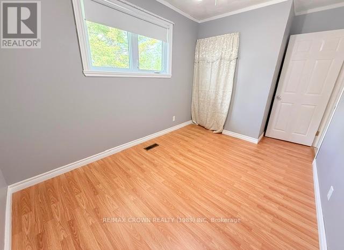
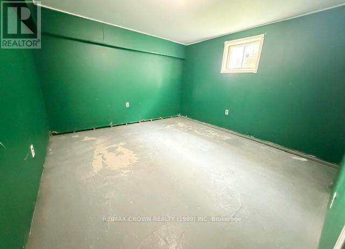
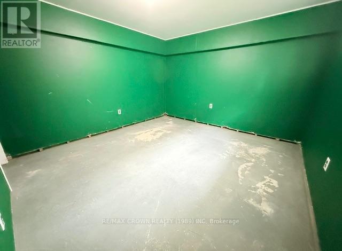
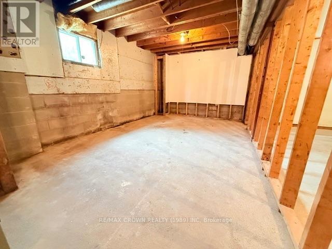
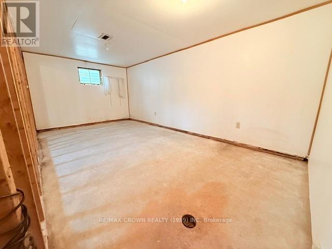
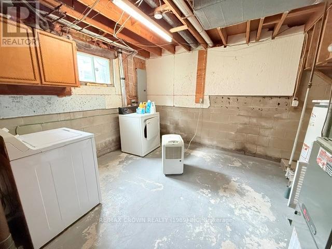
Welcome to this beautiful bungalow featuring a detached, insulated 16' x 24' garage, a deck and fully fenced backyard offering plenty of space and privacy to enjoy! The main floor features 3 bedrooms and a 4-piece bathroom, along with a comfortable and functional layout. The home includes a built-in dishwasher, clothes washer, and dryer for added convenience. The basement is unfinished, providing an opportunity for the buyer to complete it to their liking and create additional living space, a recreation room, bedrooms, or storage as needed. Outside, you'll find two storage sheds, a spacious fully fenced backyard, and the detached insulated garage, perfect for parking, storage or hobbies. Stay comfortable during the warmer months with central air conditioning. The shingles on both the house and garage were replaced in June 2026, adding another great update to this property. A wonderful bungalow with plenty to offer inside and out, ready for its next owner! (id:49269)
Property Details
| MLS® Number | T13722208 |
| Property Type | Single Family |
| Community Name | Kapuskasing |
| Equipment Type | Water Heater |
| Parking Space Total | 3 |
| Rental Equipment Type | Water Heater |
| Structure | Shed |
Building
| Bathroom Total | 1 |
| Bedrooms Above Ground | 3 |
| Bedrooms Total | 3 |
| Age | 51 To 99 Years |
| Appliances | Dishwasher, Dryer, Alarm System, Washer, Window Coverings |
| Architectural Style | Bungalow |
| Basement Development | Unfinished |
| Basement Type | Full (unfinished) |
| Construction Style Attachment | Detached |
| Cooling Type | Central Air Conditioning |
| Exterior Finish | Vinyl Siding |
| Foundation Type | Block |
| Heating Fuel | Natural Gas |
| Heating Type | Forced Air |
| Stories Total | 1 |
| Size Interior | 1,100 - 1,500 Sqft |
| Type | House |
| Utility Water | Municipal Water |
Parking
| Detached Garage | |
| Garage |
Land
| Acreage | No |
| Sewer | Sanitary Sewer |
| Size Depth | 110 Ft |
| Size Frontage | 70 Ft |
| Size Irregular | 70 X 110 Ft |
| Size Total Text | 70 X 110 Ft |
| Zoning Description | R1 |
Rooms
| Level | Type | Length | Width | Dimensions |
|---|---|---|---|---|
| Basement | Other | 2.36 m | 2.82 m | 2.36 m x 2.82 m |
| Basement | Other | 3.2 m | 5.94 m | 3.2 m x 5.94 m |
| Basement | Laundry Room | 3.86 m | 3.35 m | 3.86 m x 3.35 m |
| Basement | Other | 3.56 m | 3.73 m | 3.56 m x 3.73 m |
| Basement | Other | 3.35 m | 5.89 m | 3.35 m x 5.89 m |
| Main Level | Dining Room | 2.44 m | 3.48 m | 2.44 m x 3.48 m |
| Main Level | Kitchen | 3.43 m | 2.47 m | 3.43 m x 2.47 m |
| Main Level | Living Room | 3.45 m | 6.13 m | 3.45 m x 6.13 m |
| Main Level | Bedroom 3 | 2.41 m | 3.25 m | 2.41 m x 3.25 m |
| Main Level | Primary Bedroom | 4.02 m | 3.23 m | 4.02 m x 3.23 m |
| Main Level | Bedroom 2 | 2.97 m | 2.85 m | 2.97 m x 2.85 m |
Utilities
| Cable | Available |
| Electricity | Installed |
| Sewer | Installed |
https://www.realtor.ca/real-estate/30208704/32-winnipeg-street-kapuskasing-kapuskasing
Contact Us
Contact us for more information

The trademarks REALTOR®, REALTORS®, and the REALTOR® logo are controlled by The Canadian Real Estate Association (CREA) and identify real estate professionals who are members of CREA. The trademarks MLS®, Multiple Listing Service® and the associated logos are owned by The Canadian Real Estate Association (CREA) and identify the quality of services provided by real estate professionals who are members of CREA. The trademark DDF® is owned by The Canadian Real Estate Association (CREA) and identifies CREA's Data Distribution Facility (DDF®)
August 28 2026 04:19:50
Timmins Cochrane & Timiskaming District Association of REALTORS®
RE/MAX Crown Realty (1989) Inc