
1215 - 51 Lower Simcoe Street Toronto, Ontario M5J 3A2

$3,600 Monthly
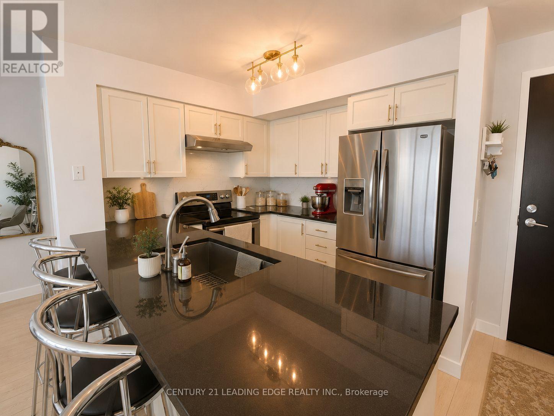
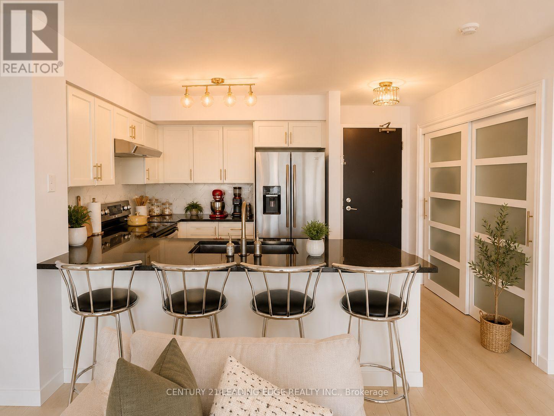
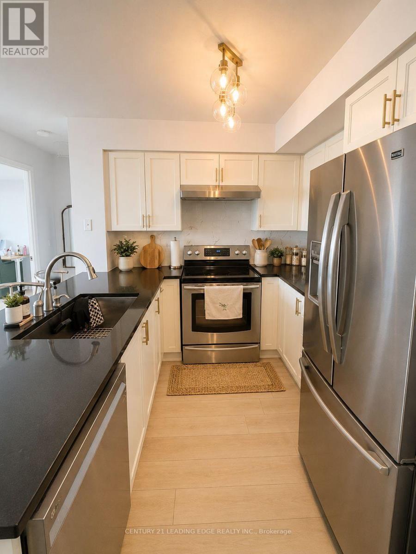
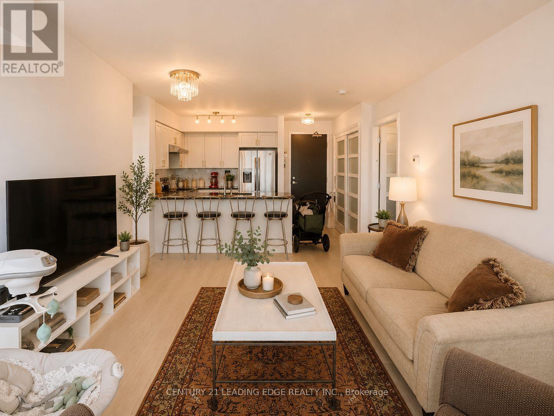
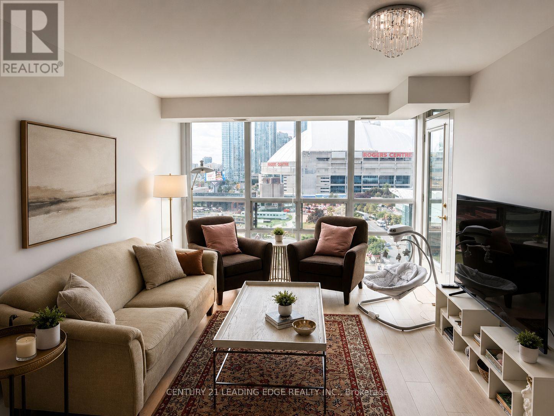
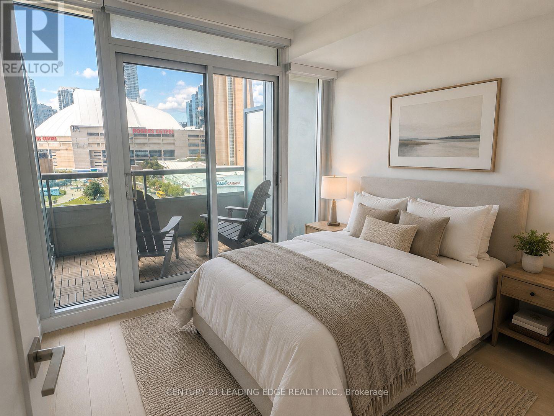
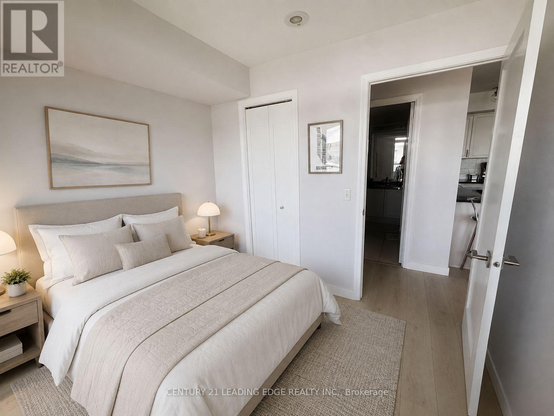
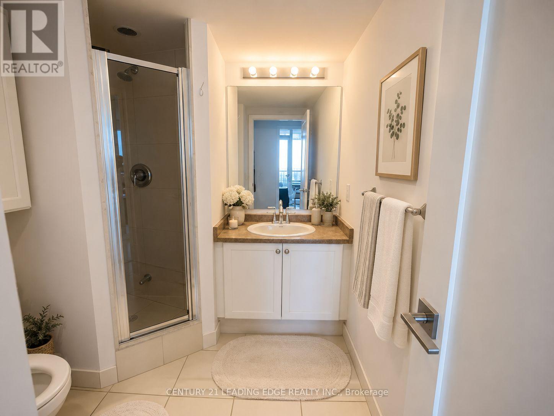
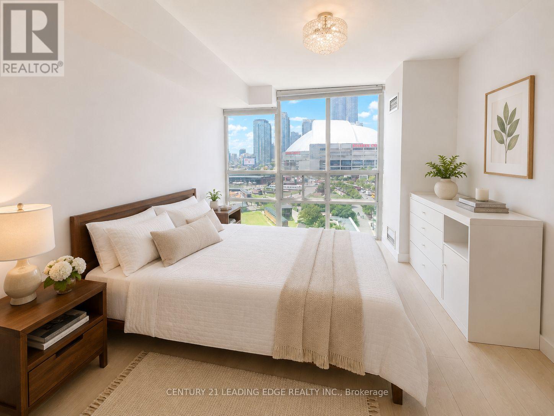
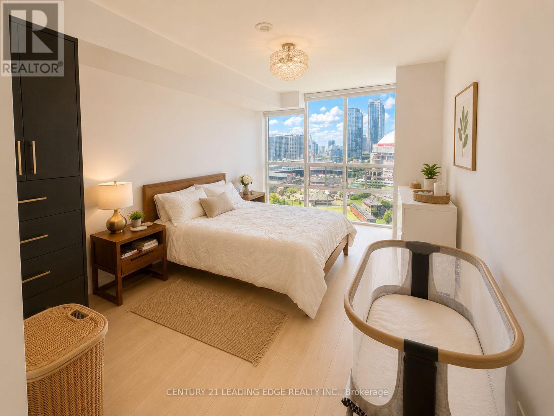
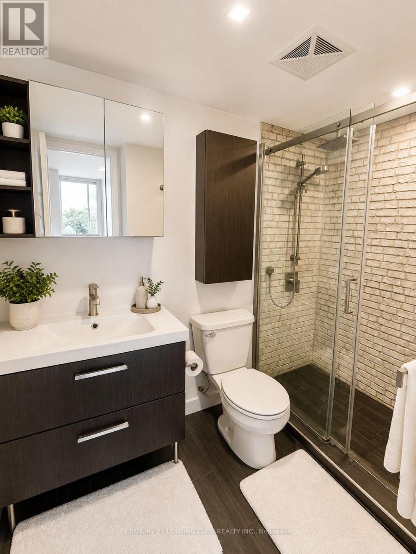
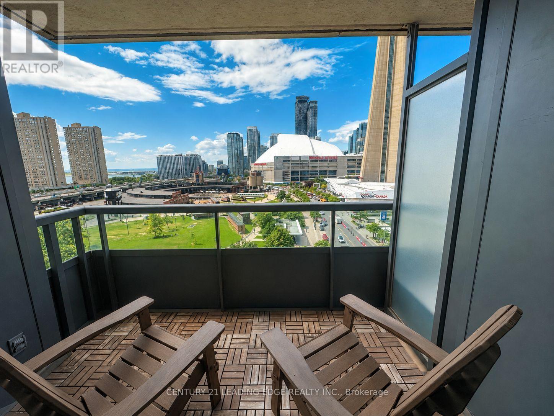
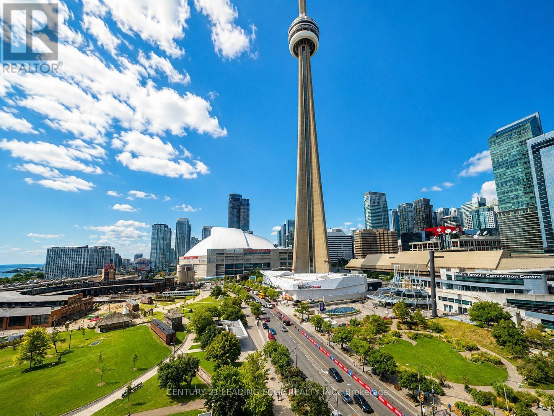
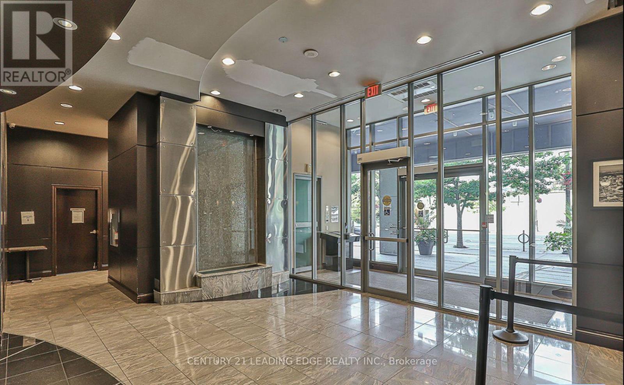
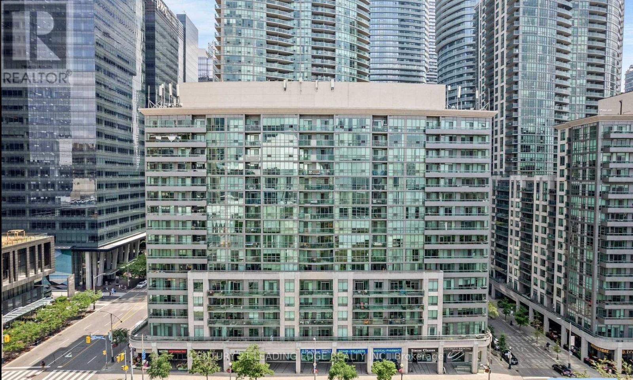
Experience Luxury Living At The Highly Sought-After Infinity 2 Condos, Ideally Located In Toronto's Vibrant Harbourfront District Directly Across From Roundhouse Park. This Beautifully Upgraded Suite Features 2 Bedrooms, 2 Full Bathrooms, Floor-To-Ceiling Windows Throughout Opens Up To The CN Tower. Step Outside Onto Your Spacious Balcony And Enjoy Spectacular Views Of The CN Tower, Rogers Centre And Lake Ontario.Residents Enjoy An Impressive Collection Of Amenities Including A State-Of-The-Art Fitness Centre, Indoor Pool, Jacuzzi, Sauna, Billiards Room, Party Room, Library, Theatre, Business Centre And Guest Suites. An Unbeatable Downtown Location Just Steps From Ripley's Aquarium, CN Tower, Rogers Centre, Scotiabank Arena, Union Station, Harbourfront And Maple Leaf Square, With Everyday Conveniences Including Longo's, LCBO, Aroma Espresso Bar, Starbucks, Pharmacy, Walk-In Clinic And Dry Cleaners All Within Walking Distance. Downtown Toronto Living At Its Best! (id:49269)
Property Details
| MLS® Number | C13722646 |
| Property Type | Single Family |
| Community Name | Waterfront Communities C1 |
| Amenities Near By | Marina, Park, Public Transit |
| Community Features | Pets Allowed With Restrictions |
| Features | Balcony, Carpet Free |
| Parking Space Total | 1 |
| Pool Type | Indoor Pool |
| View Type | View |
Building
| Bathroom Total | 2 |
| Bedrooms Above Ground | 2 |
| Bedrooms Total | 2 |
| Amenities | Security/concierge, Exercise Centre, Party Room, Sauna, Storage - Locker |
| Appliances | Dishwasher, Dryer, Furniture, Stove, Washer, Window Coverings, Refrigerator |
| Basement Type | None |
| Cooling Type | Central Air Conditioning |
| Exterior Finish | Concrete |
| Flooring Type | Vinyl |
| Heating Fuel | Natural Gas |
| Heating Type | Forced Air |
| Size Interior | 800 - 899 Sqft |
| Type | Apartment |
Parking
| Underground | |
| Garage |
Land
| Acreage | No |
| Land Amenities | Marina, Park, Public Transit |
Rooms
| Level | Type | Length | Width | Dimensions |
|---|---|---|---|---|
| Main Level | Living Room | 5.67 m | 3.95 m | 5.67 m x 3.95 m |
| Main Level | Dining Room | 5.67 m | 3.95 m | 5.67 m x 3.95 m |
| Main Level | Kitchen | 2.82 m | 2.42 m | 2.82 m x 2.42 m |
| Main Level | Primary Bedroom | 4.86 m | 3.06 m | 4.86 m x 3.06 m |
| Main Level | Bedroom 2 | 3.1 m | 2.82 m | 3.1 m x 2.82 m |
| Main Level | Den | 2.58 m | 2.89 m | 2.58 m x 2.89 m |
Contact Us
Contact us for more information

The trademarks REALTOR®, REALTORS®, and the REALTOR® logo are controlled by The Canadian Real Estate Association (CREA) and identify real estate professionals who are members of CREA. The trademarks MLS®, Multiple Listing Service® and the associated logos are owned by The Canadian Real Estate Association (CREA) and identify the quality of services provided by real estate professionals who are members of CREA. The trademark DDF® is owned by The Canadian Real Estate Association (CREA) and identifies CREA's Data Distribution Facility (DDF®)
August 28 2026 07:30:29
Toronto Regional Real Estate Board
Century 21 Leading Edge Realty Inc.