
407 - 90 Landry Street Ottawa, Ontario K1L 0A9

$2,650 Monthly

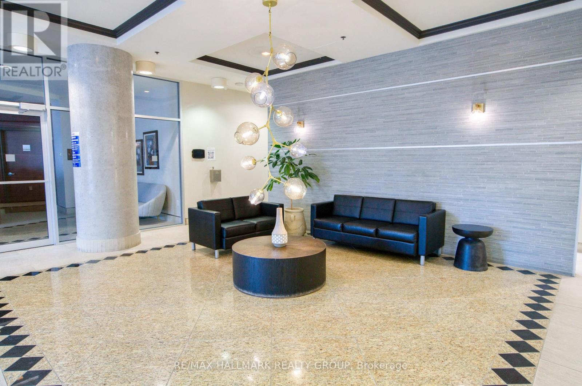
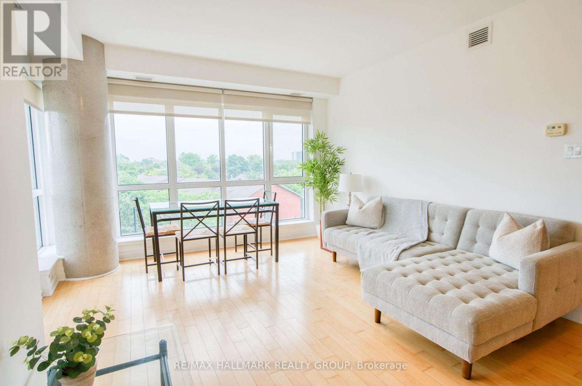
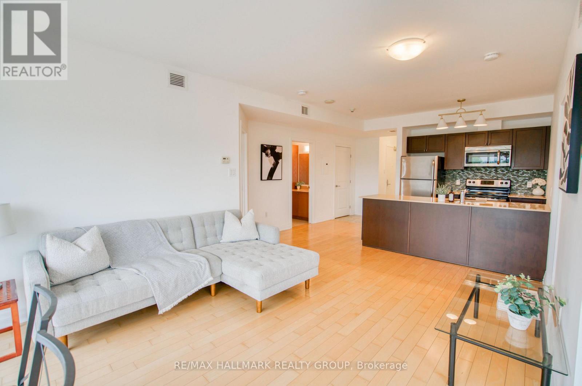
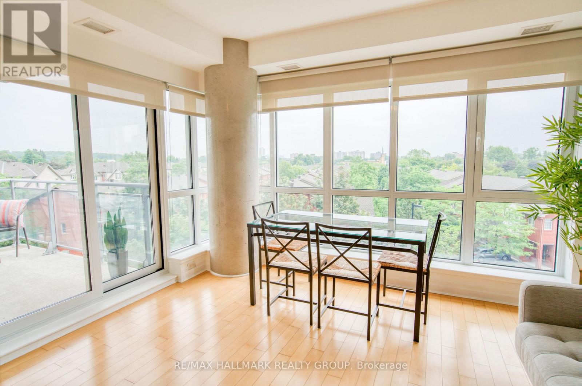
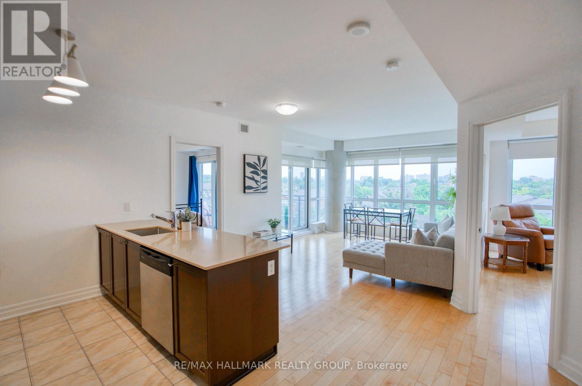
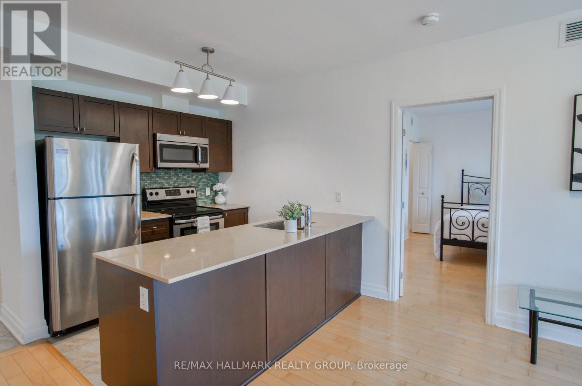
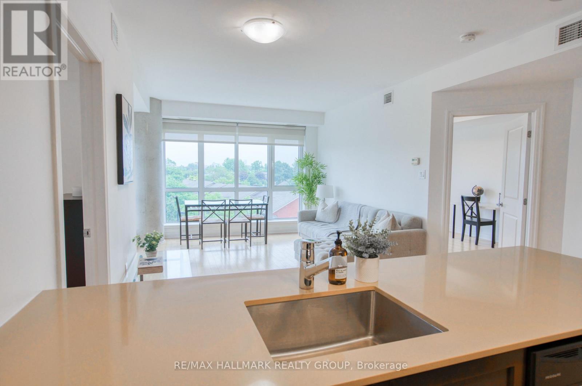
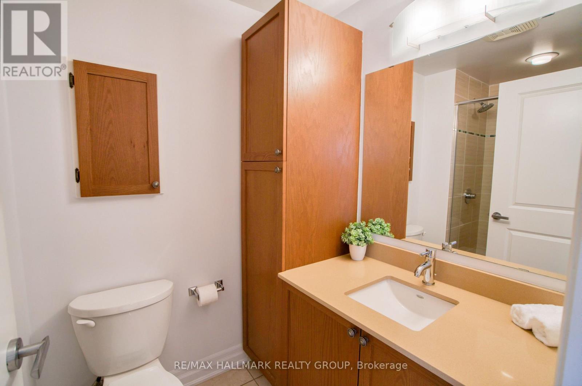
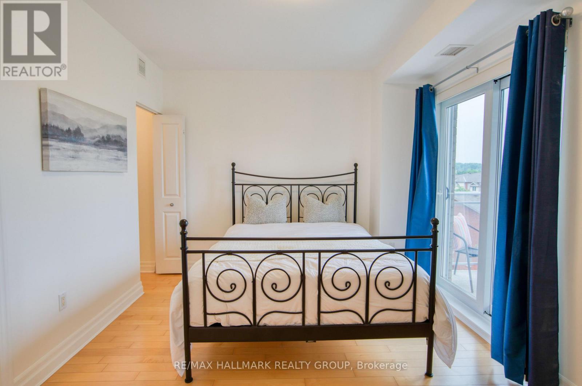
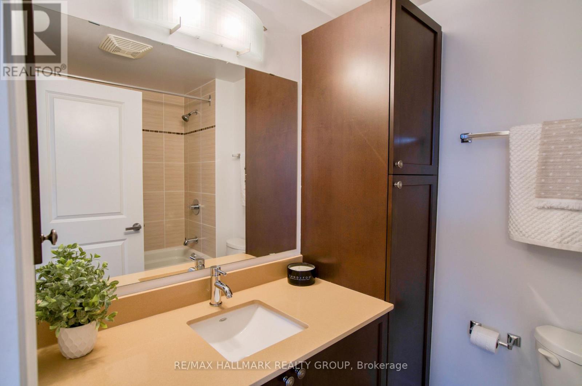
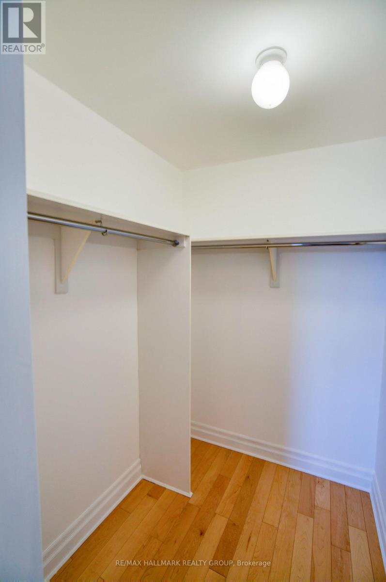
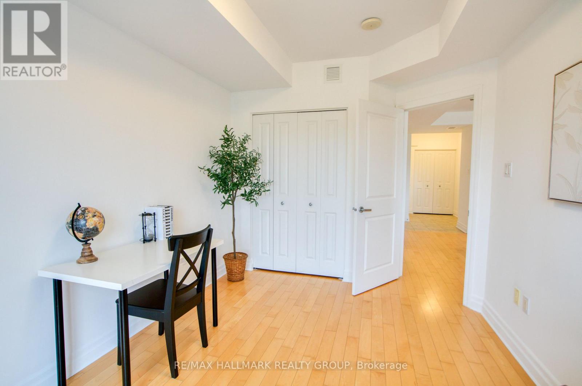
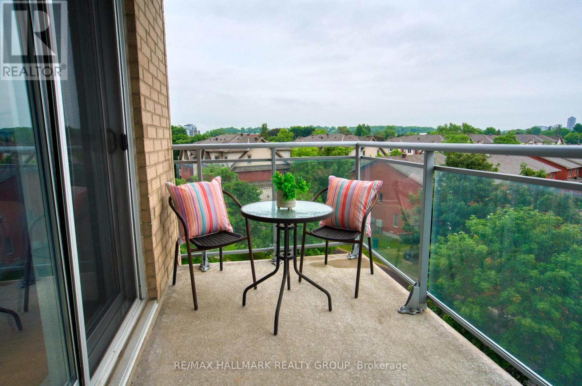
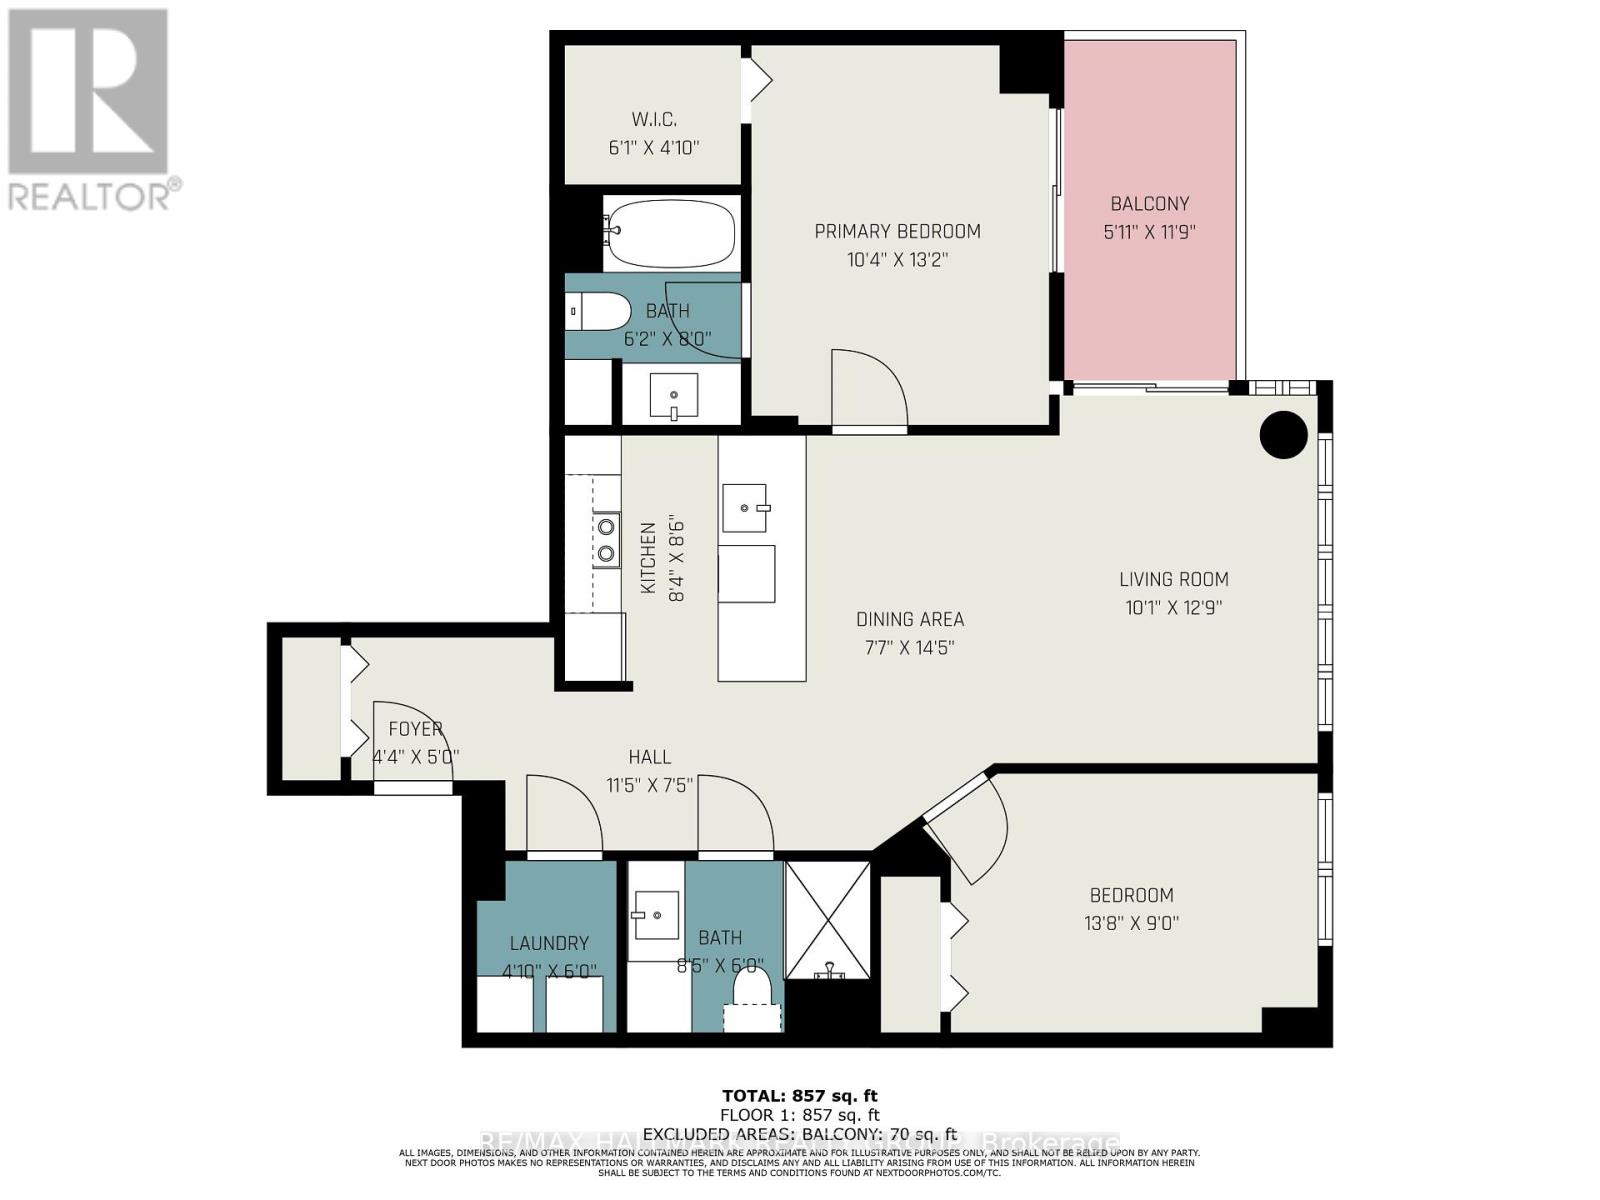
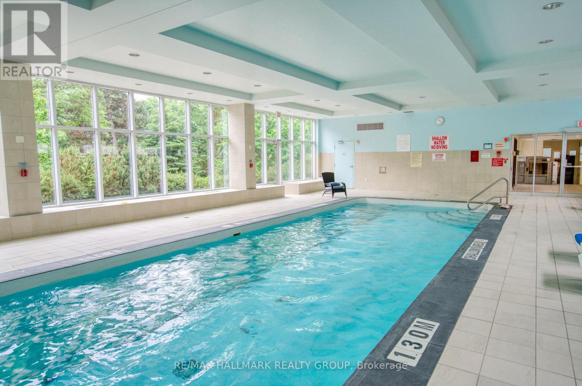
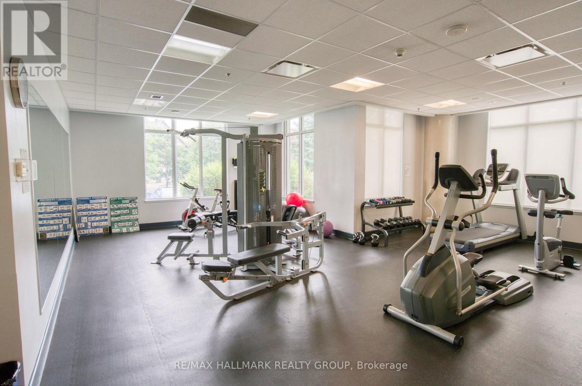
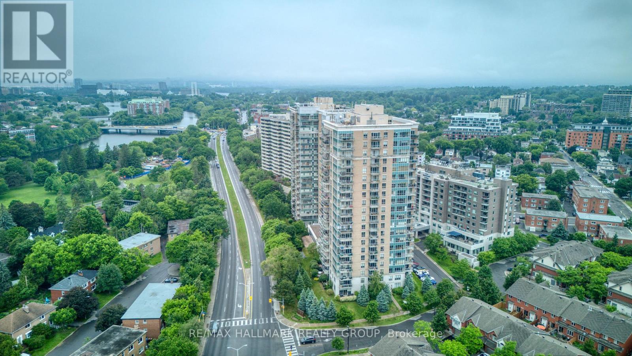
Fabulous, 2bedroom, 2 full bath unit (Diefenbaker model 978 sq. ft.) in elegant urban Ottawa's La Tiffani Condo building at Vanier Parkway and Beechwood Ave in the heart of Beechwood Village. Walk to G.A.C. and the Byward market easily. Shops and restaurants on Beechwood at your doorstep. Bike, ski or run along the river. South-east facing unit, not too high up so you can enjoy the green tree line and the community beyond. On the quieter side of the building too. Indoor pool, gym etc... Underground parking included as well as locker. Hardwood throughout. Six appliances and all window coverings included. Tenant only pays hydro at approx $50/mth as most of the HVAC is included in the rent.. Fabulous apartment: worth a look! Locker 157 and parking spot 62, both level A. Long term investor owner has no intentions of selling and would welcome a long term tenant. (id:49269)
Property Details
| MLS® Number | X13722760 |
| Property Type | Single Family |
| Community Name | 3402 - Vanier |
| Community Features | Pets Not Allowed |
| Features | Balcony, Carpet Free, In Suite Laundry |
| Parking Space Total | 1 |
Building
| Bathroom Total | 2 |
| Bedrooms Above Ground | 2 |
| Bedrooms Total | 2 |
| Amenities | Storage - Locker |
| Appliances | Dishwasher, Dryer, Stove, Washer, Refrigerator |
| Basement Type | None |
| Cooling Type | Central Air Conditioning |
| Exterior Finish | Concrete |
| Heating Fuel | Natural Gas |
| Heating Type | Forced Air |
| Size Interior | 900 - 999 Sqft |
| Type | Apartment |
Parking
| Underground | |
| Garage |
Land
| Acreage | No |
Rooms
| Level | Type | Length | Width | Dimensions |
|---|---|---|---|---|
| Main Level | Foyer | 1.52 m | 1.32 m | 1.52 m x 1.32 m |
| Main Level | Kitchen | 2.59 m | 2.54 m | 2.59 m x 2.54 m |
| Main Level | Dining Room | 4.39 m | 2.31 m | 4.39 m x 2.31 m |
| Main Level | Living Room | 3.89 m | 3.07 m | 3.89 m x 3.07 m |
| Main Level | Bathroom | 2.57 m | 1.83 m | 2.57 m x 1.83 m |
| Main Level | Primary Bedroom | 4.01 m | 3.15 m | 4.01 m x 3.15 m |
| Main Level | Bathroom | 2.44 m | 1.88 m | 2.44 m x 1.88 m |
| Main Level | Bedroom 2 | 4.17 m | 2.74 m | 4.17 m x 2.74 m |
| Main Level | Laundry Room | 1.83 m | 1.47 m | 1.83 m x 1.47 m |
| Main Level | Other | 3.58 m | 1.8 m | 3.58 m x 1.8 m |
https://www.realtor.ca/real-estate/30209452/407-90-landry-street-ottawa-3402-vanier
Contact Us
Contact us for more information

The trademarks REALTOR®, REALTORS®, and the REALTOR® logo are controlled by The Canadian Real Estate Association (CREA) and identify real estate professionals who are members of CREA. The trademarks MLS®, Multiple Listing Service® and the associated logos are owned by The Canadian Real Estate Association (CREA) and identify the quality of services provided by real estate professionals who are members of CREA. The trademark DDF® is owned by The Canadian Real Estate Association (CREA) and identifies CREA's Data Distribution Facility (DDF®)
August 28 2026 05:52:47
Ottawa Real Estate Board
RE/MAX Hallmark Realty Group