
7 Delmar Drive Hamilton, Ontario L9C 1J2

$3,200 Monthly
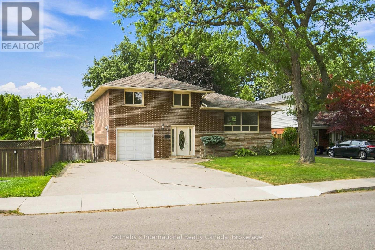
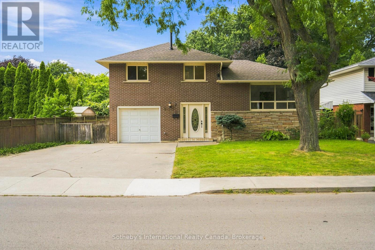
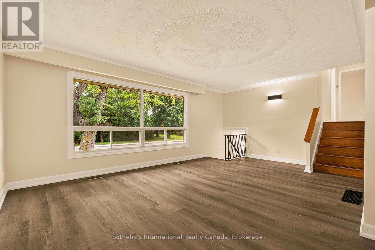
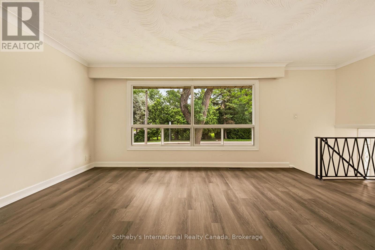
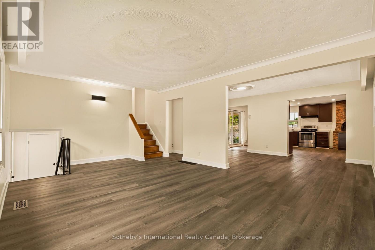
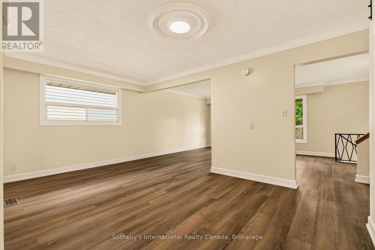
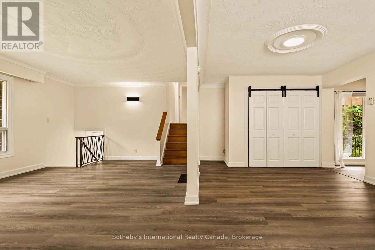
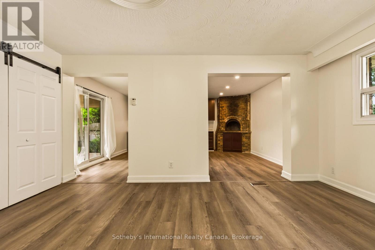
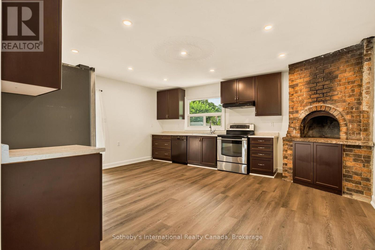
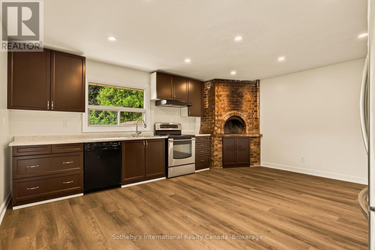
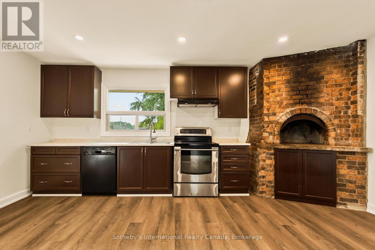
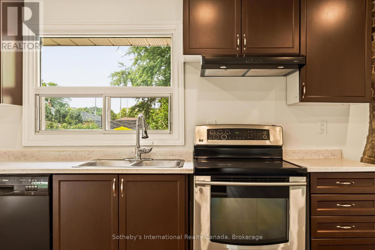
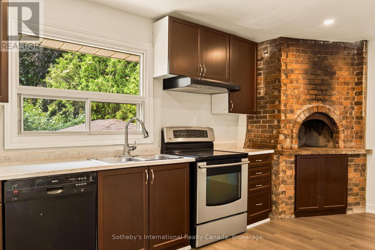
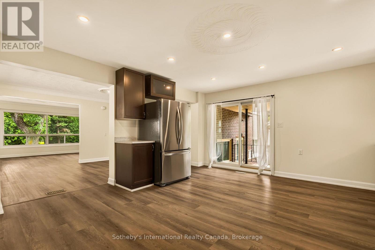
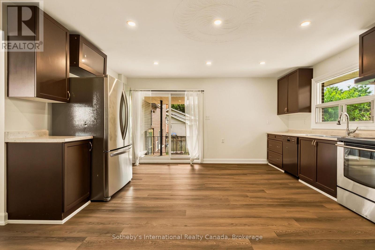
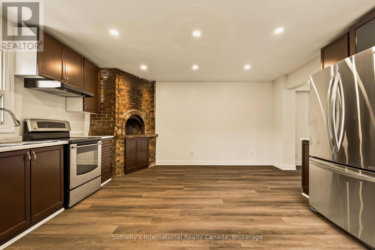
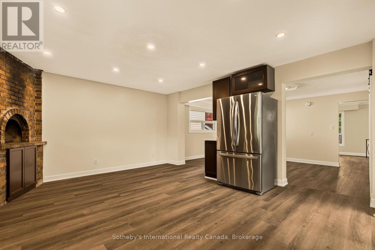
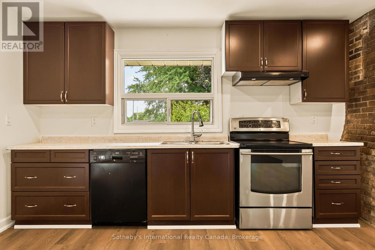
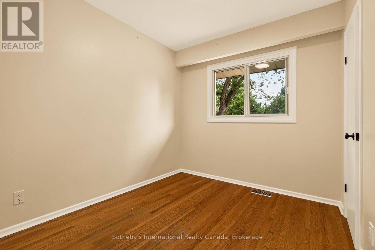
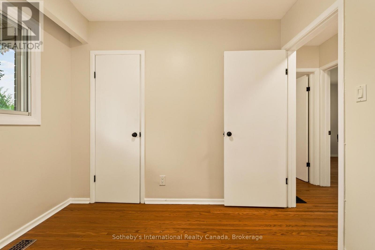
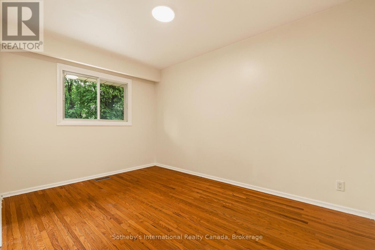
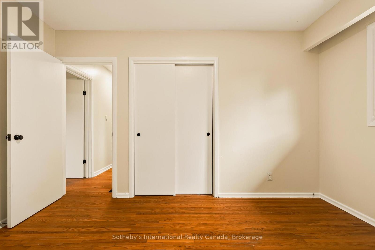
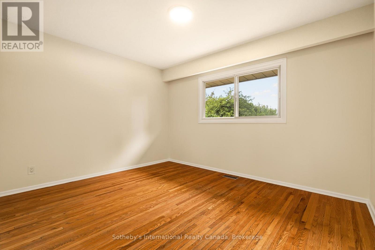
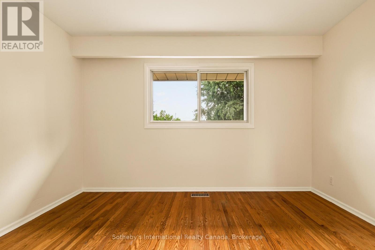
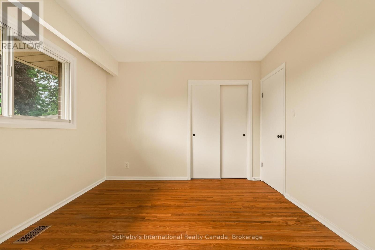
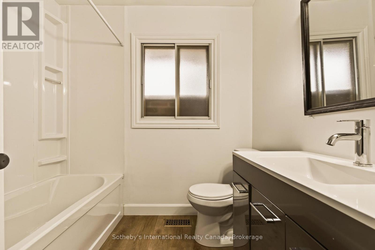
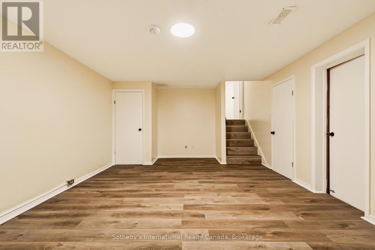
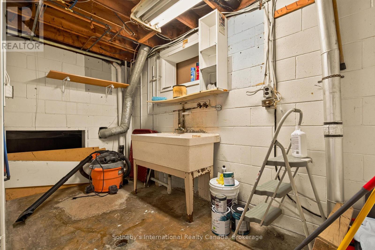
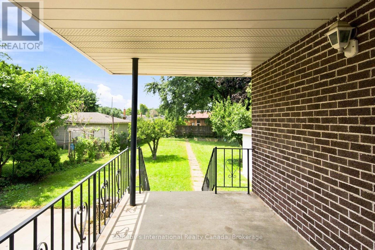
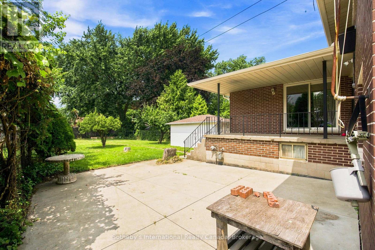
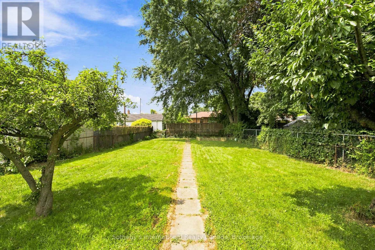
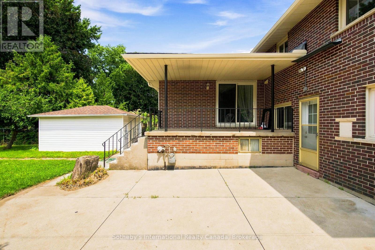
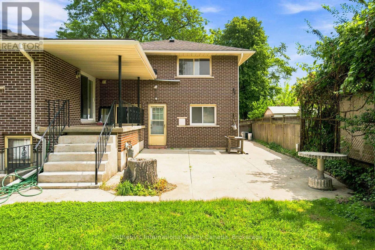
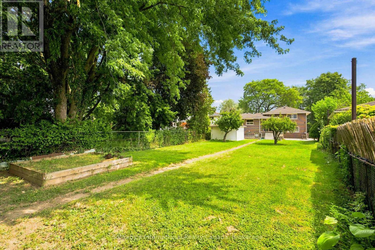
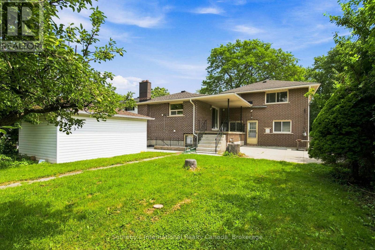
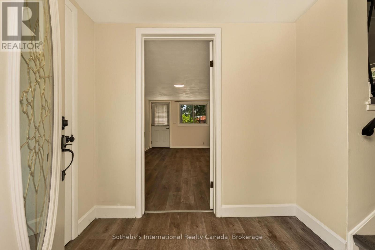
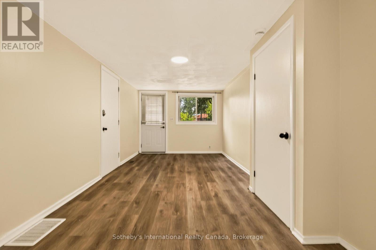
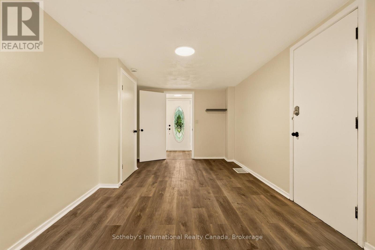
Welcome to this beautifully renovated family home in a sought-after Buchanan neighbourhood on the Hamilton Mountain. Offering spacious and versatile living areas, this home provides the perfect setting for families seeking comfort, functionality, and room to grow. The expansive kitchen is the true heart of the home, featuring plenty of space for family meals, entertaining, and everyday living. Set on an oversized lot with 4 car parking, the property offers generous outdoor space for children to play and the whole family to enjoy. The backyard also features a large shed for additional storage. Located in a quiet, family-friendly community, you'll be just minutes from parks, shopping, restaurants, and everyday amenities, with convenient access to Hillfield Strathallan College, elementary and French immersion schools, and Mohawk College. Easy access to Queen Street and the Lincoln M. Alexander Parkway makes commuting throughout Hamilton and beyond a breeze. A fantastic opportunity to lease a spacious, move-in-ready home in a highly convenient West Mountain location. Please note: Wood-burning stove is not operational. Garage and basement storage room are retained by the Landlord. Available immediately. (id:49269)
Property Details
| MLS® Number | X13722878 |
| Property Type | Single Family |
| Community Name | Buchanan |
| Amenities Near By | Park, Place Of Worship, Schools |
| Equipment Type | Water Heater |
| Features | Carpet Free |
| Parking Space Total | 4 |
| Rental Equipment Type | Water Heater |
| Structure | Shed |
Building
| Bathroom Total | 2 |
| Bedrooms Above Ground | 3 |
| Bedrooms Total | 3 |
| Appliances | Water Heater |
| Basement Type | None |
| Construction Style Attachment | Detached |
| Construction Style Split Level | Sidesplit |
| Cooling Type | Central Air Conditioning |
| Exterior Finish | Brick |
| Foundation Type | Concrete |
| Heating Fuel | Natural Gas |
| Heating Type | Forced Air |
| Size Interior | 1,500 - 2,000 Sqft |
| Type | House |
| Utility Water | Municipal Water |
Parking
| No Garage |
Land
| Acreage | No |
| Fence Type | Fenced Yard |
| Land Amenities | Park, Place Of Worship, Schools |
| Sewer | Sanitary Sewer |
Rooms
| Level | Type | Length | Width | Dimensions |
|---|---|---|---|---|
| Second Level | Bathroom | 2.15 m | 2.3 m | 2.15 m x 2.3 m |
| Second Level | Bedroom | 2.82 m | 2.5 m | 2.82 m x 2.5 m |
| Second Level | Bedroom | 3.9 m | 2.7 m | 3.9 m x 2.7 m |
| Second Level | Bedroom | 3.8 m | 3.23 m | 3.8 m x 3.23 m |
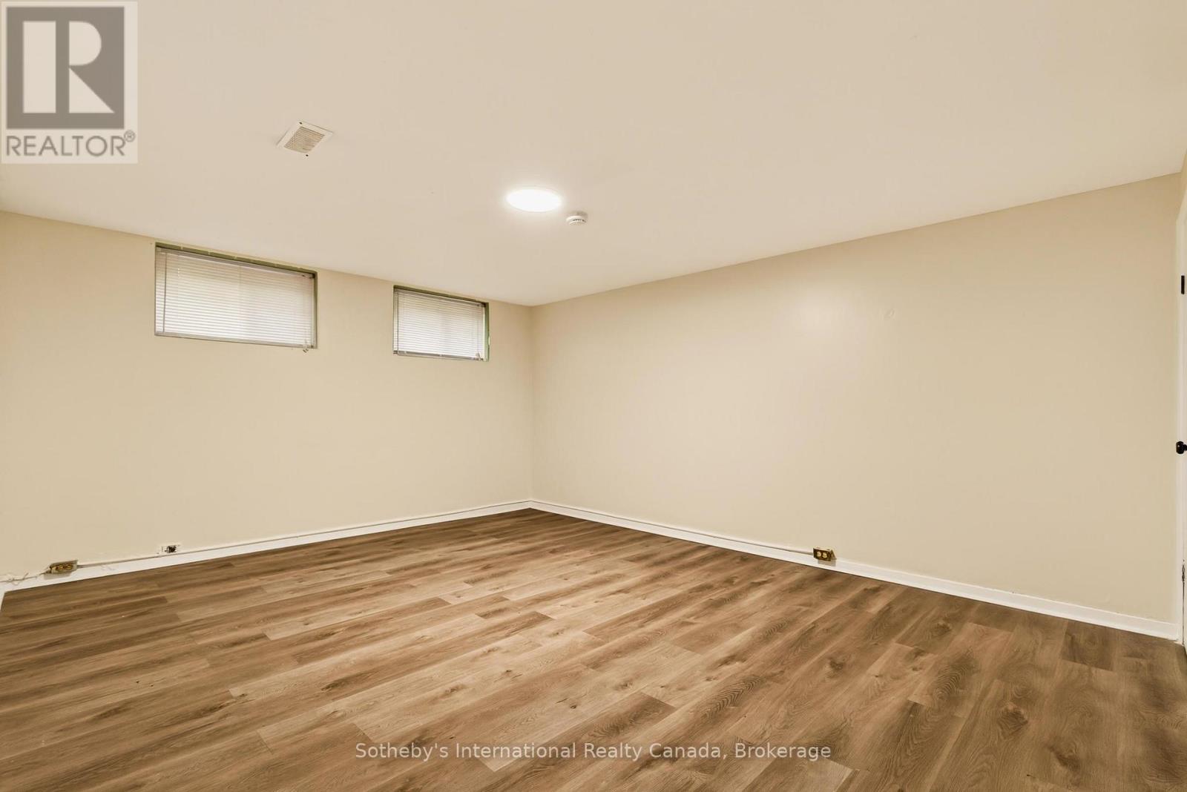
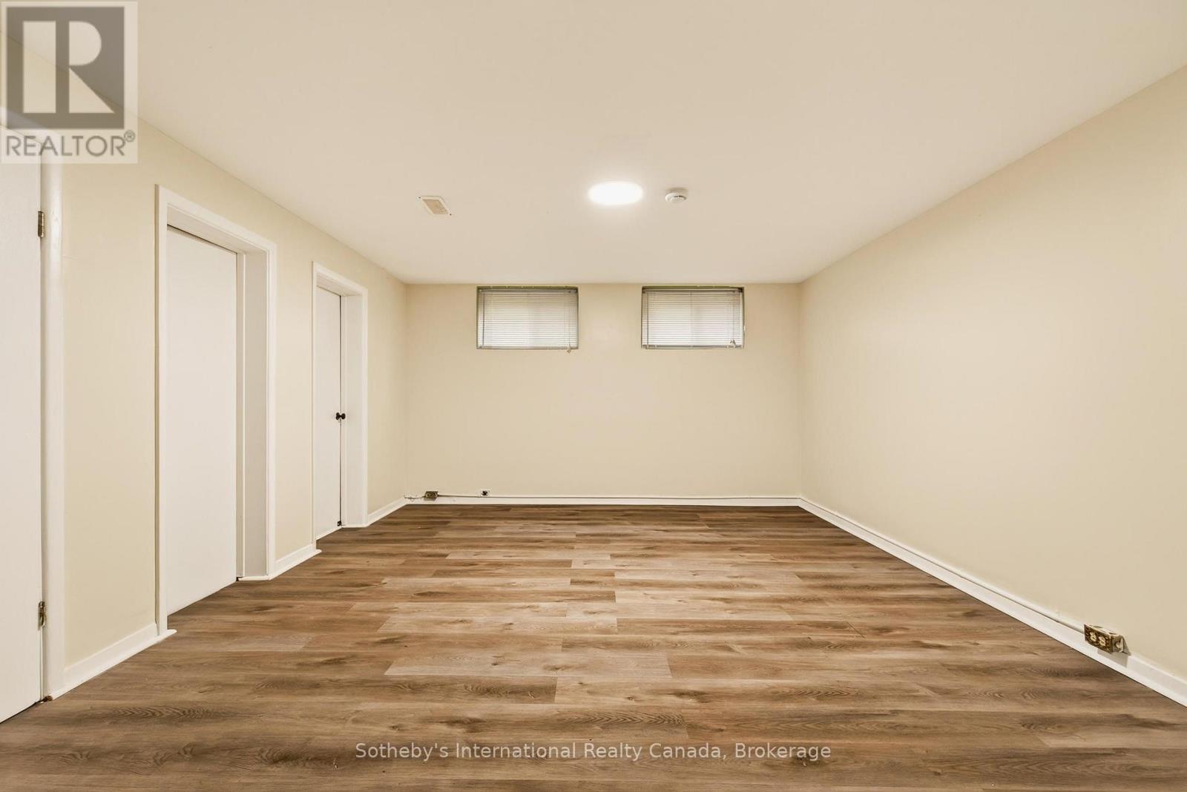
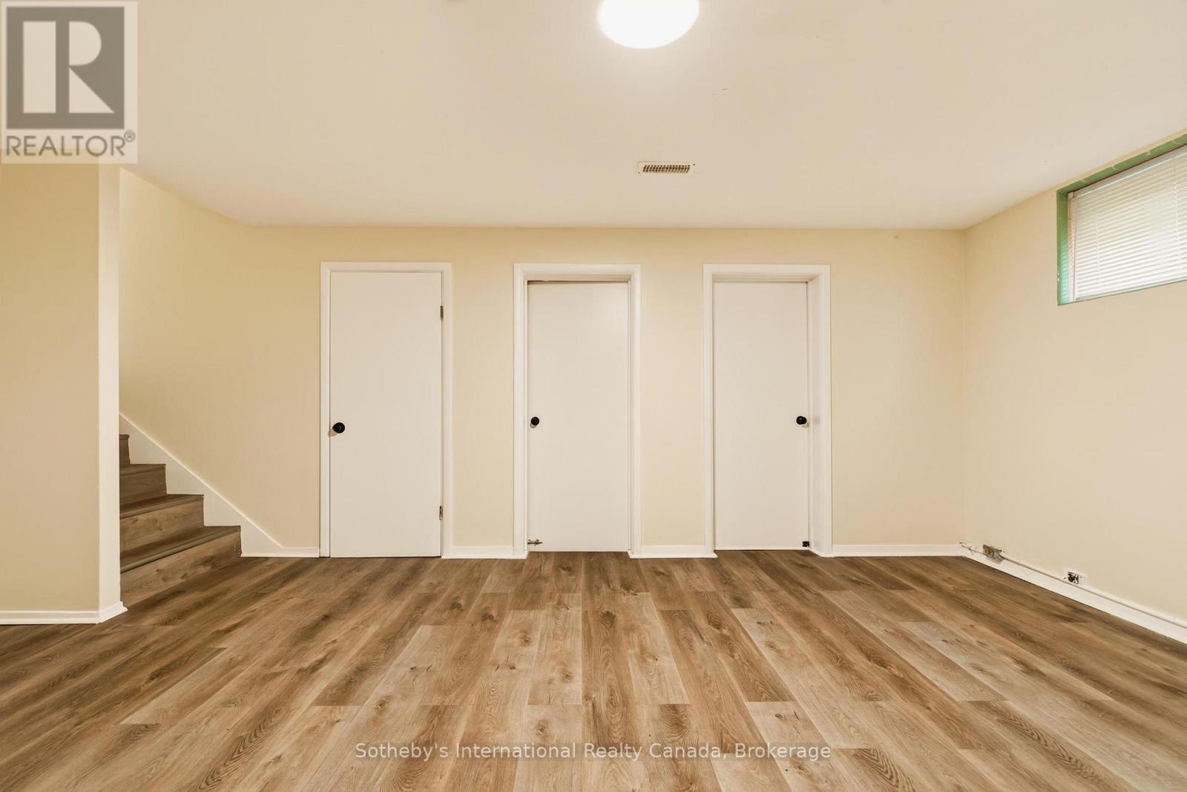
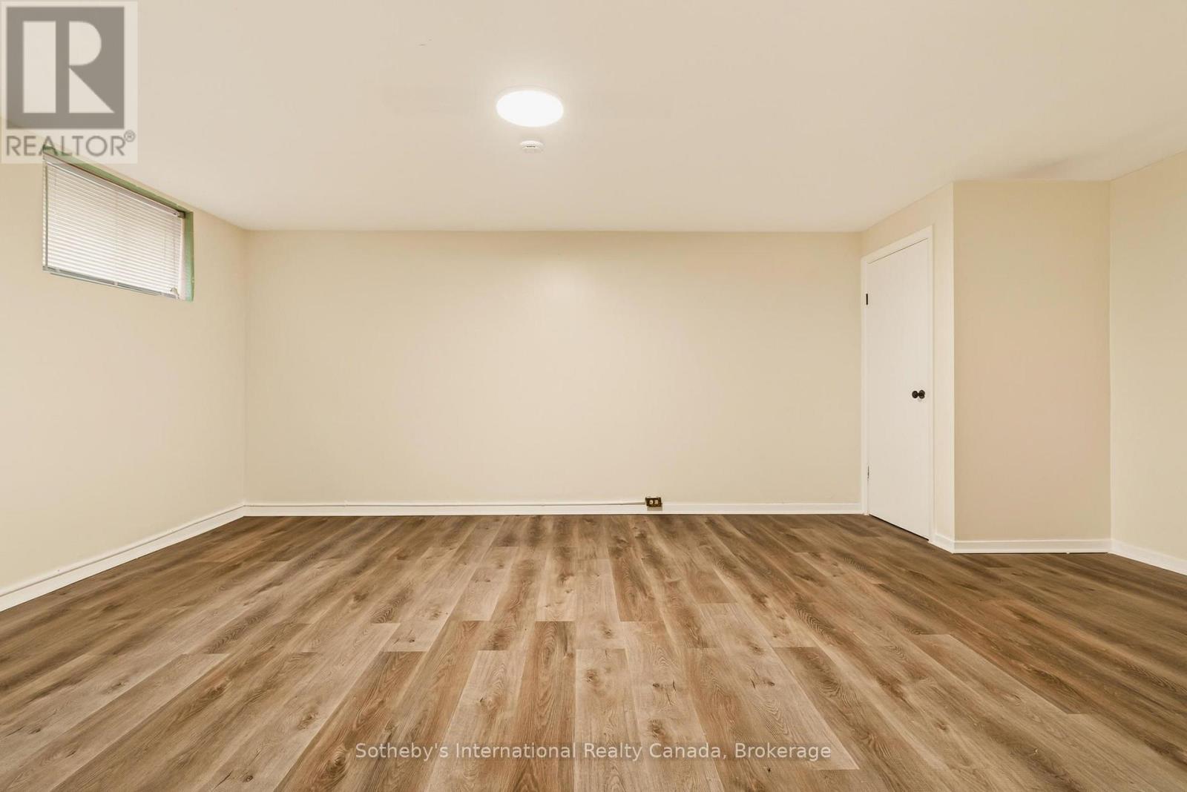
| Basement | Recreational, Games Room | 5.6 m | 4 m | 5.6 m x 4 m |
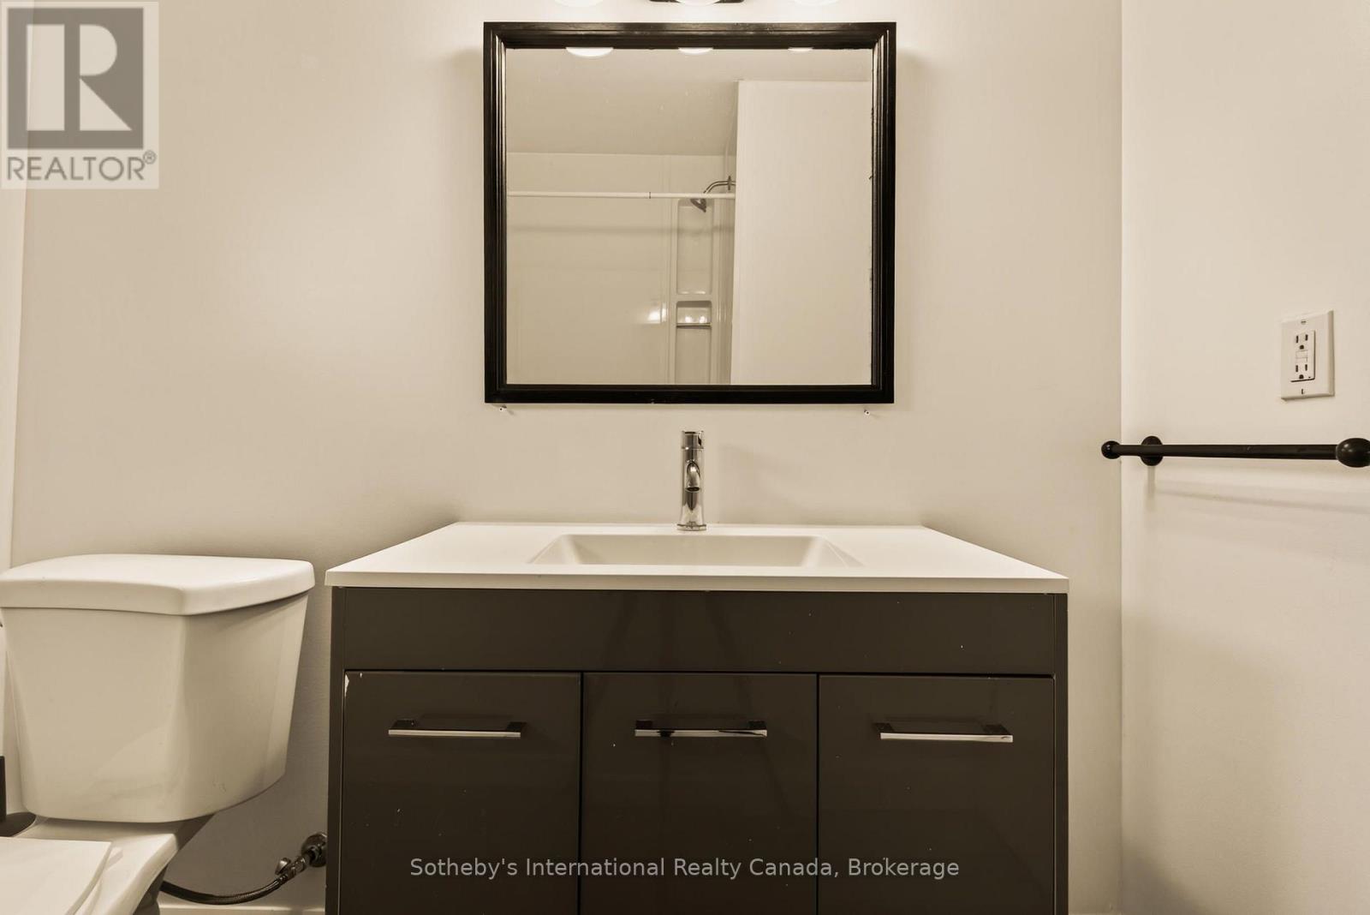
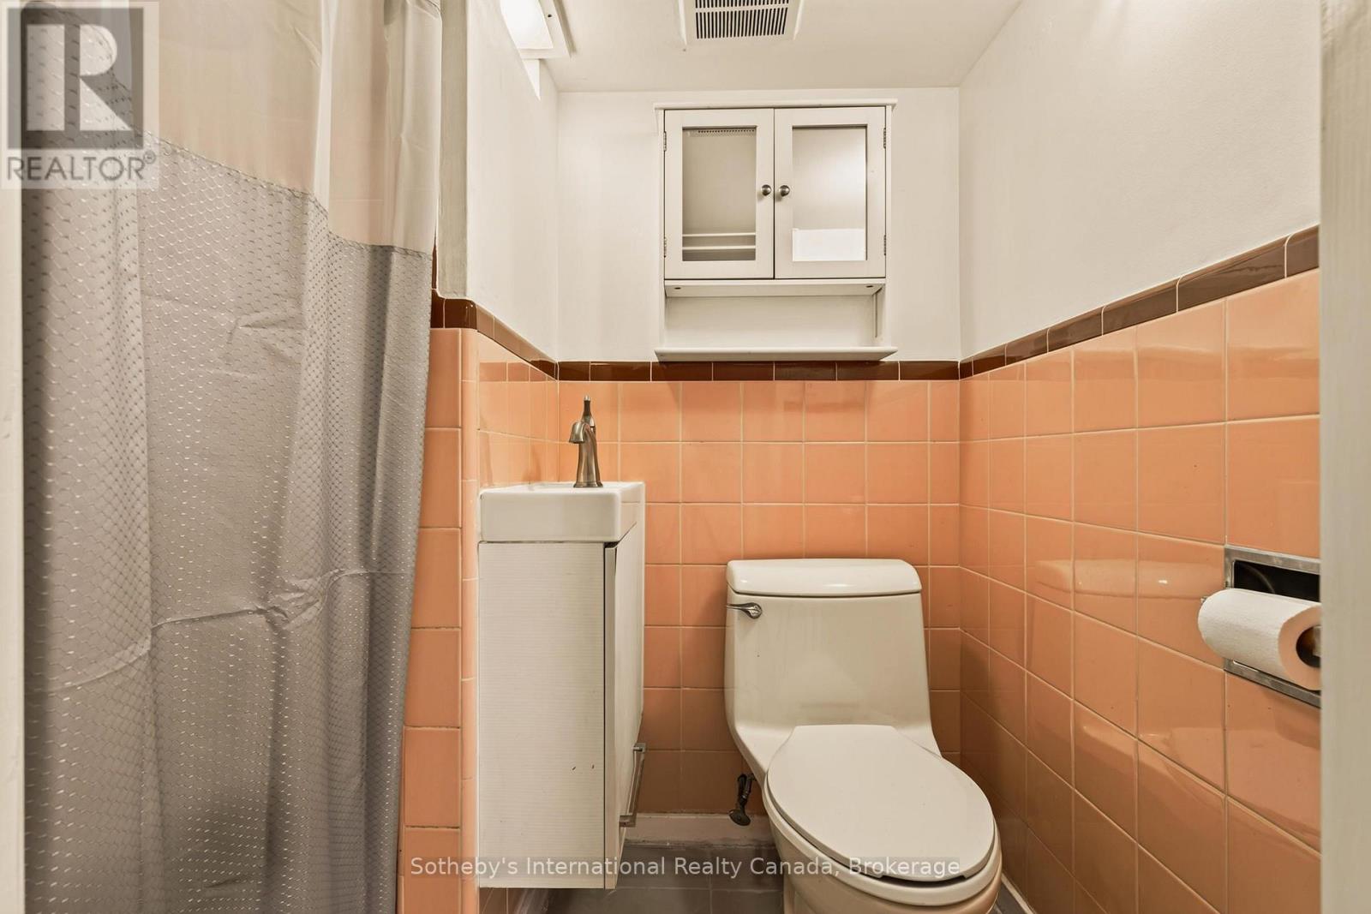
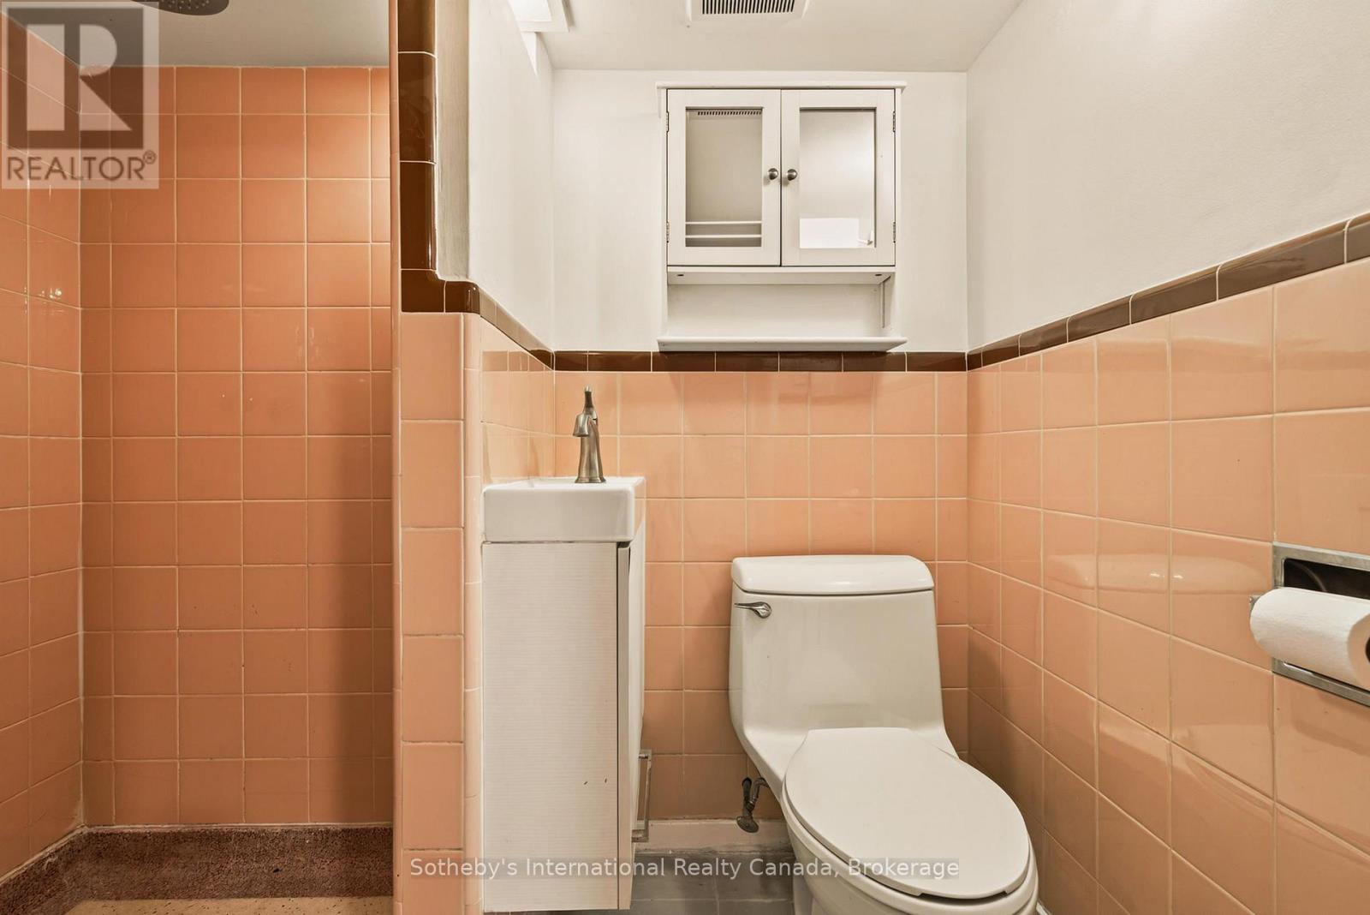
| Basement | Bathroom | 1.22 m | 2.13 m | 1.22 m x 2.13 m |
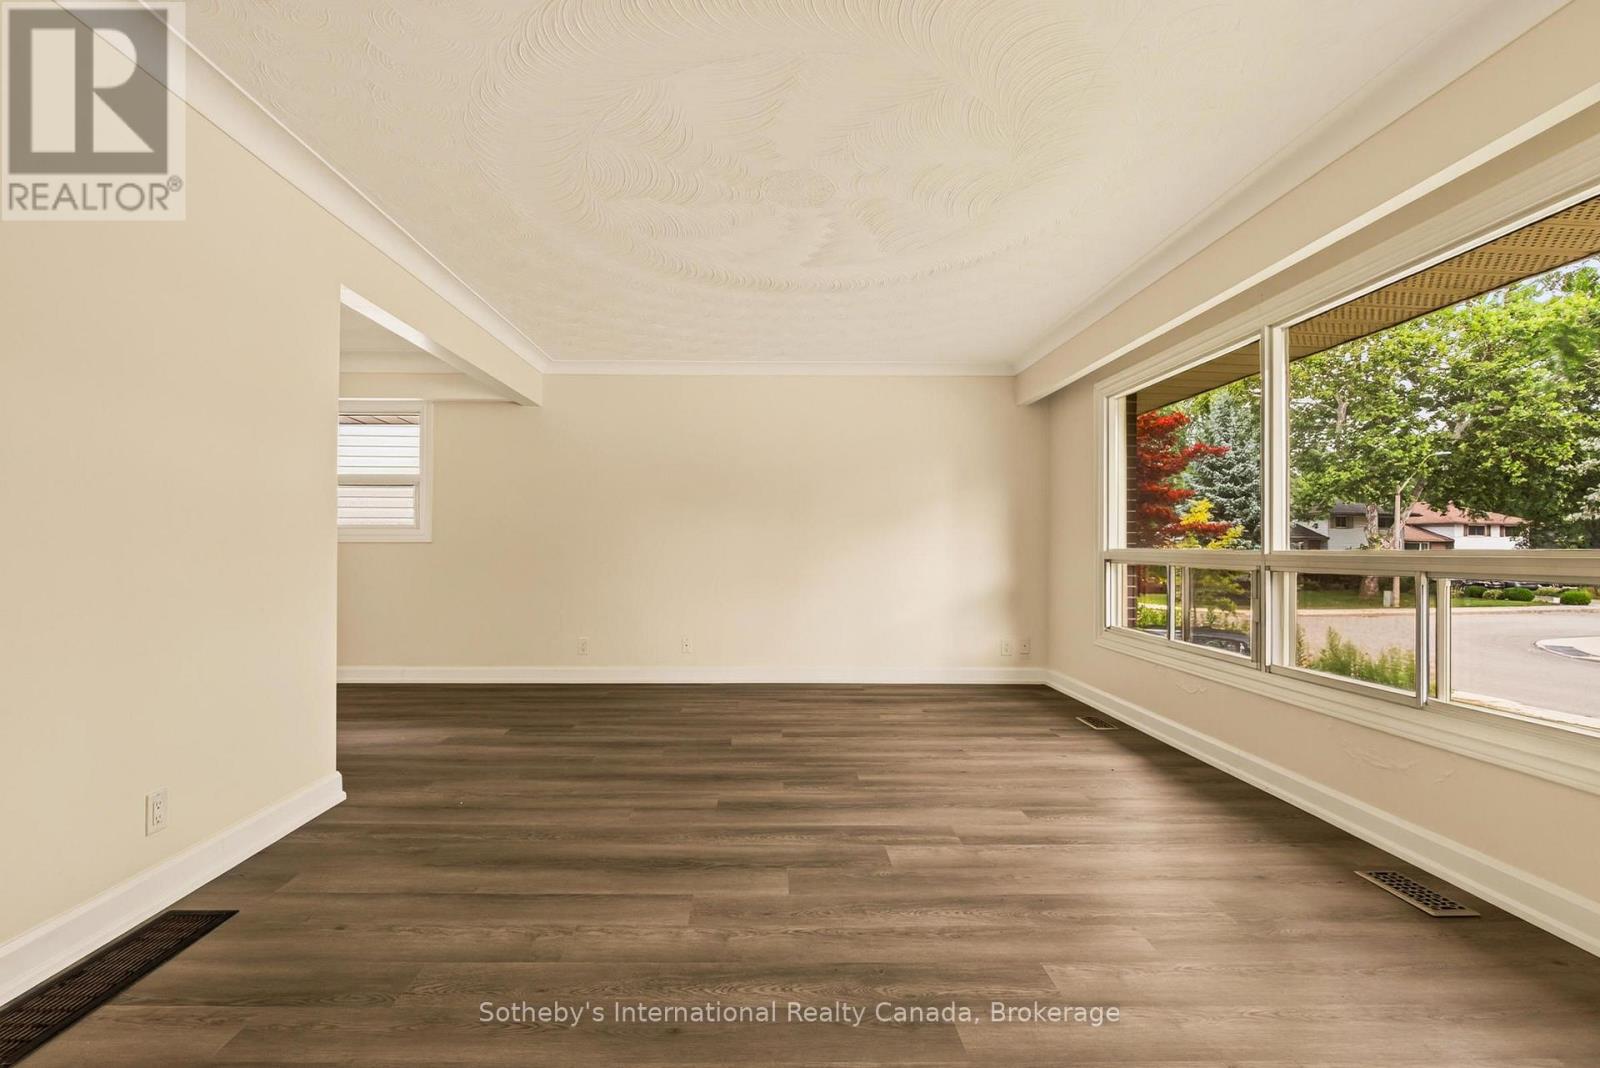
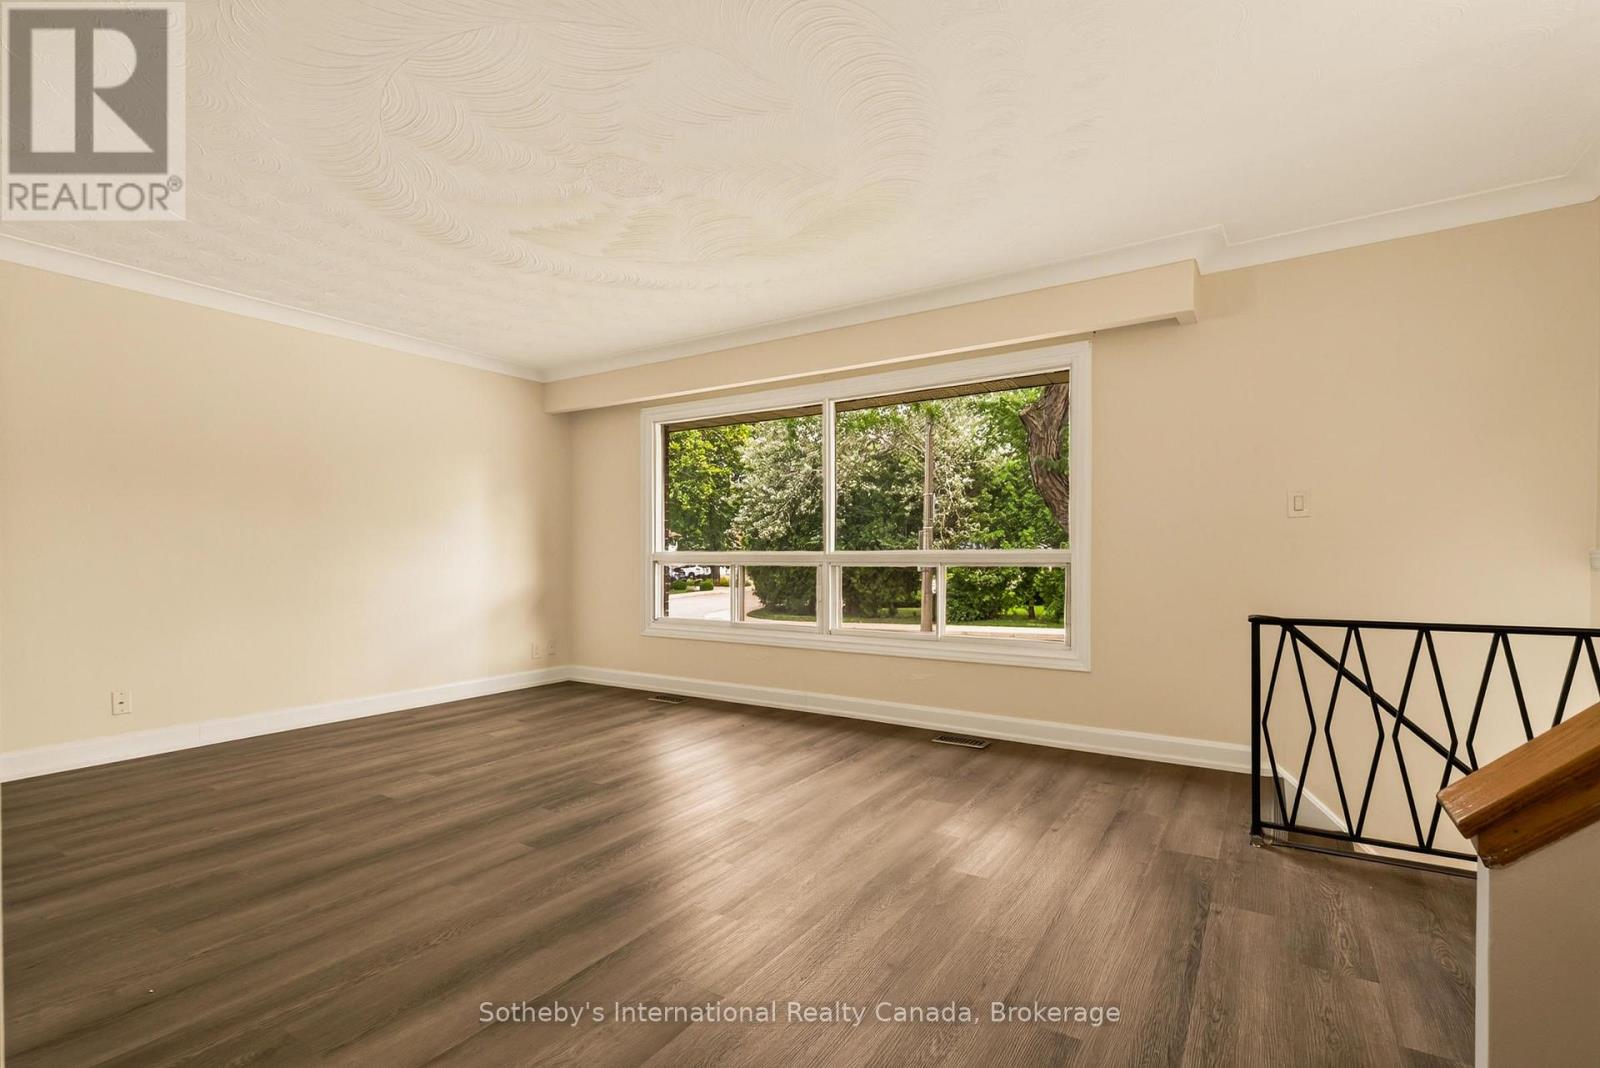
| Main Level | Living Room | 5.9 m | 3.9 m | 5.9 m x 3.9 m |
| Main Level | Dining Room | 4.8 m | 3.2 m | 4.8 m x 3.2 m |
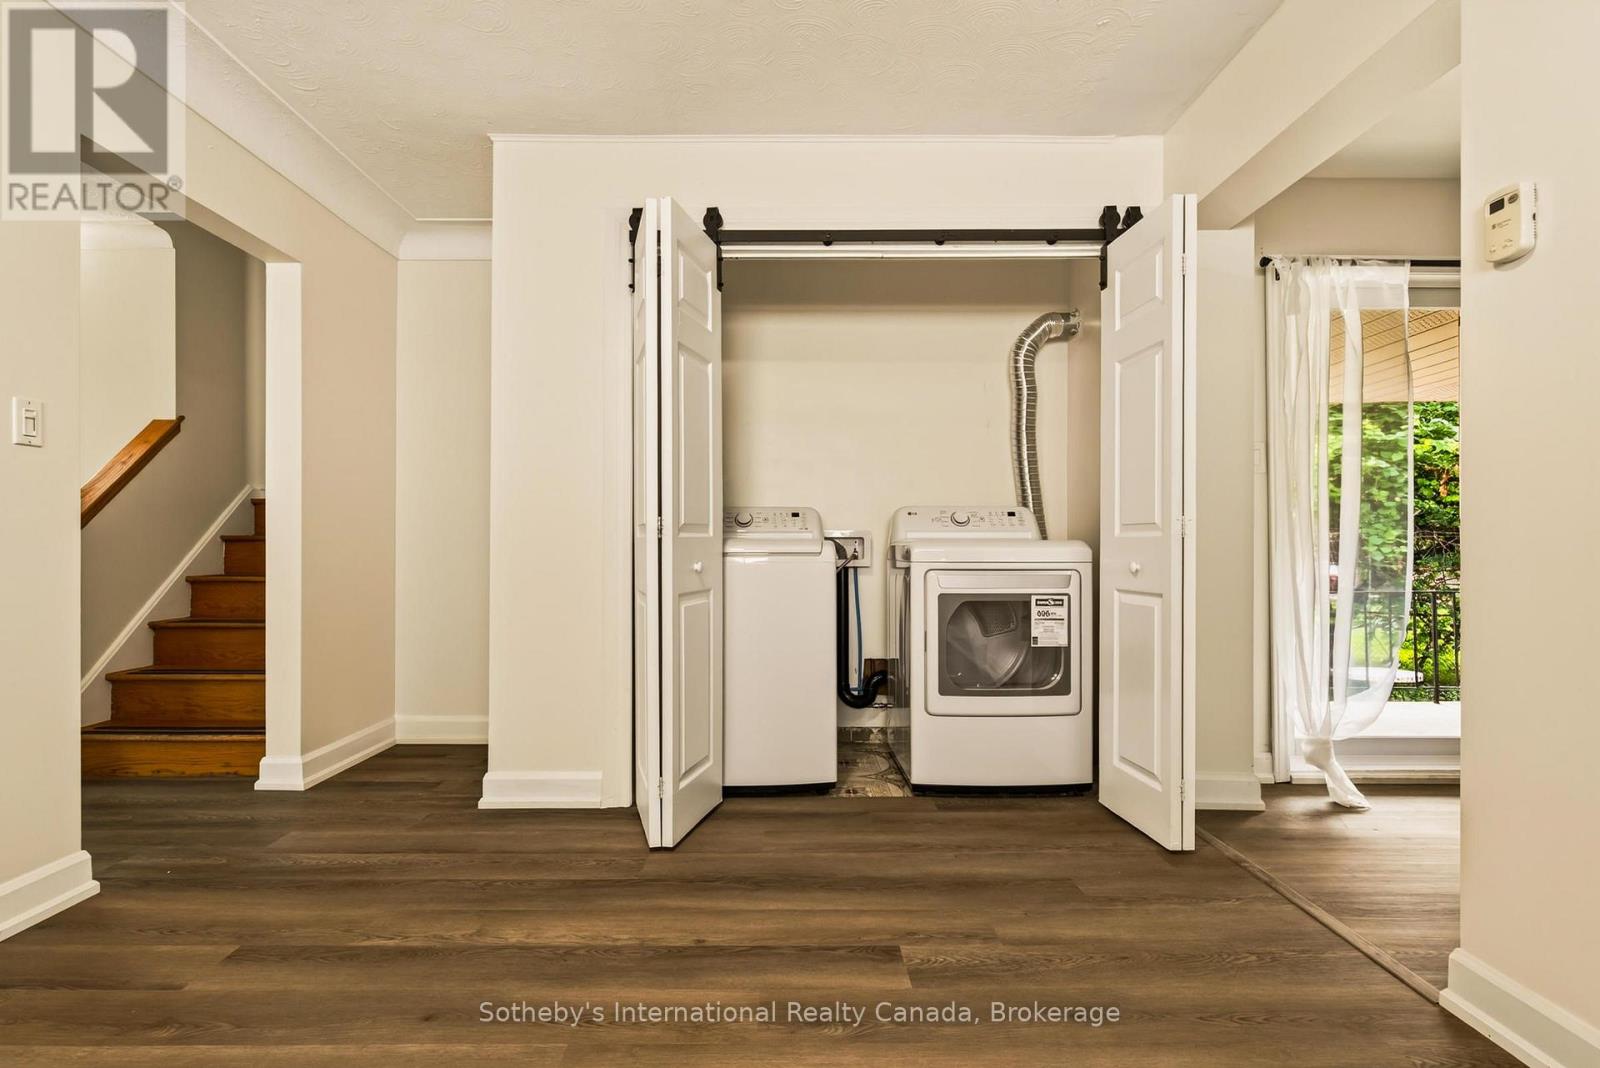
| Main Level | Laundry Room | 2.3 m | 0.85 m | 2.3 m x 0.85 m |
| Main Level | Kitchen | 5.25 m | 4.64 m | 5.25 m x 4.64 m |
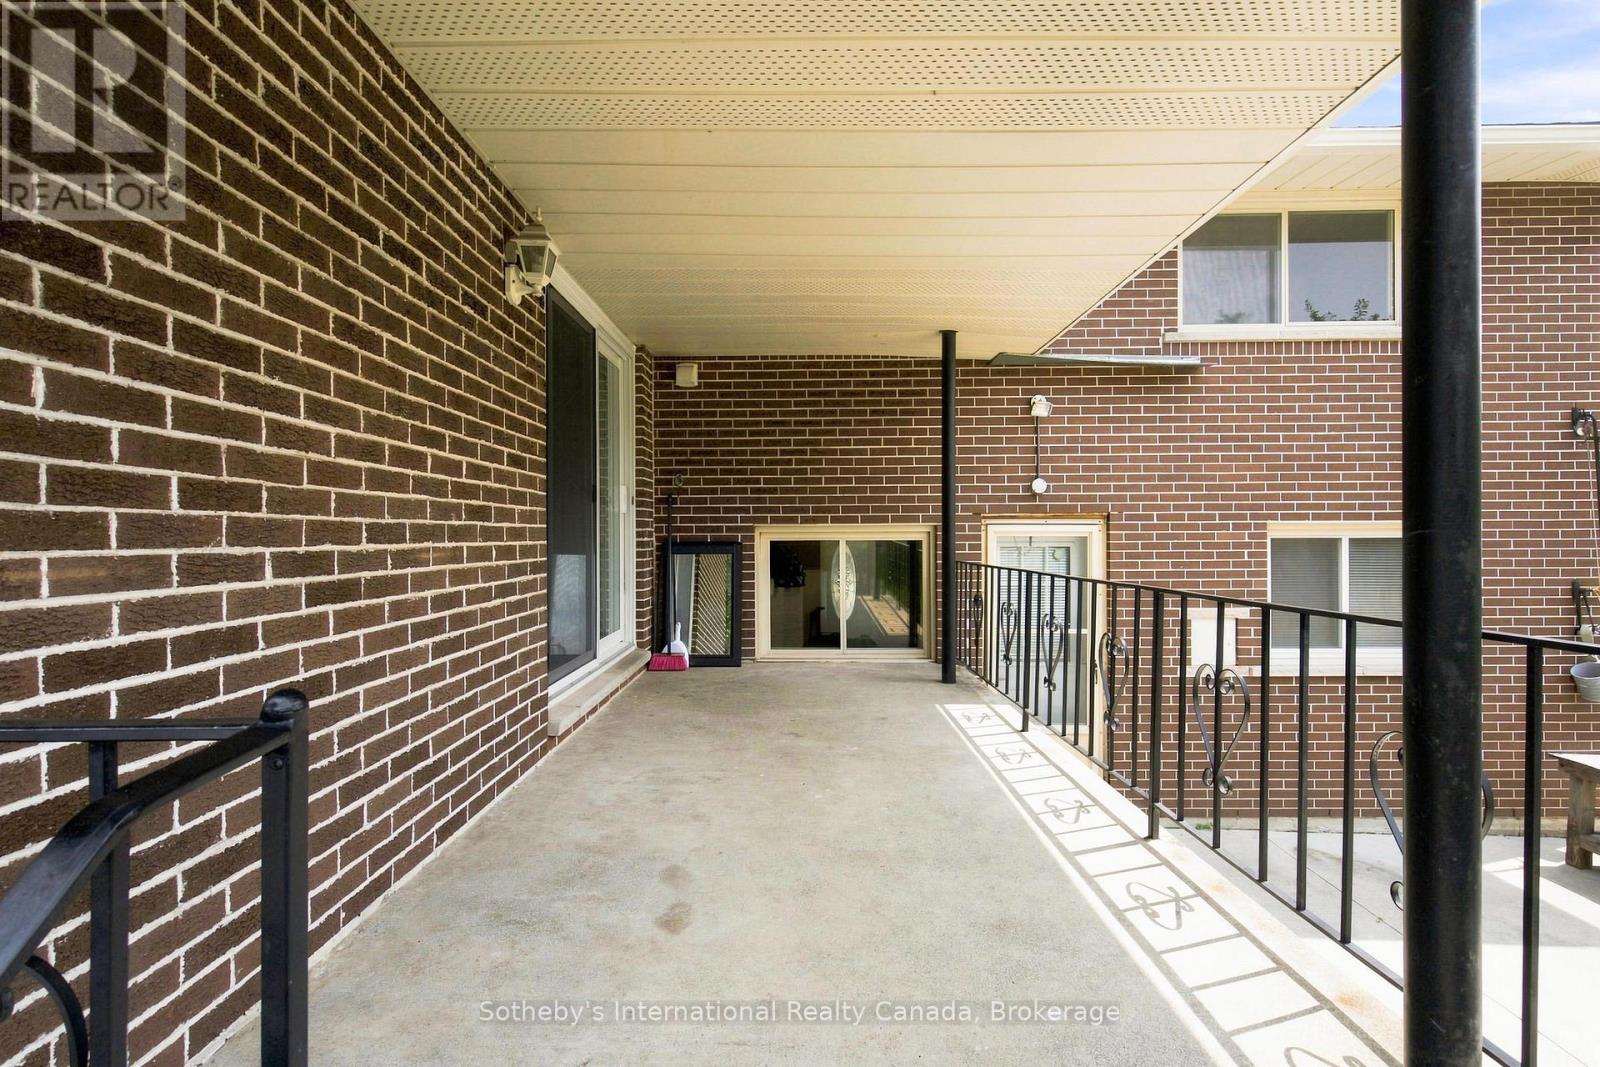
| Ground Level | Other | 5.5 m | 2.8 m | 5.5 m x 2.8 m |
https://www.realtor.ca/real-estate/30209608/7-delmar-drive-hamilton-buchanan-buchanan
Contact Us
Contact us for more information

The trademarks REALTOR®, REALTORS®, and the REALTOR® logo are controlled by The Canadian Real Estate Association (CREA) and identify real estate professionals who are members of CREA. The trademarks MLS®, Multiple Listing Service® and the associated logos are owned by The Canadian Real Estate Association (CREA) and identify the quality of services provided by real estate professionals who are members of CREA. The trademark DDF® is owned by The Canadian Real Estate Association (CREA) and identifies CREA's Data Distribution Facility (DDF®)
August 28 2026 06:24:27
The Oakville Milton & District Real Estate Board
Sotheby's International Realty Canada, Brokerage