
105 Gemma Street Sudbury, Ontario P3E 6G8

$949,500
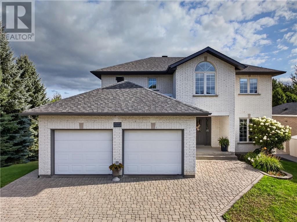
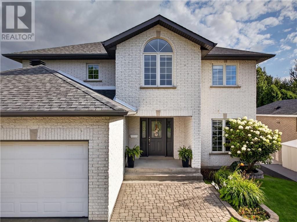
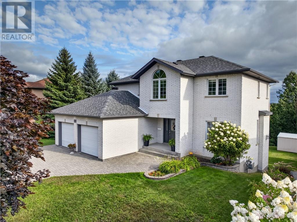
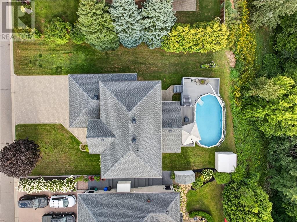
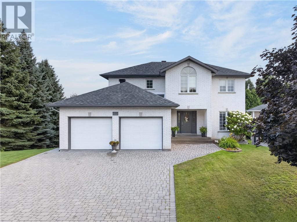
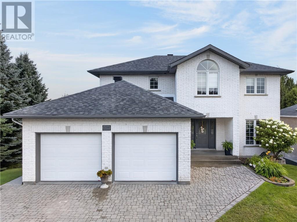
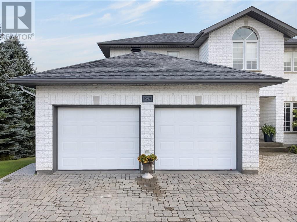
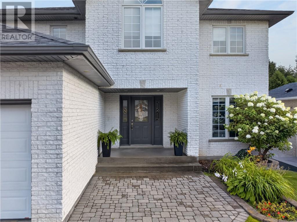
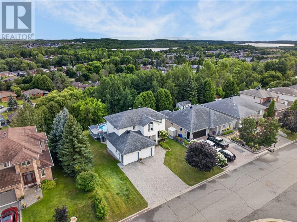
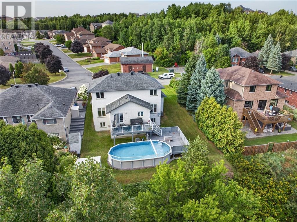
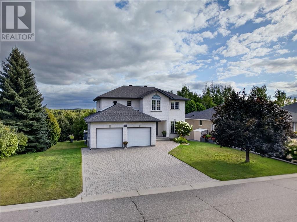
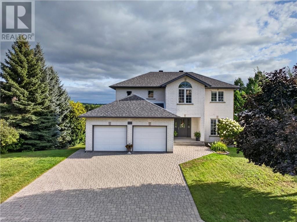
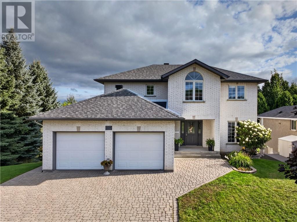
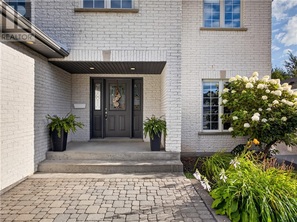
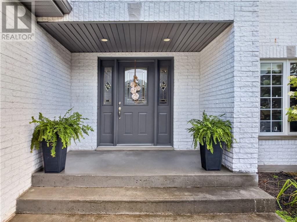
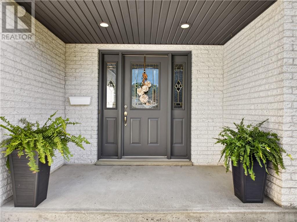
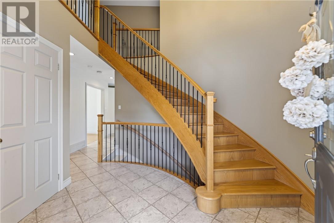
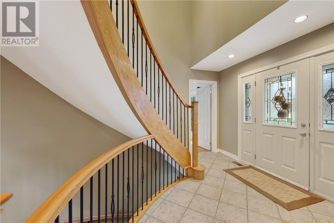
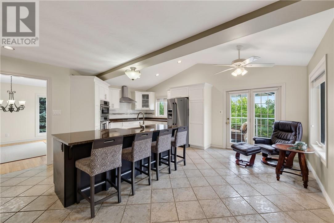
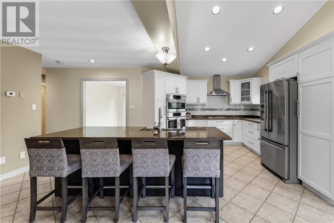
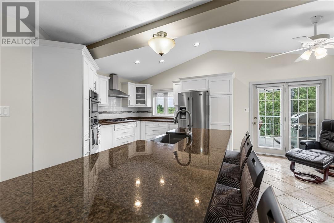
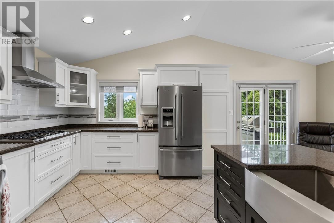
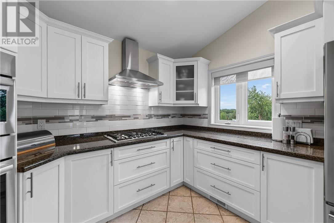
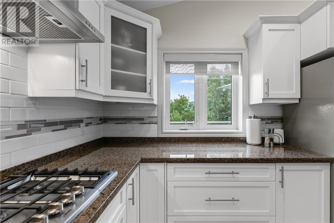
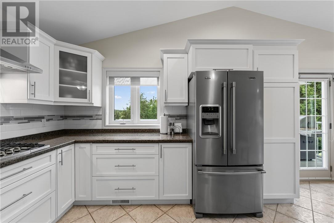
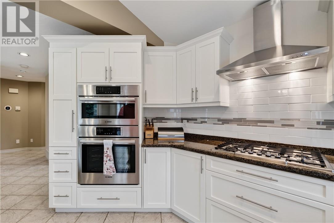
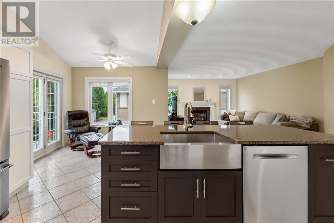
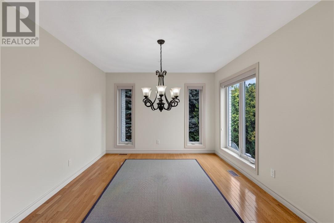
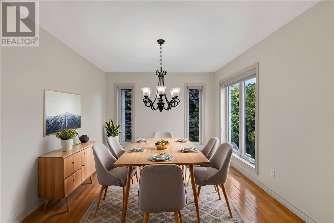
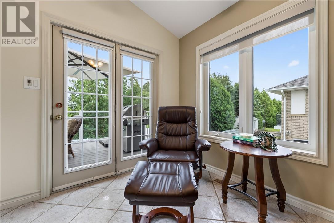
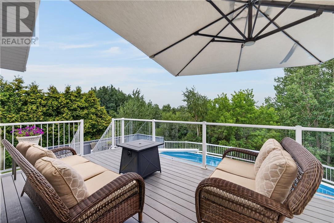
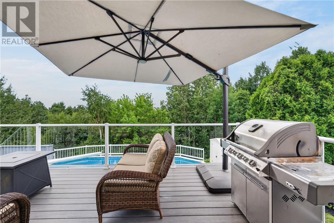
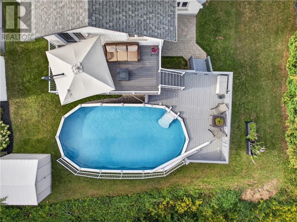
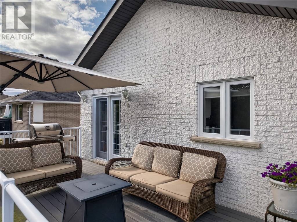
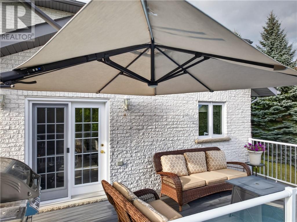
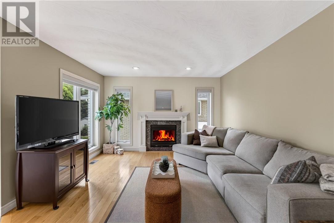
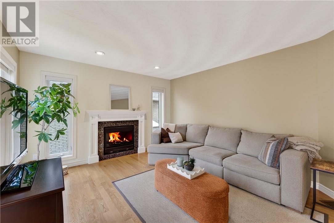
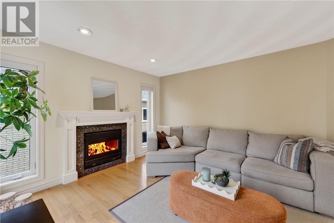
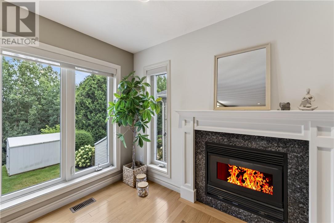
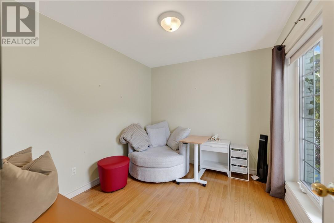
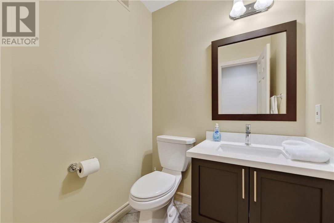
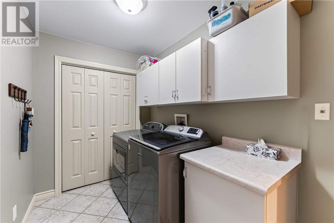
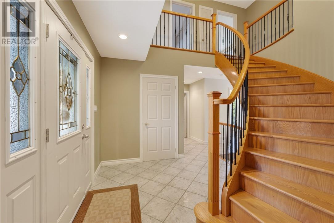
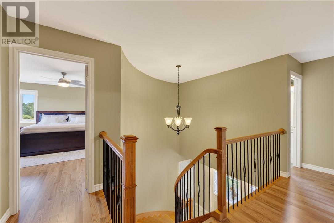
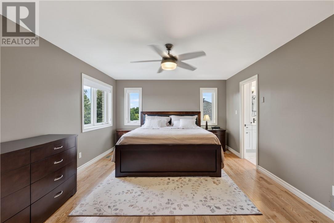
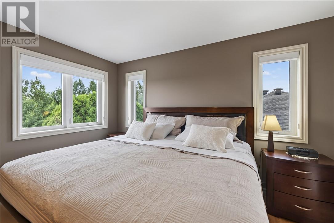
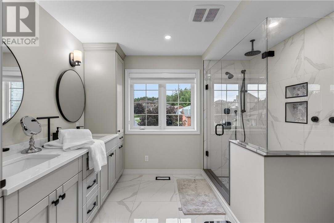
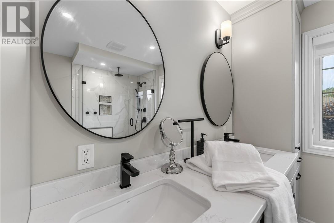
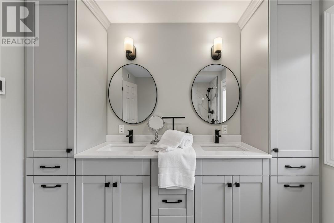
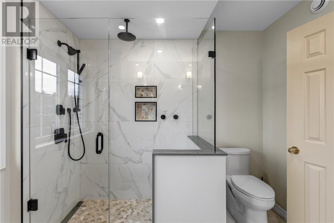
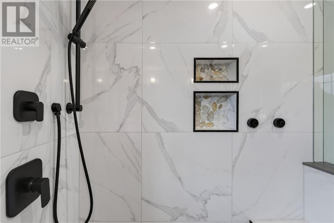
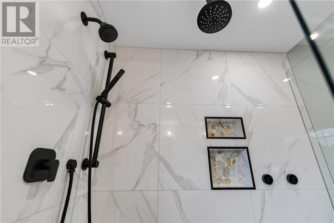
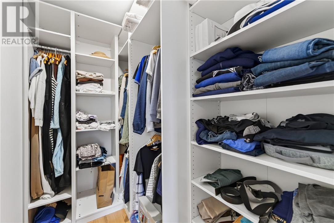
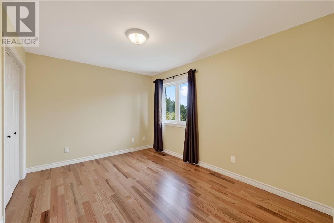
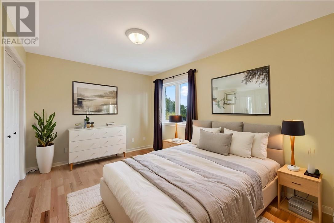
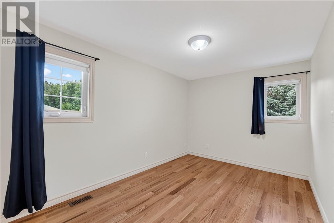
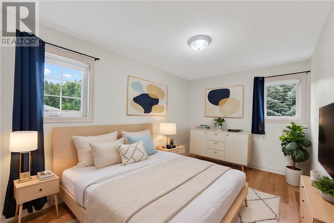
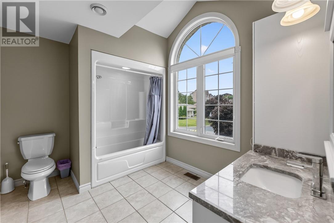
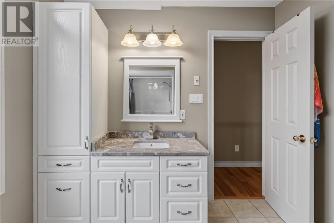
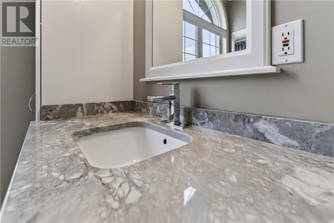
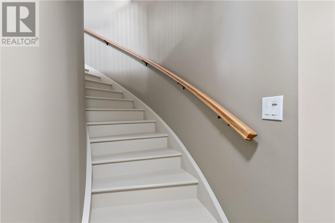
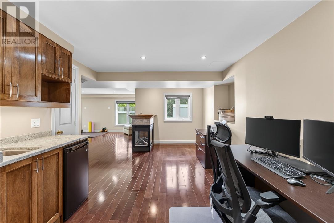
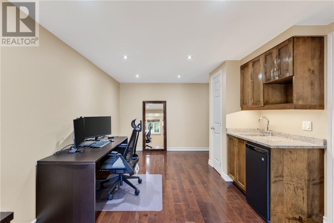
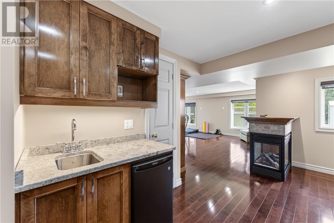
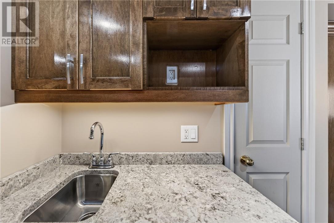
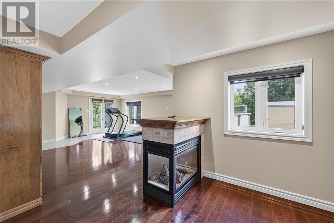
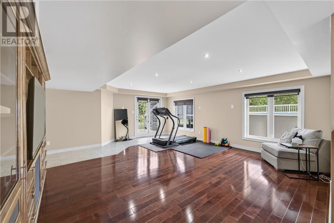
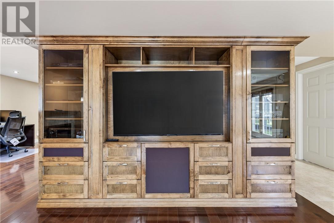
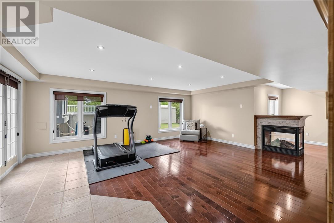
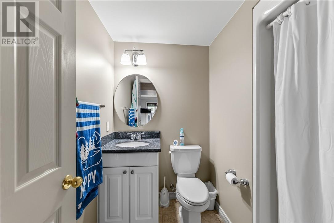
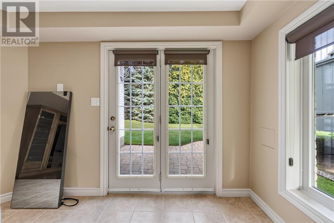
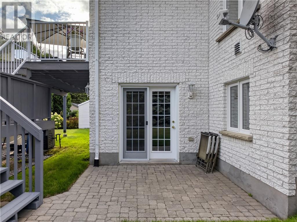
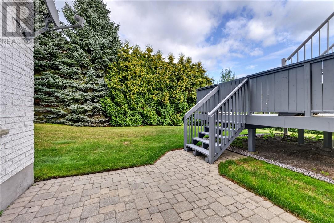
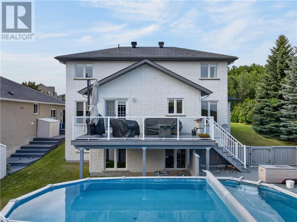
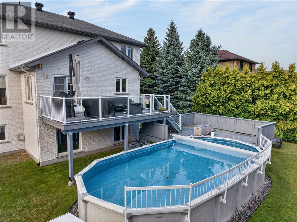
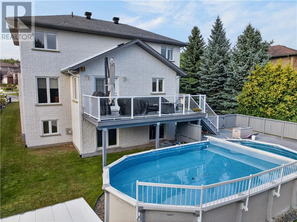
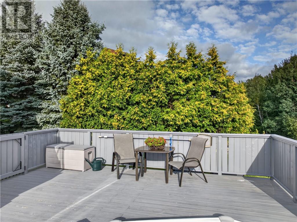
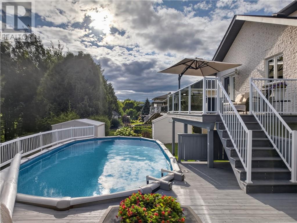
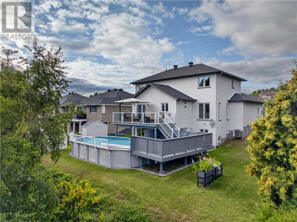
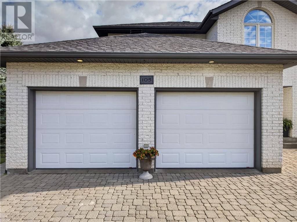
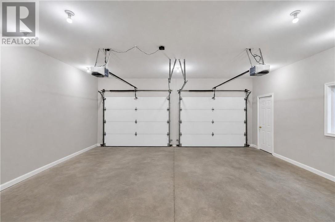
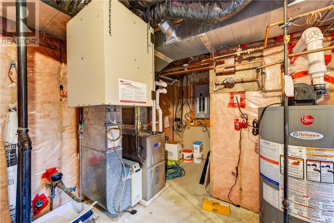
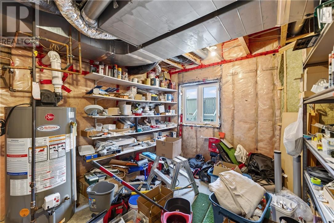
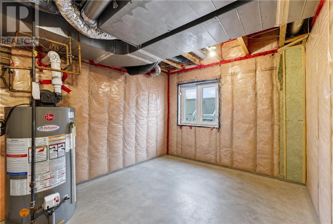
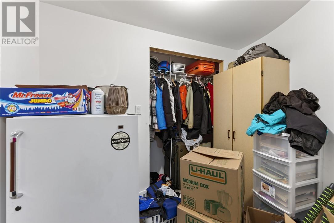
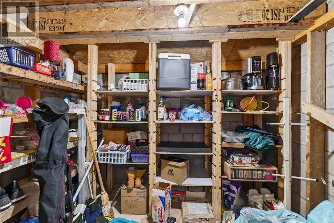
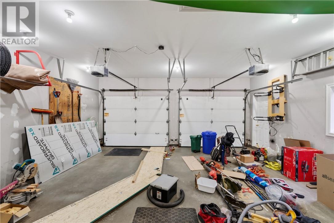
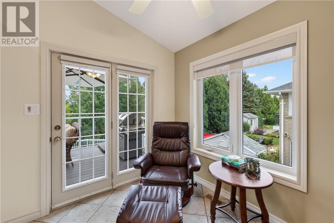
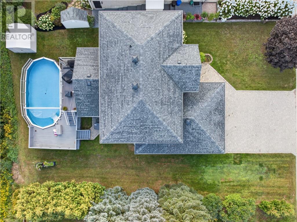
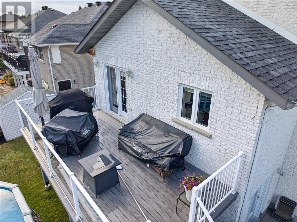
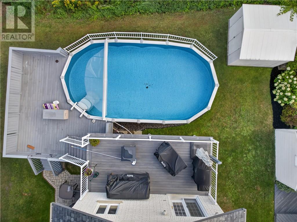
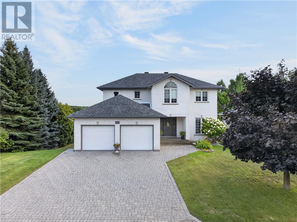
Welcome to 105 Gemma Street, a spacious and beautifully updated family home offering an impressive combination of comfort, functionality, and room to grow. The heart of the home is the generous kitchen, upgraded in 2016 and enhanced with a large island in 2023, providing plenty of space for everyday living, entertaining, and gathering with family and friends. The main floor offers a well-designed layout with separate living and dining areas, a cozy den, convenient laundry room, and powder room.Upstairs, you'll find three well-sized bedrooms, including a spacious primary retreat complete with a beautifully updated ensuite with in-floor heating(2021). Newly installed hardwood flooring can be found throughout the second floor (2026).The fully finished basement (2014) extends the living space even further, featuring two generous family/recreation areas with plenty of possibilities for movie nights, a games room, home gym, playroom, or entertaining space, along with additional storage and in-floor heating.Step outside to enjoy the low-maintenance composite deck (2020), perfect for summer BBQs, relaxing evenings, and outdoor entertaining. Additional highlights include an attached double garage, 200-amp electrical service, interlock driveway, 12” block foundation, furnace replaced in 2016, roof shingles replaced in 2020, and central air conditioning. With generous room sizes, extensive living space, thoughtful updates, and a layout designed for both everyday family life and entertaining, 105 Gemma Street is a home you'll want to experience in person. (id:49269)
Property Details
| MLS® Number | 2130021 |
| Property Type | Single Family |
| Equipment Type | Water Heater - Gas |
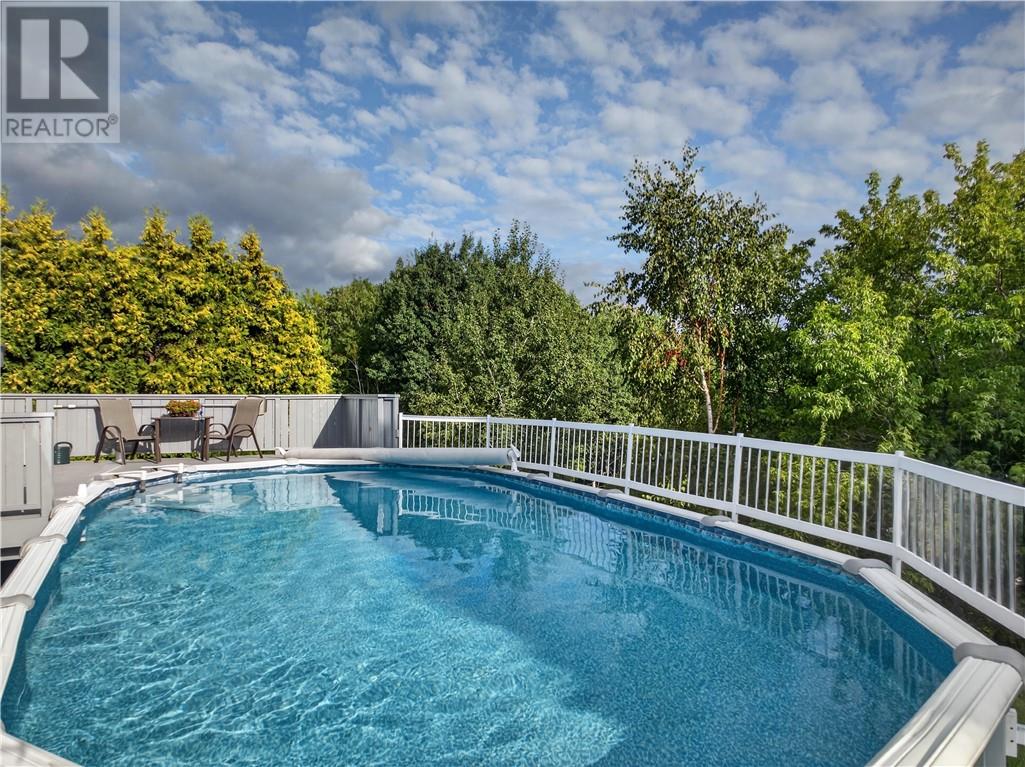
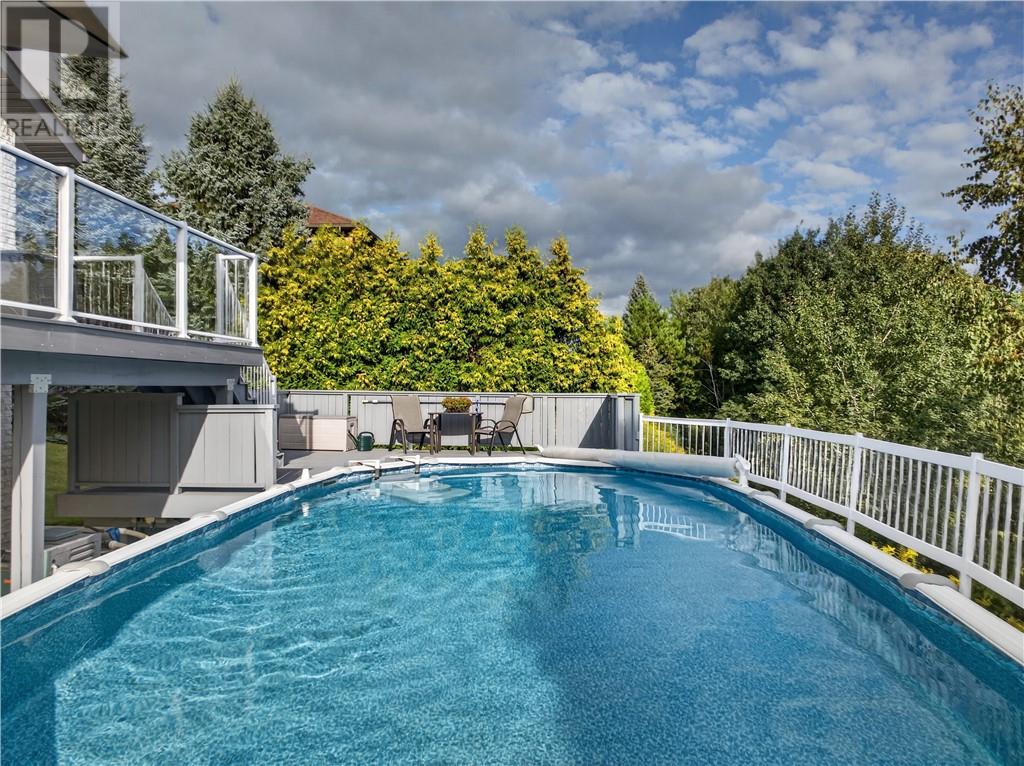
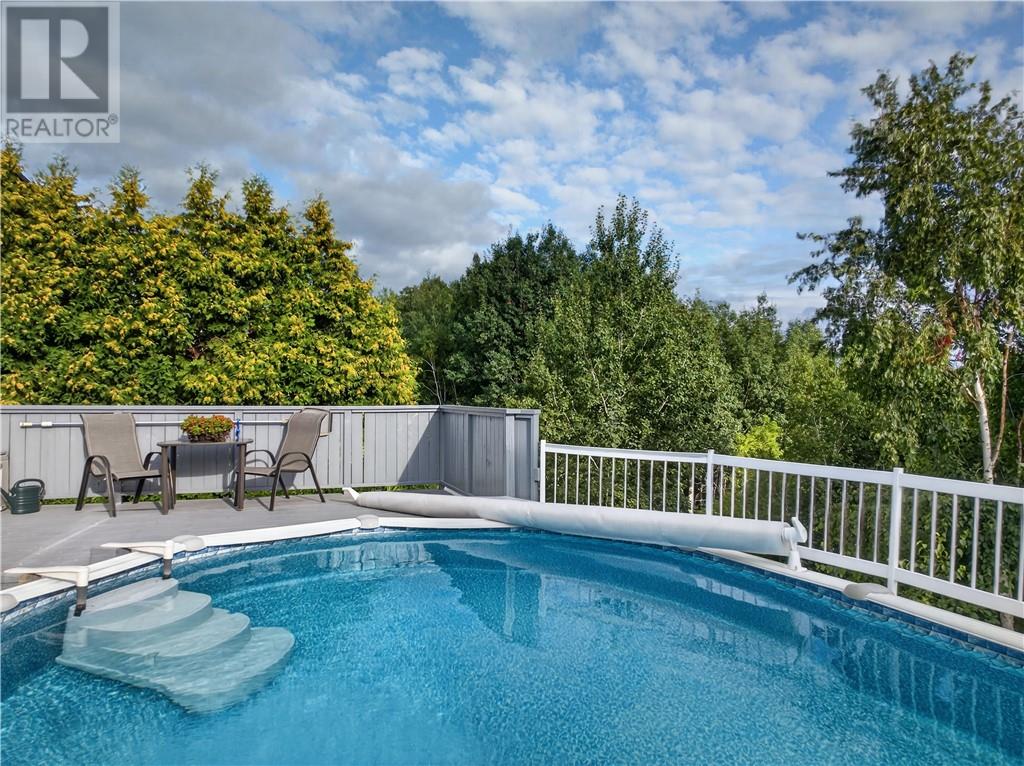
| Pool Type | Above Ground Pool, Pool |
| Rental Equipment Type | Water Heater - Gas |
Building
| Bathroom Total | 4 |
| Bedrooms Total | 3 |
| Architectural Style | 2 Level |
| Basement Type | Full |
| Cooling Type | Central Air Conditioning |
| Exterior Finish | Brick |
| Fire Protection | Smoke Detectors |
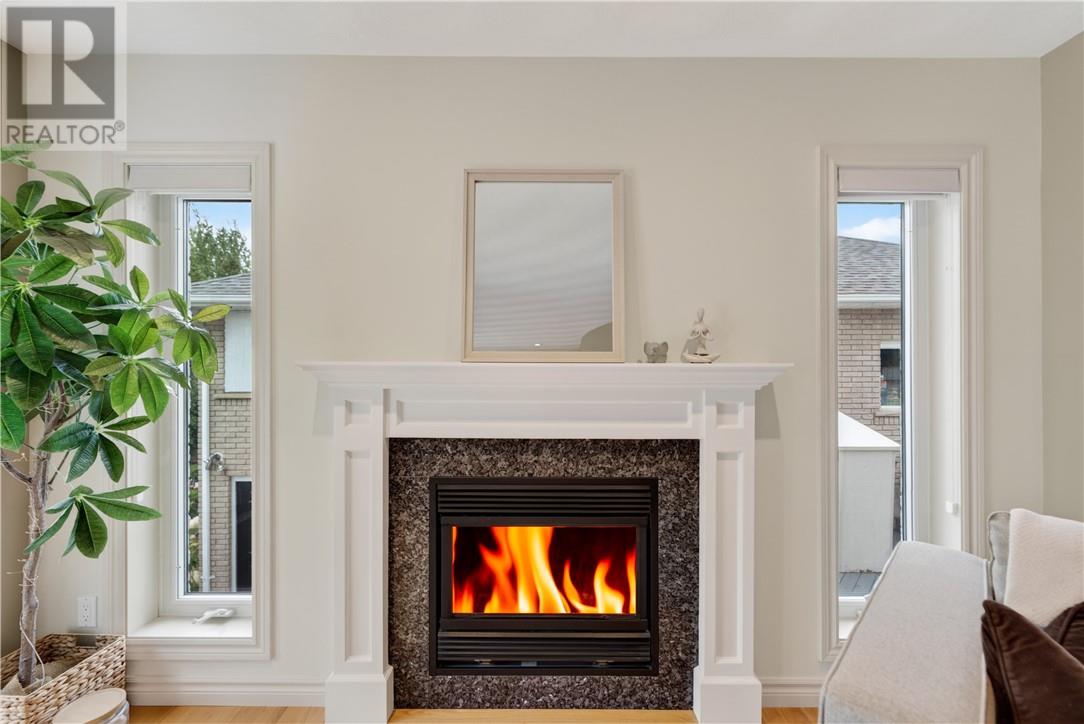
| Fireplace Fuel | Gas |
| Fireplace Present | Yes |
| Fireplace Total | 1 |
| Flooring Type | Hardwood, Tile, Other |
| Foundation Type | Block |
| Half Bath Total | 1 |
| Heating Type | Forced Air, In Floor Heating |
| Roof Material | Asphalt Shingle |
| Roof Style | Unknown |
| Size Interior | 2,000 - 2,500 Sqft |
| Type | House |
| Utility Water | Municipal Water |
Parking
| Garage |
Land
| Acreage | Yes |
| Fence Type | Not Fenced |
| Sewer | Municipal Sewage System |
| Size Frontage | 73 Ft |
| Size Irregular | 163.7 |
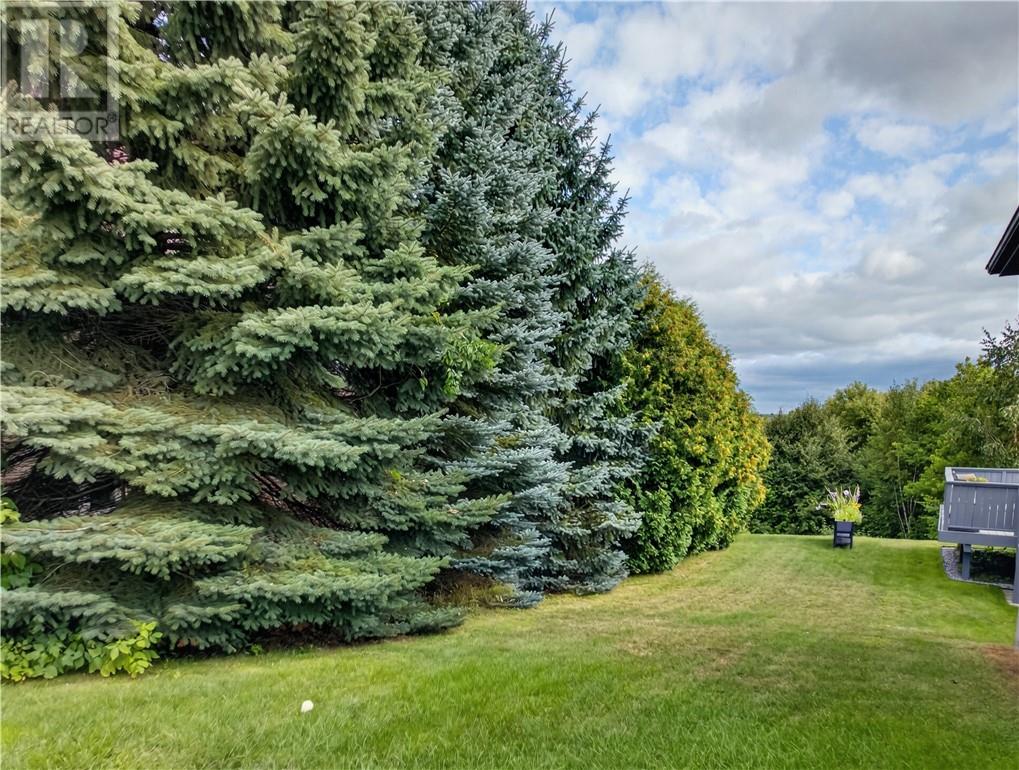
| Size Total | 163.7000|10,890 - 21,799 Sqft (1/4 - 1/2 Ac) |
| Size Total Text | 163.7000|10,890 - 21,799 Sqft (1/4 - 1/2 Ac) |
| Zoning Description | R1-5 |
Rooms
| Level | Type | Length | Width | Dimensions |
|---|---|---|---|---|
| Second Level | Bathroom | 10' x 8'8 | ||
| Second Level | Primary Bedroom | 16'5 x 12'1 | ||
| Second Level | Bathroom | 10'9 x 8'4 | ||
| Second Level | Bedroom | 13' x 9'3 | ||
| Second Level | Bedroom | 13'9 x 9'1 | ||
| Basement | Other | 16'7 x 10'5 | ||
| Basement | Storage | 8'9 x 6'3 | ||
| Basement | Storage | 8'9 x 6'3 | ||
| Basement | Family Room | 20' x 18'4 | ||
| Basement | Family Room | 21'6 x 10'3 | ||
| Main Level | Other | 21'9 x 21'4 | ||
| Main Level | Laundry Room | 11'3 x 6' | ||
| Main Level | Den | 10' x 8'1 | ||
| Main Level | Bathroom | 5' x 5' | ||
| Main Level | Living Room | 12'9 x 12'5 | ||
| Main Level | Dining Room | 12'9 x 10'10 | ||
| Main Level | Kitchen | 20' x 18'4 |
https://www.realtor.ca/real-estate/30210337/105-gemma-street-sudbury
Contact Us
Contact us for more information

The trademarks REALTOR®, REALTORS®, and the REALTOR® logo are controlled by The Canadian Real Estate Association (CREA) and identify real estate professionals who are members of CREA. The trademarks MLS®, Multiple Listing Service® and the associated logos are owned by The Canadian Real Estate Association (CREA) and identify the quality of services provided by real estate professionals who are members of CREA. The trademark DDF® is owned by The Canadian Real Estate Association (CREA) and identifies CREA's Data Distribution Facility (DDF®)
August 28 2026 08:15:55
Sudbury Real Estate Board
RE/MAX Crown Realty Inc. (Sudbury)