
3241 Harwood Road Hamilton Township, Ontario K0K 1C0

$669,000
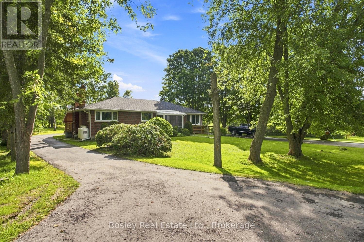
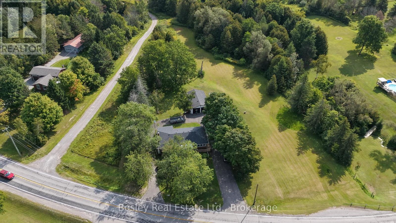
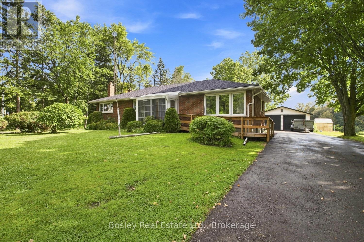
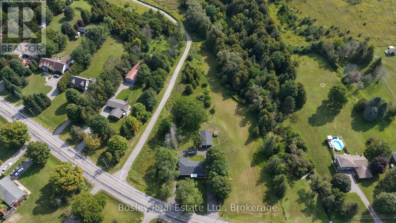
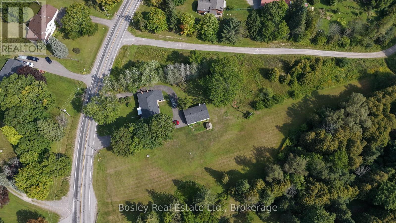
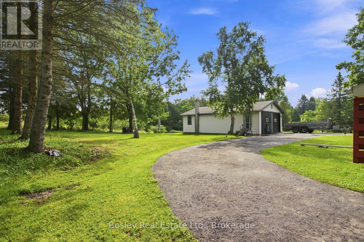
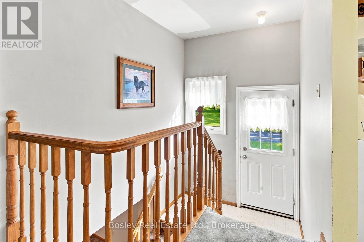
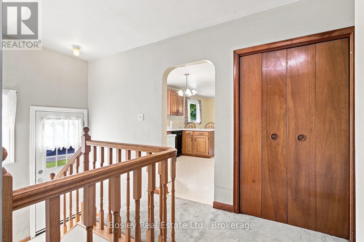
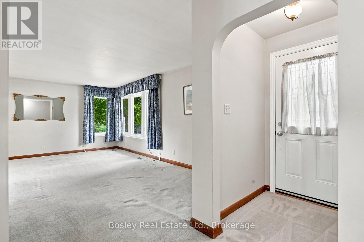
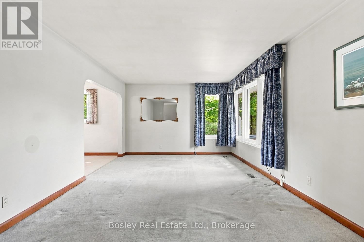
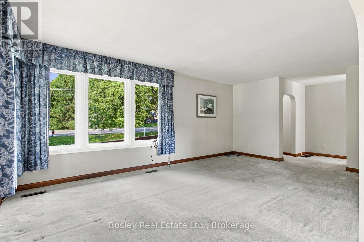
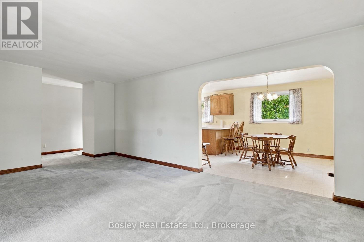
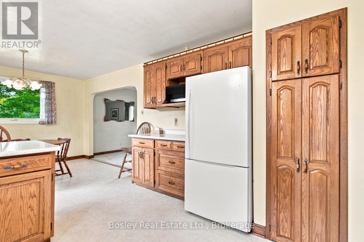
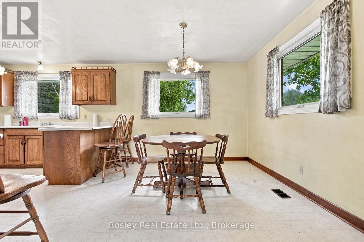
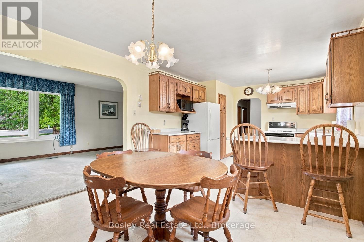
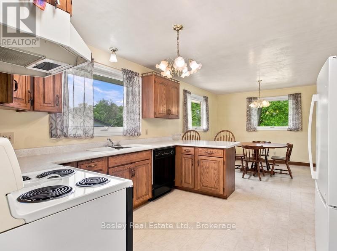
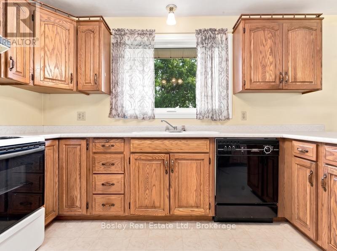
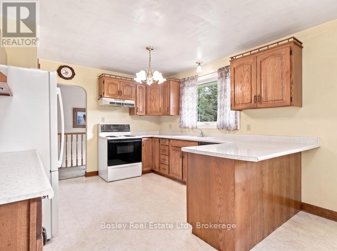
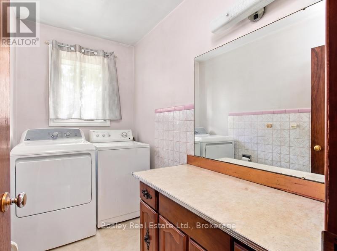
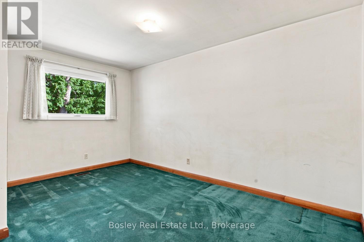
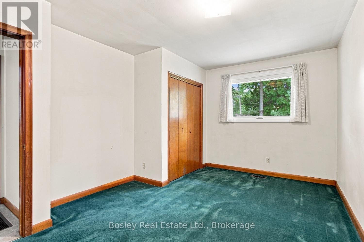
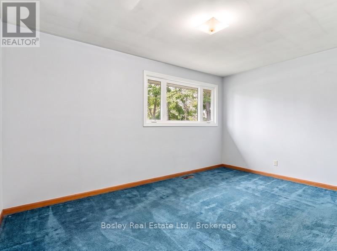
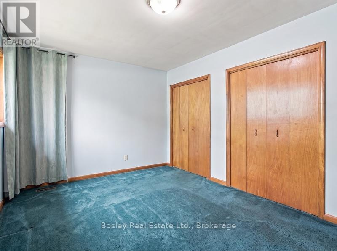
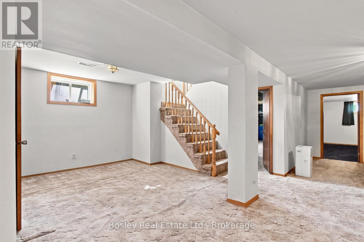
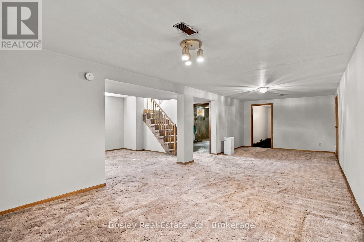
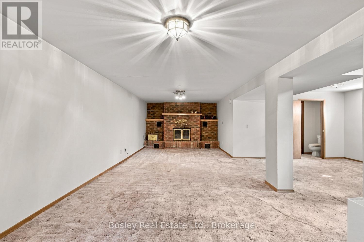
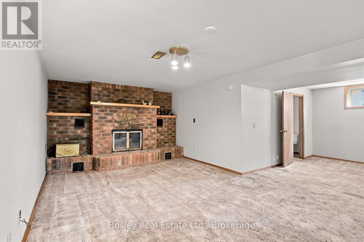
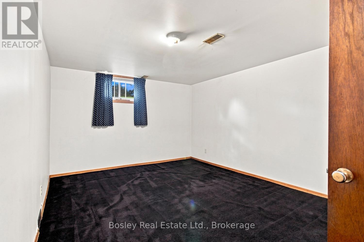
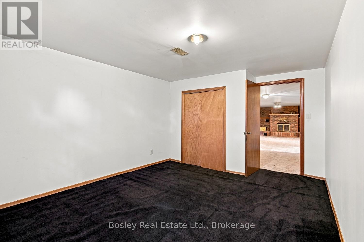
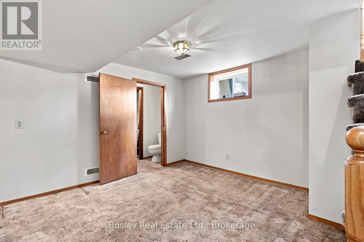
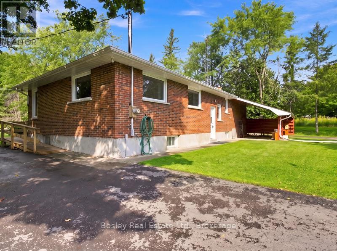
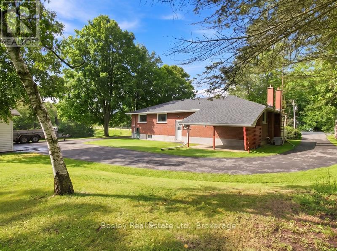
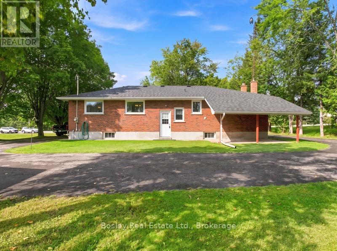
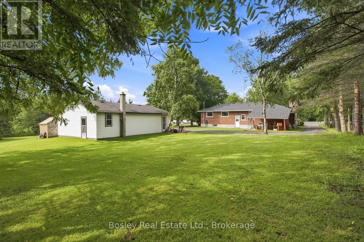
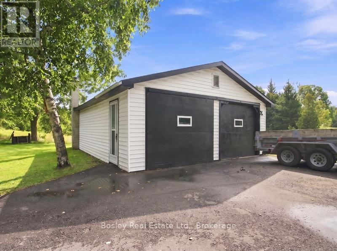
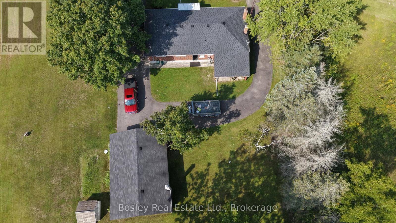
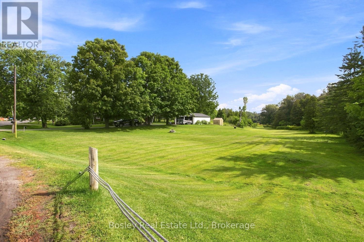
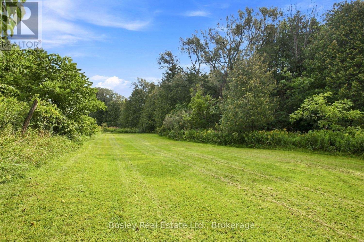
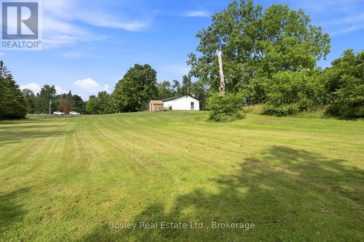
This beautiful rural property offers over 1.5 acres of privacy, large yard space to enjoy and creek running through the southeast portion of the property. This traditional all-brick bungalow was thoughtfully designed for function. The interior layout features a large eat-in kitchen, a main-floor living room with oversized windows, a main-floor laundry room, a full bathroom, and two well-appointed bedrooms. There is plenty of opportunity for you to personalize this space into your own country retreat, including the finished lower level with a 2-piece bath, spacious family room, an additional bedroom, and ample storage space. Enter the paved driveway as it circles to the back of the house, patio area with coverage, ideal for entertaining or getting out of the elements. A detached 2 car garage with an attached workshop is great for storage or a bonus space you can use however you see fit! A simply exceptional property, sunrises from the east in the morning through the kitchen and sunsets from the living room in the evening. In a fabulous location, with desirable schools, abundant parks and recreation, and just 10 minutes from Cobourg and all amenities, this charming home is the perfect, simplistic spot to call home! (id:49269)
Property Details
| MLS® Number | X13723430 |
| Property Type | Single Family |
| Community Name | Rural Hamilton |
| Amenities Near By | Schools |
| Community Features | School Bus |
| Equipment Type | Water Heater, Propane Tank |
| Features | Wooded Area, Irregular Lot Size, Lighting, Level |
| Parking Space Total | 10 |
| Rental Equipment Type | Water Heater, Propane Tank |
| Structure | Patio(s), Porch, Workshop |
Building
| Bathroom Total | 2 |
| Bedrooms Above Ground | 2 |
| Bedrooms Below Ground | 1 |
| Bedrooms Total | 3 |
| Age | 51 To 99 Years |
| Amenities | Fireplace(s) |
| Appliances | Dishwasher, Dryer, Storage Shed, Washer, Water Softener, Window Coverings |
| Architectural Style | Bungalow |
| Basement Development | Finished |
| Basement Type | N/a (finished) |
| Construction Style Attachment | Detached |
| Cooling Type | Central Air Conditioning |
| Exterior Finish | Brick |
| Fireplace Present | Yes |
| Foundation Type | Concrete |
| Half Bath Total | 1 |
| Heating Fuel | Propane |
| Heating Type | Forced Air |
| Stories Total | 1 |
| Size Interior | 1,100 - 1,500 Sqft |
| Type | House |
| Utility Water | Dug Well |
Parking
| Attached Garage | |
| Garage |
Land
| Acreage | No |
| Land Amenities | Schools |
| Sewer | Septic System |
| Size Depth | 426 Ft ,9 In |
| Size Frontage | 225 Ft ,1 In |
| Size Irregular | 225.1 X 426.8 Ft ; Irregular |
| Size Total Text | 225.1 X 426.8 Ft ; Irregular|1/2 - 1.99 Acres |
| Surface Water | River/stream |
| Zoning Description | A |
Rooms
| Level | Type | Length | Width | Dimensions |
|---|---|---|---|---|
| Basement | Partial Bathroom | 0.89 m | 2.01 m | 0.89 m x 2.01 m |
| Basement | Furnace | 1.83 m | 3.73 m | 1.83 m x 3.73 m |
| Basement | Utility Room | 7.77 m | 3.71 m | 7.77 m x 3.71 m |
| Basement | Recreational, Games Room | 3.35 m | 9.25 m | 3.35 m x 9.25 m |
| Basement | Bedroom | 4.06 m | 3.33 m | 4.06 m x 3.33 m |
| Main Level | Living Room | 5.74 m | 3.56 m | 5.74 m x 3.56 m |
| Main Level | Dining Room | 3.51 m | 3 m | 3.51 m x 3 m |
| Main Level | Kitchen | 3.51 m | 3.63 m | 3.51 m x 3.63 m |
| Main Level | Bathroom | 3.18 m | 2.59 m | 3.18 m x 2.59 m |
| Main Level | Bedroom | 3.18 m | 4.42 m | 3.18 m x 4.42 m |
| Main Level | Bedroom | 2.74 m | 4.42 m | 2.74 m x 4.42 m |
| Main Level | Laundry Room | 2.74 m | 1.47 m | 2.74 m x 1.47 m |
Utilities
| Electricity | Installed |
https://www.realtor.ca/real-estate/30210260/3241-harwood-road-hamilton-township-rural-hamilton
Contact Us
Contact us for more information

The trademarks REALTOR®, REALTORS®, and the REALTOR® logo are controlled by The Canadian Real Estate Association (CREA) and identify real estate professionals who are members of CREA. The trademarks MLS®, Multiple Listing Service® and the associated logos are owned by The Canadian Real Estate Association (CREA) and identify the quality of services provided by real estate professionals who are members of CREA. The trademark DDF® is owned by The Canadian Real Estate Association (CREA) and identifies CREA's Data Distribution Facility (DDF®)
August 28 2026 08:01:12
Central Lakes Association of REALTORS®
Bosley Real Estate Ltd.