
5078 Frybrook Court Mississauga, Ontario L5M 5A8

$2,899,000
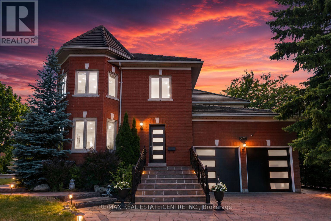
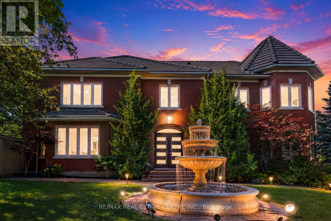
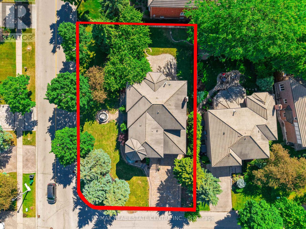
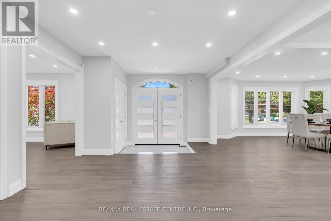
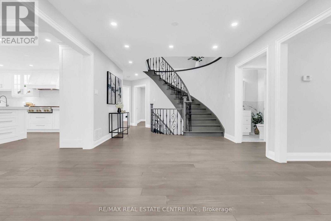
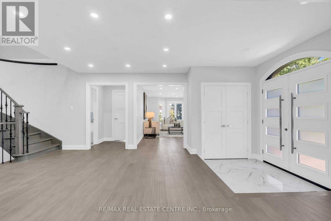
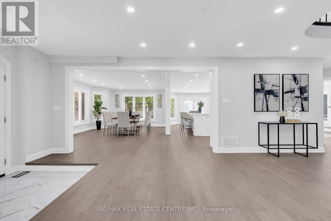
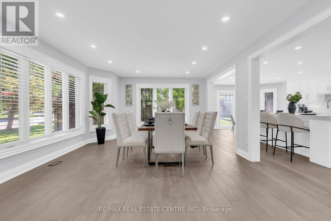
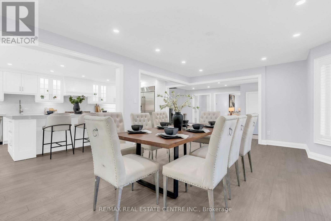
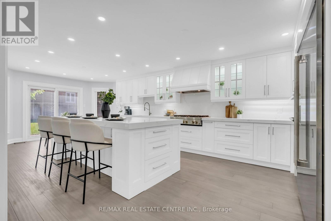
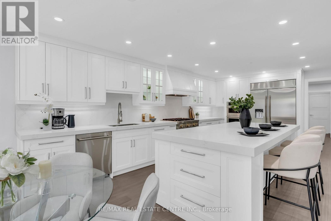
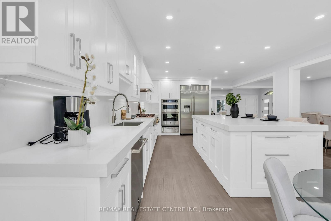
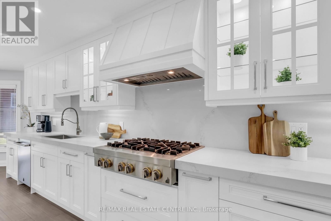
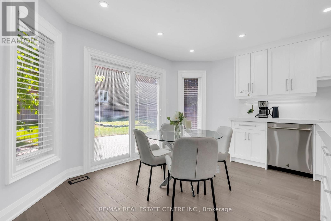
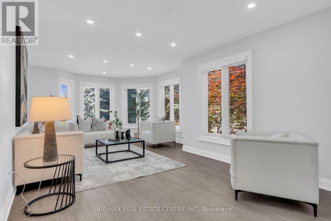
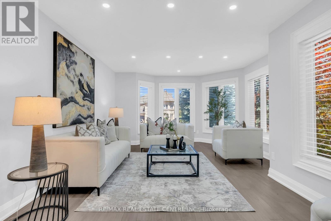
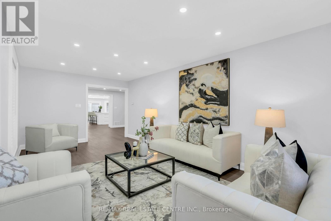

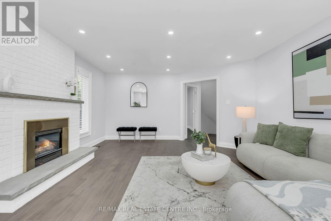
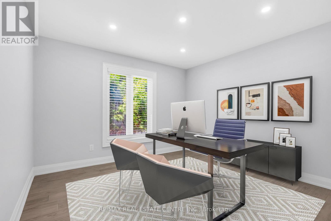
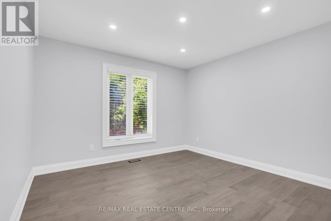
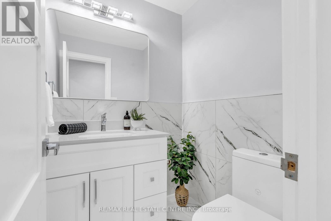
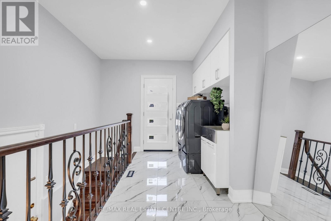
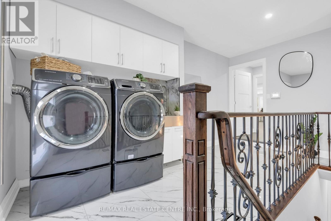
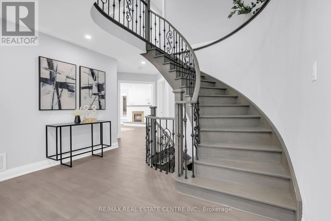
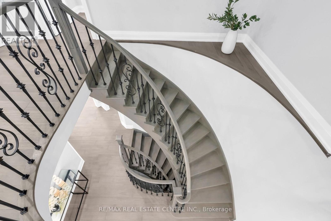
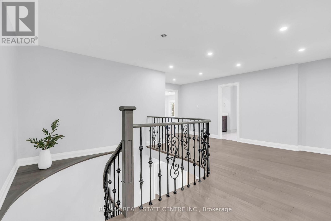
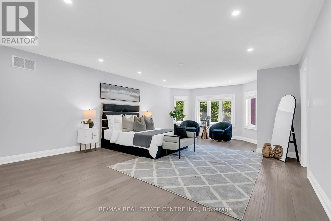
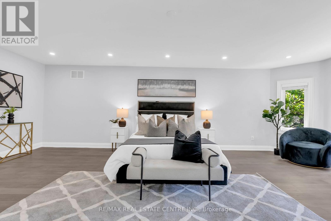
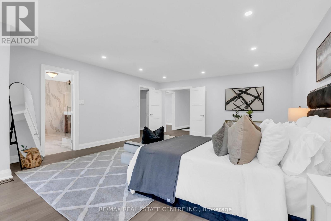
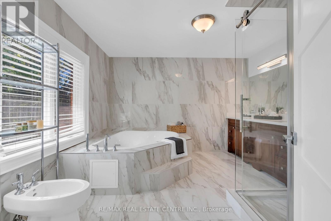
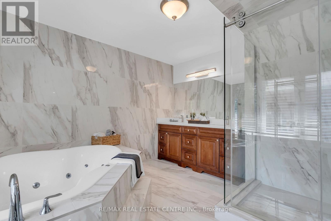
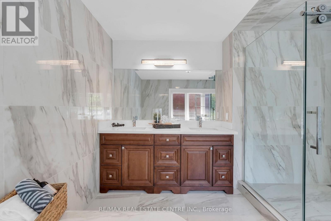
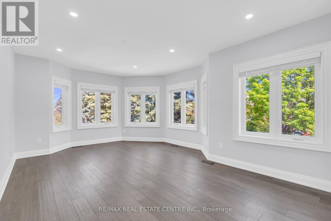
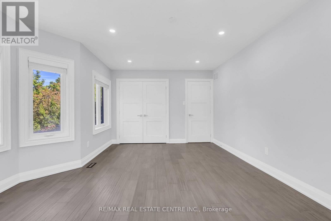
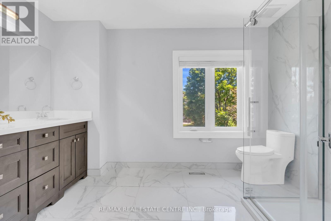
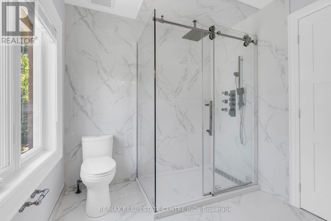
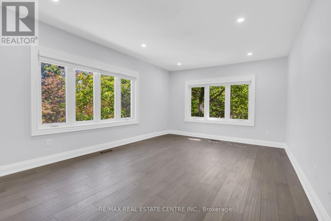
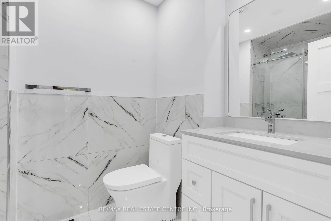
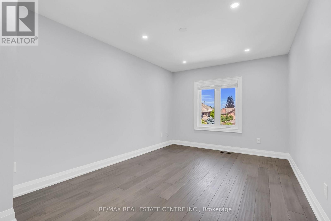
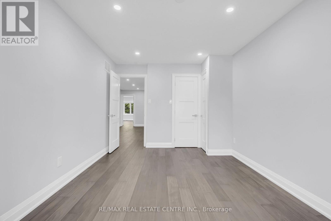
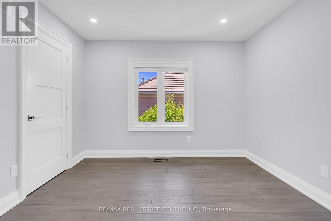
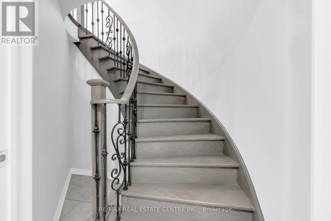
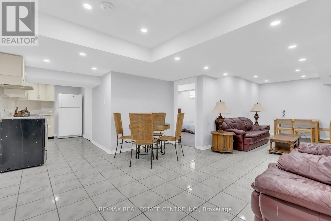
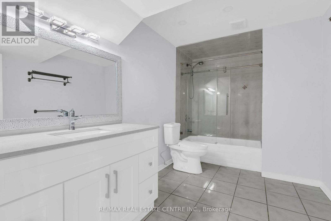
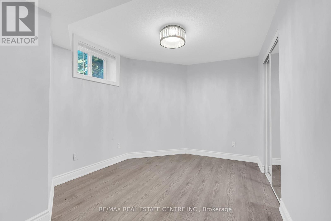
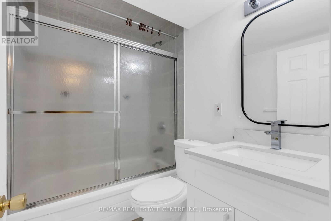
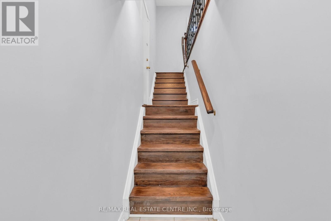
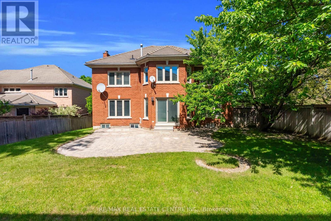
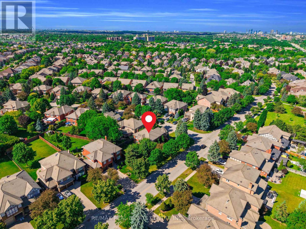
A Rare Opportunity in Prestigious Credit Mills! This fully renovated 5+4 bedroom, 6-bath detached home offers nearly 6,200 sq. ft. of total living space on a premium corner lot with exceptional privacy, striking curb appeal, a grand 3-tier fountain and parking for up to 9 vehicles. Redesigned with extensive luxury upgrades, the home features a stunning chef-inspired kitchen with premium appliances, oversized quartz island, gas range, built-in oven and warming drawer. Elegant formal living and dining rooms, a spacious family room, new engineered hardwood flooring, renovated bathrooms, upgraded lighting and large windows complete the main level. The impressive primary retreat features a massive walk-in closet and spa-inspired 6-piece ensuite. A finished lower level with 4 additional bedrooms and 2 full bathrooms offers outstanding flexibility for extended or multi-generational living. Private backyard with mature cherry trees. Steps to John Fraser SS, Erin Mills Town Centre and Credit Valley Hospital, with easy access to Hwy 403/401/407. (id:49269)
Open House
This property has open houses!
2:00 pm
Ends at:4:00 pm
2:00 pm
Ends at:4:00 pm
Property Details
| MLS® Number | W13724204 |
| Property Type | Single Family |
| Community Name | Central Erin Mills |
| Amenities Near By | Hospital, Park, Place Of Worship, Public Transit |
| Equipment Type | Water Heater |
| Parking Space Total | 9 |
| Rental Equipment Type | Water Heater |
| Structure | Porch |
Building
| Bathroom Total | 6 |
| Bedrooms Above Ground | 5 |
| Bedrooms Below Ground | 4 |
| Bedrooms Total | 9 |
| Amenities | Fireplace(s) |
| Appliances | Water Heater, Dryer, Washer, Window Coverings |
| Basement Development | Finished |
| Basement Type | Full (finished) |
| Construction Style Attachment | Detached |
| Cooling Type | Central Air Conditioning |
| Exterior Finish | Brick |
| Fire Protection | Smoke Detectors |
| Fireplace Present | Yes |
| Fireplace Total | 1 |
| Flooring Type | Hardwood, Tile |
| Foundation Type | Poured Concrete |
| Half Bath Total | 1 |
| Heating Fuel | Natural Gas |
| Heating Type | Forced Air |
| Stories Total | 2 |
| Size Interior | 3,500 - 5,000 Sqft |
| Type | House |
| Utility Water | Municipal Water |
Parking
| Garage |
Land
| Acreage | No |
| Fence Type | Fully Fenced, Fenced Yard |
| Land Amenities | Hospital, Park, Place Of Worship, Public Transit |
| Landscape Features | Landscaped, Lawn Sprinkler |
| Sewer | Sanitary Sewer |
| Size Depth | 137 Ft ,9 In |
| Size Frontage | 77 Ft ,2 In |
| Size Irregular | 77.2 X 137.8 Ft |
| Size Total Text | 77.2 X 137.8 Ft|under 1/2 Acre |
Rooms
| Level | Type | Length | Width | Dimensions |
|---|---|---|---|---|
| Second Level | Bedroom 4 | 4.89 m | 3.09 m | 4.89 m x 3.09 m |
| Second Level | Bedroom 5 | 4.89 m | 3.09 m | 4.89 m x 3.09 m |
| Second Level | Primary Bedroom | 7.66 m | 4.98 m | 7.66 m x 4.98 m |
| Second Level | Bedroom 2 | 5.12 m | 3.65 m | 5.12 m x 3.65 m |
| Second Level | Bedroom 3 | 5.49 m | 3.98 m | 5.49 m x 3.98 m |
| Basement | Bedroom | 4.89 m | 3.09 m | 4.89 m x 3.09 m |
| Basement | Bedroom 2 | 4.89 m | 3.09 m | 4.89 m x 3.09 m |
| Basement | Bedroom 3 | 4.89 m | 3.09 m | 4.89 m x 3.09 m |
| Basement | Bedroom 4 | 4.89 m | 3.09 m | 4.89 m x 3.09 m |
| Basement | Living Room | 14.5 m | 4.9 m | 14.5 m x 4.9 m |
| Main Level | Living Room | 7.05 m | 6.67 m | 7.05 m x 6.67 m |
| Main Level | Dining Room | 6.25 m | 4.25 m | 6.25 m x 4.25 m |
| Main Level | Kitchen | 8.03 m | 4.07 m | 8.03 m x 4.07 m |
| Main Level | Family Room | 6.21 m | 4.55 m | 6.21 m x 4.55 m |
| Main Level | Mud Room | 7.05 m | 3.09 m | 7.05 m x 3.09 m |
| Main Level | Office | 6.3 m | 7.5 m | 6.3 m x 7.5 m |
| Main Level | Foyer | 9.08 m | 10 m | 9.08 m x 10 m |
Contact Us
Contact us for more information

The trademarks REALTOR®, REALTORS®, and the REALTOR® logo are controlled by The Canadian Real Estate Association (CREA) and identify real estate professionals who are members of CREA. The trademarks MLS®, Multiple Listing Service® and the associated logos are owned by The Canadian Real Estate Association (CREA) and identify the quality of services provided by real estate professionals who are members of CREA. The trademark DDF® is owned by The Canadian Real Estate Association (CREA) and identifies CREA's Data Distribution Facility (DDF®)
August 29 2026 03:35:31
Toronto Regional Real Estate Board
RE/MAX Real Estate Centre Inc.