
24 - 204 Riverview Road New Tecumseth, Ontario L9R 1Y2

$669,000Maintenance, Water, Common Area Maintenance, Insurance
$604 Monthly
Maintenance, Water, Common Area Maintenance, Insurance
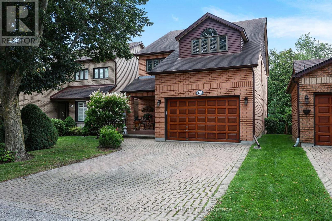
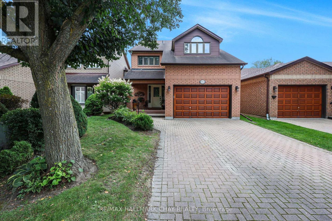
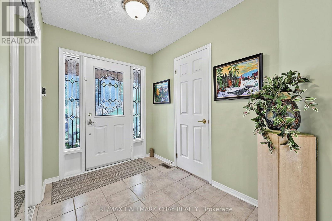
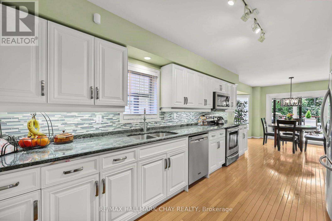
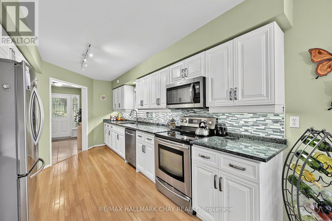
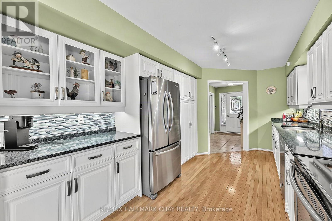
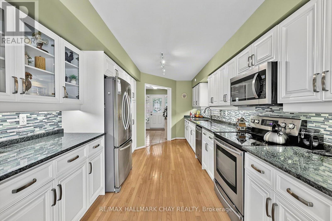
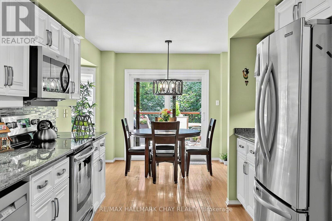
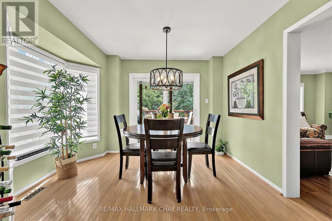
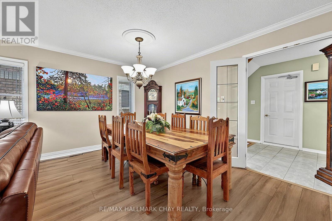
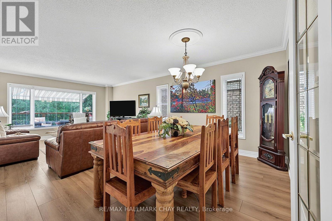
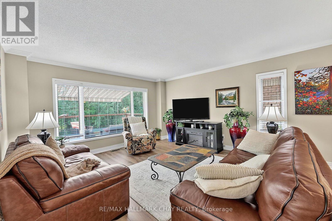
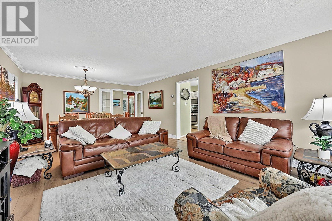
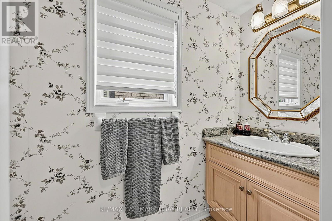
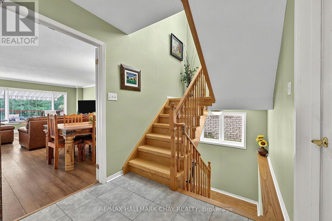
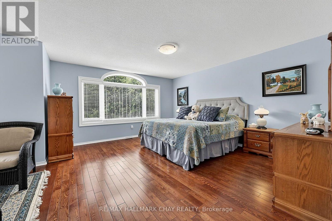
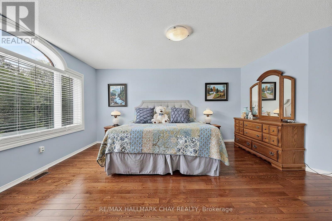
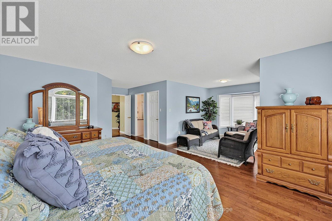
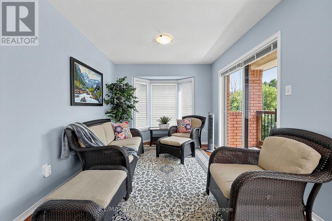
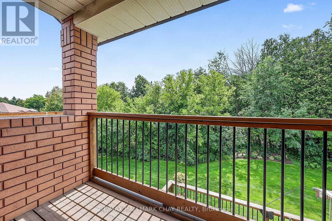
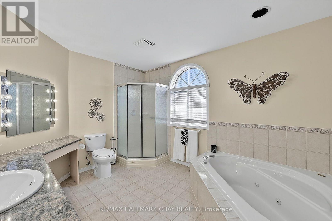
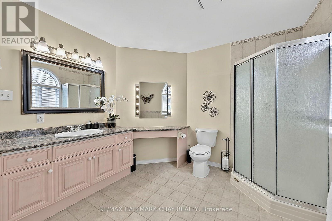
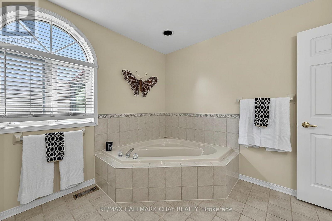
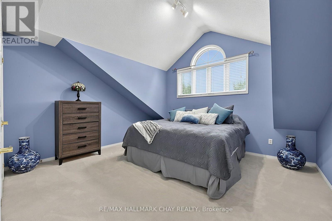
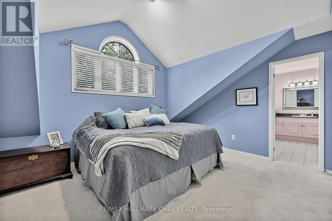
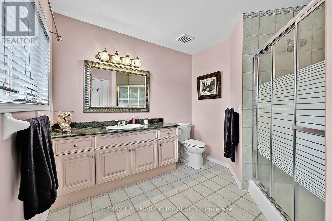
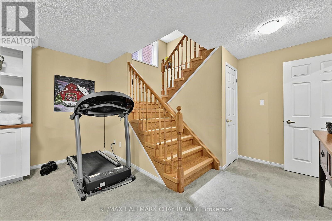
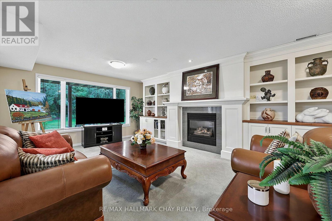
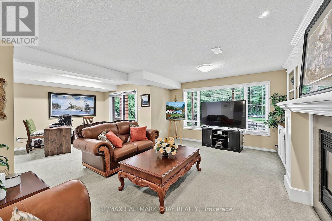
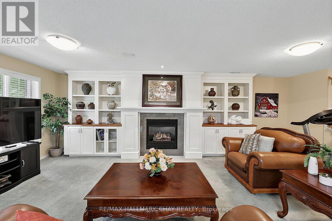
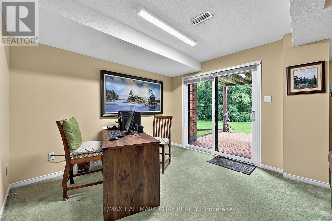
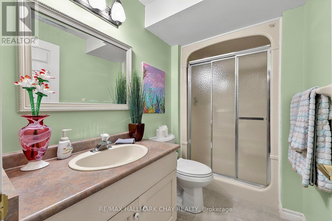
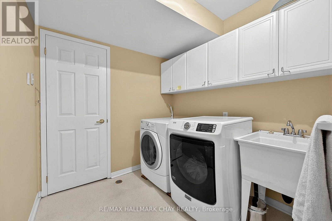
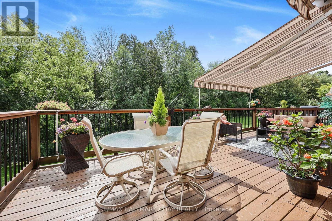
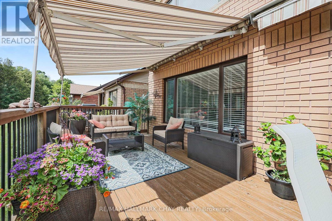
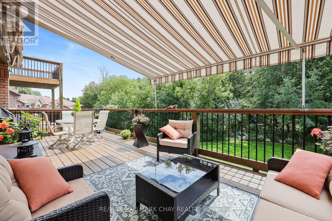
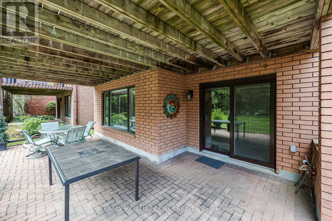
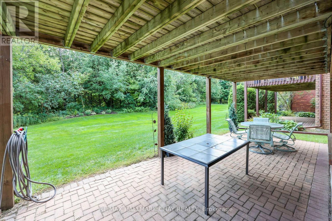
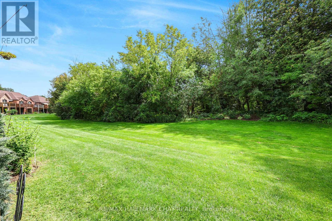
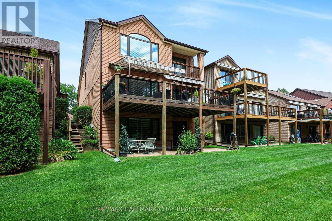
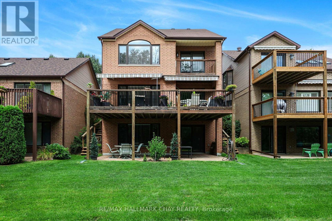
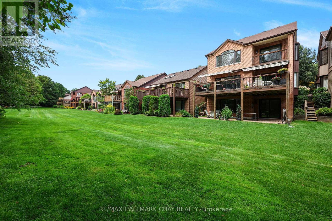
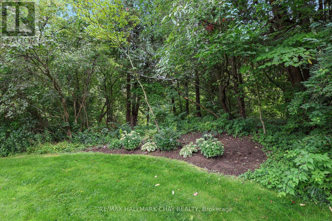
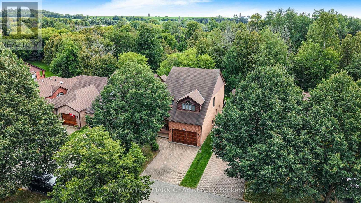
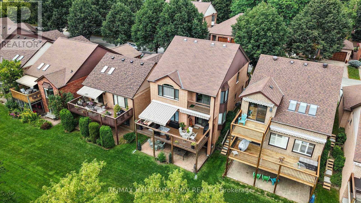
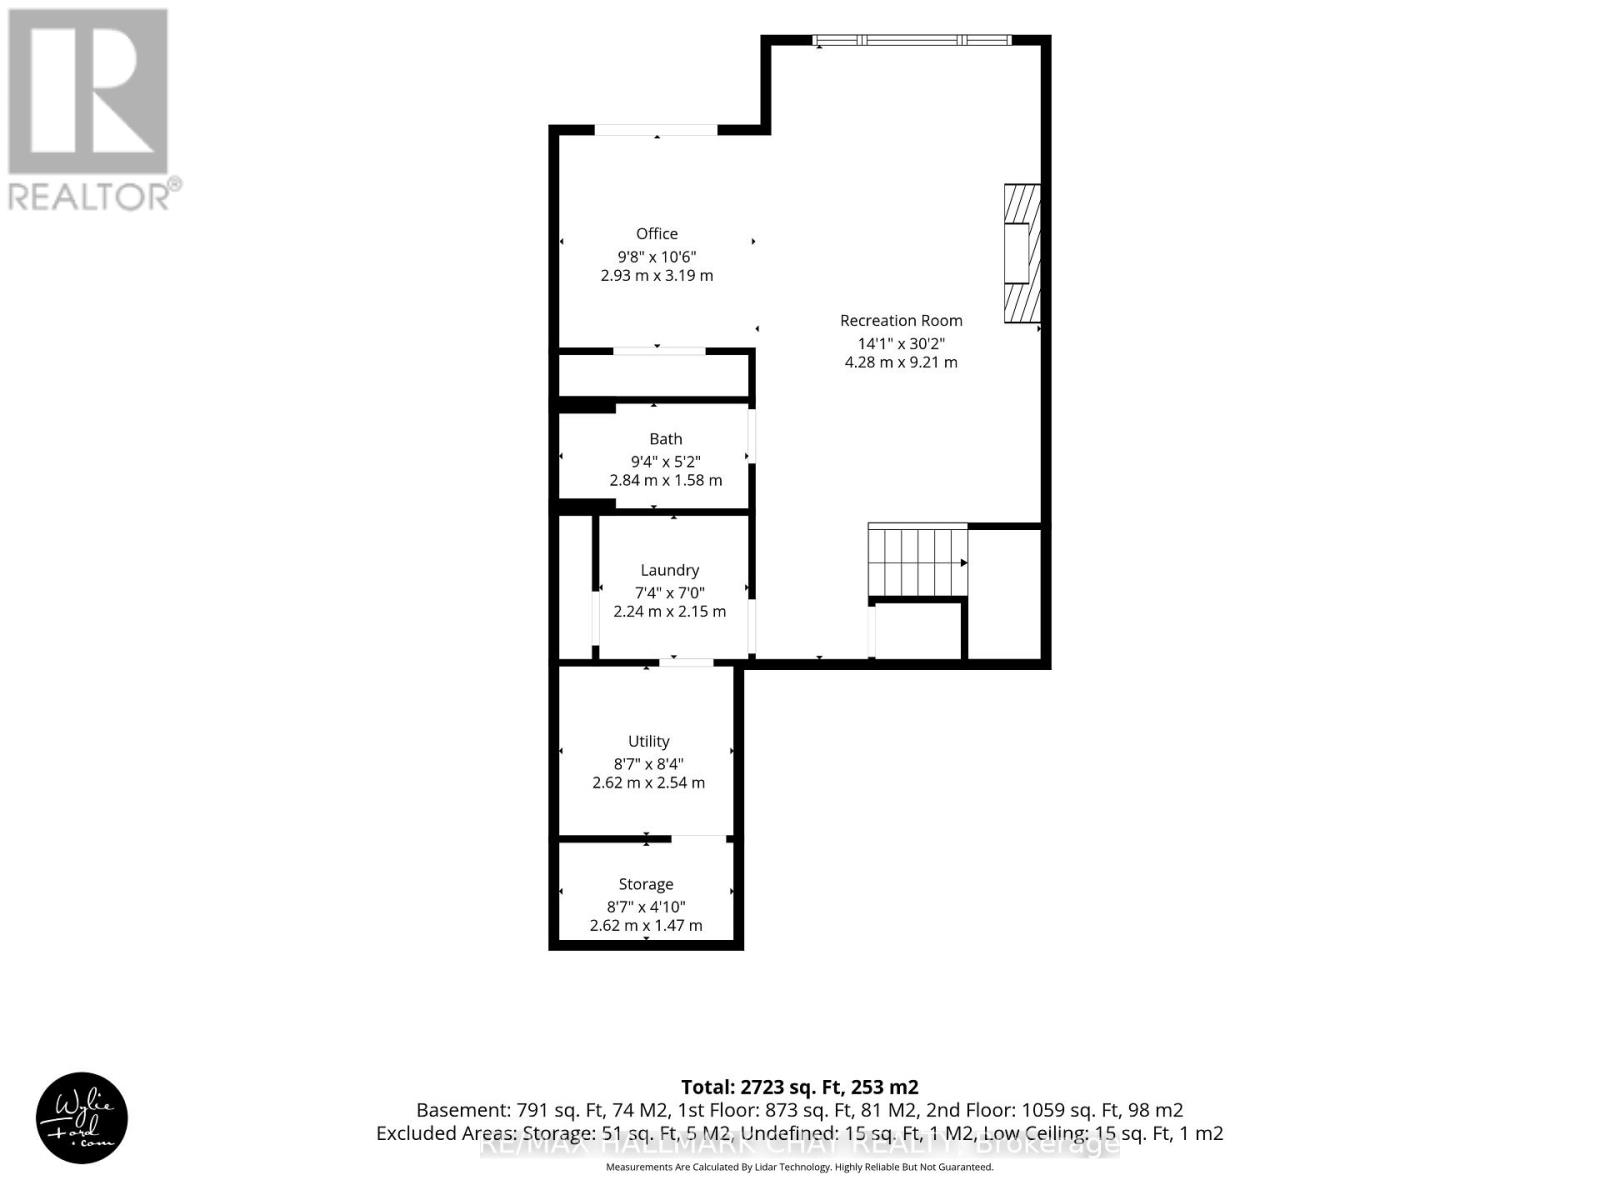
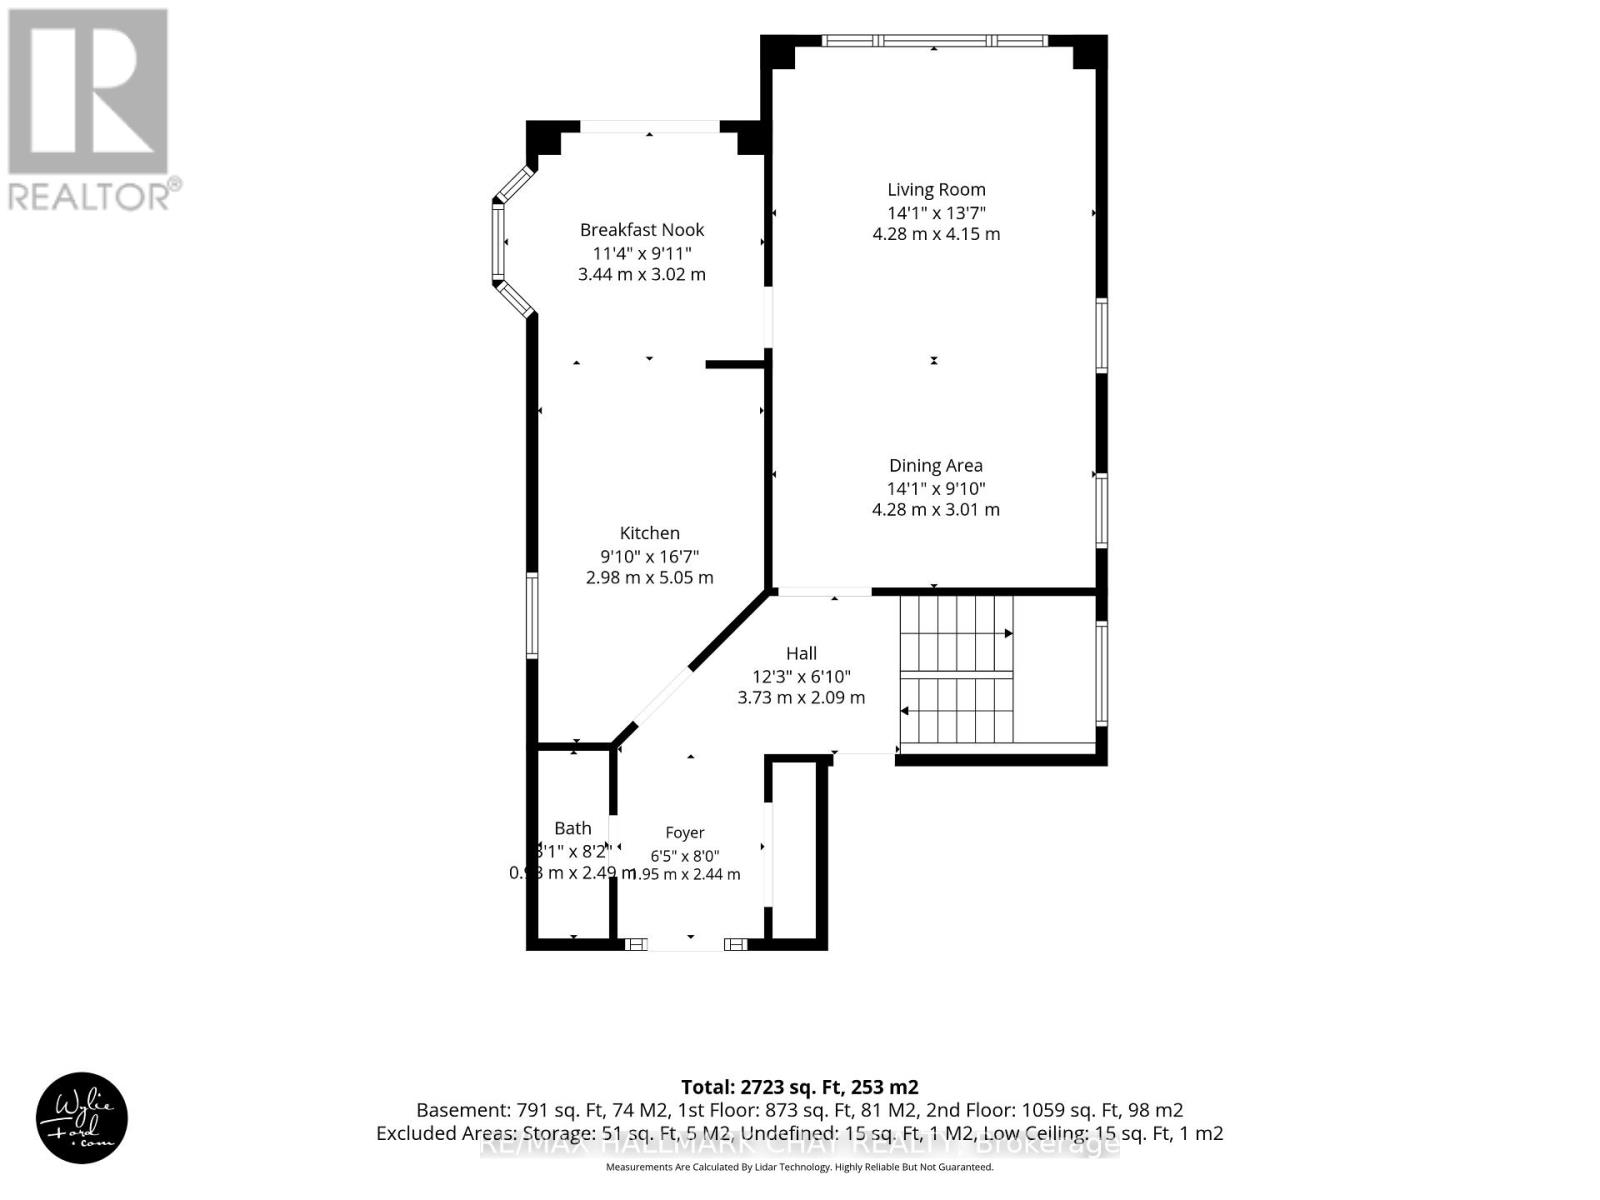
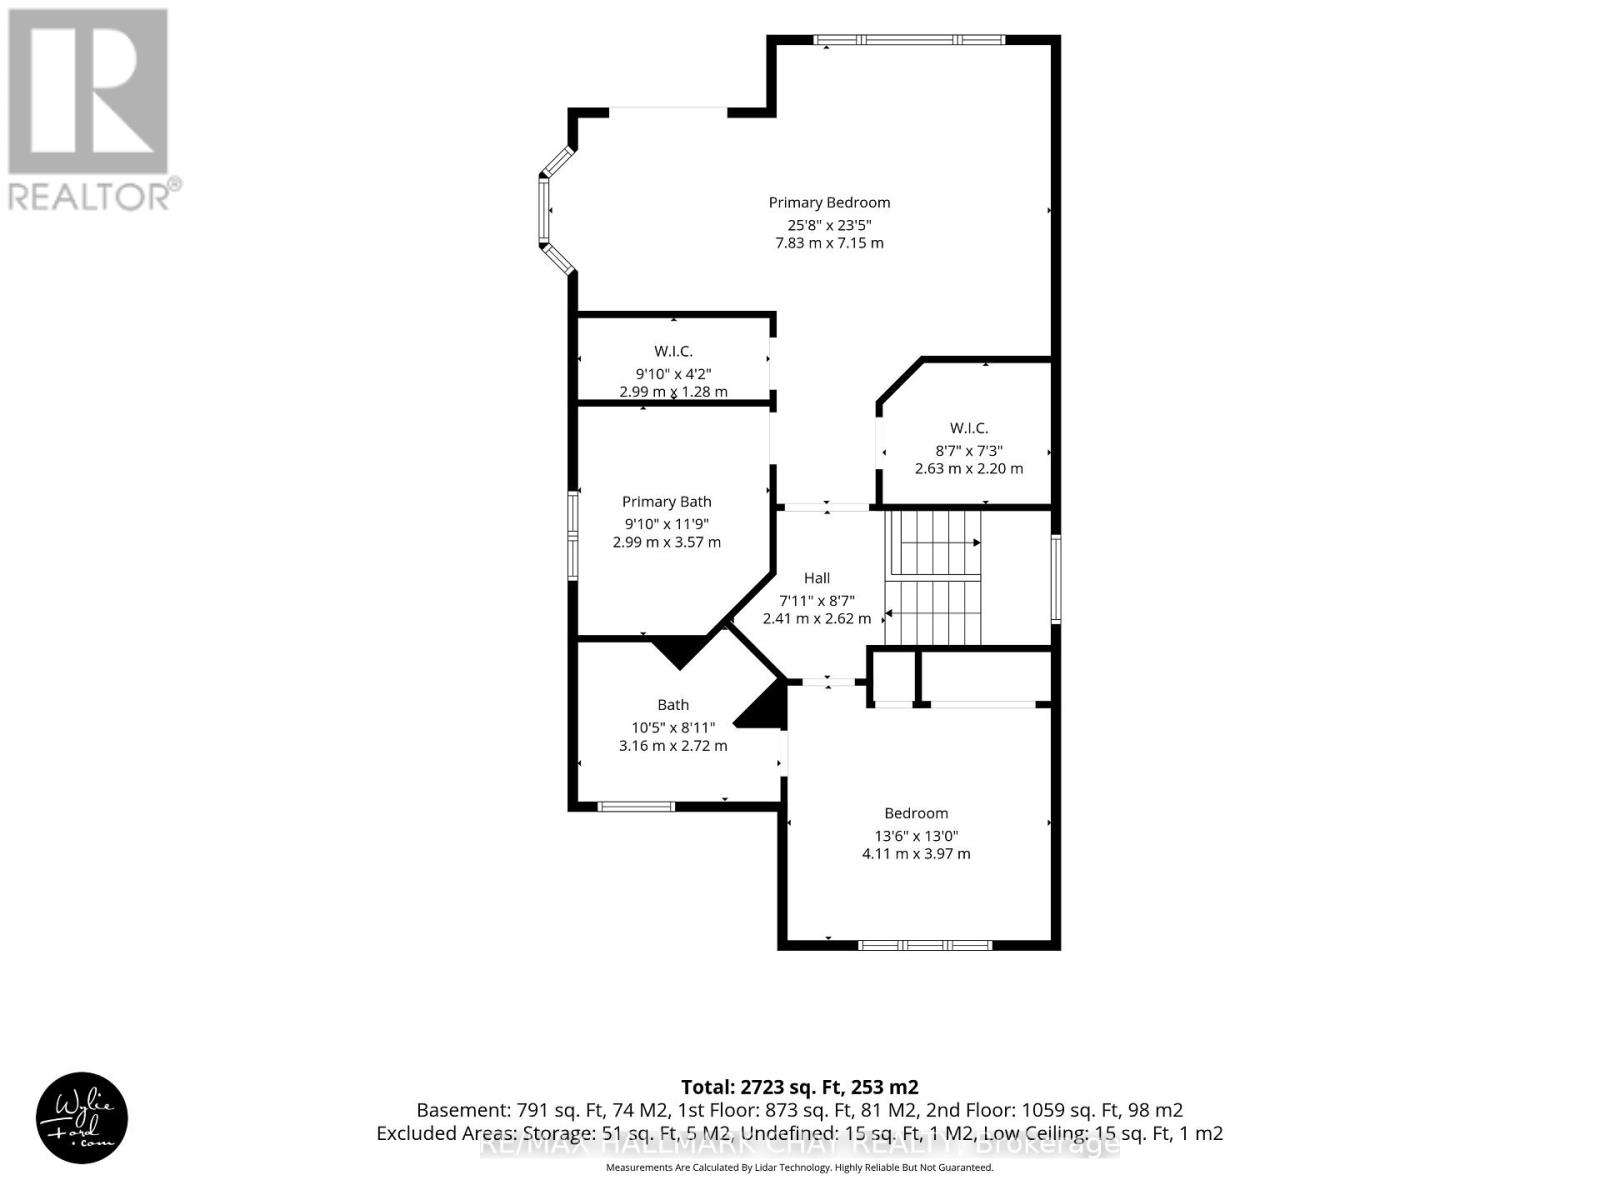
$604 MonthlyRAVINE LOT FOR RETIRING WITH ROOM TO ENTERTAIN! Peaceful, spacious two story home with walk out, on the Ravine in Green Briar! Adult Golfing Community*Spacious foyer*2 piece guest washroom*Lovely, bright eat in kitchen with storage galore, new Microwave/fan & newer dishwasher*Picturesque views from every room on the main floor*walk out to large deck with two electric awnings to enjoy the serene ravine view*Large living/dining with new glass in three windows plus luxury vinyl wide plank flooring for easy cleaning*Escape to your private, Primary Suite with sitting area/balcony, very roomy ensuite and two walk in closets!*2nd bedroom with 3 piece ensuite and cathedral ceiling, perfect for a guest!*Fully finished, walk out lower level with fireplace surrounded by built in shelves and cabinets*3 Piece bathroom, office plus laundry*Walk out to a lovely stone patio lookin at the beautiful scenery with wildlife sights and sounds*Garage is extra large at 20X14 ft with interior entrance to home*Nature trails, community centre for activities and discounts at the Fitness Centre and Golf at the Nottawasaga Inn*Close to Walmart, Timmies, Liquor store, Alliston for shopping, restaurants and churches. Minutes from Hwy 27 and 400. (id:49269)
Property Details
| MLS® Number | N13724638 |
| Property Type | Single Family |
| Community Name | Rural New Tecumseth |
| Community Features | Pets Allowed With Restrictions |
| Features | Balcony |
| Parking Space Total | 3 |
| Structure | Deck |
| Water Front Name | Nottawasaga River |
Building
| Bathroom Total | 4 |
| Bedrooms Above Ground | 2 |
| Bedrooms Total | 2 |
| Age | 16 To 30 Years |
| Amenities | Fireplace(s) |
| Appliances | Central Vacuum, Dishwasher, Dryer, Garage Door Opener, Microwave, Stove, Washer, Window Coverings, Refrigerator |
| Basement Development | Finished |
| Basement Features | Walk Out |
| Basement Type | N/a (finished) |
| Construction Style Attachment | Detached |
| Cooling Type | Central Air Conditioning |
| Exterior Finish | Brick |
| Fireplace Present | Yes |
| Flooring Type | Vinyl, Hardwood, Ceramic, Carpeted |
| Foundation Type | Poured Concrete |
| Half Bath Total | 1 |
| Heating Fuel | Natural Gas |
| Heating Type | Forced Air |
| Stories Total | 2 |
| Size Interior | 1,800 - 1,999 Sqft |
| Type | House |
Parking
| Attached Garage | |
| Garage |
Land
| Acreage | No |
| Landscape Features | Landscaped |
Rooms
| Level | Type | Length | Width | Dimensions |
|---|---|---|---|---|
| Second Level | Primary Bedroom | 7.83 m | 7.15 m | 7.83 m x 7.15 m |
| Second Level | Bedroom 2 | 4.11 m | 3.97 m | 4.11 m x 3.97 m |
| Lower Level | Family Room | 9.21 m | 4.28 m | 9.21 m x 4.28 m |
| Lower Level | Office | 3.19 m | 2.93 m | 3.19 m x 2.93 m |
| Lower Level | Laundry Room | 2.24 m | 2.24 m | 2.24 m x 2.24 m |
| Main Level | Living Room | 4.28 m | 4.15 m | 4.28 m x 4.15 m |
| Main Level | Dining Room | 4.28 m | 3.01 m | 4.28 m x 3.01 m |
| Main Level | Kitchen | 5.05 m | 2.98 m | 5.05 m x 2.98 m |
| Main Level | Eating Area | 3.44 m | 3.02 m | 3.44 m x 3.02 m |
| Main Level | Foyer | 1.98 m | 2.4441 m | 1.98 m x 2.4441 m |
https://www.realtor.ca/real-estate/30211767/24-204-riverview-road-new-tecumseth-rural-new-tecumseth
Contact Us
Contact us for more information

The trademarks REALTOR®, REALTORS®, and the REALTOR® logo are controlled by The Canadian Real Estate Association (CREA) and identify real estate professionals who are members of CREA. The trademarks MLS®, Multiple Listing Service® and the associated logos are owned by The Canadian Real Estate Association (CREA) and identify the quality of services provided by real estate professionals who are members of CREA. The trademark DDF® is owned by The Canadian Real Estate Association (CREA) and identifies CREA's Data Distribution Facility (DDF®)
October 25 2026 04:32:40
Toronto Regional Real Estate Board
RE/MAX Hallmark Chay Realty