
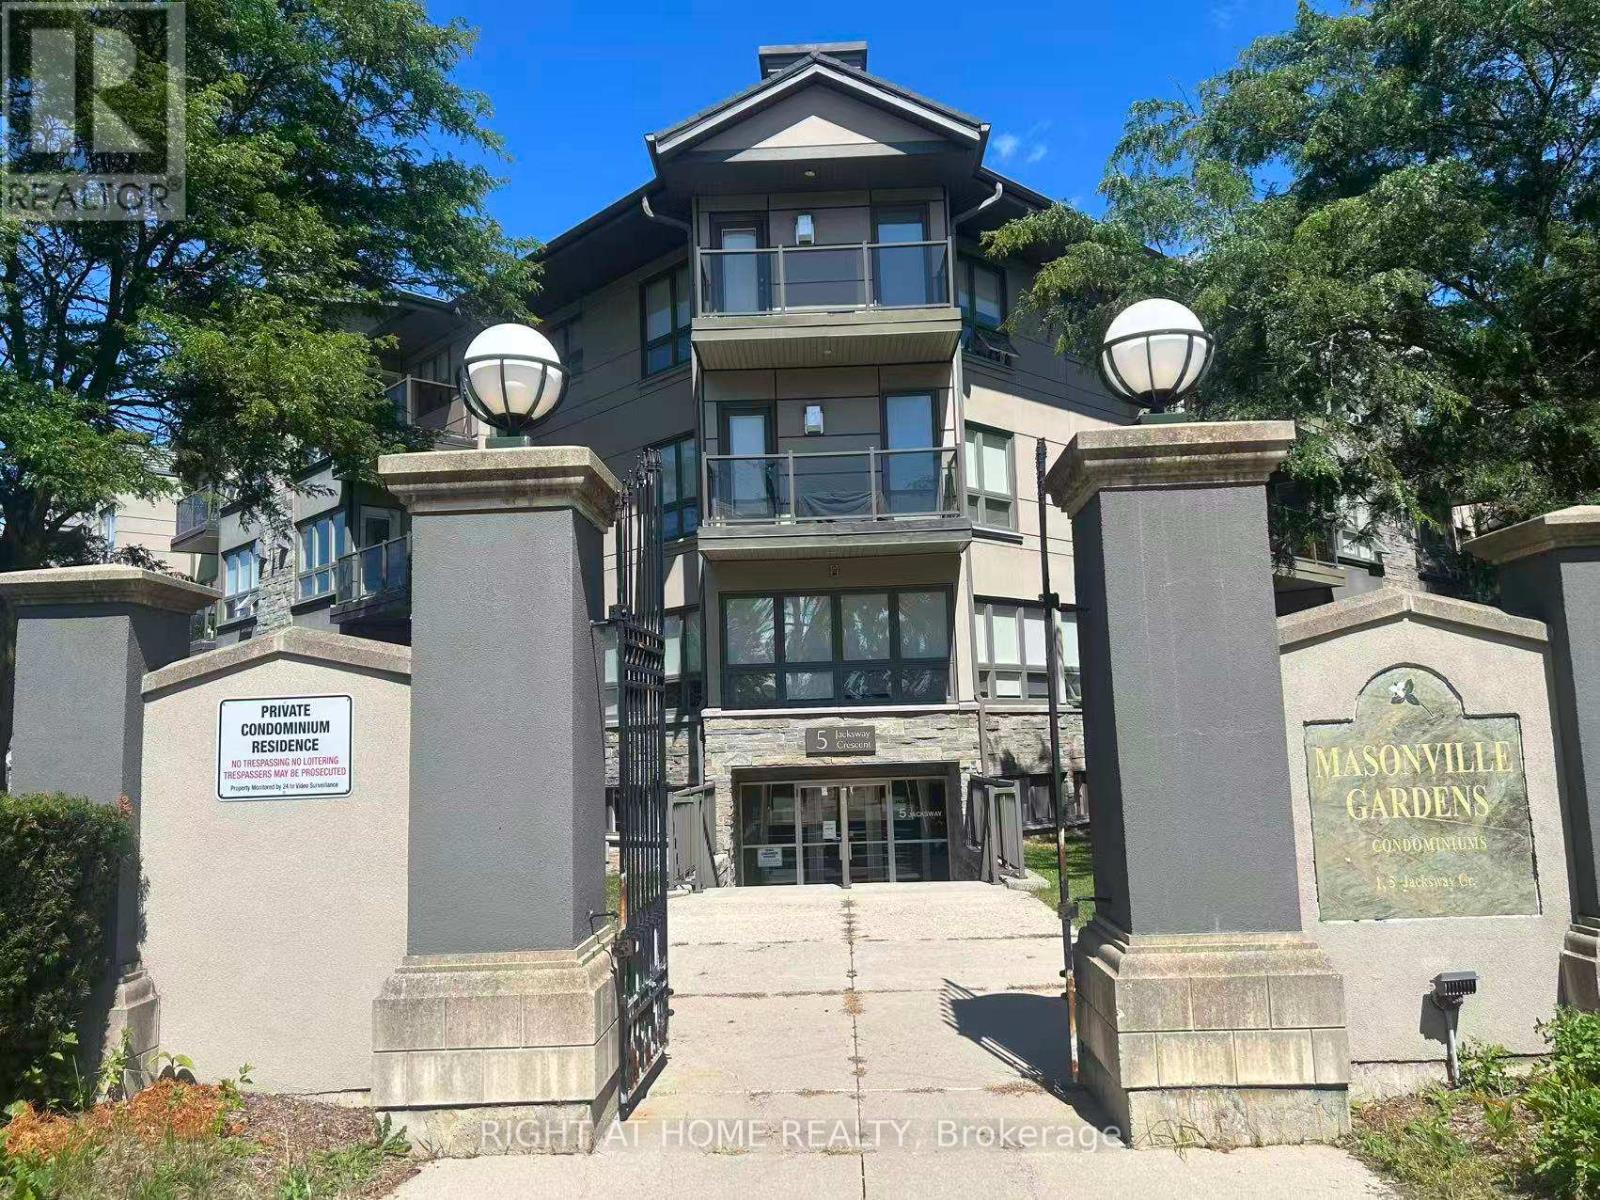
318 - 5 Jacksway Crescent London North, Ontario N5X 3T6

$2,000 Monthly
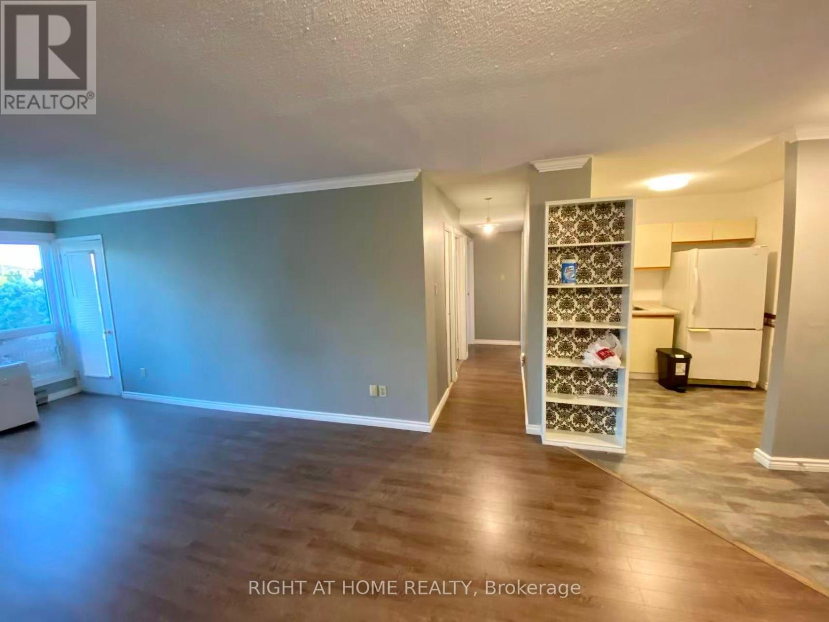
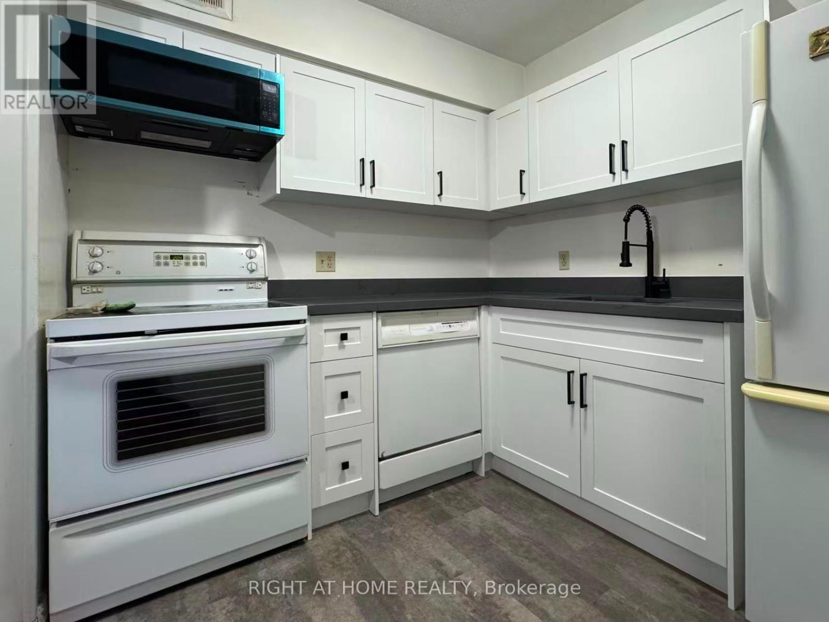
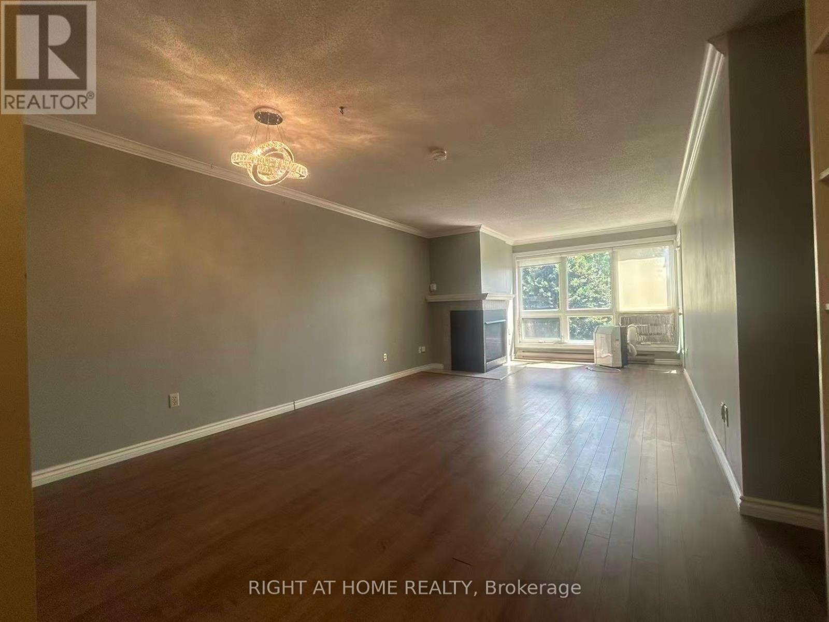
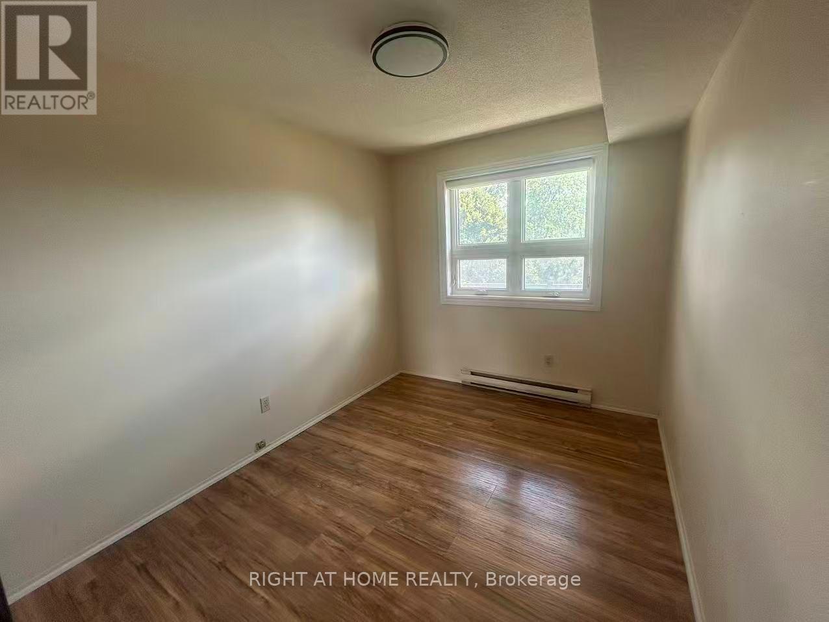
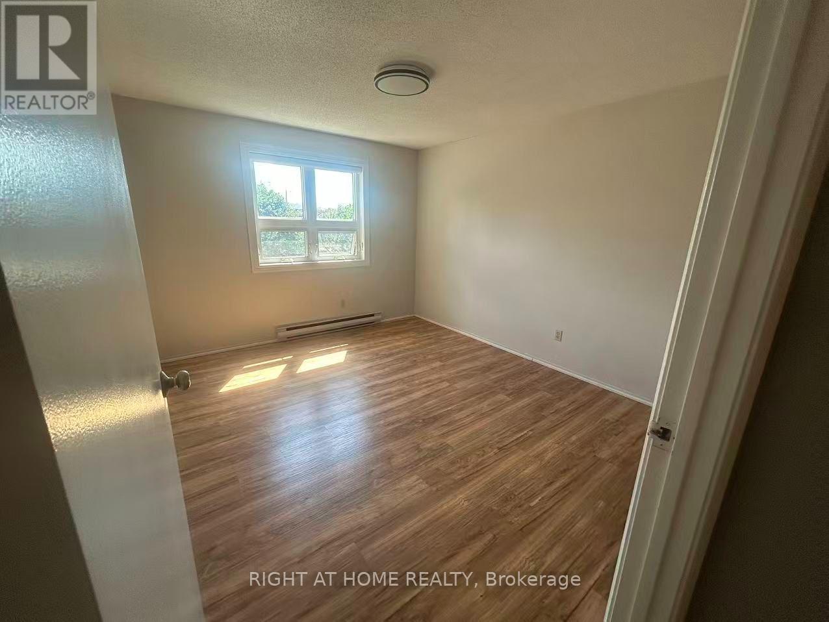
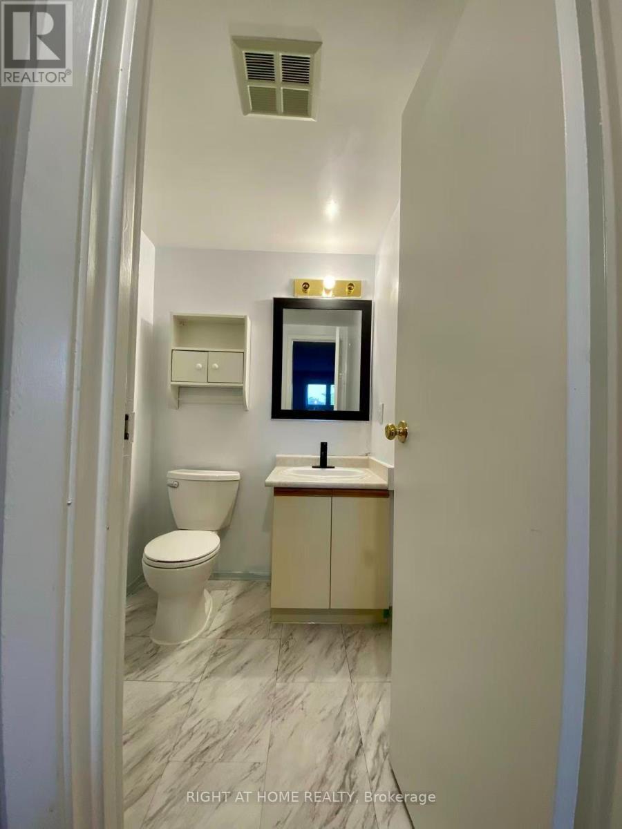
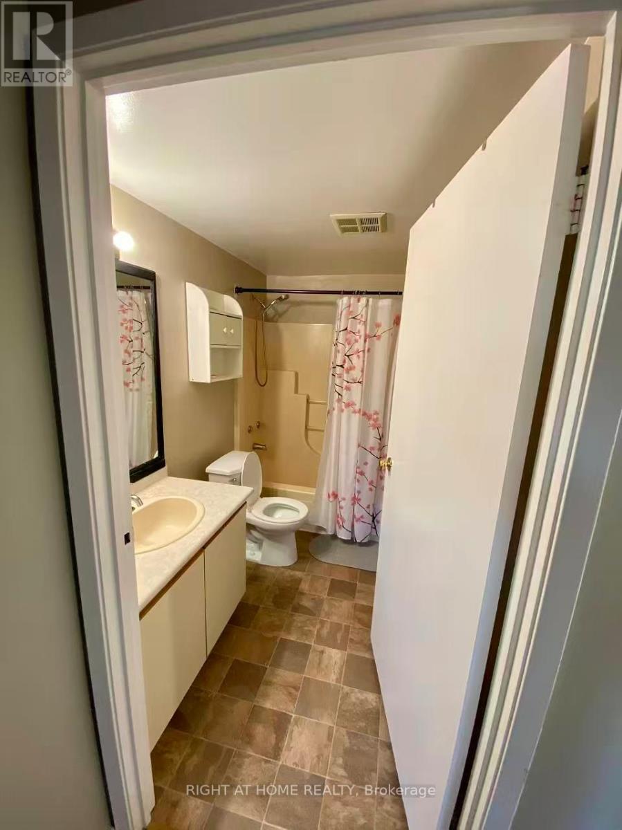
Welcome to 315-5 Jacksway Crescent, ideally located in the highly desirable Masonville neighbourhood of North London. This bright and spacious third-floor unit features 2 bedrooms and 1.5 bathrooms with a functional layout and plenty of natural light. The inviting living room offers a cozy gas fireplace and walkout to a private balcony, perfect for relaxing or enjoying your morning coffee. The generous primary bedroom features a walk-through closet with convenient ensuite access.Enjoy the convenience of on-site amenities including a fitness room, controlled building entry, laundry facilities located on the same floor, one parking space, and ample visitor parking. Ideally situated within walking distance to Masonville Place, restaurants,shopping, public transit and everyday amenities, with Western University and University Hospital just minutes away. An excellent rental opportunity for professionals, students, couples or a small family looking for comfortable and convenient living in one of North London's most sought-after locations. (id:49269)
Property Details
| MLS® Number | X13727306 |
| Property Type | Single Family |
| Community Name | North G |
| Community Features | Pets Allowed With Restrictions |
| Features | Irregular Lot Size, Elevator, Balcony, Carpet Free |
| Parking Space Total | 1 |
| Structure | Patio(s) |
Building
| Bathroom Total | 2 |
| Bedrooms Above Ground | 2 |
| Bedrooms Total | 2 |
| Age | 31 To 50 Years |
| Amenities | Exercise Centre, Fireplace(s) |
| Basement Type | None |
| Cooling Type | Window Air Conditioner |
| Exterior Finish | Brick |
| Fire Protection | Alarm System, Smoke Detectors |
| Fireplace Present | Yes |
| Fireplace Total | 1 |
| Flooring Type | Hardwood |
| Foundation Type | Concrete |
| Half Bath Total | 1 |
| Heating Fuel | Natural Gas |
| Heating Type | Baseboard Heaters |
| Size Interior | 900 - 999 Sqft |
| Type | Apartment |
Parking
| No Garage |
Land
| Acreage | No |
| Landscape Features | Landscaped |
Rooms
| Level | Type | Length | Width | Dimensions |
|---|---|---|---|---|
| Main Level | Living Room | 5.03 m | 3.71 m | 5.03 m x 3.71 m |
| Main Level | Dining Room | 3.71 m | 2.24 m | 3.71 m x 2.24 m |
| Main Level | Kitchen | 2.72 m | 2.62 m | 2.72 m x 2.62 m |
| Main Level | Bedroom | 3.81 m | 3.12 m | 3.81 m x 3.12 m |
| Main Level | Bedroom | 3.81 m | 2.46 m | 3.81 m x 2.46 m |
https://www.realtor.ca/real-estate/30214571/318-5-jacksway-crescent-london-north-north-g-north-g
Contact Us
Contact us for more information

The trademarks REALTOR®, REALTORS®, and the REALTOR® logo are controlled by The Canadian Real Estate Association (CREA) and identify real estate professionals who are members of CREA. The trademarks MLS®, Multiple Listing Service® and the associated logos are owned by The Canadian Real Estate Association (CREA) and identify the quality of services provided by real estate professionals who are members of CREA. The trademark DDF® is owned by The Canadian Real Estate Association (CREA) and identifies CREA's Data Distribution Facility (DDF®)
August 31 2026 03:48:09
London and St. Thomas Association of REALTORS®
Right At Home Realty