
122 Boundary Rd Sault Ste. Marie, Ontario P6A 5B8

$579,900

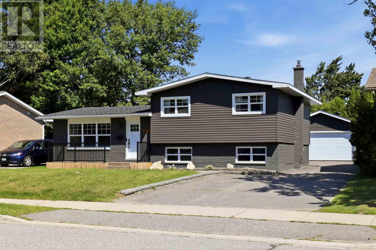
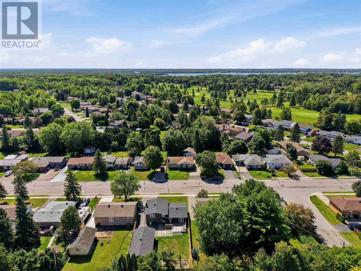
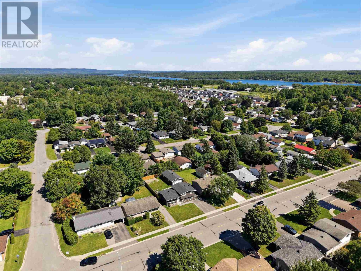
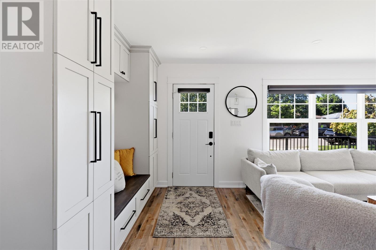
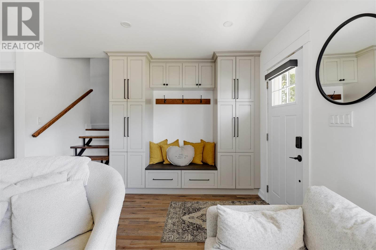
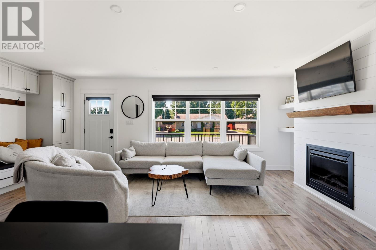
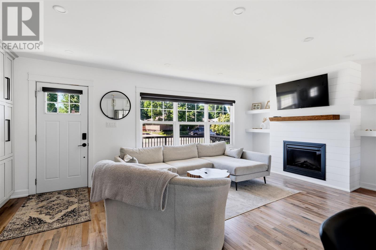
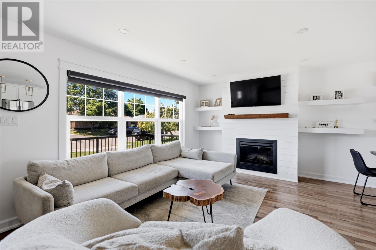
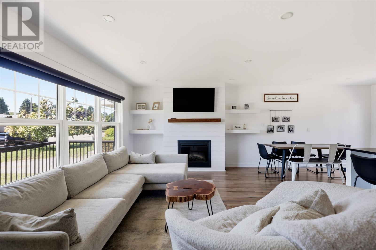
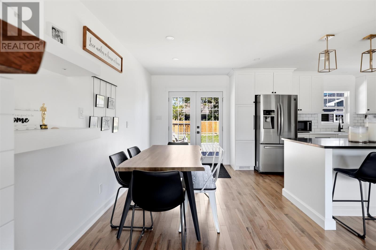
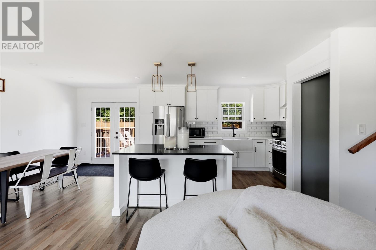
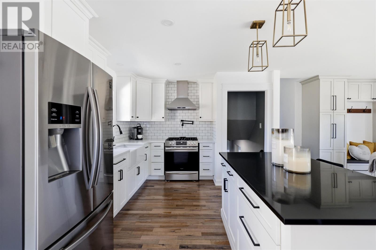
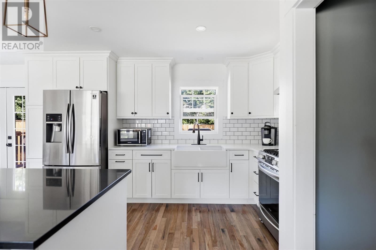
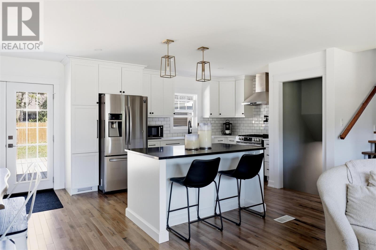
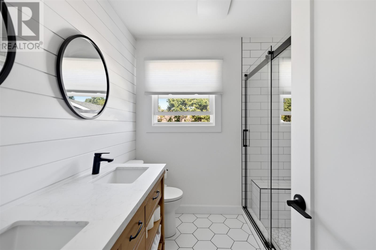
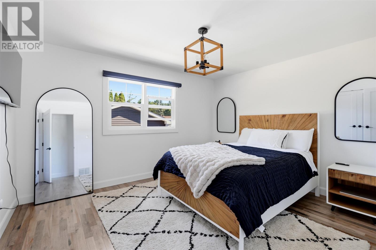
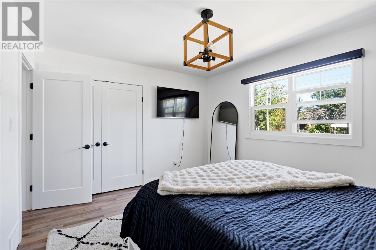
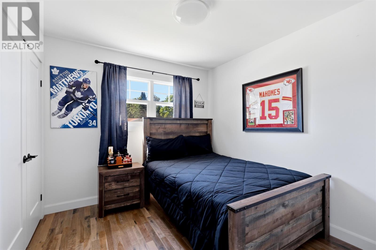
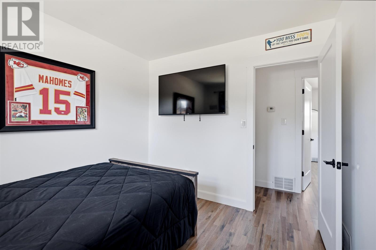
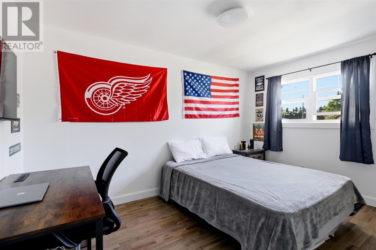
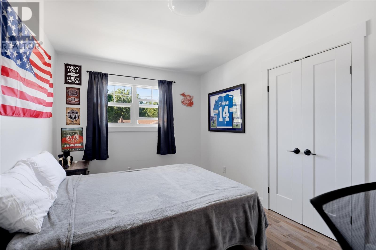
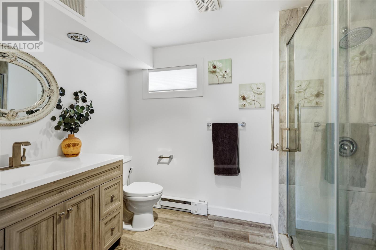

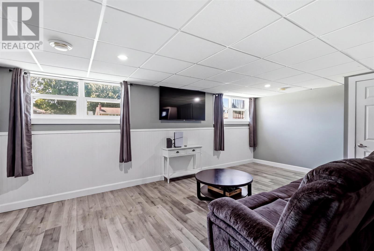
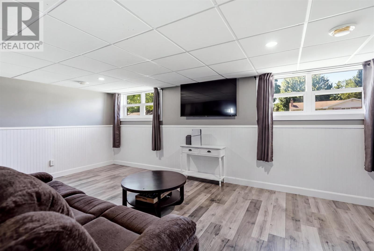
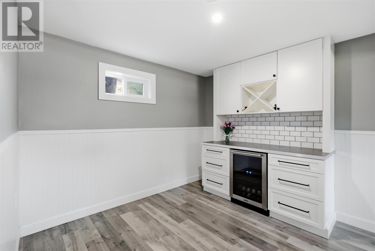
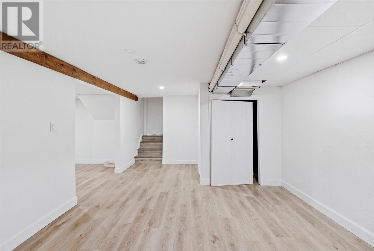
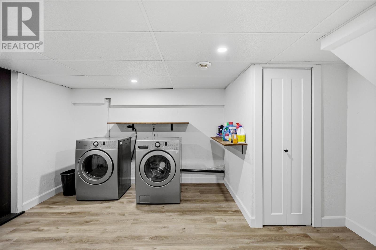
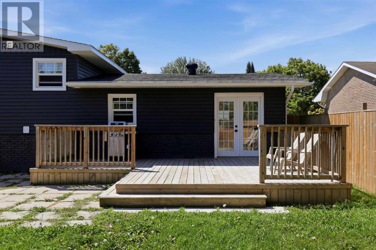
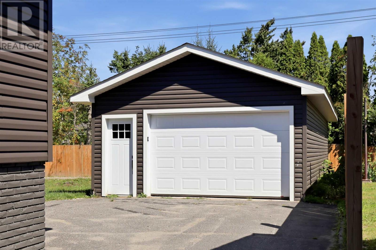
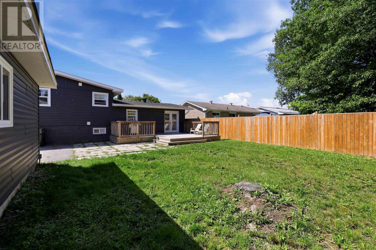
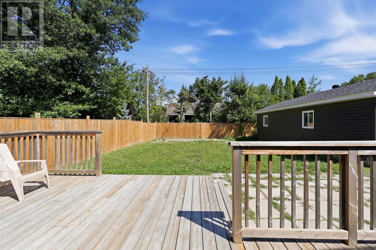
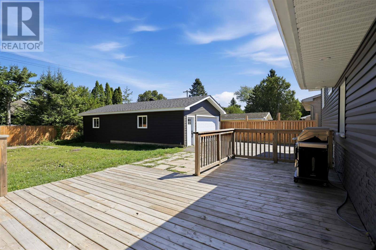
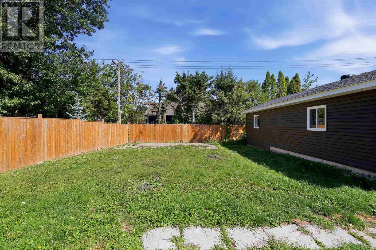
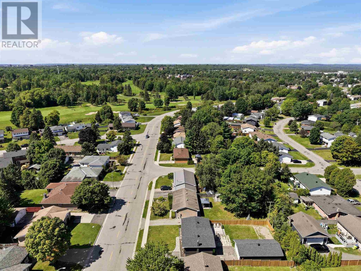
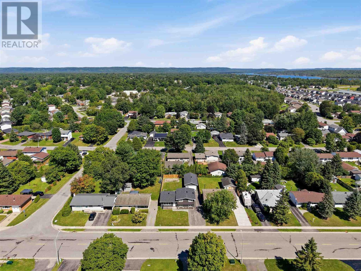
Welcome to 122 Boundary Road, a beautifully updated 4-level side split. This home has been thoughtfully renovated from top to bottom and is ready for its new owners. The home offers 3 bedrooms, 2 bathrooms and over 1,100 sq. ft. of living space. Major updates completed in 2020 include electrical, windows, the kitchen and living areas, the upstairs bathroom, and engineered hardwood flooring throughout the upper two levels. Additional updates include siding on the home and garage (2019), roof shingles (2019), backyard deck (2018), and central air conditioning (2018). The home features efficient gas forced-air heating, a fenced yard, and a functional multi-level layout with plenty of space for family living. It's located minutes from the Sault Ste. Marie Golf Course, Algoma University, and a range of everyday amenities. Contact your preferred Realtor® today to book your private viewing! (id:49269)
Property Details
| MLS® Number | SM262374 |
| Property Type | Single Family |
| Community Name | Sault Ste. Marie |
| Amenities Near By | Golf Course |
| Communication Type | High Speed Internet |
| Community Features | Bus Route |
| Features | Paved Driveway |
| Structure | Deck, Patio(s) |
Building
| Bathroom Total | 2 |
| Bedrooms Above Ground | 3 |
| Bedrooms Total | 3 |
| Appliances | Stove, Dryer, Refrigerator, Washer |
| Basement Development | Finished |
| Basement Type | Full (finished) |
| Constructed Date | 1971 |
| Construction Style Attachment | Detached |
| Construction Style Split Level | Sidesplit |
| Cooling Type | Air Conditioned |
| Exterior Finish | Siding |
| Fireplace Present | Yes |
| Fireplace Total | 1 |
| Heating Fuel | Natural Gas |
| Heating Type | Forced Air |
| Size Interior | 1,115 Sqft |
| Utility Water | Municipal Water |
Parking
| Garage | |
| Detached Garage |
Land
| Access Type | Road Access |
| Acreage | No |
| Fence Type | Fenced Yard |
| Land Amenities | Golf Course |
| Sewer | Sanitary Sewer |
| Size Depth | 132 Ft |
| Size Frontage | 58.0000 |
| Size Total Text | Under 1/2 Acre |
Rooms
| Level | Type | Length | Width | Dimensions |
|---|---|---|---|---|
| Second Level | Bathroom | 4.1x7.6 | ||
| Second Level | Bedroom | 9.3x9.11 | ||
| Second Level | Bedroom | 9.3x13.4 | ||
| Second Level | Primary Bedroom | 11.3x13.1 | ||
| Basement | Bathroom | 6.9x6.10 | ||
| Basement | Recreation Room | 19.3x22.9 | ||
| Main Level | Living Room/dining Room | 21x23.3 | ||
| Sub-basement | Bonus Room | 11.8x20.9 | ||
| Sub-basement | Laundry Room | 10.8x14 | ||
| Sub-basement | Cold Room | 6.6x10.9 |
Utilities
| Cable | Available |
| Electricity | Available |
| Natural Gas | Available |
| Telephone | Available |
https://www.realtor.ca/real-estate/30214678/122-boundary-rd-sault-ste-marie-sault-ste-marie
Contact Us
Contact us for more information

The trademarks REALTOR®, REALTORS®, and the REALTOR® logo are controlled by The Canadian Real Estate Association (CREA) and identify real estate professionals who are members of CREA. The trademarks MLS®, Multiple Listing Service® and the associated logos are owned by The Canadian Real Estate Association (CREA) and identify the quality of services provided by real estate professionals who are members of CREA. The trademark DDF® is owned by The Canadian Real Estate Association (CREA) and identifies CREA's Data Distribution Facility (DDF®)
August 31 2026 04:17:59
Sault Ste. Marie Real Estate Board
Exit Realty True North