
3981 Whitney Windsor, Ontario N9C 2C7

$549,888
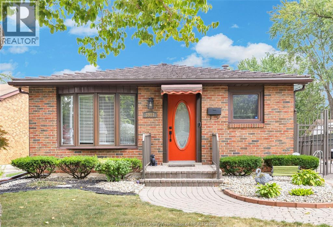
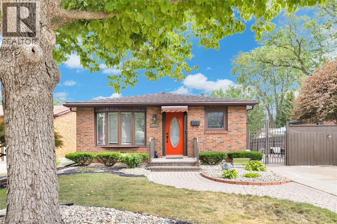
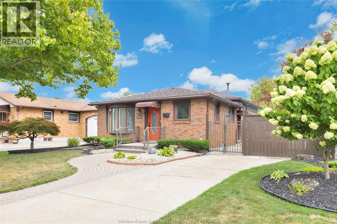
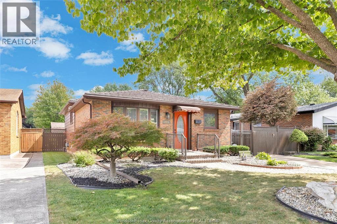
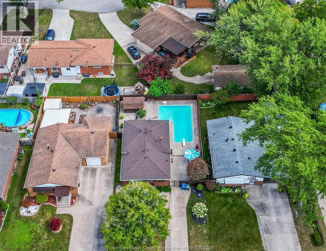
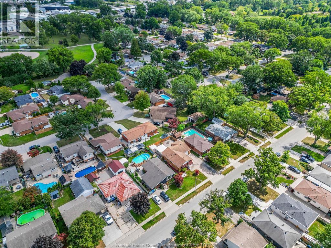
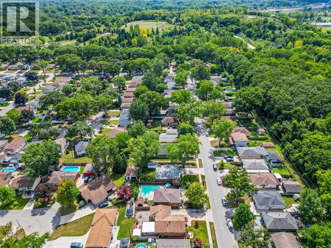
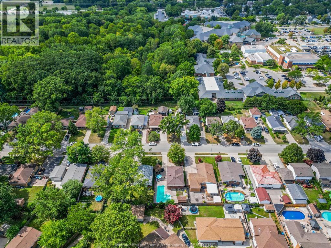
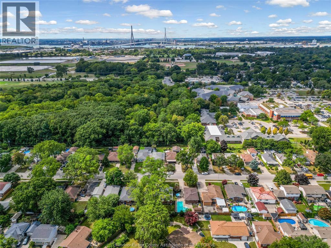
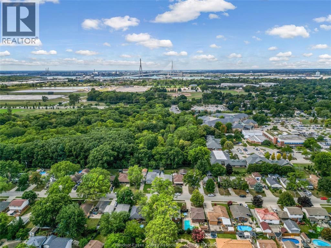
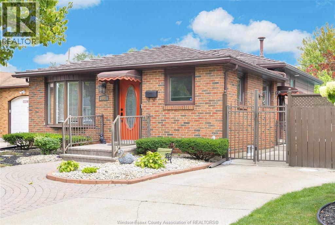
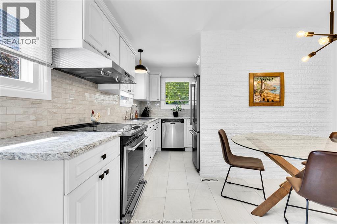
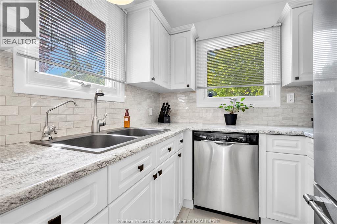
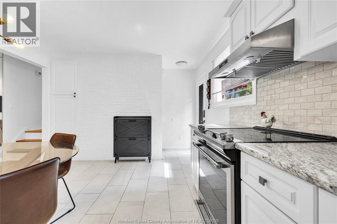
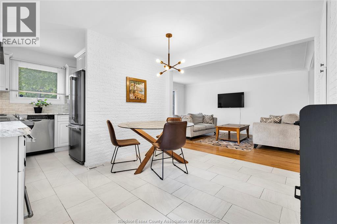
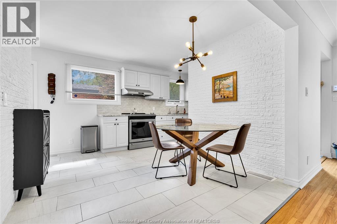
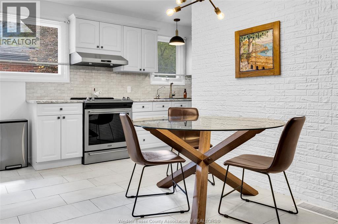
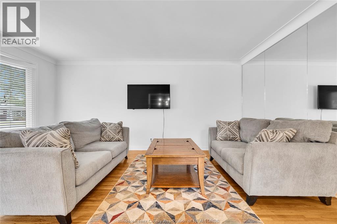
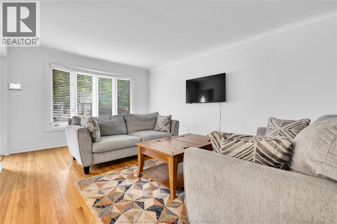
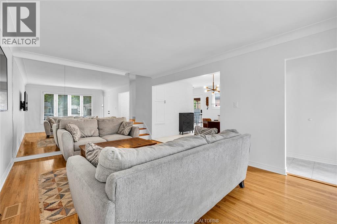
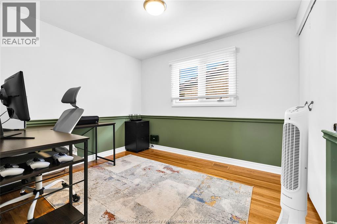
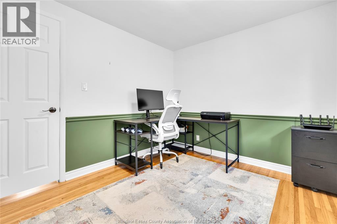
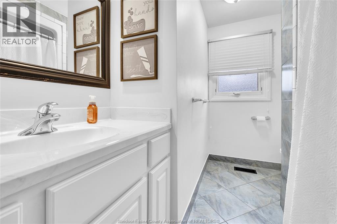
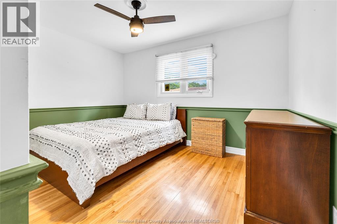
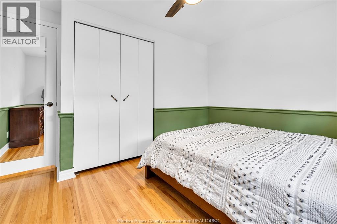
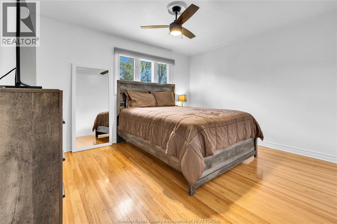
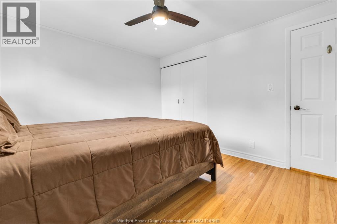
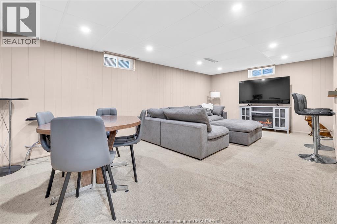
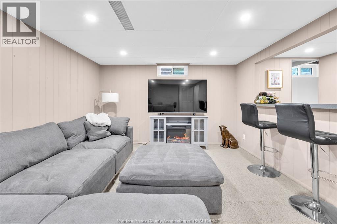
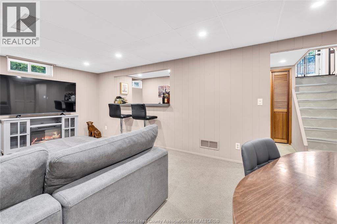
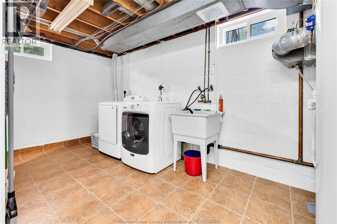
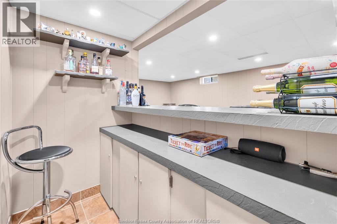
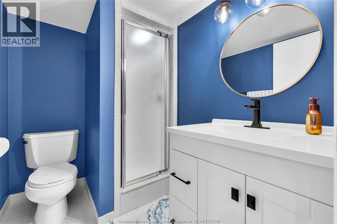
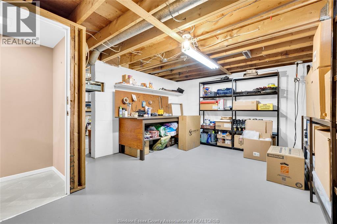
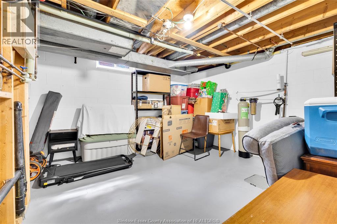
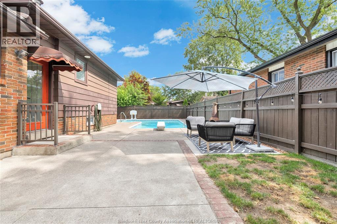
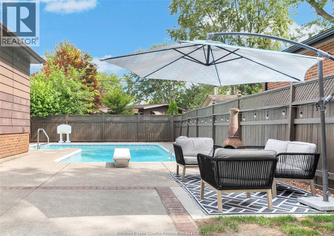
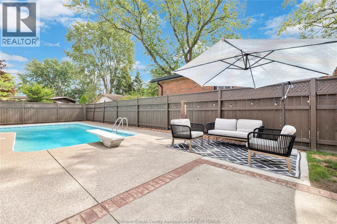
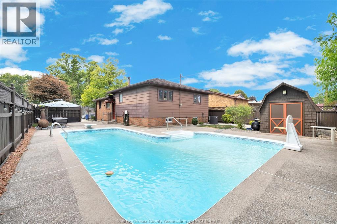
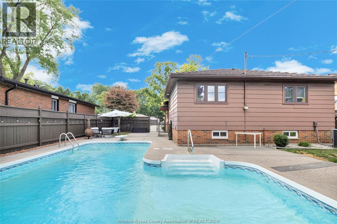
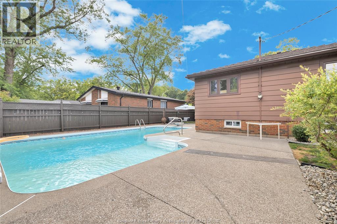
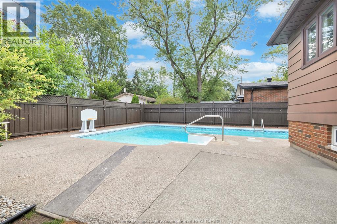
DON'T MISS THIS ONE! Welcome to 3981 Whitney, a spacious and well-maintained 4-level backsplit offering plenty of room for the whole family in a convenient Windsor location. This 3-bedroom, 2-bath home features a bright, functional layout with an easy flow between the kitchen, dining and living areas. Head down to the generous family/rec room complete with a built-in bar -- perfect for entertaining, movie nights or relaxing with family and friends. Outside is where this home really shines! Enjoy your own backyard retreat featuring a wonderful in-ground pool, professionally landscaped low-maintenance grounds and a storage shed with hydro. Additional highlights include a lifetime metal roof, updated vinyl windows, new alarm system, large laundry/utility room and valuable lower-level storage/workshop space with workbench. Ideally located within walking distance of Malden Park and close to the University of Windsor, HDGH Tayfour Campus, shopping, schools and everyday amenities. U.S. commuters will also appreciate quick access to the Gordie Howe International Bridge. Homes offering this much space, a pool and a great location deserve a closer look --book your private showing today! (id:49269)
Property Details
| MLS® Number | 26021155 |
| Property Type | Single Family |
| Features | Concrete Driveway, Front Driveway |
| Pool Type | Inground Pool |
Building
| Bathroom Total | 2 |
| Bedrooms Above Ground | 3 |
| Bedrooms Total | 3 |
| Appliances | Dishwasher, Dryer, Refrigerator, Stove, Washer |
| Architectural Style | 4 Level |
| Construction Style Attachment | Detached |
| Construction Style Split Level | Backsplit |
| Cooling Type | Central Air Conditioning |
| Exterior Finish | Brick |
| Flooring Type | Carpeted, Ceramic/porcelain, Hardwood |
| Foundation Type | Block |
| Heating Fuel | Natural Gas |
| Heating Type | Forced Air |
Land
| Acreage | No |
| Fence Type | Fence |
| Landscape Features | Landscaped |
| Size Irregular | 52.2 X 100.39 Ft |
| Size Total Text | 52.2 X 100.39 Ft |
| Zoning Description | Res |
Rooms
| Level | Type | Length | Width | Dimensions |
|---|---|---|---|---|
| Second Level | 4pc Bathroom | Measurements not available | ||
| Second Level | Bedroom | Measurements not available | ||
| Second Level | Bedroom | Measurements not available | ||
| Second Level | Primary Bedroom | Measurements not available | ||
| Basement | 3pc Bathroom | Measurements not available | ||
| Basement | Utility Room | Measurements not available | ||
| Basement | Laundry Room | Measurements not available | ||
| Basement | Family Room | Measurements not available | ||
| Lower Level | Storage | Measurements not available | ||
| Main Level | Dining Room | Measurements not available | ||
| Main Level | Living Room | Measurements not available | ||
| Main Level | Kitchen | Measurements not available | ||
| Main Level | Foyer | Measurements not available |
https://www.realtor.ca/real-estate/30215141/3981-whitney-windsor
Contact Us
Contact us for more information

The trademarks REALTOR®, REALTORS®, and the REALTOR® logo are controlled by The Canadian Real Estate Association (CREA) and identify real estate professionals who are members of CREA. The trademarks MLS®, Multiple Listing Service® and the associated logos are owned by The Canadian Real Estate Association (CREA) and identify the quality of services provided by real estate professionals who are members of CREA. The trademark DDF® is owned by The Canadian Real Estate Association (CREA) and identifies CREA's Data Distribution Facility (DDF®)
August 31 2026 05:01:17
Windsor-Essex County Association of REALTORS®
Pinnacle Plus Realty Ltd.