
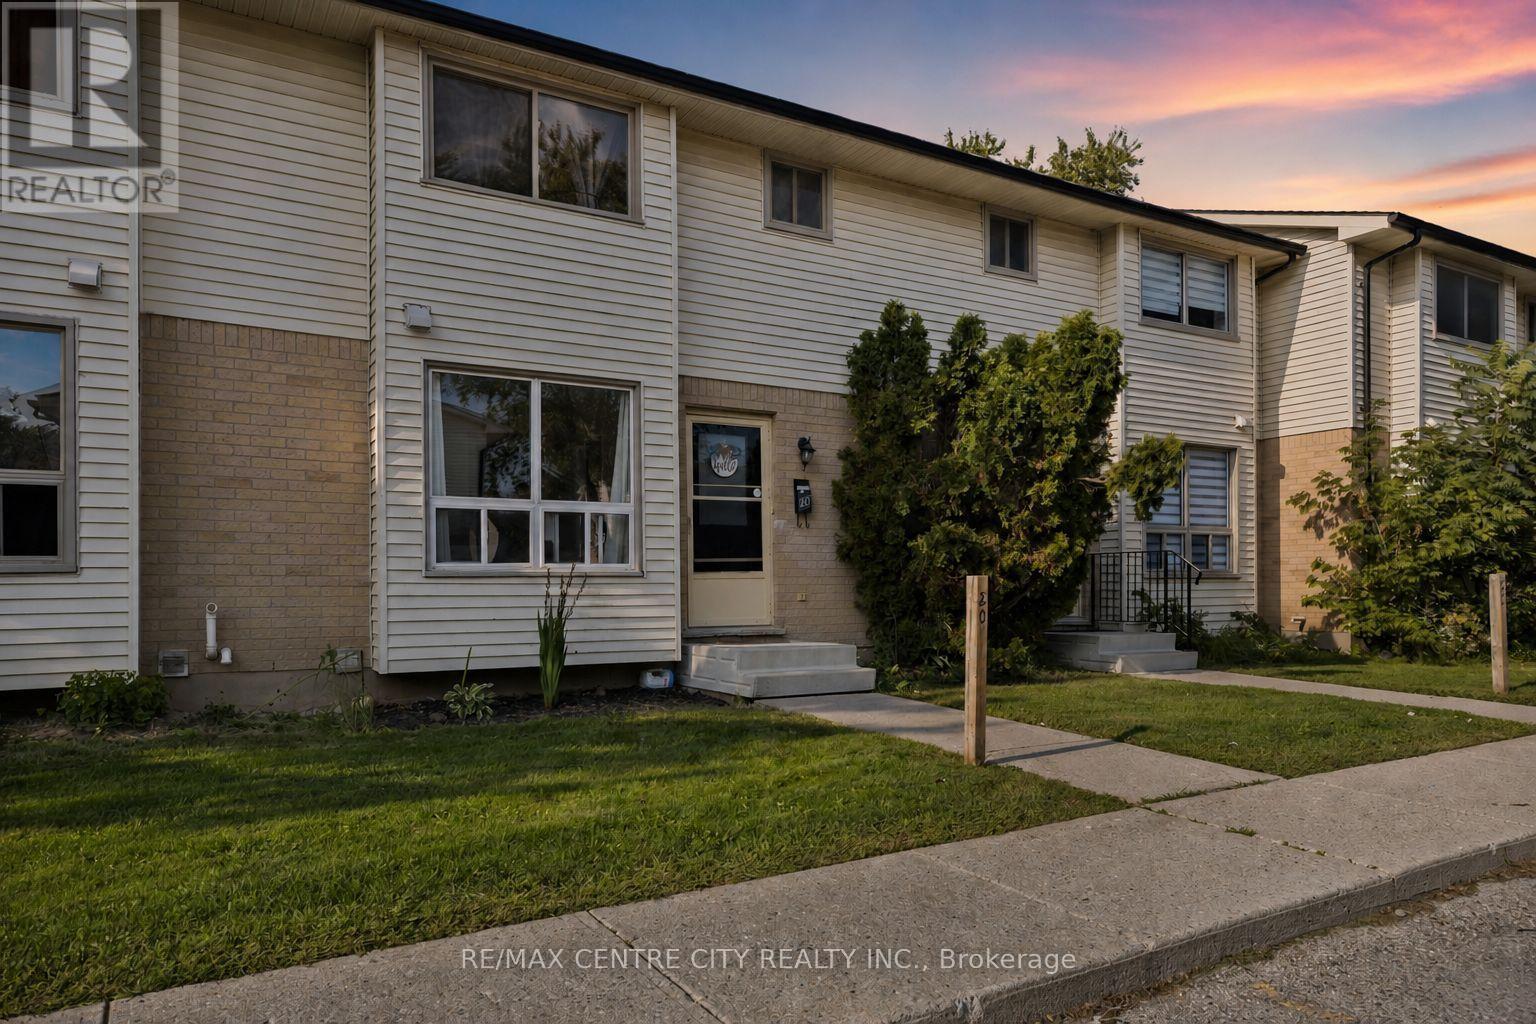
20 - 135 Belmont Drive London South, Ontario N6J 4J3

$349,000Maintenance, Common Area Maintenance
$325.32 Monthly
Maintenance, Common Area Maintenance
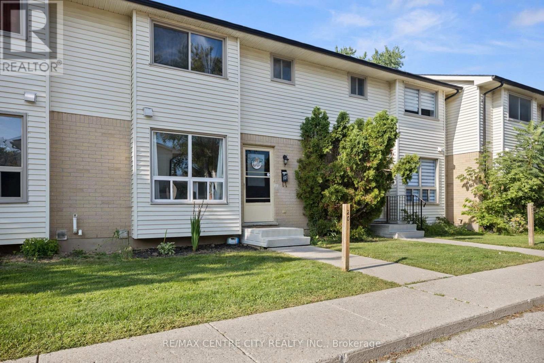
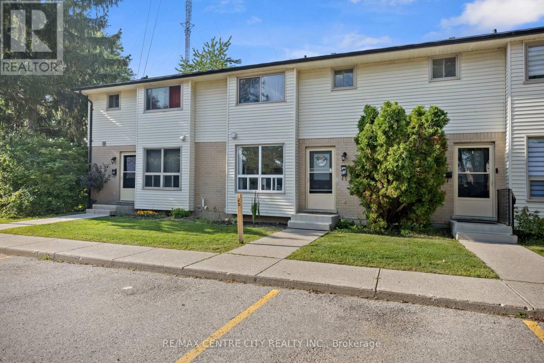
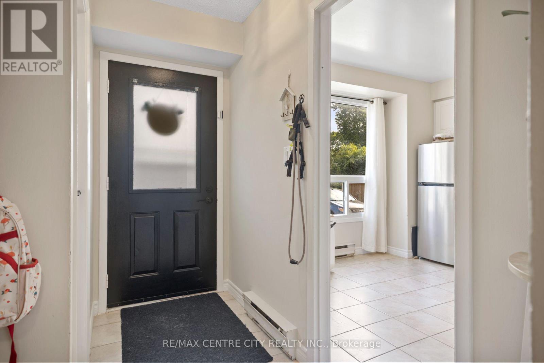
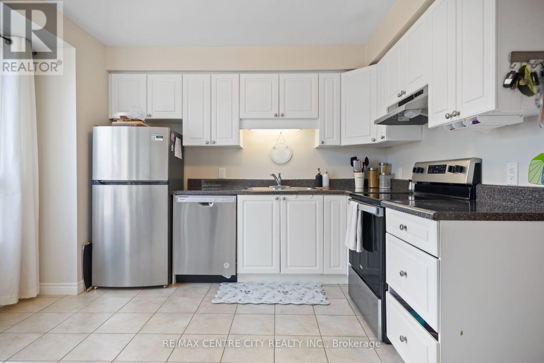
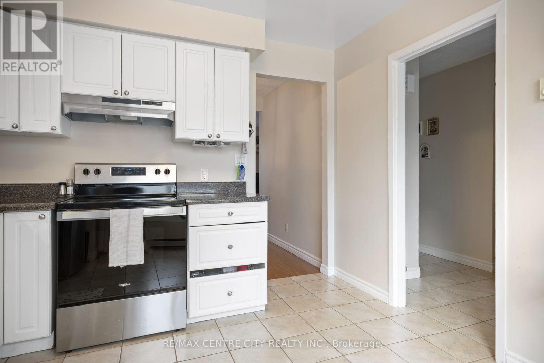
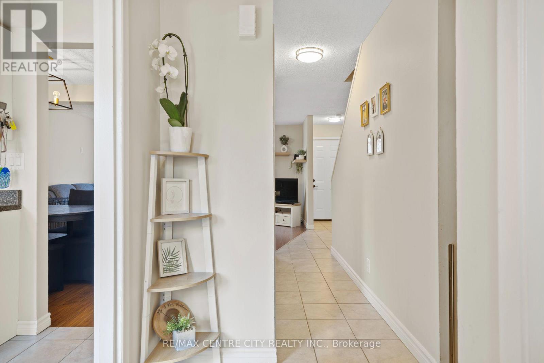
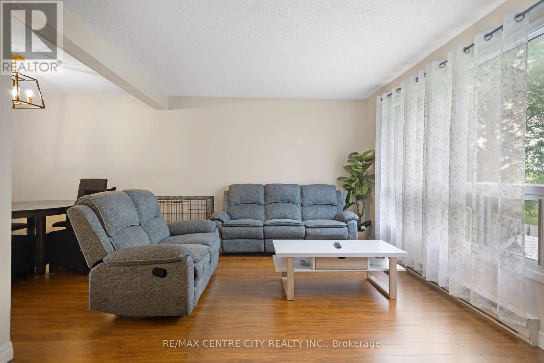
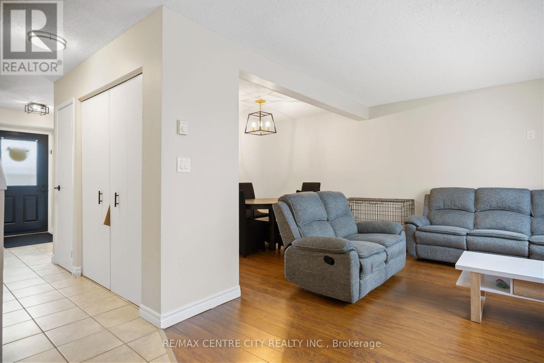
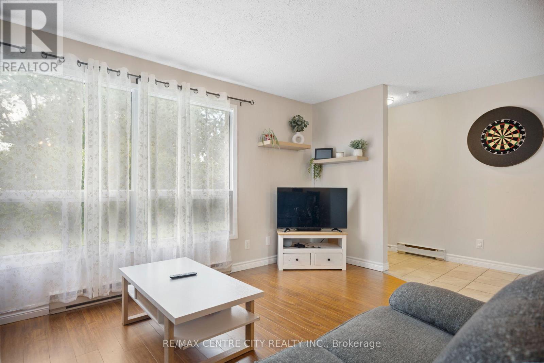
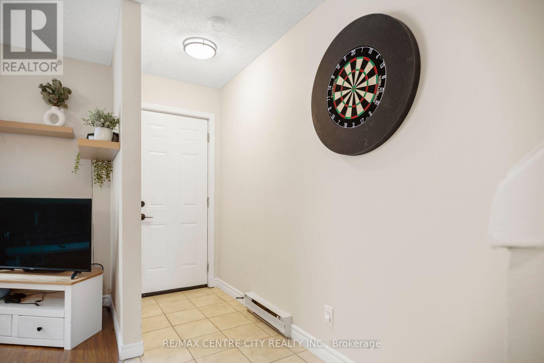
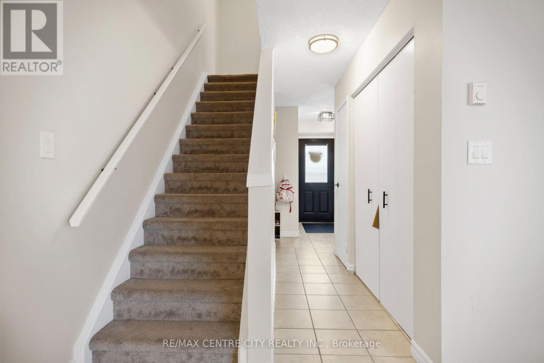
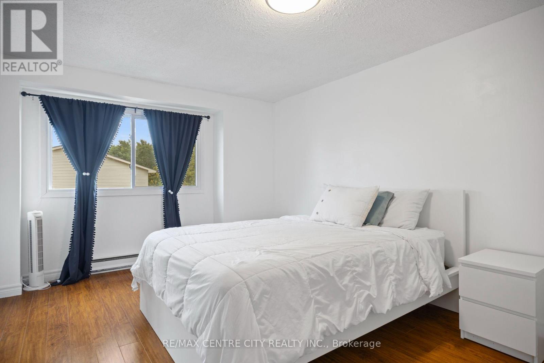
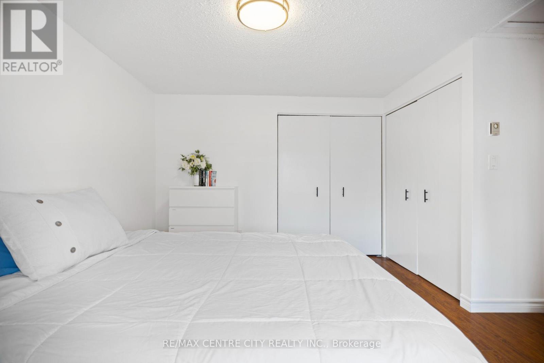
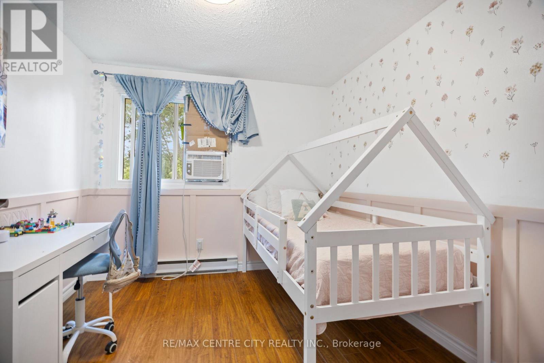
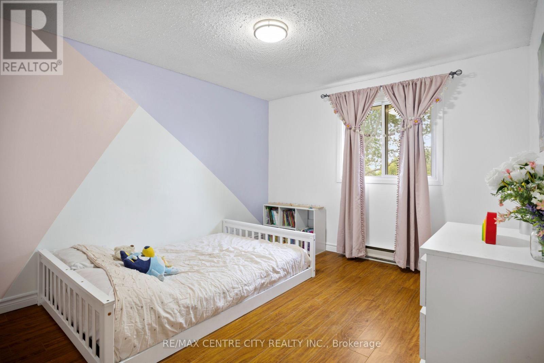
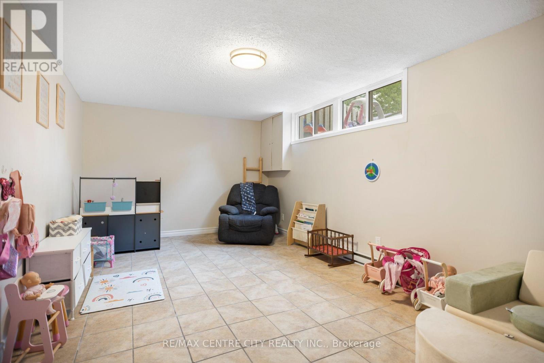
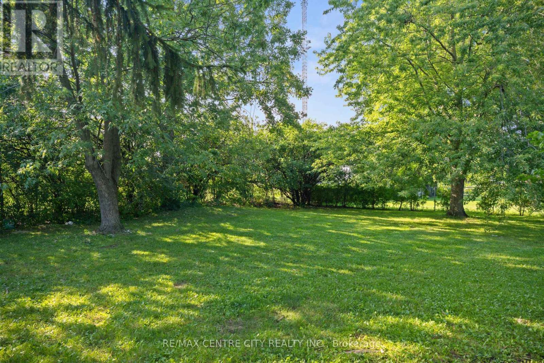
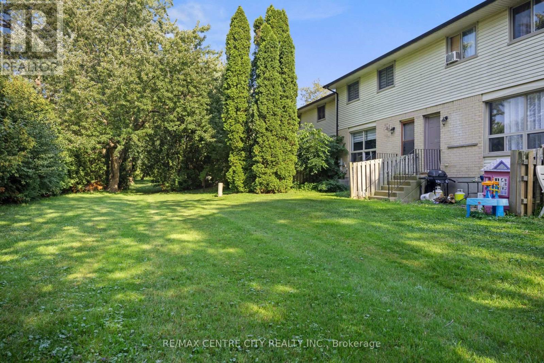
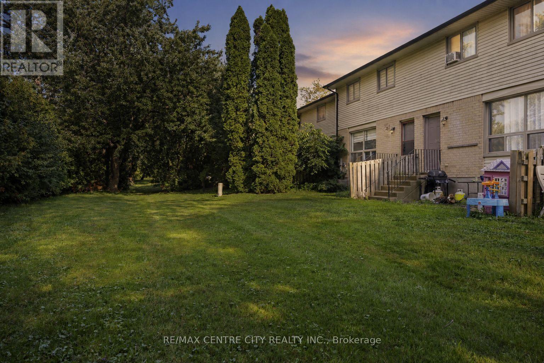
$325.32 MonthlyWelcome to this clean and well-maintained 3-bedroom condo, ideally located in a quiet, low-traffic area close to shopping, dining, schools, and everyday amenities. This bright and spacious home offers plenty of natural light throughout, creating a warm and welcoming atmosphere. The generously sized bedrooms provide plenty of room for comfortable living, while the well-kept interior is move-in ready. Step outside to enjoy the large backyard space, perfect for children to play, entertaining, or simply relaxing outdoors. Ample parking adds to the convenience of this wonderful property. Located in a peaceful neighbourhood while still being close to everything you need, this condo is an excellent opportunity for families, first-time buyers, or anyone looking for a comfortable and low-maintenance home in a convenient location. Don't miss your chance to make this well-cared-for property your new home! (id:49269)
Property Details
| MLS® Number | X13727856 |
| Property Type | Single Family |
| Community Name | South O |
| Community Features | Pets Allowed With Restrictions |
| Equipment Type | Water Heater |
| Parking Space Total | 1 |
| Rental Equipment Type | Water Heater |
Building
| Bathroom Total | 2 |
| Bedrooms Above Ground | 3 |
| Bedrooms Total | 3 |
| Appliances | Dishwasher, Dryer, Stove, Washer, Refrigerator |
| Basement Development | Finished |
| Basement Type | N/a (finished) |
| Cooling Type | None |
| Exterior Finish | Brick, Vinyl Siding |
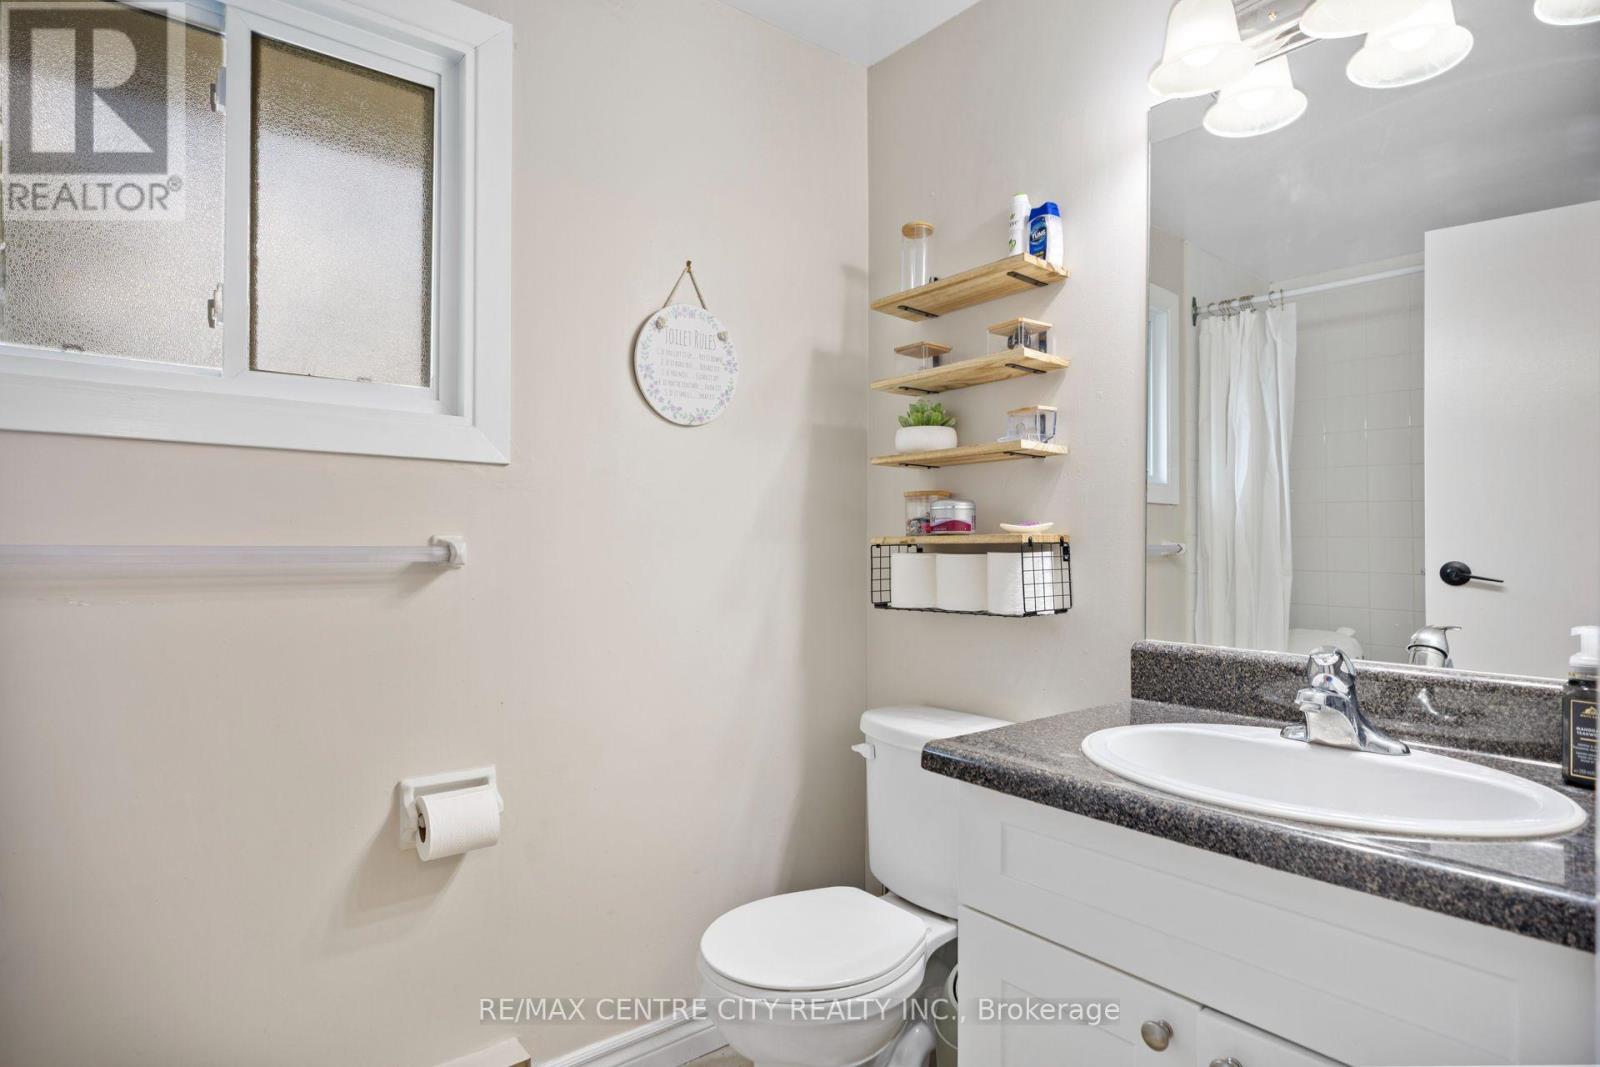
| Half Bath Total | 1 |
| Heating Fuel | Electric |
| Heating Type | Baseboard Heaters |
| Stories Total | 2 |
| Size Interior | 1,000 - 1,199 Sqft |
| Type | Row / Townhouse |
Parking
| No Garage |
Land
| Acreage | No |
Rooms
| Level | Type | Length | Width | Dimensions |
|---|---|---|---|---|
| Second Level | Bedroom 2 | 3.05 m | 2.69 m | 3.05 m x 2.69 m |
| Second Level | Bedroom | 4.6 m | 3.23 m | 4.6 m x 3.23 m |
| Second Level | Bathroom | 1.52 m | 2.64 m | 1.52 m x 2.64 m |
| Second Level | Bedroom 3 | 4.06 m | 3.18 m | 4.06 m x 3.18 m |
| Main Level | Kitchen | 3.76 m | 3.43 m | 3.76 m x 3.43 m |
| Main Level | Dining Room | 3.86 m | 2.26 m | 3.86 m x 2.26 m |
| Main Level | Living Room | 3.91 m | 4.85 m | 3.91 m x 4.85 m |
| Main Level | Bathroom | 1.45 m | 1.47 m | 1.45 m x 1.47 m |
https://www.realtor.ca/real-estate/30215263/20-135-belmont-drive-london-south-south-o-south-o
Contact Us
Contact us for more information

The trademarks REALTOR®, REALTORS®, and the REALTOR® logo are controlled by The Canadian Real Estate Association (CREA) and identify real estate professionals who are members of CREA. The trademarks MLS®, Multiple Listing Service® and the associated logos are owned by The Canadian Real Estate Association (CREA) and identify the quality of services provided by real estate professionals who are members of CREA. The trademark DDF® is owned by The Canadian Real Estate Association (CREA) and identifies CREA's Data Distribution Facility (DDF®)
August 31 2026 05:20:39
London and St. Thomas Association of REALTORS®
RE/MAX Centre City Realty Inc.