
4745 Gabrielle Street Hanmer, Ontario P3P 1K2

$449,900
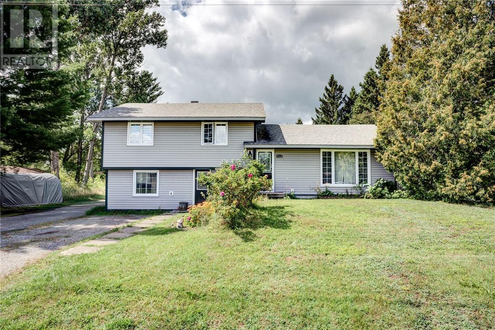
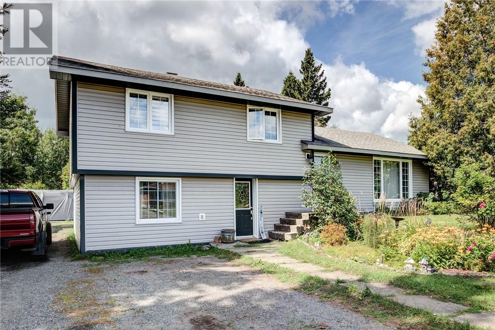
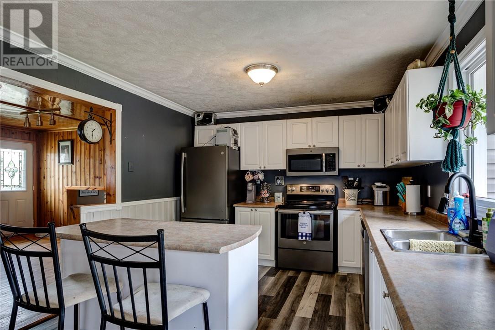
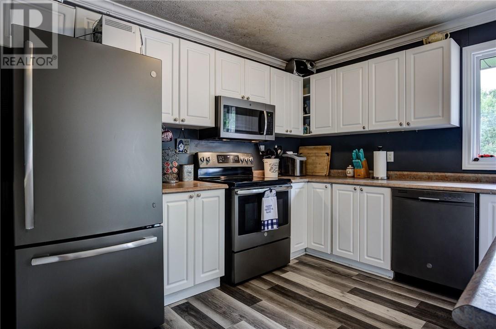
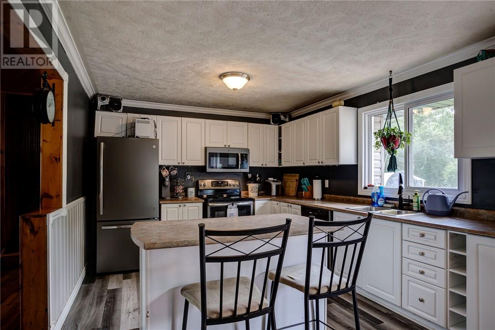
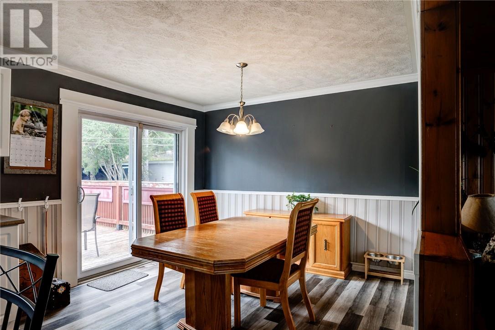
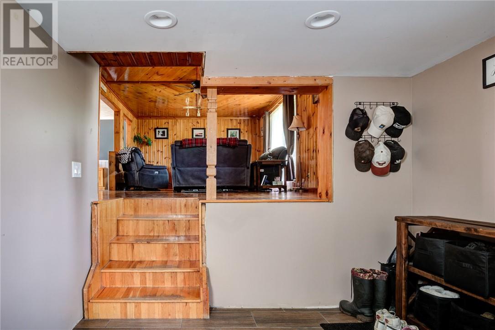
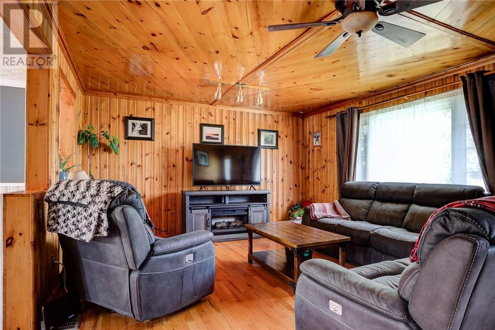
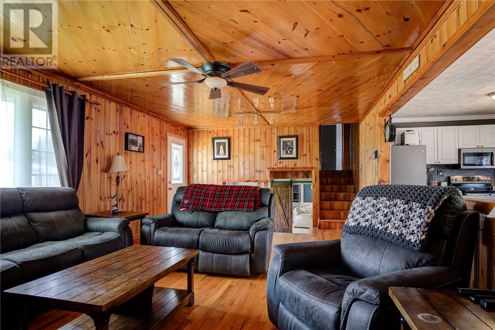
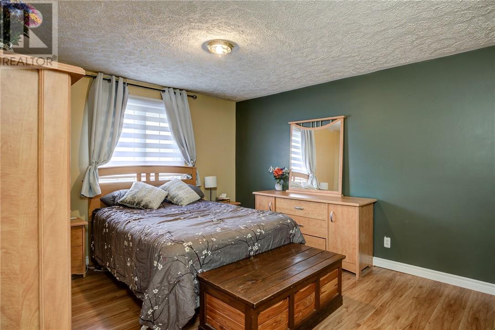
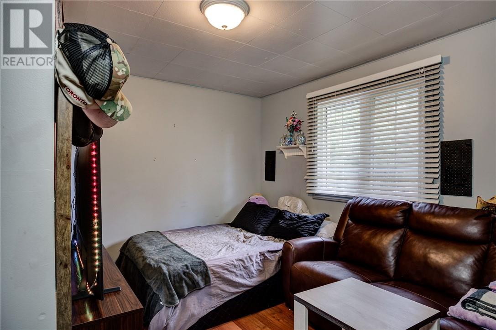
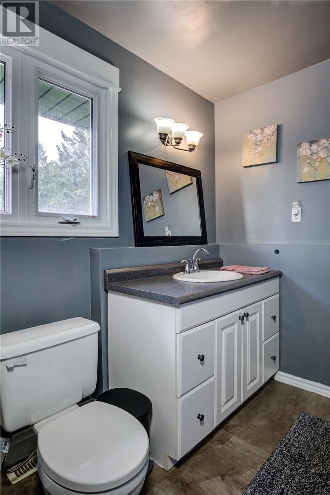
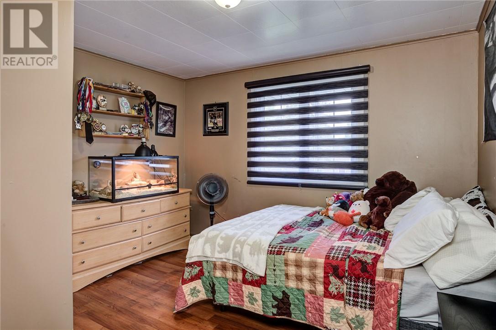
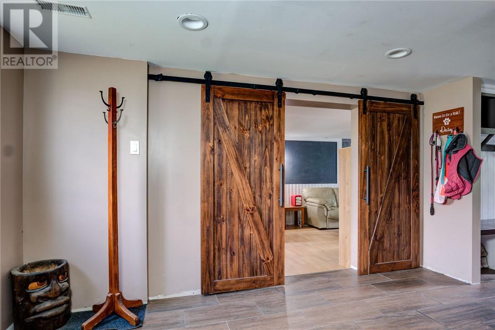
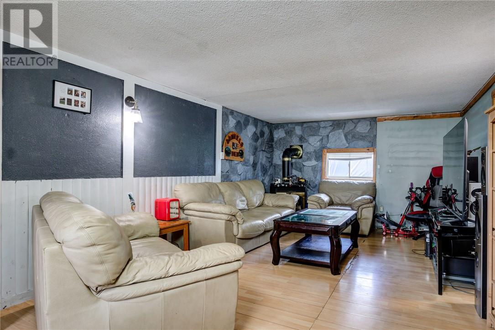
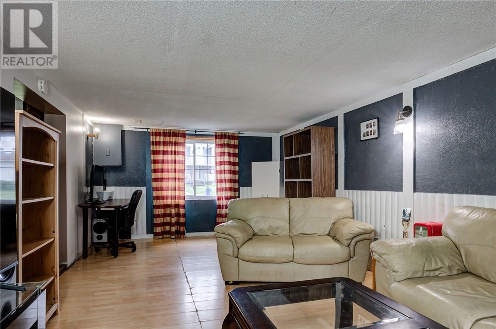
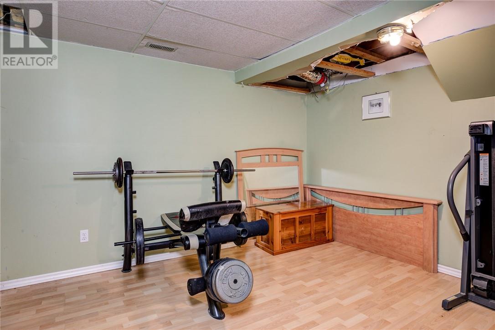
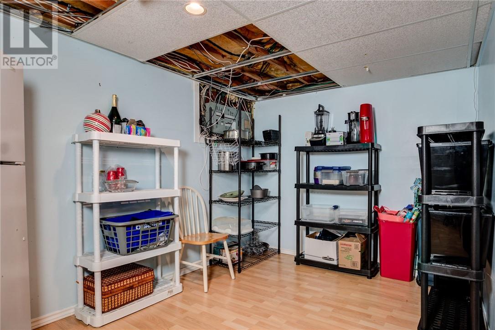
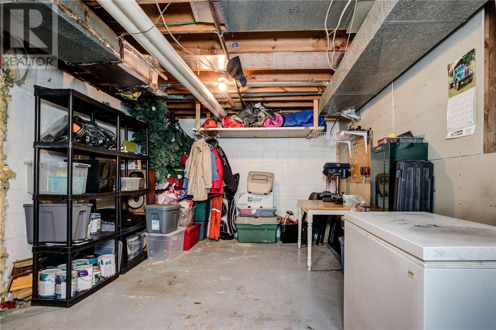
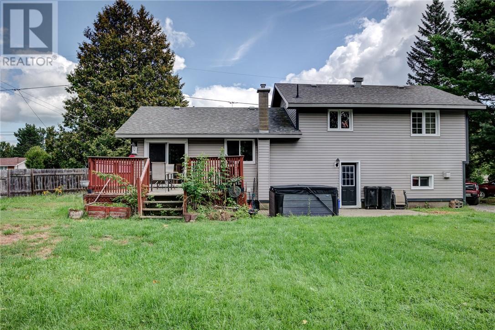
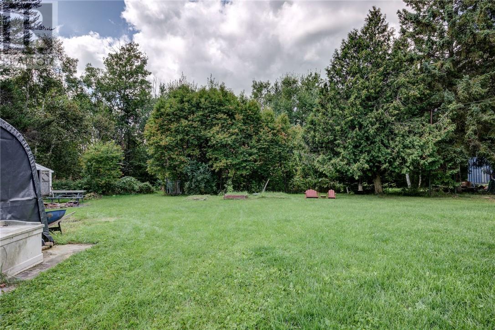
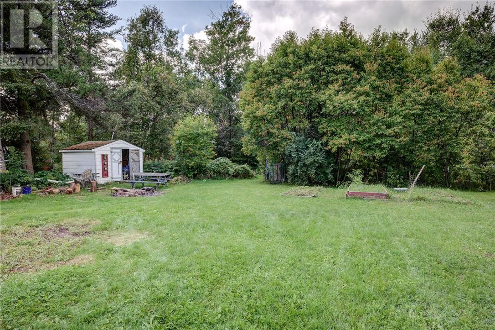
Welcome to this spacious four-level side-split nestled on an impressive double lot in Valley East. Offering 3+2 bedrooms and two full bathrooms, this well-sized home provides plenty of room for a growing family, extended family, or those looking for flexible living space. The main level features a welcoming living area and a functional kitchen, while the additional levels provide generous bedroom and recreation space. With five bedrooms in total, there is ample room for bedrooms, a home office, guest accommodations, or hobbies. Two full bathrooms add convenience for busy households. Outside, the double lot provides an exceptional amount of space for children, pets, entertaining, gardening, or future possibilities. Located in desirable Valley East setting close to schools, shopping, parks, and amenities, this property offers the space and flexibility that is increasingly hard to find. A great opportunity to make a substantial family home your own, with room to grow both inside and out. (id:49269)
Property Details
| MLS® Number | 2130048 |
| Property Type | Single Family |
| Equipment Type | Air Conditioner, Furnace, Water Heater |
| Rental Equipment Type | Air Conditioner, Furnace, Water Heater |
Building
| Bathroom Total | 2 |
| Bedrooms Total | 3 |
| Basement Type | Full |
| Half Bath Total | 1 |
| Heating Type | Forced Air |
| Size Interior | 1,500 - 2,000 Sqft |
| Type | House |
| Utility Water | Municipal Water |
Parking
| Exposed Aggregate |
Land
| Acreage | Yes |
| Sewer | Municipal Sewage System |
| Size Frontage | 107 Ft |
| Size Irregular | 115.4 |
| Size Total | 115.4000|10,890 - 21,799 Sqft (1/4 - 1/2 Ac) |
| Size Total Text | 115.4000|10,890 - 21,799 Sqft (1/4 - 1/2 Ac) |
| Zoning Description | R1 |
Rooms
| Level | Type | Length | Width | Dimensions |
|---|---|---|---|---|
| Second Level | Bedroom | 10 x 13 | ||
| Second Level | Bedroom | 12 x 10.9 | ||
| Second Level | Primary Bedroom | 12.4 x 14.2 | ||
| Lower Level | Family Room | 11.6 x 24 | ||
| Main Level | Eat In Kitchen | 9 x 11 | ||
| Main Level | Living Room | 14 x 24 | ||
| Main Level | Kitchen | 9.4 x 13.4 |
https://www.realtor.ca/real-estate/30216051/4745-gabrielle-street-hanmer
Contact Us
Contact us for more information

The trademarks REALTOR®, REALTORS®, and the REALTOR® logo are controlled by The Canadian Real Estate Association (CREA) and identify real estate professionals who are members of CREA. The trademarks MLS®, Multiple Listing Service® and the associated logos are owned by The Canadian Real Estate Association (CREA) and identify the quality of services provided by real estate professionals who are members of CREA. The trademark DDF® is owned by The Canadian Real Estate Association (CREA) and identifies CREA's Data Distribution Facility (DDF®)
August 31 2026 07:15:48
Sudbury Real Estate Board
Royal LePage Realty Team Brokerage