
452 Maude Street Petrolia, Ontario N0N 1R0

$475,000
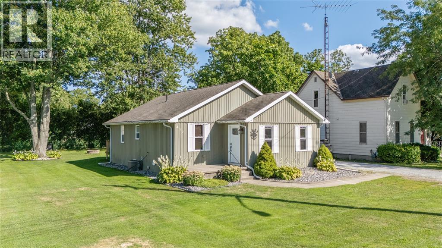
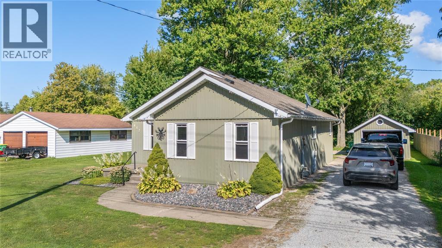
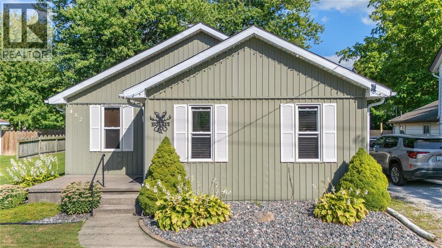
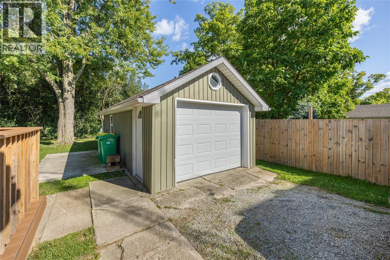
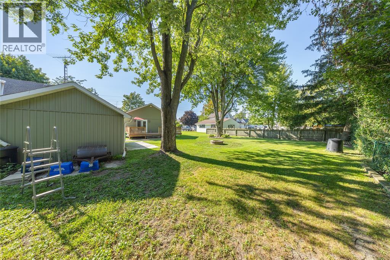
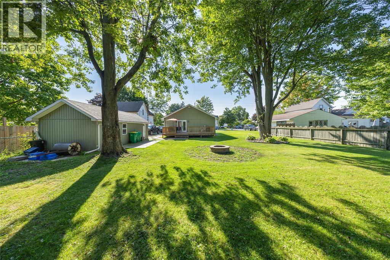
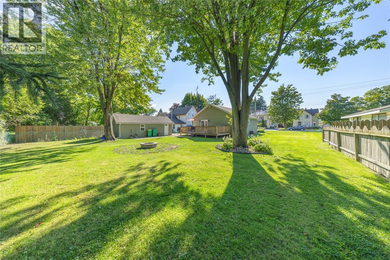
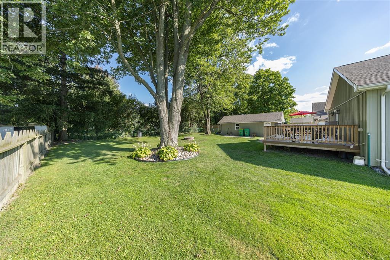
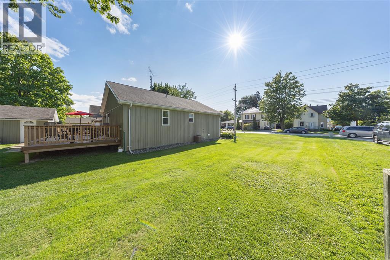
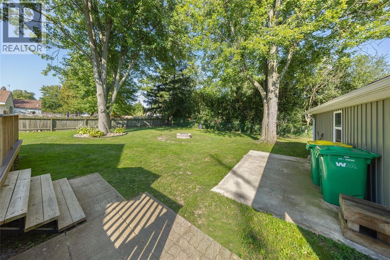
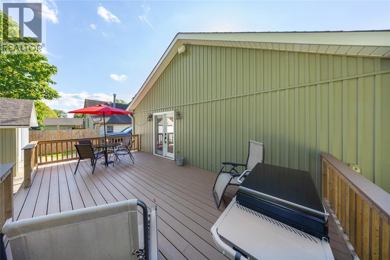
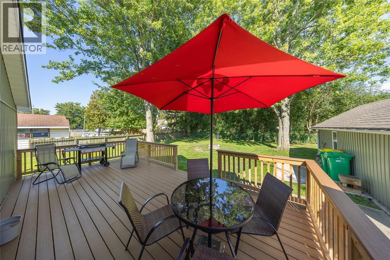
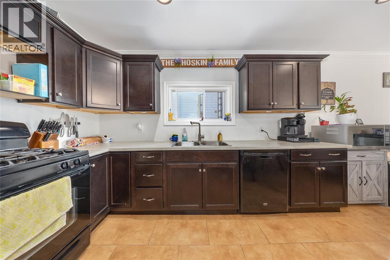
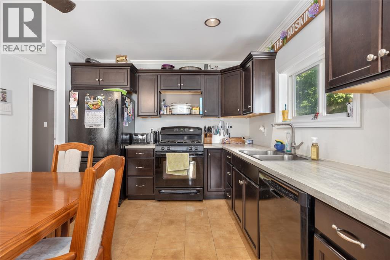
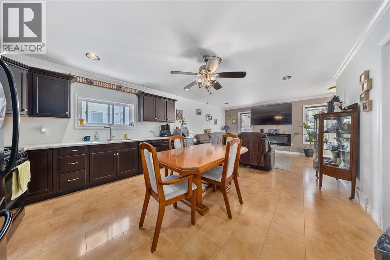
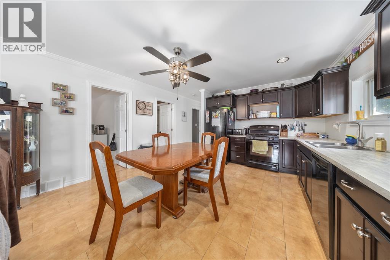
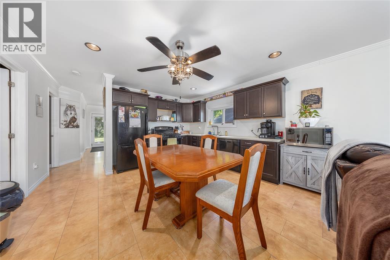
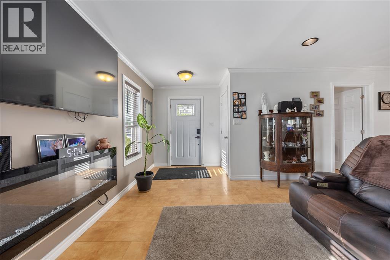
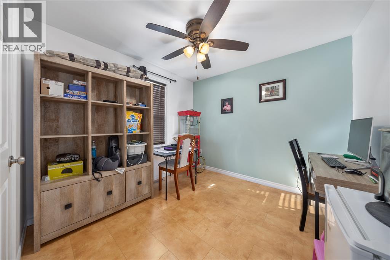
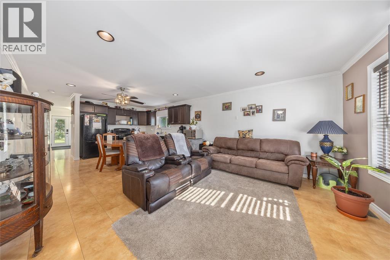
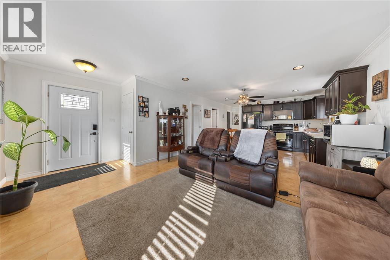
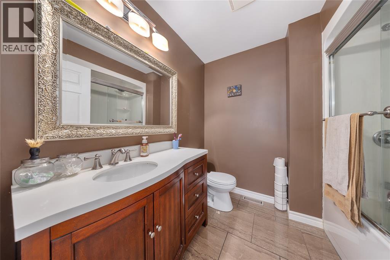
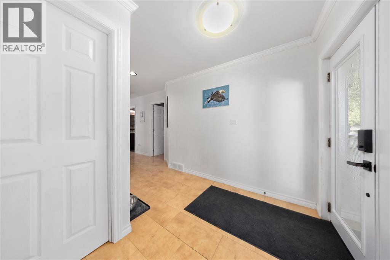
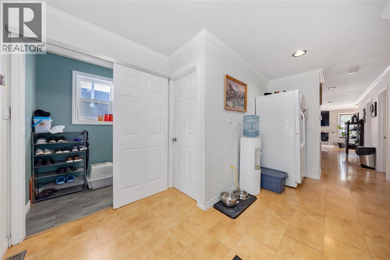
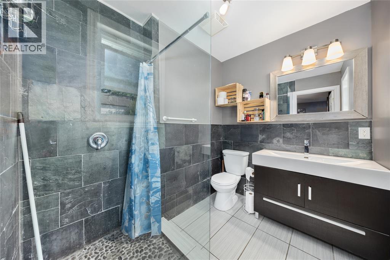
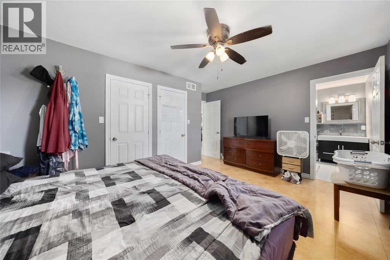
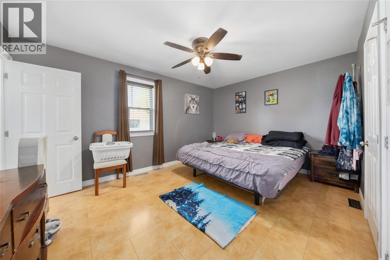
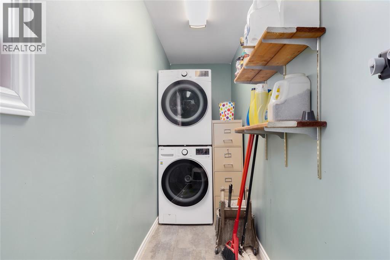
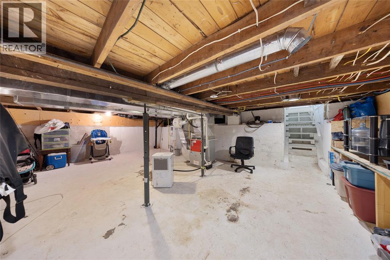
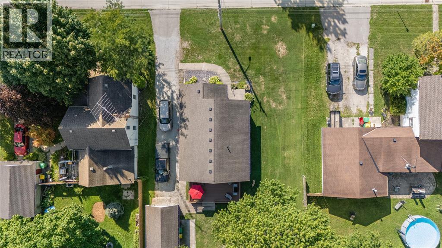
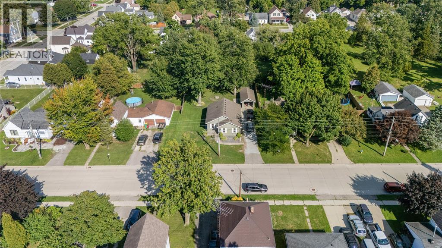
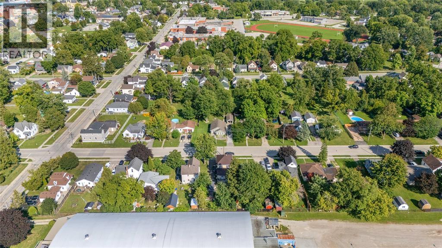
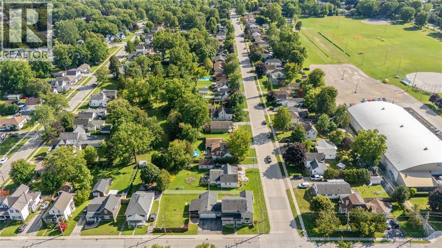
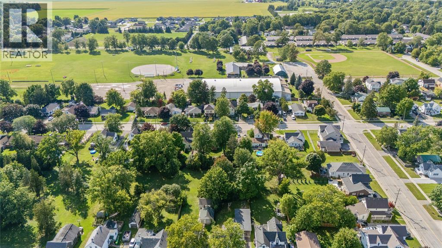
PLEASE INCLUDE SCHED B1 IN DOCUMENTS WITH ALL OFFERS.* Charming and Modern 2-Bedroom Bungalow with garage. Welcome to your new low-maintenance bungalow, beautifully remodeled from the basement to the roofline. This inviting home is ideally located near parks, schools, and shopping. Step inside to a spacious open-concept great room that flows into a functional kitchen and dinette, featuring abundant cabinetry, a dishwasher, and a gas stove with an electrical hook-up. Garden doors open to a fenced backyard, perfect for outdoor gatherings. The main floor laundry/mudroom offers ample storage and rough-in plumbing for a laundry sink, separated by a custom-built door. Retreat to the large bedroom sanctuary that accommodates a king-size bed and boasts two walk-in closets, along with a luxurious ensuite bathroom with custom tile work. The second bedroom serves as a versatile den, office, or craft room. Both bathrooms are designed for convenience, with the four-piece bathroom featuring easy-clean finishes. (id:49269)
Property Details
| MLS® Number | 26021237 |
| Property Type | Single Family |
| Features | Side Driveway |
Building
| Bathroom Total | 2 |
| Bedrooms Above Ground | 2 |
| Bedrooms Total | 2 |
| Appliances | Dishwasher, Refrigerator, Stove |
| Architectural Style | Bungalow |
| Constructed Date | 1948 |
| Cooling Type | Central Air Conditioning |
| Exterior Finish | Aluminum/vinyl |
| Flooring Type | Ceramic/porcelain, Cushion/lino/vinyl |
| Foundation Type | Block, Concrete |
| Heating Fuel | Natural Gas |
| Heating Type | Forced Air, Furnace |
| Stories Total | 1 |
| Type | House |
Parking
| Detached Garage | |
| Garage |
Land
| Acreage | No |
| Fence Type | Fence |
| Landscape Features | Landscaped |
| Size Irregular | 75 X 130 / 0.222 Ac |
| Size Total Text | 75 X 130 / 0.222 Ac|0-0.25 Acre |
| Zoning Description | R1 |
Rooms
| Level | Type | Length | Width | Dimensions |
|---|---|---|---|---|
| Main Level | Laundry Room | 14.5 x 3.9 | ||
| Main Level | 3pc Ensuite Bath | Measurements not available | ||
| Main Level | 4pc Bathroom | Measurements not available | ||
| Main Level | Bedroom | 9.10 x 13.3 | ||
| Main Level | Primary Bedroom | 13.2 x 14.9 | ||
| Main Level | Kitchen/dining Room | 11.10 x 13.8 | ||
| Main Level | Living Room | 13.9 x 13.8 |
https://www.realtor.ca/real-estate/30218001/452-maude-street-petrolia
Contact Us
Contact us for more information

The trademarks REALTOR®, REALTORS®, and the REALTOR® logo are controlled by The Canadian Real Estate Association (CREA) and identify real estate professionals who are members of CREA. The trademarks MLS®, Multiple Listing Service® and the associated logos are owned by The Canadian Real Estate Association (CREA) and identify the quality of services provided by real estate professionals who are members of CREA. The trademark DDF® is owned by The Canadian Real Estate Association (CREA) and identifies CREA's Data Distribution Facility (DDF®)
September 22 2026 06:11:47
Sarnia-Lambton Association of REALTORS®
Exp Realty, Brokerage