
366 Meadowbreeze Drive Ottawa, Ontario K2M 0K3

$715,000
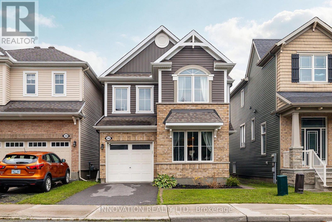
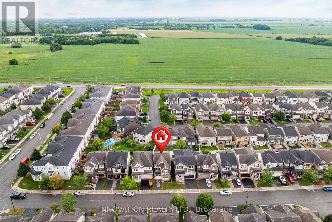
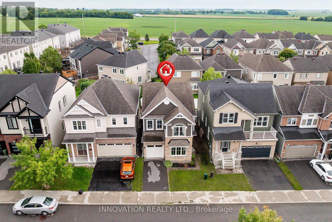
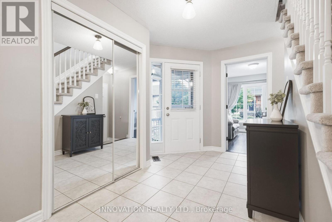
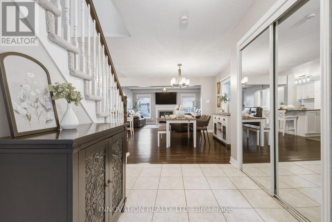
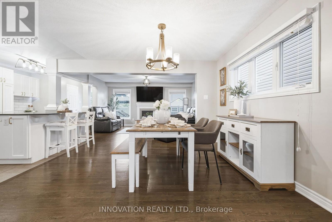
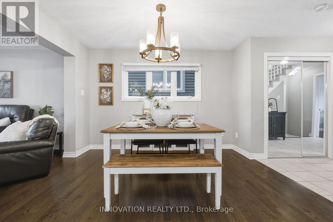
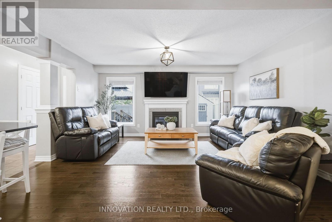
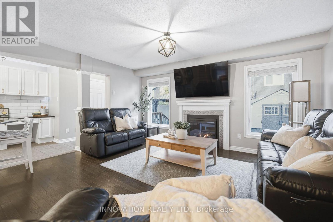
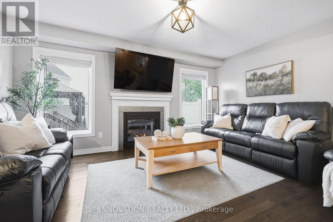
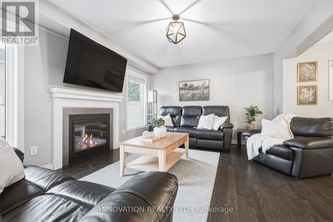
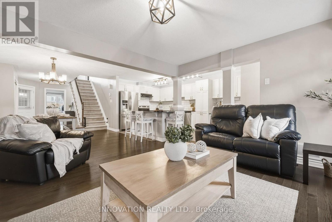
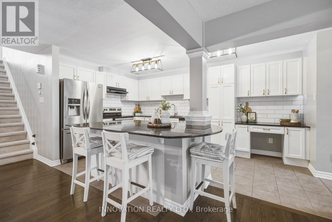
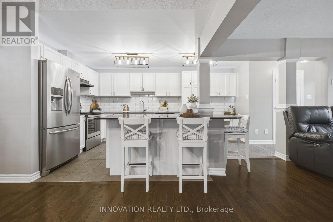
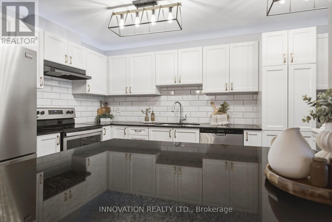
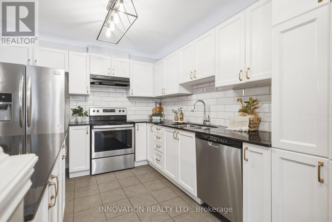
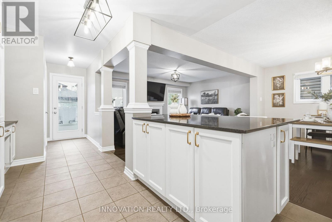
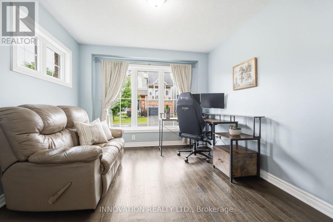
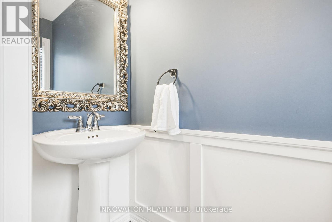
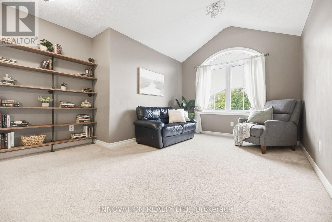
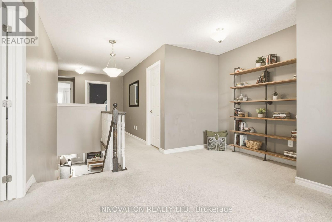
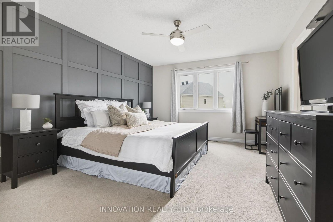
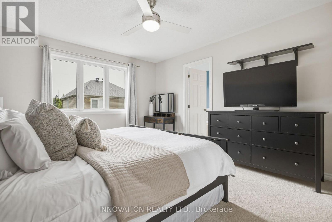
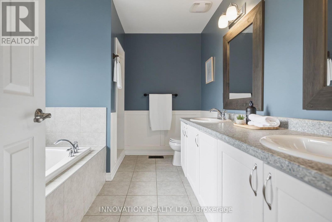
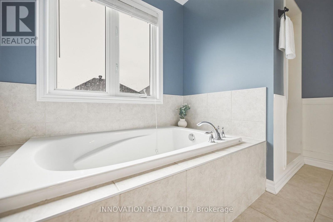
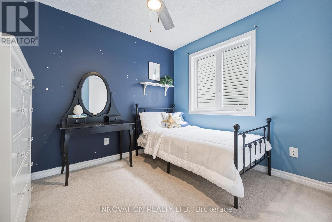
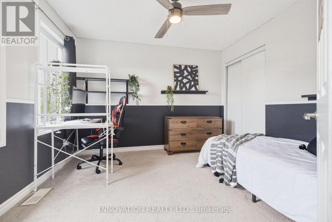
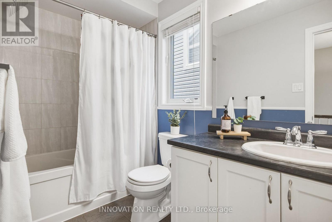
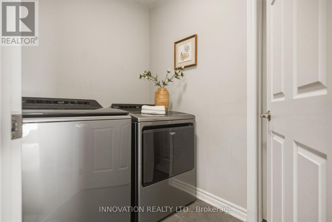
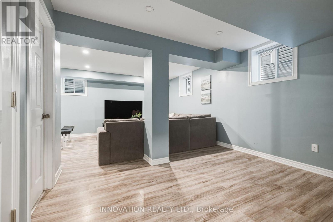
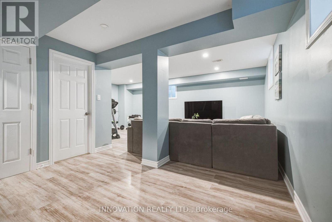
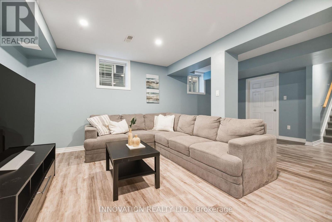
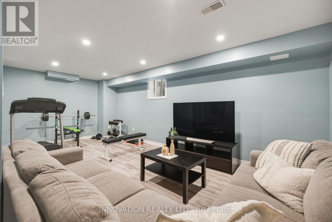
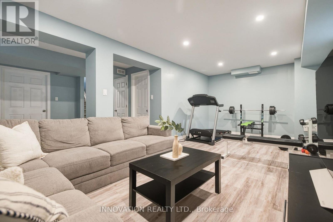
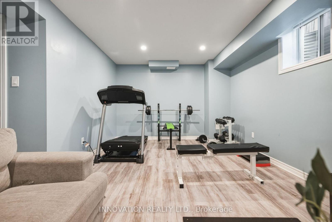
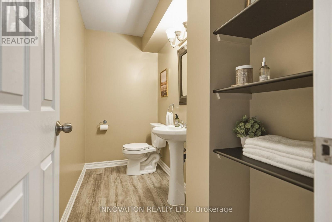
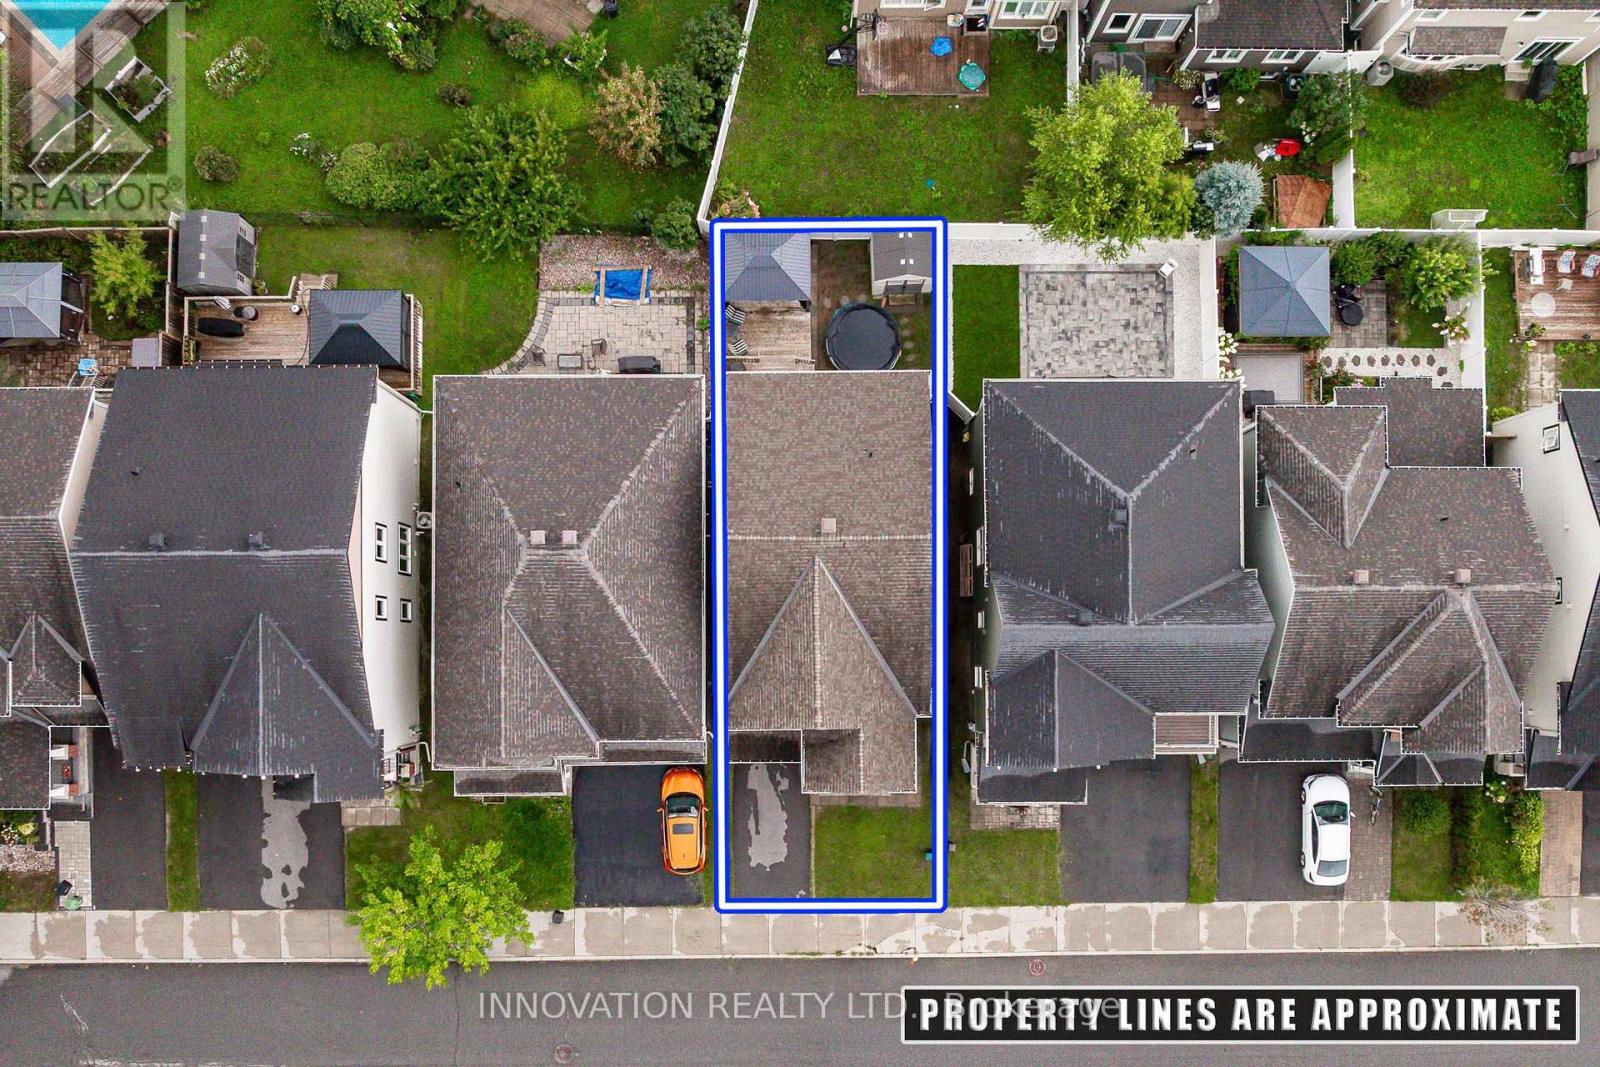
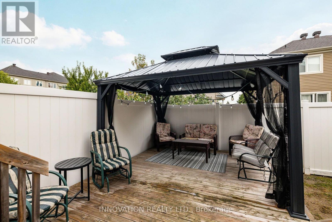
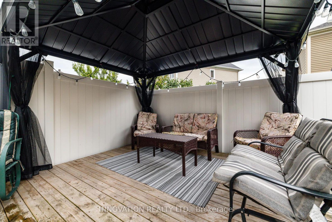
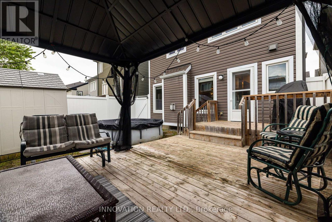
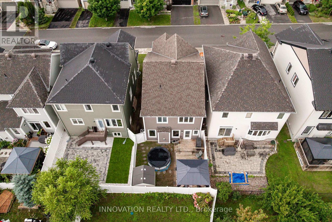
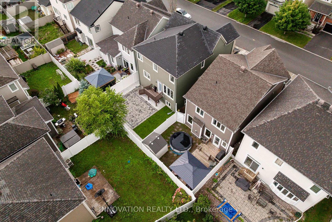
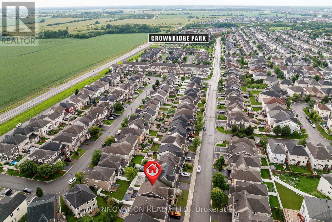
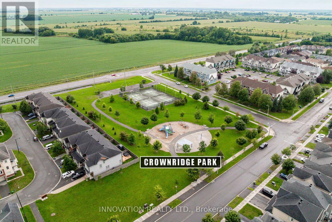
Designed for family living, this beautifully appointed home offers a thoughtful floor plan with inviting spaces for everyday life and effortless entertaining. The welcoming main level features a private home office, generous dining area, and bright living room anchored by a cozy fireplace. At the heart of the home, the timeless white kitchen is beautifully appointed with an oversized granite island, coffee bar, stainless steel appliances, white subway tile backsplash, and stylish lighting. A nearby powder room adds convenience to the main level.Step outside to a fully PVC-fenced backyard with an entertainment-sized deck, creating an ideal setting for summer gatherings, outdoor dining, or simply enjoying time together. Upstairs, a versatile loft provides the perfect space for a family room, play area, or homework station. The spacious primary retreat features a walk-in closet and luxurious 5-piece ensuite with a relaxing soaker tub and separate shower. Two additional bedrooms and a conveniently located second-floor laundry room with an oversized linen storage closet complete the upper level.The finished lower level extends the living space with large, deep windows that bring an abundance of natural light into the room, along with a convenient 2-piece bathroom and expansive storage area.Situated in a family-friendly community within walking distance to parks, scenic trails, shopping, and transit, this exceptional home offers a wonderful balance of style, functionality, and everyday convenience. (id:49269)
Property Details
| MLS® Number | X13730252 |
| Property Type | Single Family |
| Community Name | 9010 - Kanata - Emerald Meadows/Trailwest |
| Equipment Type | Water Heater |
| Parking Space Total | 2 |
| Rental Equipment Type | Water Heater |
| Structure | Deck, Shed |
Building
| Bathroom Total | 4 |
| Bedrooms Above Ground | 3 |
| Bedrooms Total | 3 |
| Age | 6 To 15 Years |
| Amenities | Fireplace(s) |
| Appliances | Garage Door Opener Remote(s), Water Meter, Dishwasher, Dryer, Garage Door Opener, Hood Fan, Storage Shed, Stove, Washer, Refrigerator |
| Basement Development | Finished |
| Basement Type | N/a (finished) |
| Construction Style Attachment | Detached |
| Cooling Type | Central Air Conditioning |
| Exterior Finish | Brick, Vinyl Siding |
| Fireplace Present | Yes |
| Fireplace Total | 1 |
| Foundation Type | Poured Concrete |
| Half Bath Total | 2 |
| Heating Fuel | Natural Gas |
| Heating Type | Forced Air |
| Stories Total | 2 |
| Size Interior | 1,500 - 2,000 Sqft |
| Type | House |
| Utility Water | Municipal Water |
Parking
| Attached Garage | |
| Garage | |
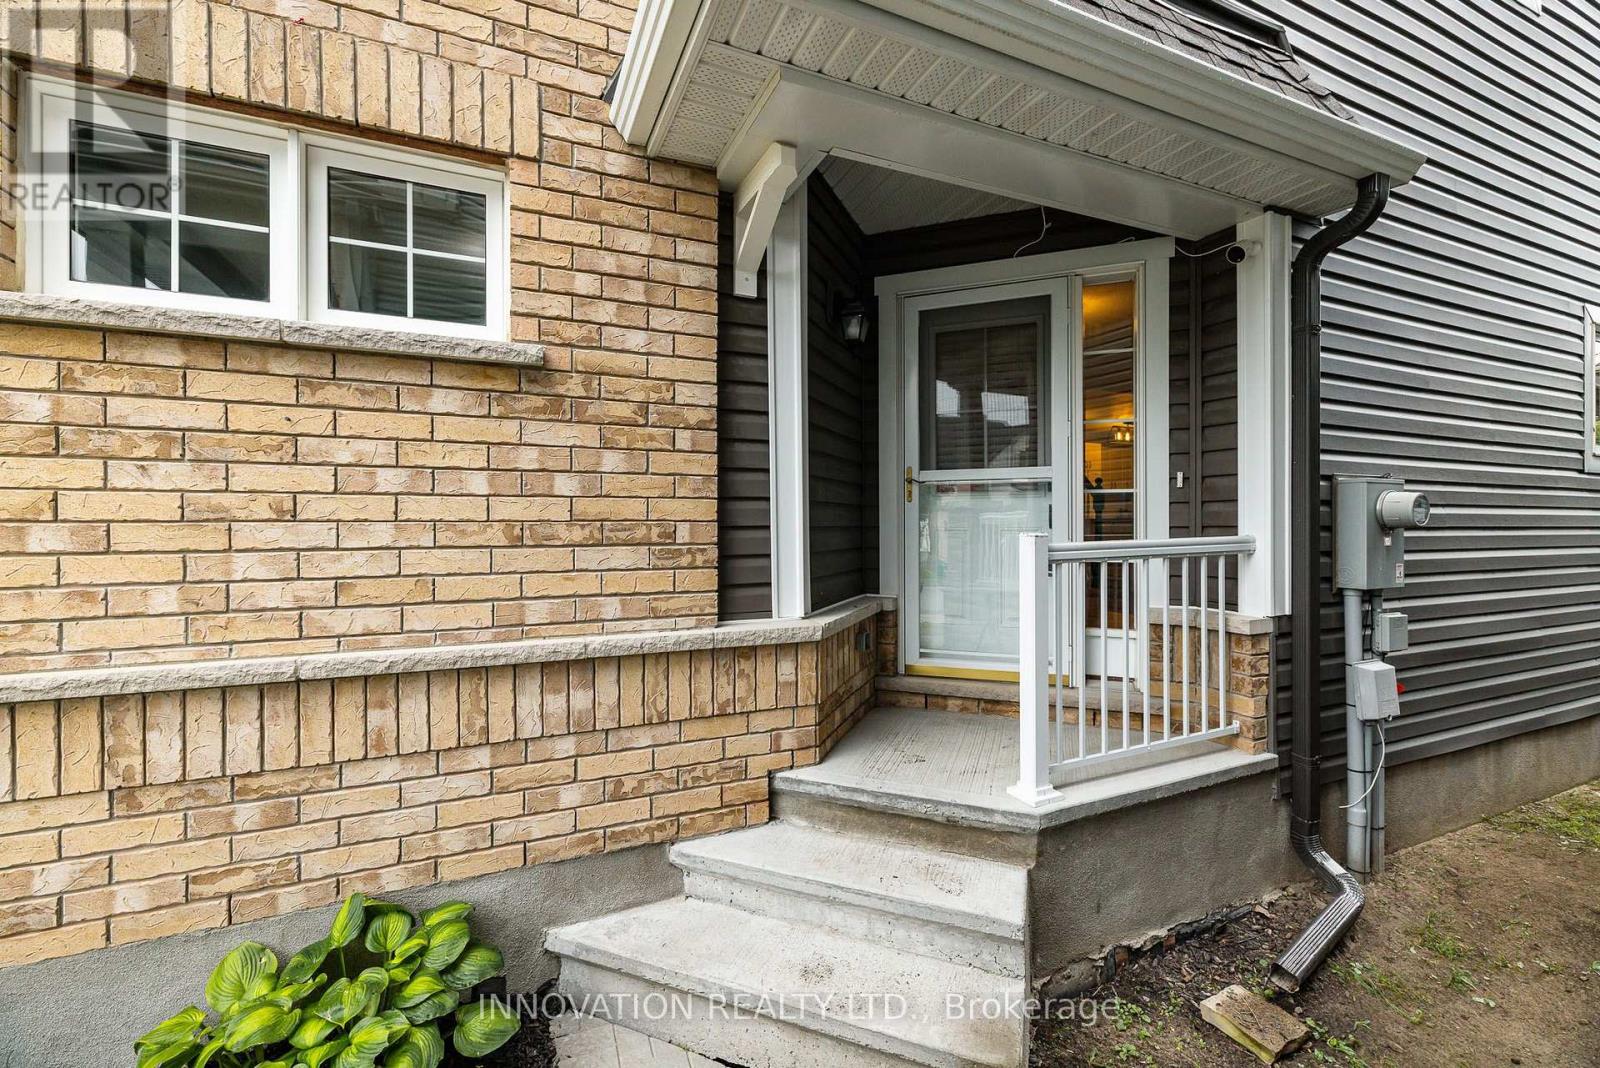
| Inside Entry |
Land
| Acreage | No |
| Fence Type | Fenced Yard |
| Landscape Features | Landscaped |
| Sewer | Sanitary Sewer |
| Size Depth | 82 Ft |
| Size Frontage | 30 Ft |
| Size Irregular | 30 X 82 Ft |
| Size Total Text | 30 X 82 Ft |
| Zoning Description | R3yy[1909] |
Rooms
| Level | Type | Length | Width | Dimensions |
|---|---|---|---|---|
| Second Level | Loft | 3.081 m | 4.865 m | 3.081 m x 4.865 m |
| Second Level | Bathroom | 1.5 m | 3.036 m | 1.5 m x 3.036 m |
| Second Level | Primary Bedroom | 5.017 m | 3.692 m | 5.017 m x 3.692 m |
| Second Level | Bathroom | 3.125 m | 2.717 m | 3.125 m x 2.717 m |
| Second Level | Bedroom 2 | 2.694 m | 3.122 m | 2.694 m x 3.122 m |
| Second Level | Bedroom 3 | 3.001 m | 3.364 m | 3.001 m x 3.364 m |
| Lower Level | Recreational, Games Room | 6.524 m | 6.454 m | 6.524 m x 6.454 m |
| Lower Level | Bathroom | 2.843 m | 1.253 m | 2.843 m x 1.253 m |
| Main Level | Foyer | 3.245 m | 1.957 m | 3.245 m x 1.957 m |
| Main Level | Laundry Room | 1.567 m | 2.212 m | 1.567 m x 2.212 m |
| Main Level | Office | 3.569 m | 3.079 m | 3.569 m x 3.079 m |
| Main Level | Dining Room | 3.827 m | 3.507 m | 3.827 m x 3.507 m |
| Main Level | Living Room | 4.709 m | 3.658 m | 4.709 m x 3.658 m |
| Main Level | Kitchen | 4.927 m | 3.3 m | 4.927 m x 3.3 m |
| Main Level | Partial Bathroom | 0.813 m | 1.995 m | 0.813 m x 1.995 m |
Utilities
| Cable | Available |
| Electricity | Installed |
| Sewer | Installed |
Contact Us
Contact us for more information

The trademarks REALTOR®, REALTORS®, and the REALTOR® logo are controlled by The Canadian Real Estate Association (CREA) and identify real estate professionals who are members of CREA. The trademarks MLS®, Multiple Listing Service® and the associated logos are owned by The Canadian Real Estate Association (CREA) and identify the quality of services provided by real estate professionals who are members of CREA. The trademark DDF® is owned by The Canadian Real Estate Association (CREA) and identifies CREA's Data Distribution Facility (DDF®)
October 10 2026 05:52:37
Ottawa Real Estate Board
Innovation Realty Ltd.