
78 Crown Crescent Bradford West Gwillimbury, Ontario L3Z 2M1

$998,000
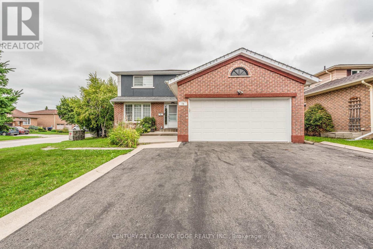
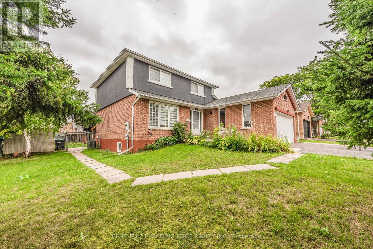
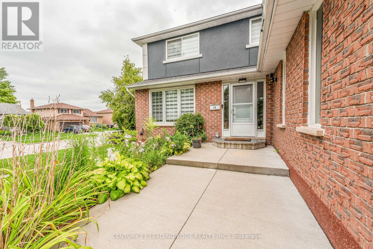
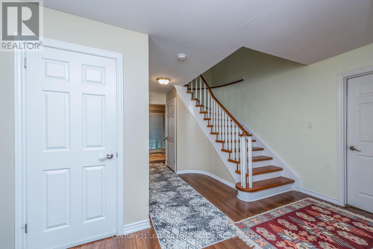
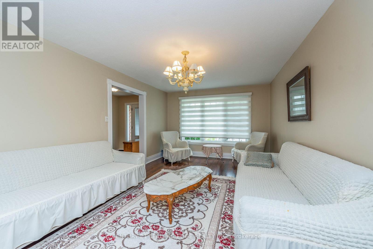
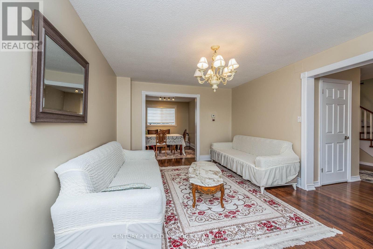
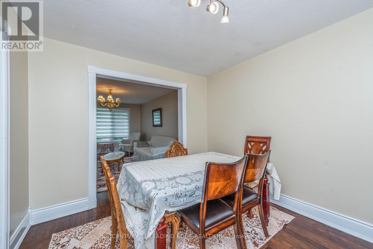
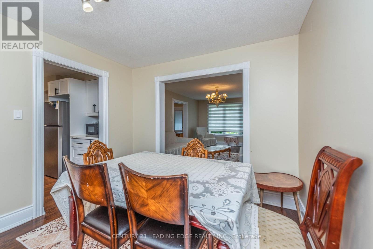
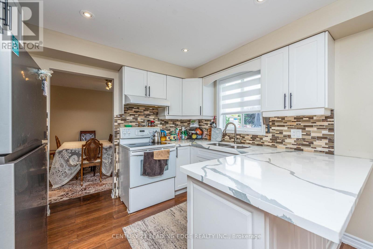
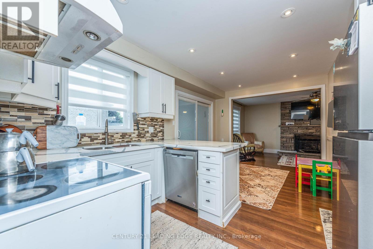
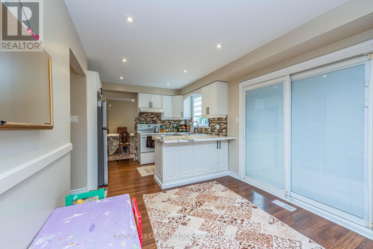
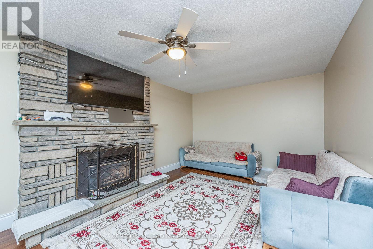
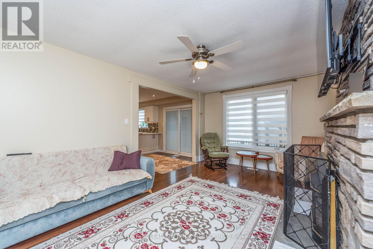
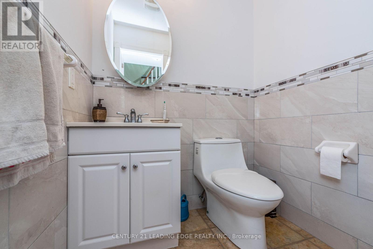
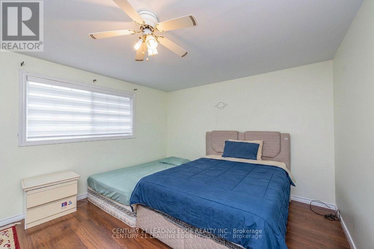
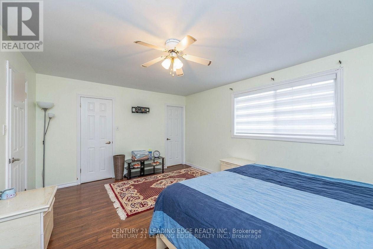
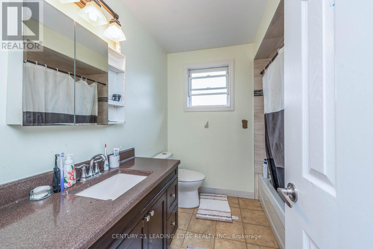
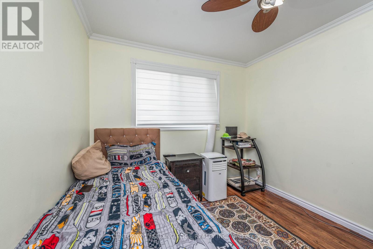
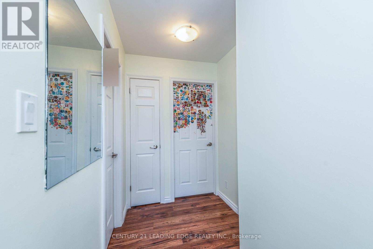
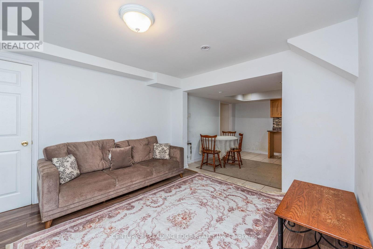
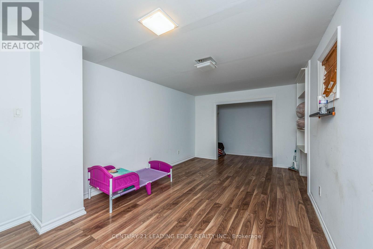
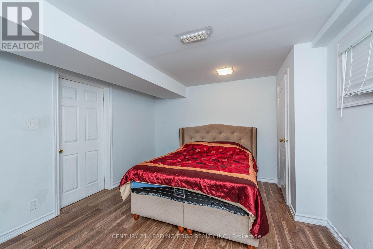
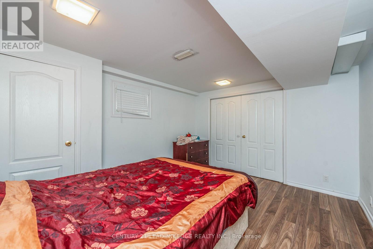
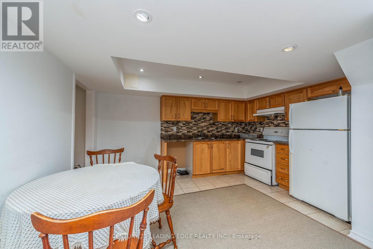
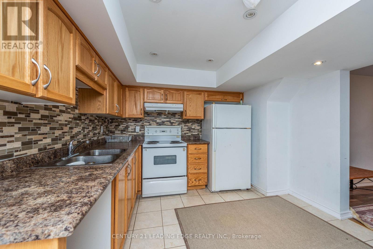
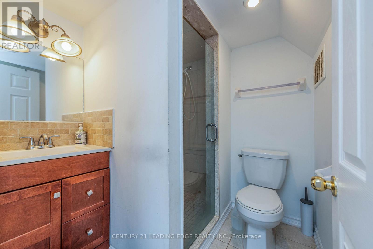
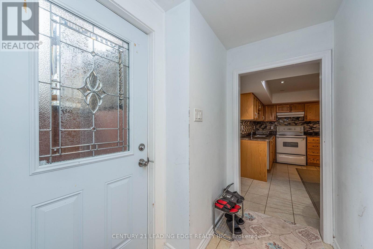
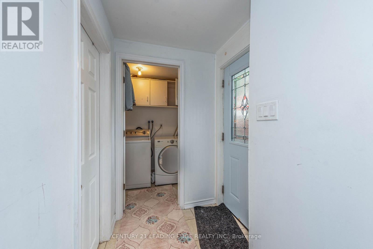
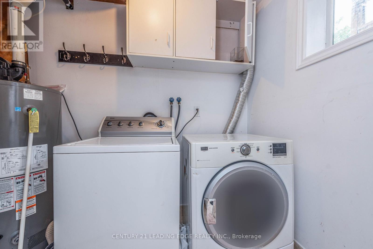
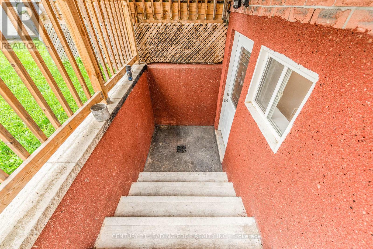
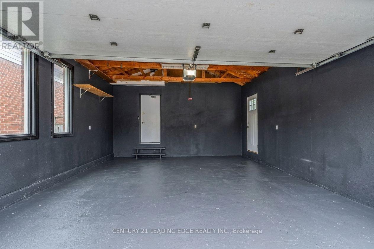
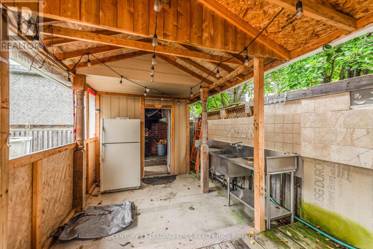
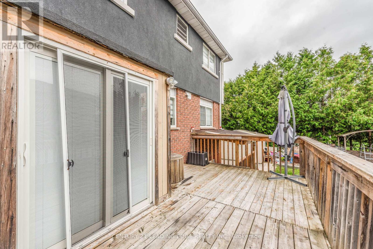
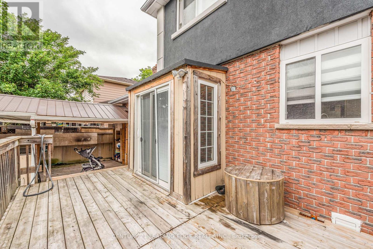
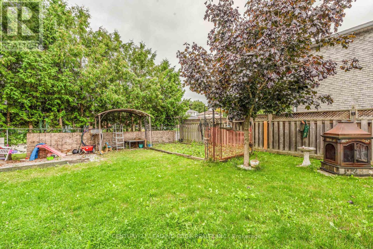
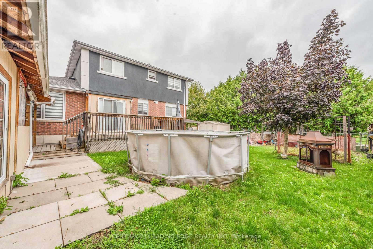
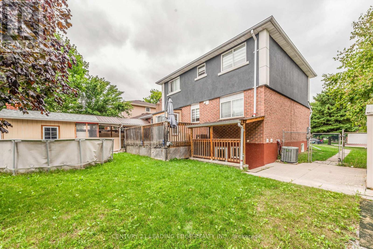
Charming Bradford Home Move-In Ready! Located in a desirable Bradford neighbourhood, this inviting home offers the perfect blend of small-town charm, comfort, and community living. Featuring mostly upgraded windows, a newer furnace, and shingles, this well-maintained home is ready for you to settle in and enjoy.The spacious primary bedroom features an upgraded 4-piece ensuite and walk-in closet. The family room boasts a cozy gas fireplace, while the bright eat-in kitchen offers a walkout to a large sundeck-perfect for entertaining or relaxing outdoors. Additional highlights include garage access, main-floor laundry, and a recently renovated main bathroom.The partially finished basement includes a recreation room and two additional bedrooms, providing plenty of space for family, guests, or a home office. Enjoy the fully fenced, beautifully treed lot with plenty of privacy. Prime Bradford location close to parks, schools, shopping, GO Train, trails, Highway 400, and all essential amenities. Two parking spaces included. A wonderful opportunity to enjoy comfortable family living in a great Bradford community-come see it for yourself! (id:49269)
Property Details
| MLS® Number | N13731002 |
| Property Type | Single Family |
| Community Name | Bradford |
| Parking Space Total | 8 |
Building
| Bathroom Total | 4 |
| Bedrooms Above Ground | 3 |
| Bedrooms Below Ground | 2 |
| Bedrooms Total | 5 |
| Appliances | Dishwasher, Dryer, Two Stoves, Washer, Two Refrigerators |
| Basement Features | Separate Entrance |
| Basement Type | N/a |
| Construction Style Attachment | Detached |
| Cooling Type | Central Air Conditioning |
| Exterior Finish | Aluminum Siding, Brick |
| Fireplace Present | Yes |
| Flooring Type | Tile |
| Foundation Type | Unknown |
| Half Bath Total | 1 |
| Heating Fuel | Natural Gas |
| Heating Type | Forced Air |
| Stories Total | 2 |
| Size Interior | 1,500 - 2,000 Sqft |
| Type | House |
| Utility Water | Municipal Water |
Parking
| Attached Garage | |
| Garage |
Land
| Acreage | No |
| Sewer | Sanitary Sewer |
| Size Depth | 109 Ft ,2 In |
| Size Frontage | 62 Ft ,3 In |
| Size Irregular | 62.3 X 109.2 Ft |
| Size Total Text | 62.3 X 109.2 Ft|under 1/2 Acre |
| Zoning Description | Residential |
Rooms
| Level | Type | Length | Width | Dimensions |
|---|---|---|---|---|
| Second Level | Primary Bedroom | 5.12 m | 3.75 m | 5.12 m x 3.75 m |
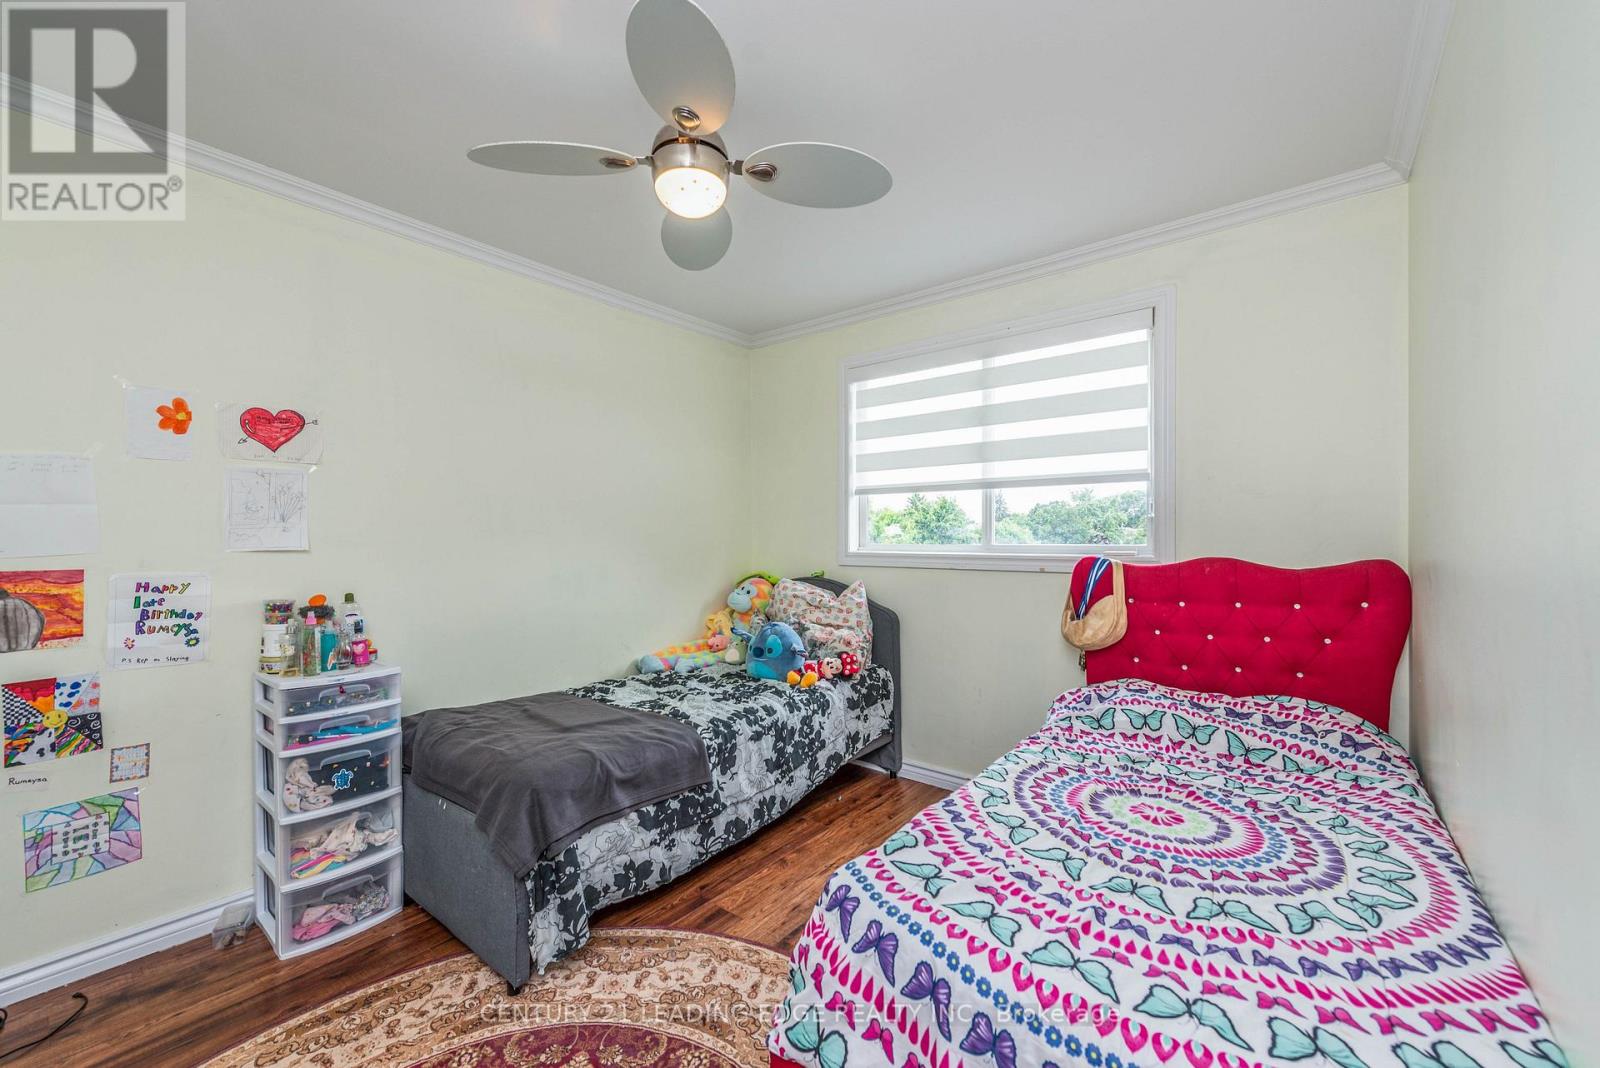
| Second Level | Bedroom 2 | 3.51 m | 2.99 m | 3.51 m x 2.99 m |
| Second Level | Bedroom 3 | 2.83 m | 2.77 m | 2.83 m x 2.77 m |
| Basement | Laundry Room | 1.82 m | 3.35 m | 1.82 m x 3.35 m |
| Basement | Bathroom | Measurements not available | ||
| Basement | Kitchen | Measurements not available | ||
| Main Level | Dining Room | 4.88 m | 3.63 m | 4.88 m x 3.63 m |
| Main Level | Kitchen | 4.88 m | 2.78 m | 4.88 m x 2.78 m |
| Main Level | Living Room | 3.38 m | 3.05 m | 3.38 m x 3.05 m |
| Main Level | Family Room | 5.76 m | 3.44 m | 5.76 m x 3.44 m |
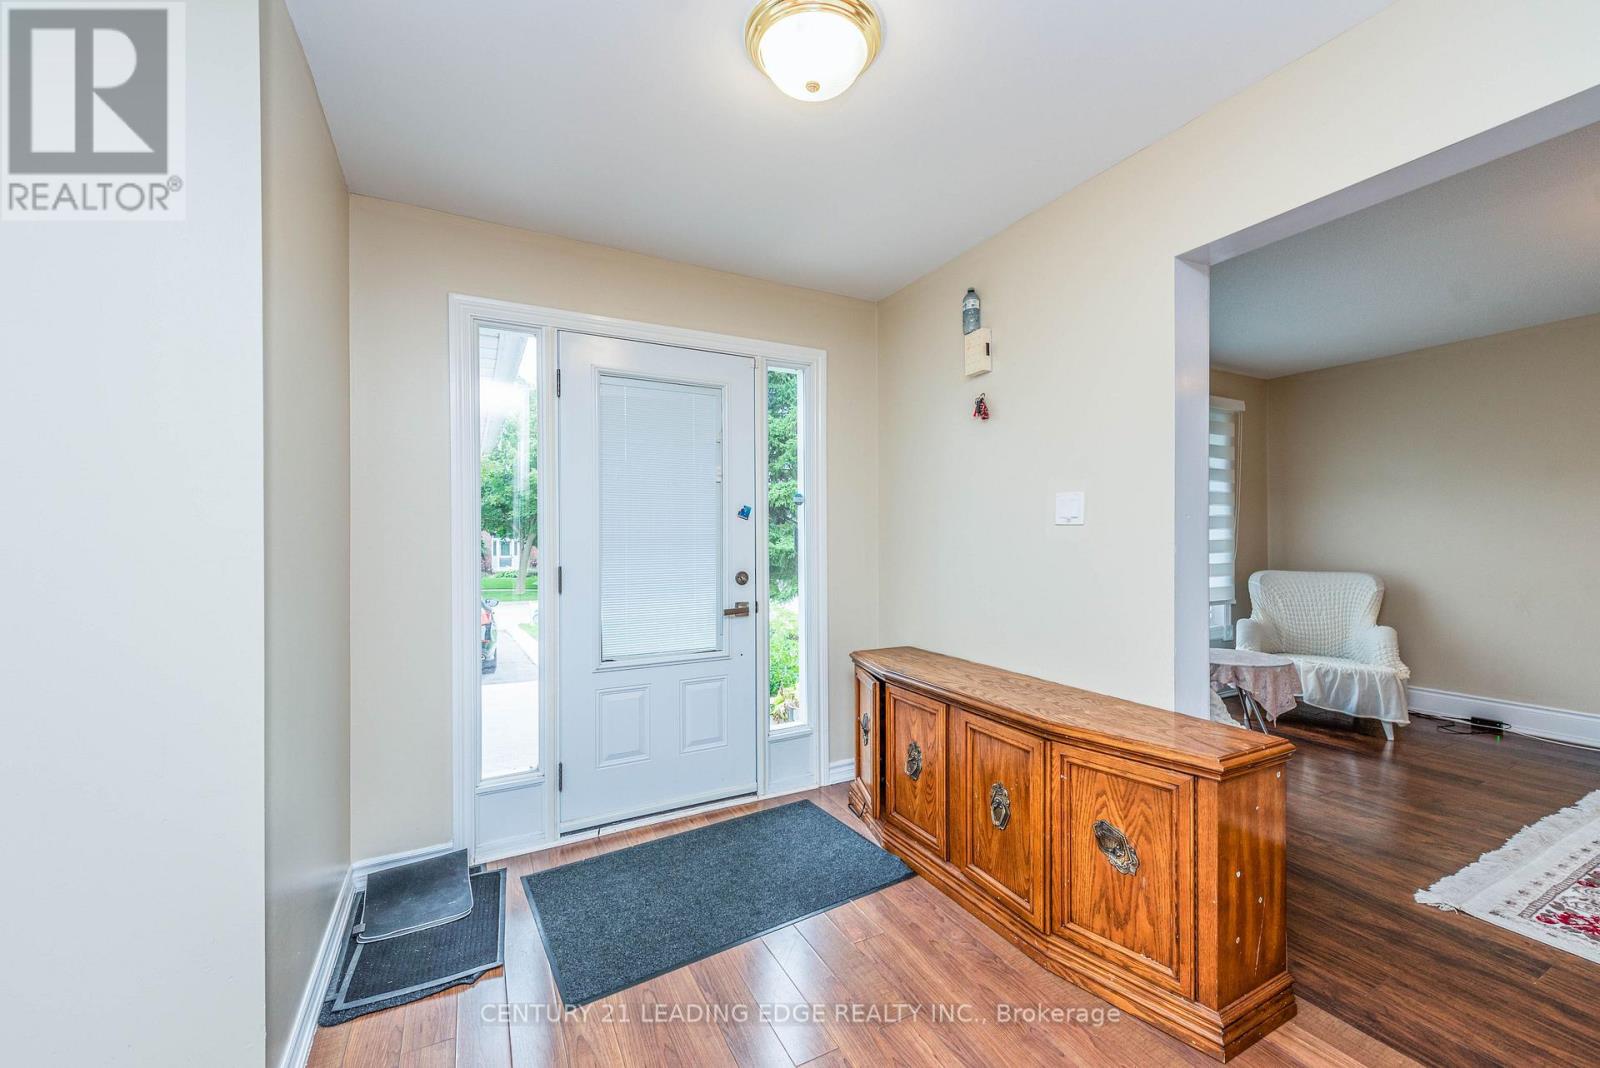
| Main Level | Foyer | 4.6 m | 3.35 m | 4.6 m x 3.35 m |
| Main Level | Laundry Room | 3.38 m | 1.83 m | 3.38 m x 1.83 m |
Utilities
| Electricity | Installed |
| Sewer | Installed |
Contact Us
Contact us for more information

The trademarks REALTOR®, REALTORS®, and the REALTOR® logo are controlled by The Canadian Real Estate Association (CREA) and identify real estate professionals who are members of CREA. The trademarks MLS®, Multiple Listing Service® and the associated logos are owned by The Canadian Real Estate Association (CREA) and identify the quality of services provided by real estate professionals who are members of CREA. The trademark DDF® is owned by The Canadian Real Estate Association (CREA) and identifies CREA's Data Distribution Facility (DDF®)
September 01 2026 02:58:51
Toronto Regional Real Estate Board
Century 21 Leading Edge Realty Inc.