
919 Rose Street Cambridge, Ontario N3H 2G4
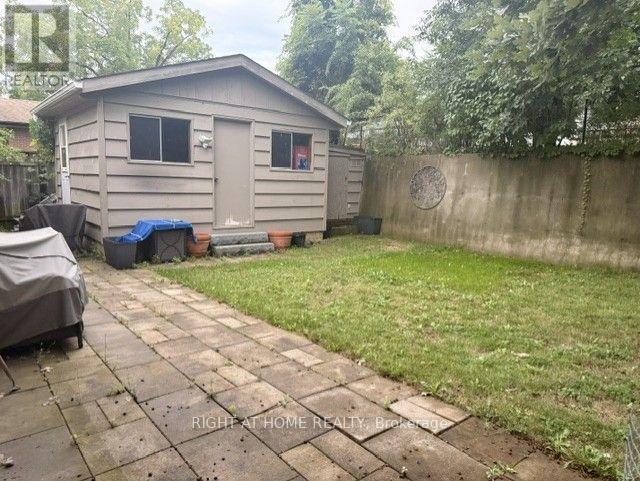
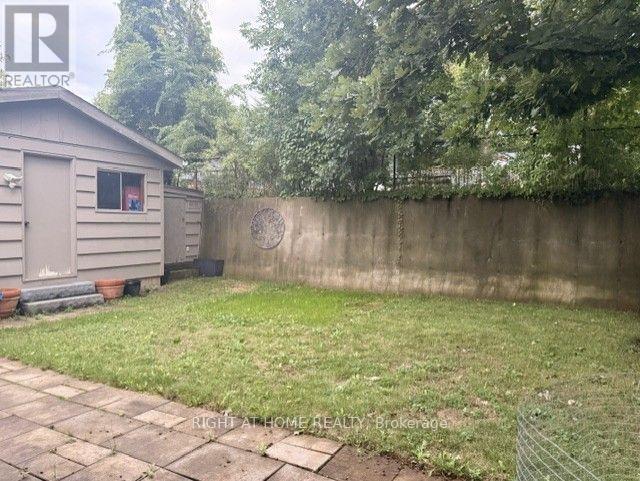

$2,150 Monthly
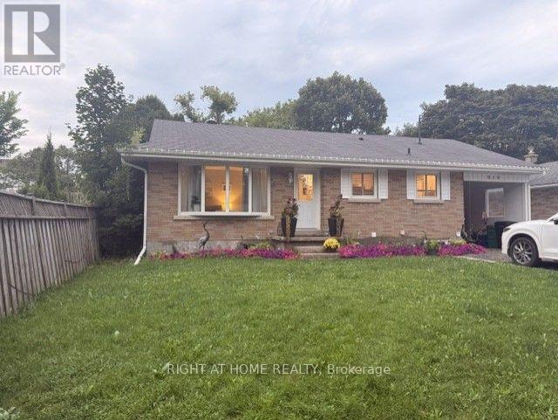
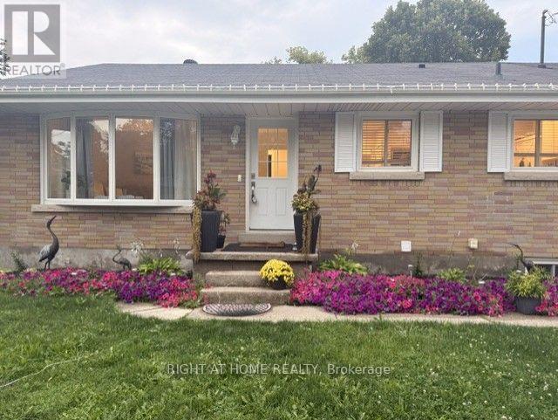
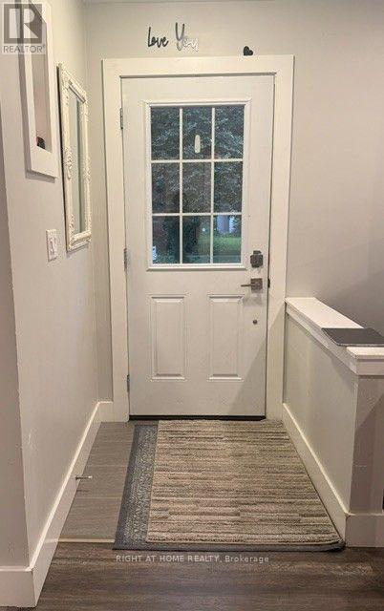
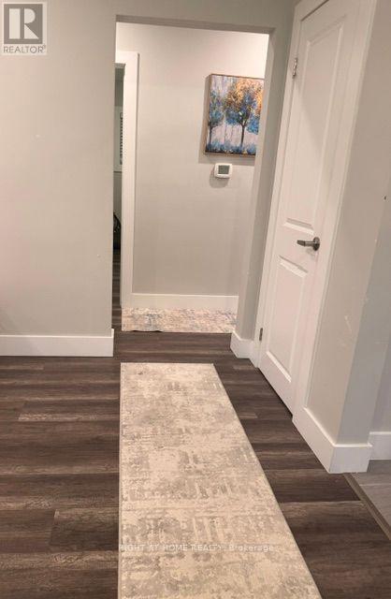
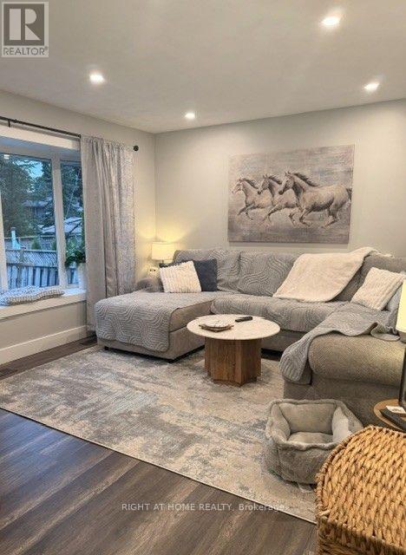
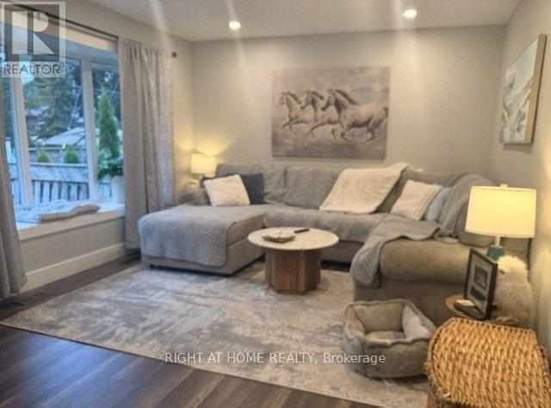
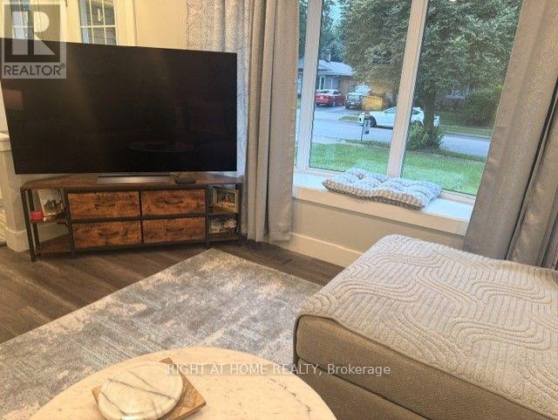
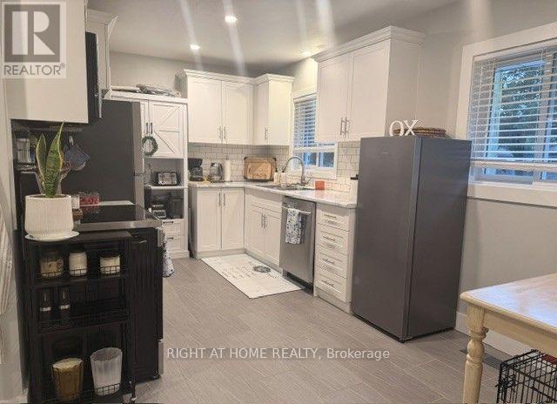
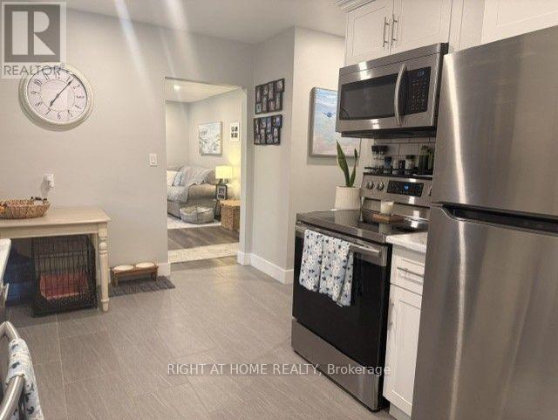
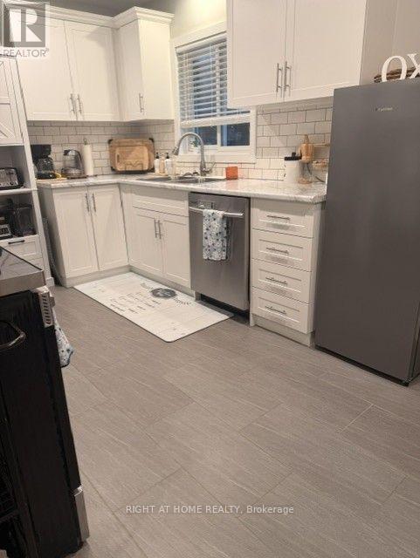
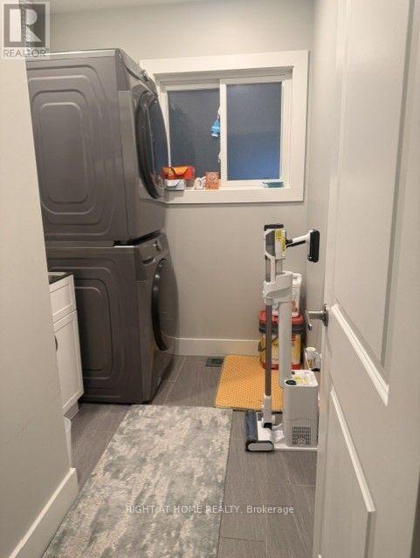
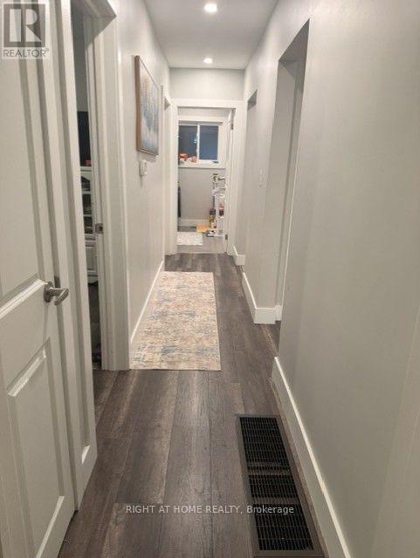
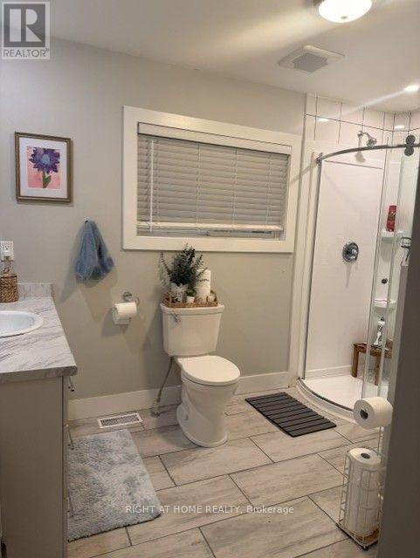
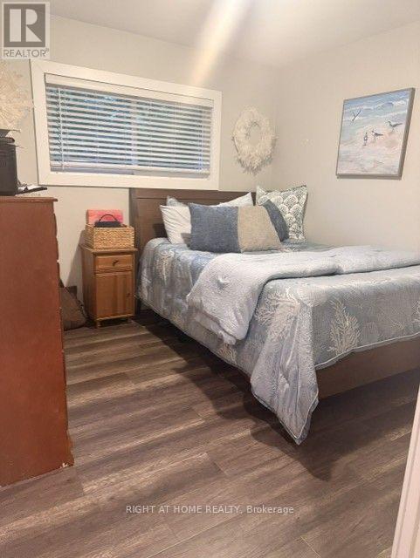
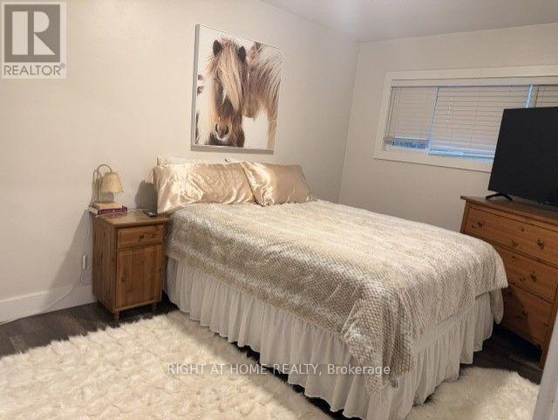
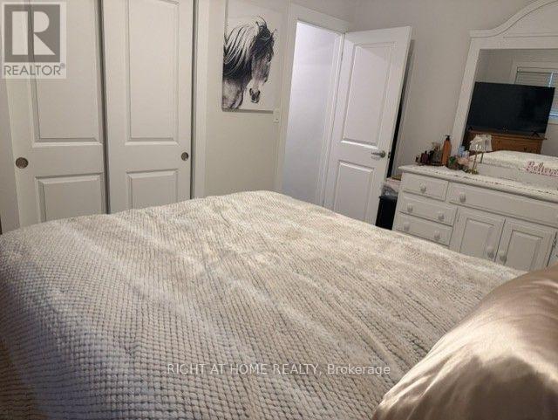
Beautifully Renovated 2-Bedroom Main Floor Bungalow in South Preston Welcome to this beautifully renovated 2-bedroom main-floor bungalow located in the sought-after South Preston neighbourhood. Offering approximately 997 sq. ft. of comfortable living space, this bright and well-maintained home features a private entrance and dedicated laundry room for added convenience. The main floor boasts a spacious layout, a generously sized bathroom, pot lighting throughout, and newer windows. The home was extensively renovated a few years ago, offering a clean, modern feel while maintaining the charm of a bungalow. The basement is rented separately to a quiet and respectful gentleman tenant. Tenants are responsible for 60% of the utilities, which are billed by the landlord. A wonderful opportunity in a desirable location-this home truly needs to be seen to be appreciated. Book your private viewing today! Looking for AAA Tenants only please. (id:49269)
Property Details
| MLS® Number | X13731628 |
| Property Type | Single Family |
| Features | In Suite Laundry |
| Parking Space Total | 2 |
Building
| Bathroom Total | 1 |
| Bedrooms Above Ground | 2 |
| Bedrooms Total | 2 |
| Architectural Style | Bungalow |
| Basement Features | Apartment In Basement |
| Basement Type | N/a |
| Construction Style Attachment | Detached |
| Cooling Type | Central Air Conditioning |
| Exterior Finish | Brick |
| Foundation Type | Poured Concrete |
| Heating Fuel | Natural Gas |
| Heating Type | Forced Air |
| Stories Total | 1 |
| Size Interior | 700 - 1,100 Sqft |
| Type | House |
| Utility Water | Municipal Water |
Parking
| Carport | |
| No Garage |
Land
| Acreage | No |
| Sewer | Sanitary Sewer |
| Size Depth | 100 Ft |
| Size Frontage | 50 Ft |
| Size Irregular | 50 X 100 Ft |
| Size Total Text | 50 X 100 Ft |
Rooms
| Level | Type | Length | Width | Dimensions |
|---|---|---|---|---|
| Main Level | Kitchen | 4.92 m | 2.79 m | 4.92 m x 2.79 m |
| Main Level | Living Room | 4.26 m | 3.65 m | 4.26 m x 3.65 m |
| Main Level | Primary Bedroom | 4.29 m | 3.07 m | 4.29 m x 3.07 m |
| Main Level | Bedroom 2 | 3.2 m | 3.12 m | 3.2 m x 3.12 m |
| Main Level | Laundry Room | 2.48 m | 1.9 m | 2.48 m x 1.9 m |
https://www.realtor.ca/real-estate/30219415/919-rose-street-cambridge
Contact Us
Contact us for more information

The trademarks REALTOR®, REALTORS®, and the REALTOR® logo are controlled by The Canadian Real Estate Association (CREA) and identify real estate professionals who are members of CREA. The trademarks MLS®, Multiple Listing Service® and the associated logos are owned by The Canadian Real Estate Association (CREA) and identify the quality of services provided by real estate professionals who are members of CREA. The trademark DDF® is owned by The Canadian Real Estate Association (CREA) and identifies CREA's Data Distribution Facility (DDF®)
September 01 2026 04:04:09
Toronto Regional Real Estate Board
Right At Home Realty