
765 Dodsworth Crescent Mississauga, Ontario L4Y 2H8

$1,300,000
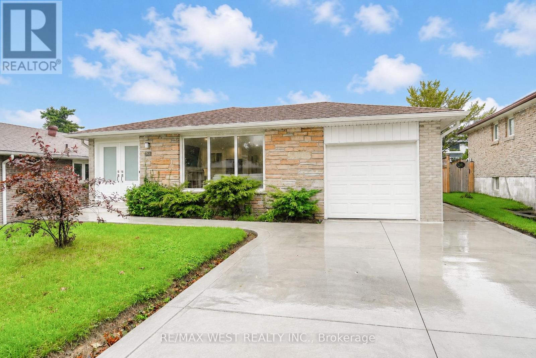
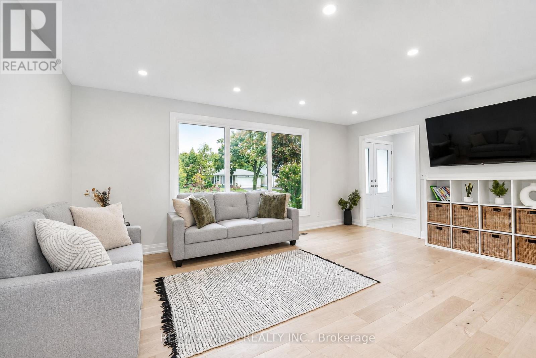
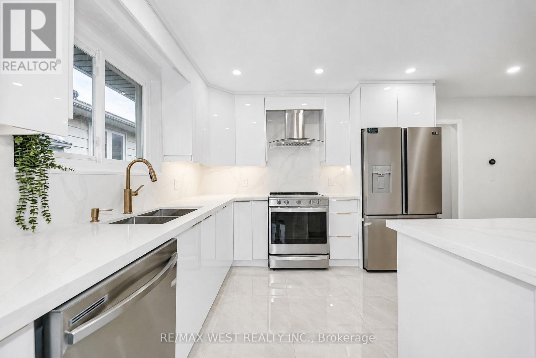
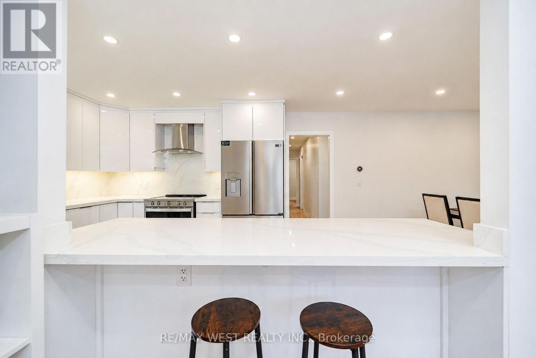
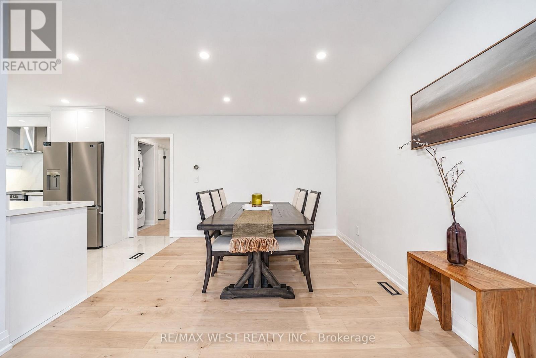
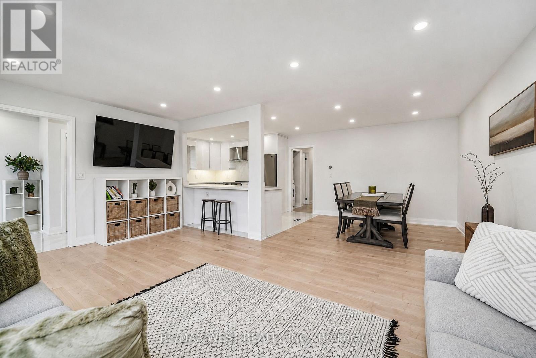
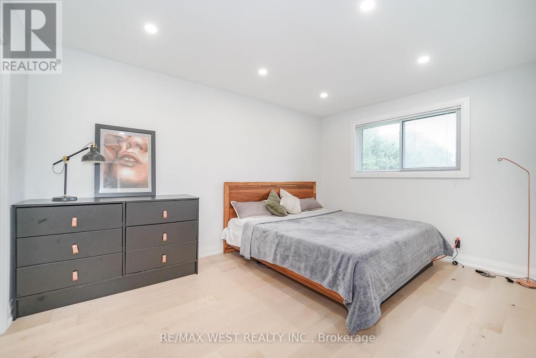
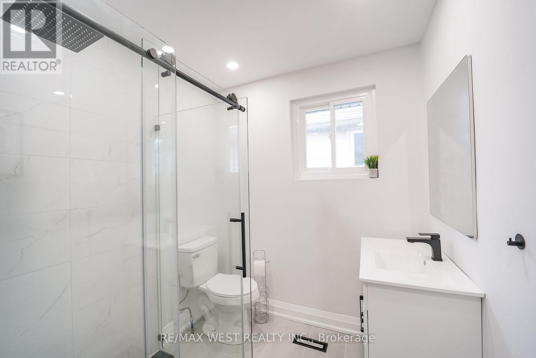
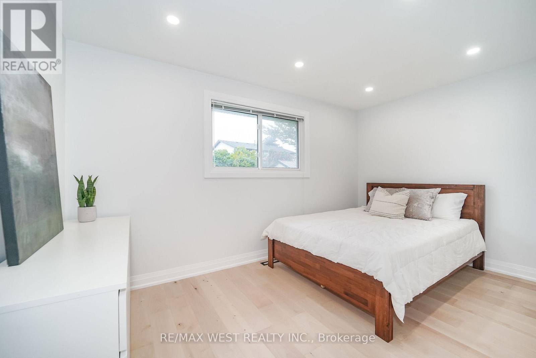
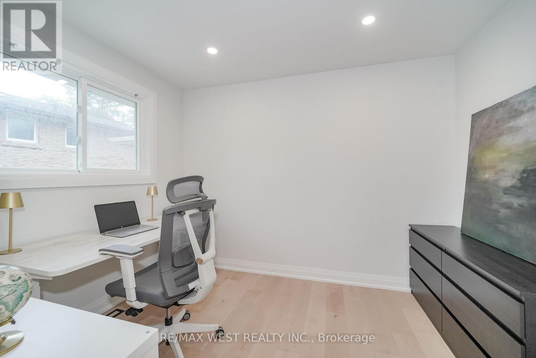
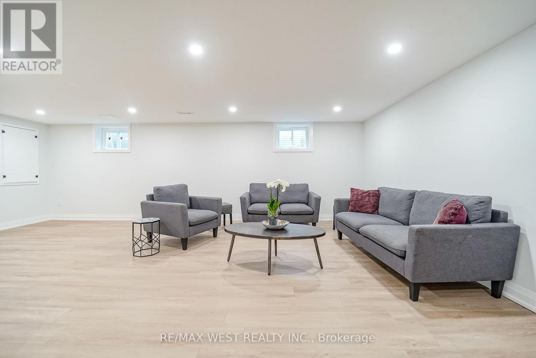
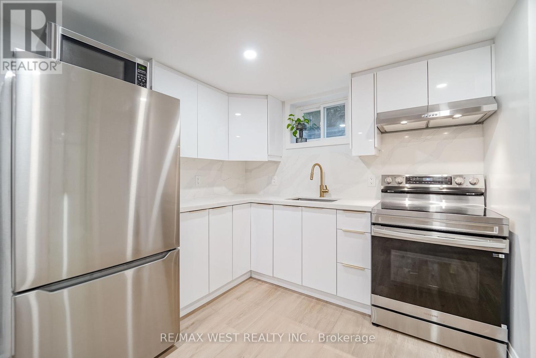
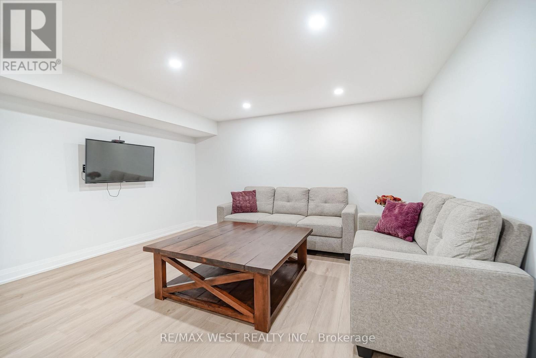
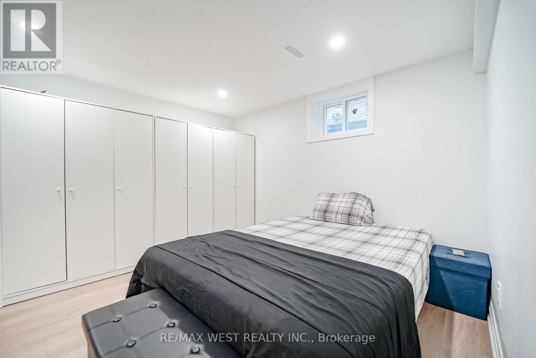
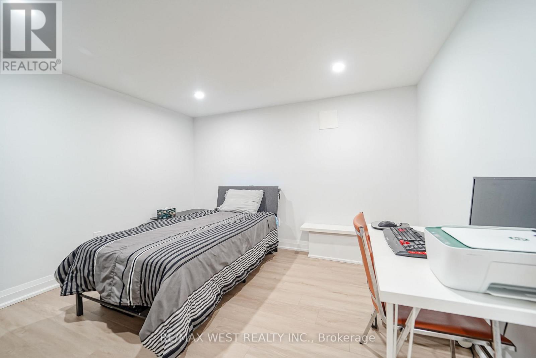
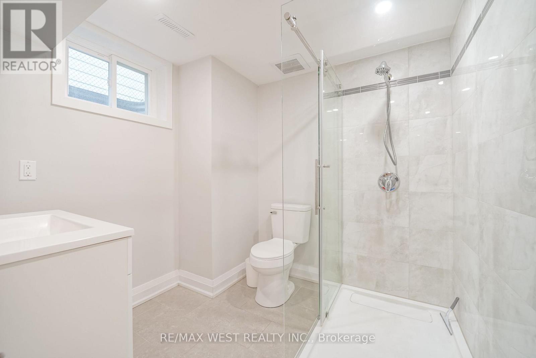
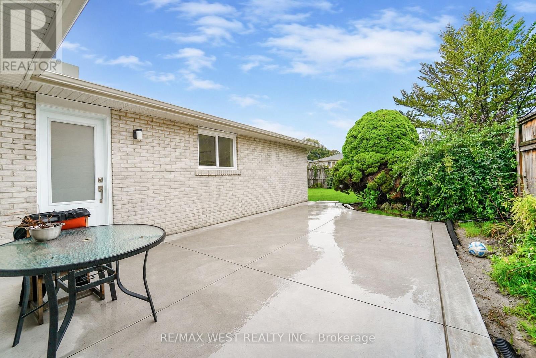
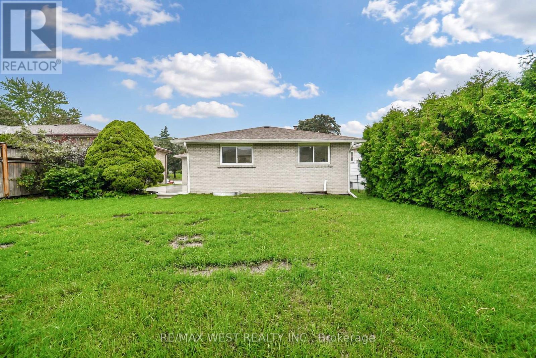
Extensively updated, meticulously maintained and offering exceptional peace of mind, 765 Dodsworth Crescent is a home where no expense has been spared. The bright, thoughtfully designed layout combines an open-concept living and dining area with defined spaces that flow seamlessly into one another. Engineered hardwood flooring, pot lights throughout and stunning modern finishes create a cohesive, sophisticated feel. A welcoming foyer with a large double closet provides a distinct entryway while maintaining the home's open and airy design. From the foyer, the living and dining rooms blend effortlessly into the beautifully updated kitchen, featuring quartz countertops, large-format tile flooring and brand-new, never-used appliances. Updated bathrooms with modern finishes, new windows, doors and soundproofing add to the home's comfort, while a new subfloor supports the updated flooring throughout. The spacious primary bedroom features its own ensuite and walk-in closet, while the additional bedrooms are bright and well-proportioned, offering comfortable space for family, guests or a home office. The lower level offers exceptional flexibility with a separate entrance and fully equipped in-law suite. Finished with the same beautiful, modern aesthetic as the main level, it features luxury vinyl flooring, coordinated finishes, a separate kitchen, separate laundry and dedicated recreation room, creating a comfortable and private living space. Other major updates include a new owned furnace and A/C, new 200-amp panel and electrical wiring, new gutters, downspouts, fascia and soffits, waterproofing around the home, exterior sump pump, and a new concrete driveway. Beautifully finished, extensively upgraded and truly move-in ready, with the major improvements already taken care of. (id:49269)
Property Details
| MLS® Number | W13731452 |
| Property Type | Single Family |
| Community Name | Applewood |
| Amenities Near By | Park, Public Transit, Schools, Hospital |
| Equipment Type | Water Heater |
| Features | Cul-de-sac, Carpet Free, In-law Suite |
| Parking Space Total | 3 |
| Rental Equipment Type | Water Heater |
Building
| Bathroom Total | 3 |
| Bedrooms Above Ground | 3 |
| Bedrooms Below Ground | 2 |
| Bedrooms Total | 5 |
| Age | 51 To 99 Years |
| Appliances | Dishwasher, Dryer, Hood Fan, Microwave, Stove, Washer, Window Coverings, Refrigerator |
| Architectural Style | Bungalow |
| Basement Development | Finished |
| Basement Features | Separate Entrance |
| Basement Type | N/a (finished), N/a |
| Construction Style Attachment | Detached |
| Cooling Type | Central Air Conditioning |
| Exterior Finish | Brick, Stone |
| Flooring Type | Hardwood, Vinyl |
| Foundation Type | Unknown |
| Heating Fuel | Natural Gas |
| Heating Type | Forced Air |
| Stories Total | 1 |
| Size Interior | 1,100 - 1,500 Sqft |
| Type | House |
| Utility Water | Municipal Water |
Parking
| Attached Garage | |
| Garage |
Land
| Acreage | No |
| Land Amenities | Park, Public Transit, Schools, Hospital |
| Sewer | Sanitary Sewer |
| Size Depth | 120 Ft ,7 In |
| Size Frontage | 50 Ft |
| Size Irregular | 50 X 120.6 Ft |
| Size Total Text | 50 X 120.6 Ft |
Rooms
| Level | Type | Length | Width | Dimensions |
|---|---|---|---|---|
| Basement | Den | 3.41 m | 3 m | 3.41 m x 3 m |
| Basement | Recreational, Games Room | 5.89 m | 7.09 m | 5.89 m x 7.09 m |
| Basement | Kitchen | 7 m | 4.07 m | 7 m x 4.07 m |
| Basement | Living Room | 7.11 m | 4.07 m | 7.11 m x 4.07 m |
| Basement | Bedroom | 3.41 m | 3.59 m | 3.41 m x 3.59 m |
| Main Level | Living Room | 6.72 m | 5.47 m | 6.72 m x 5.47 m |
| Main Level | Dining Room | 6.72 m | 5.47 m | 6.72 m x 5.47 m |
| Main Level | Kitchen | 3.23 m | 4.27 m | 3.23 m x 4.27 m |
| Main Level | Primary Bedroom | 4.32 m | 3.05 m | 4.32 m x 3.05 m |
| Main Level | Bedroom 2 | 2.68 m | 4.25 m | 2.68 m x 4.25 m |
| Main Level | Bedroom 3 | 2.51 m | 3.19 m | 2.51 m x 3.19 m |
https://www.realtor.ca/real-estate/30219370/765-dodsworth-crescent-mississauga-applewood-applewood
Contact Us
Contact us for more information

The trademarks REALTOR®, REALTORS®, and the REALTOR® logo are controlled by The Canadian Real Estate Association (CREA) and identify real estate professionals who are members of CREA. The trademarks MLS®, Multiple Listing Service® and the associated logos are owned by The Canadian Real Estate Association (CREA) and identify the quality of services provided by real estate professionals who are members of CREA. The trademark DDF® is owned by The Canadian Real Estate Association (CREA) and identifies CREA's Data Distribution Facility (DDF®)
September 01 2026 03:35:51
Toronto Regional Real Estate Board
RE/MAX West Realty Inc.