
58 Pageant Avenue Vaughan, Ontario L4H 4R3

$1,149,900
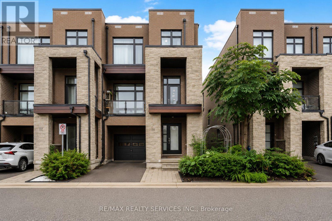
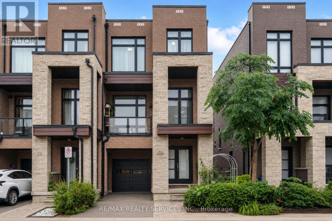
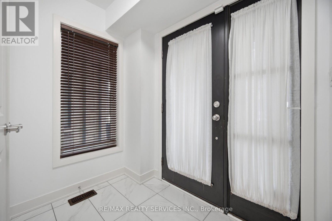
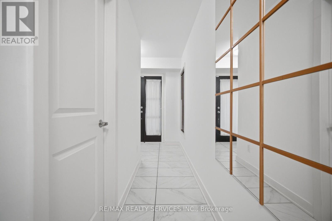
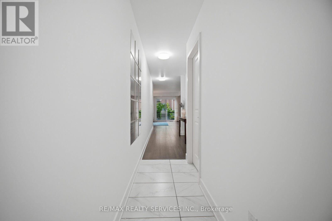
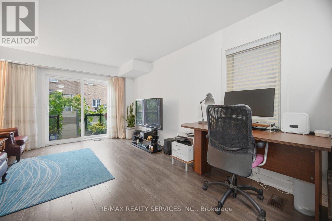
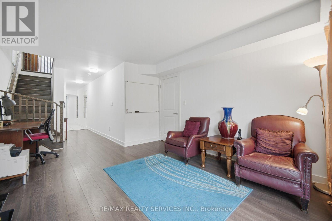
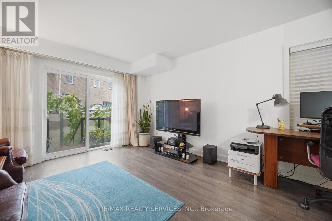
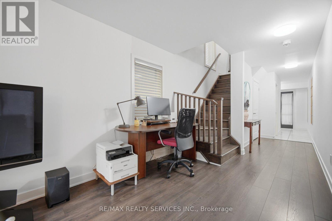
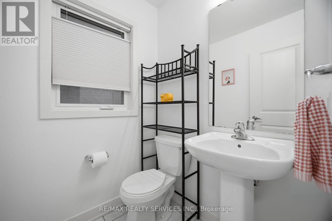
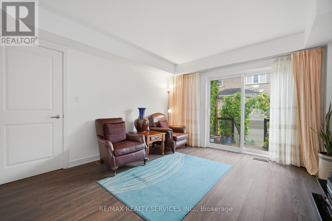
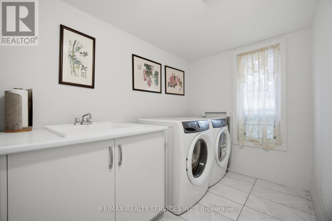
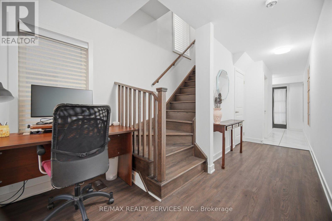
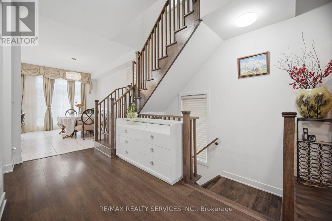
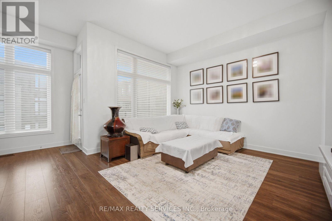
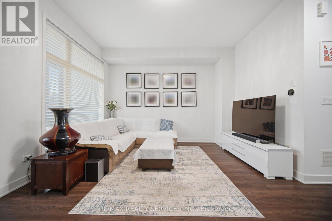
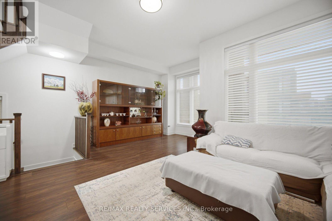
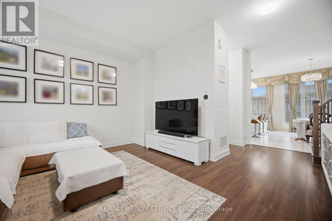
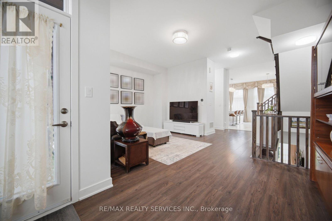
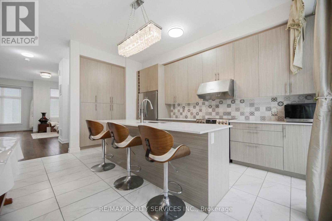
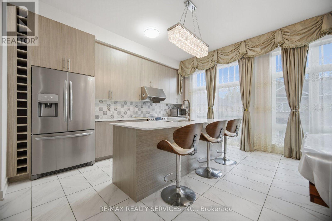
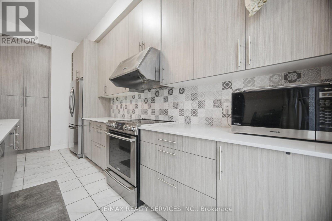
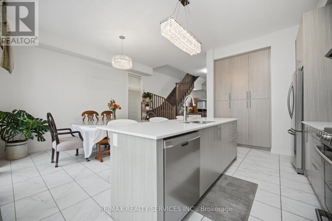
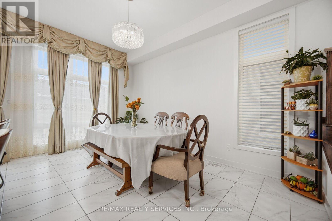
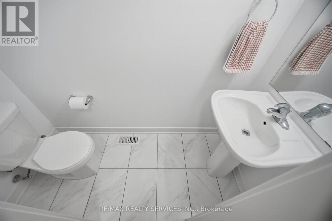
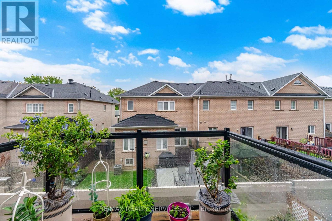
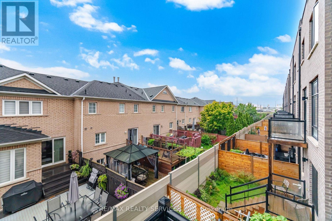
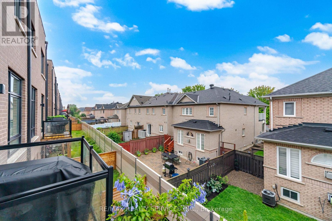
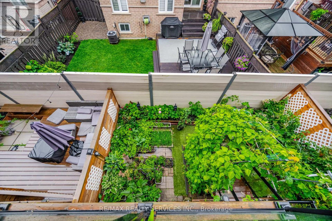
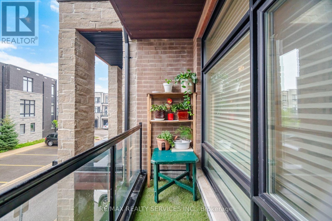
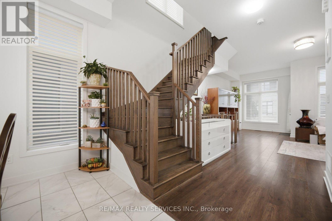
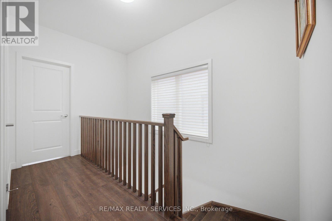
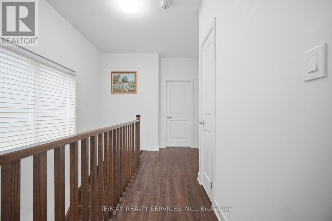
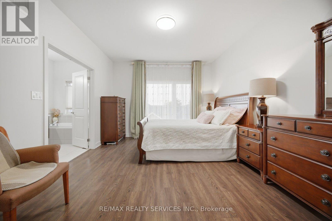
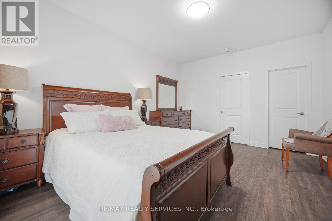
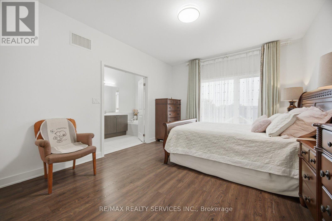
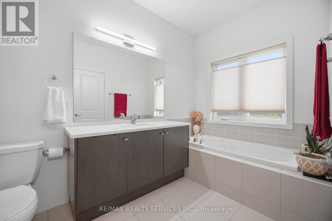
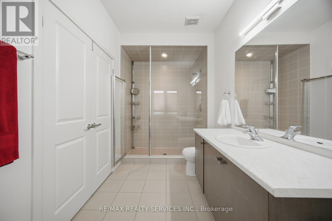
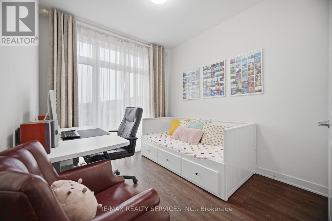
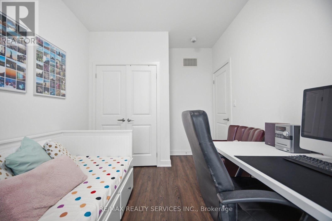
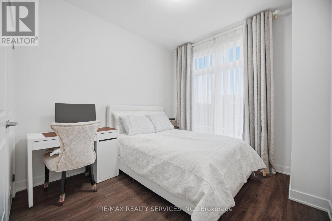
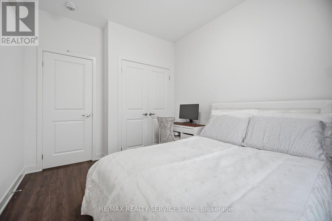
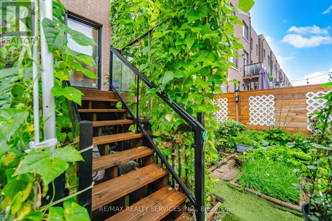
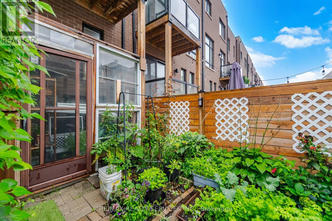
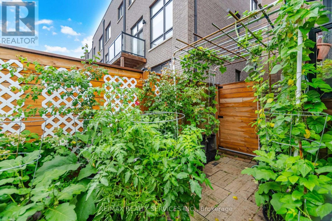
*Showstopper* Immaculate End Unit 4 Bedroom 2,261 Sq Ft Townhouse. Open Concept Main Floor With10 Ft Smooth Ceilings, 9 Ft Smooth Ceilings On Upper Level. Modern 2 Tone Eat-In Kitchen With Large Island, Quartz Countertops, Extended Cabinets, Large Windows, Stainless Steel Appliances. Freshly Painted Throughout, New LED Light Fixtures & Pot Lights Throughout, Hardwood Throughout, Oak Stairs On Every Level. Master Bedroom With 4 Pc Ensuite & Oversized Walk-In Closet. Main Floor Large Rec Room & Walk-Out To Yard. Ground Floor Laundry & Walk-Out Access To Garage. 2 Balcony's On Main Floor (Kitchen & Living Room). Prime Vellore Village Location Minutes From Hwy 400, Shops, Public Transit, Wonderland, Vaughan Mills, & Much More! (id:49269)
Property Details
| MLS® Number | N13731434 |
| Property Type | Single Family |
| Community Name | Vellore Village |
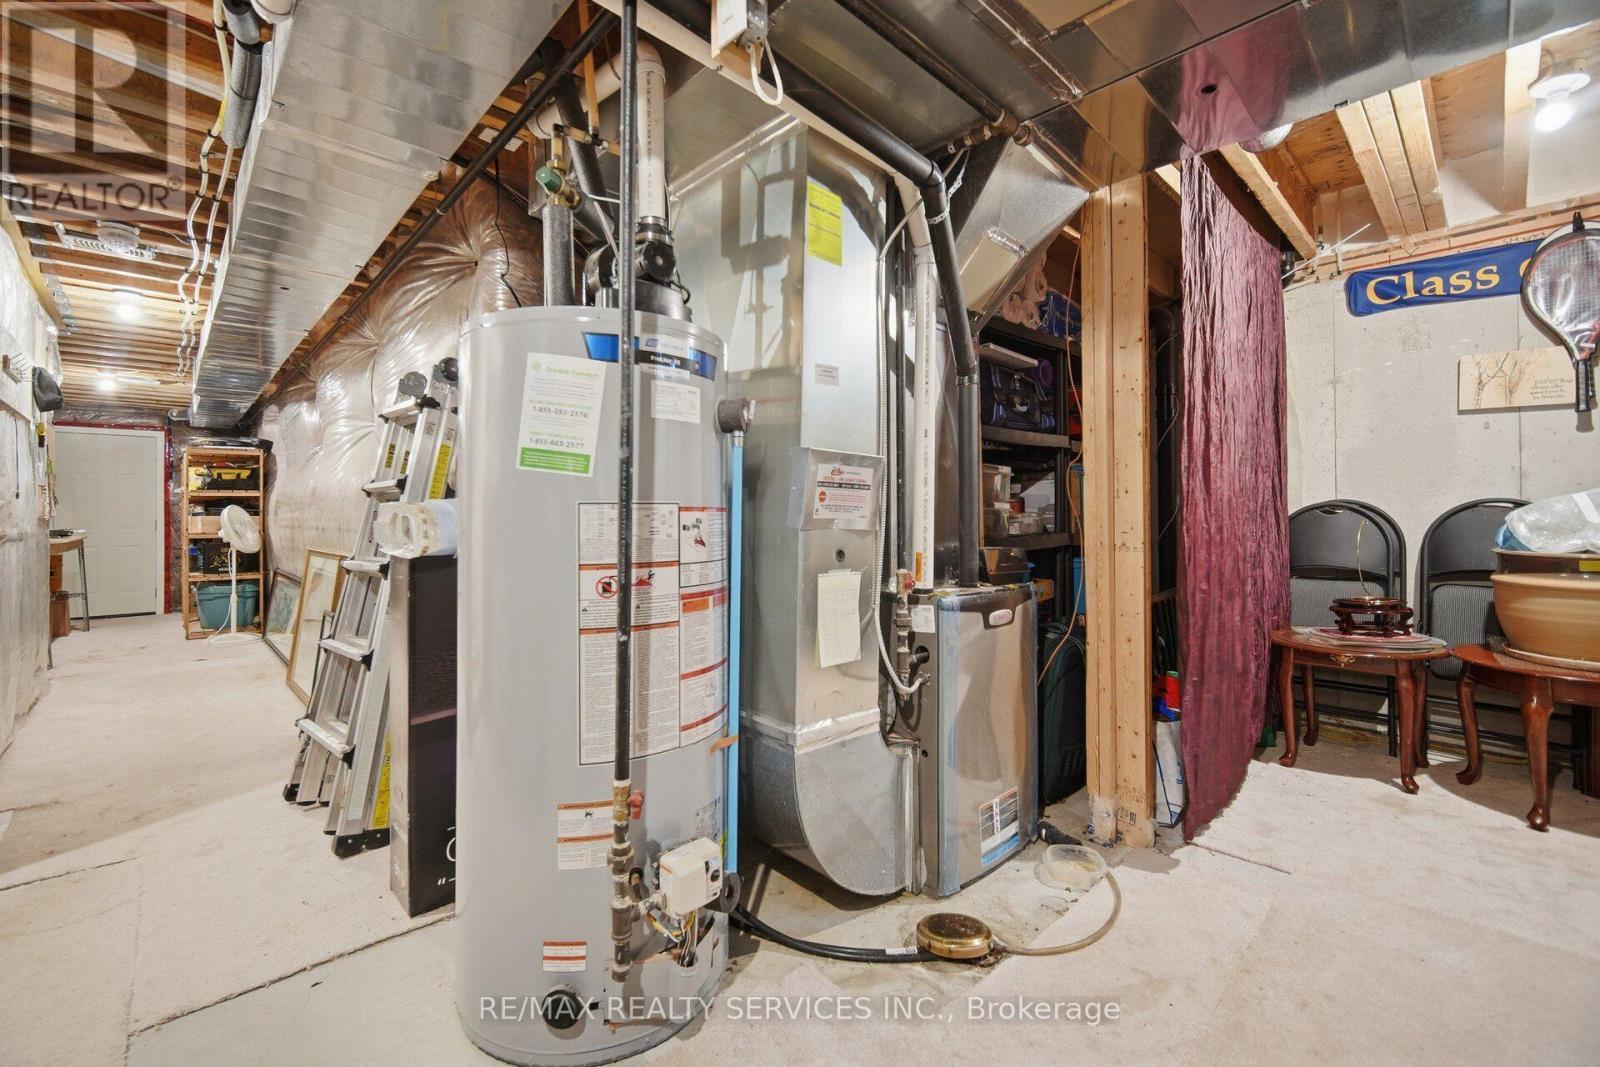
| Equipment Type | Water Heater |
| Features | Carpet Free, Sump Pump |
| Parking Space Total | 2 |
| Rental Equipment Type | Water Heater |
Building
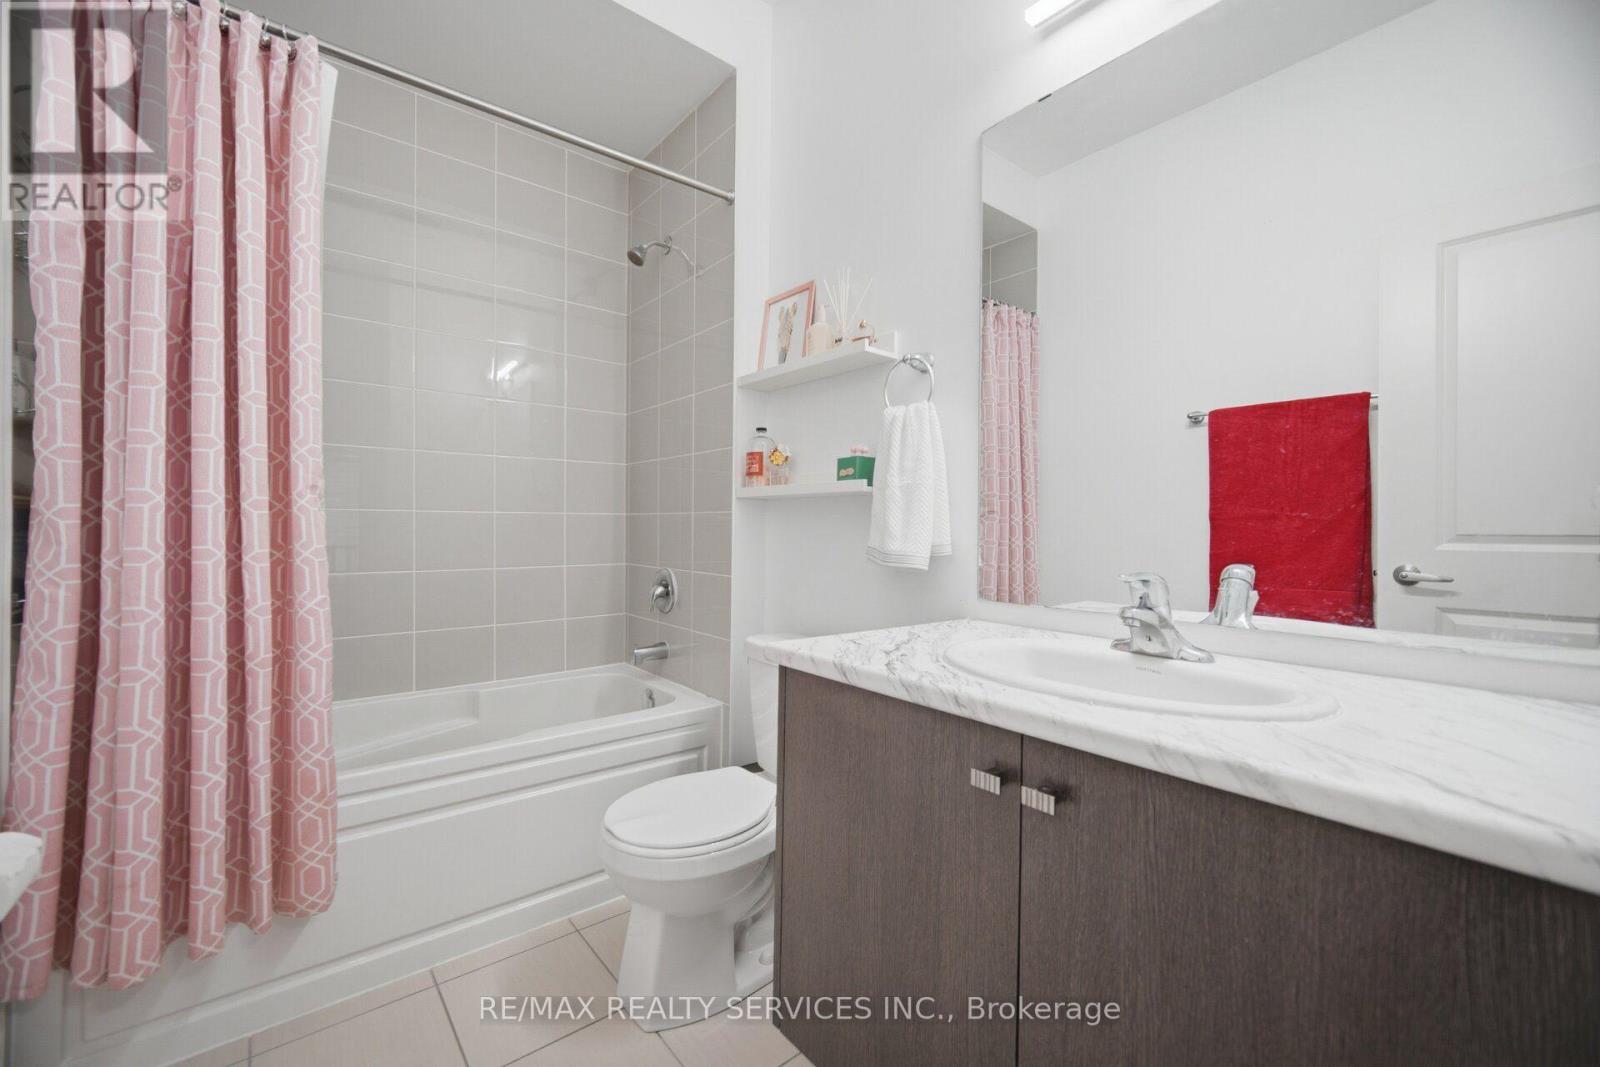
| Bathroom Total | 4 |
| Bedrooms Above Ground | 3 |
| Bedrooms Total | 3 |
| Age | 6 To 15 Years |
| Appliances | Dishwasher, Dryer, Range, Stove, Washer, Window Coverings, Refrigerator |
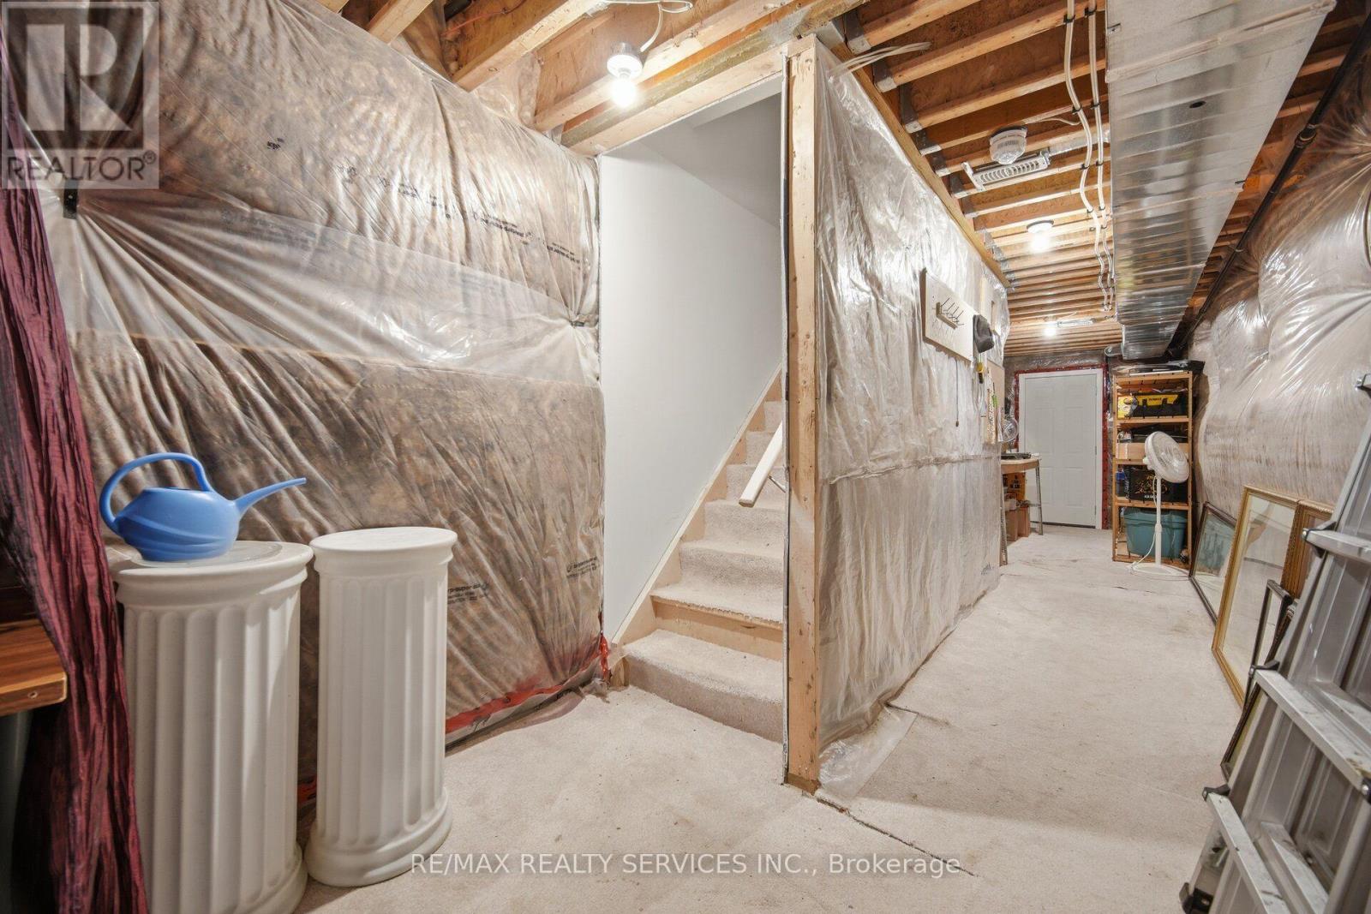
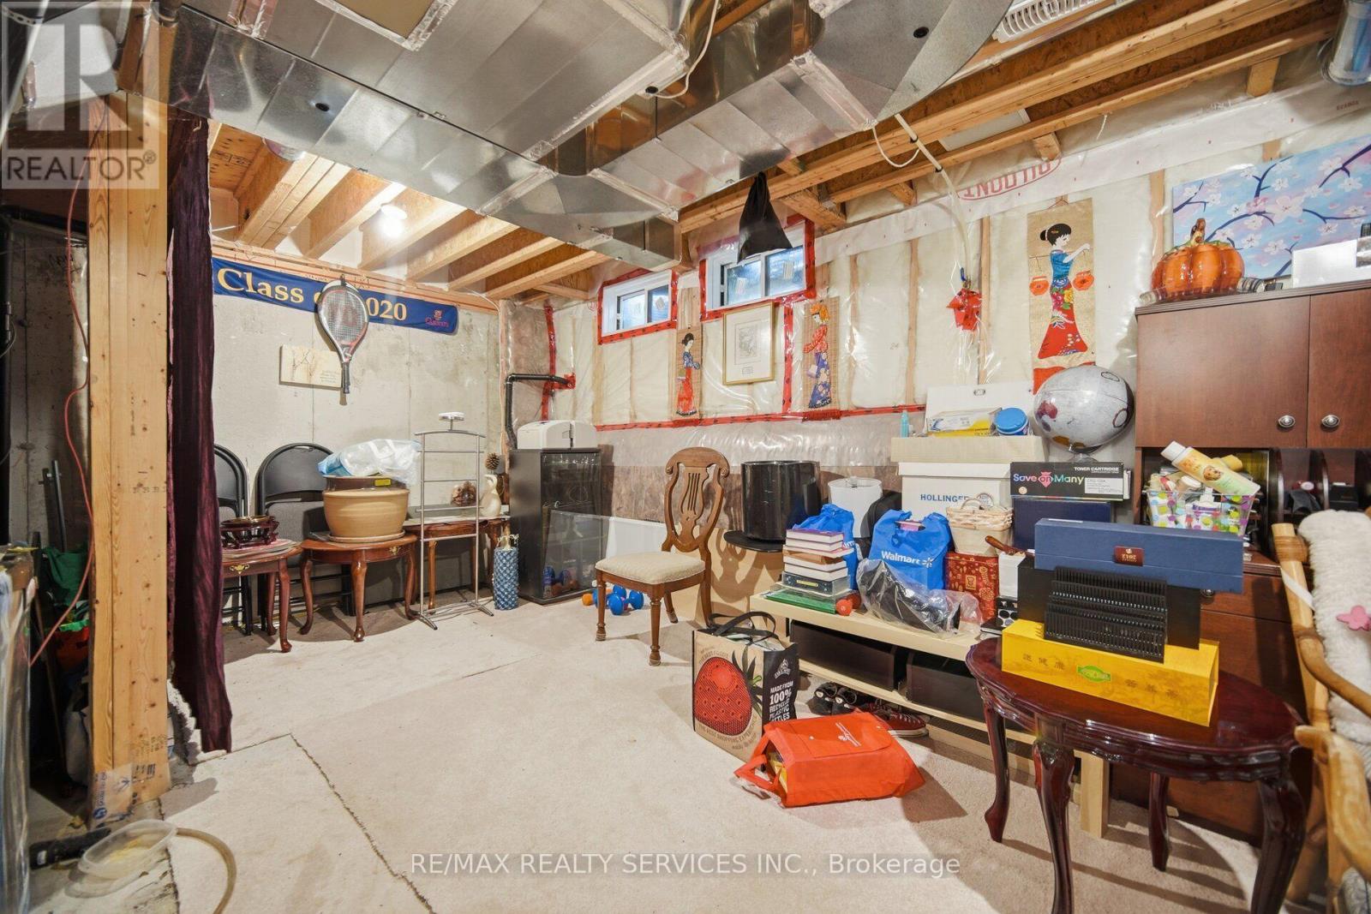
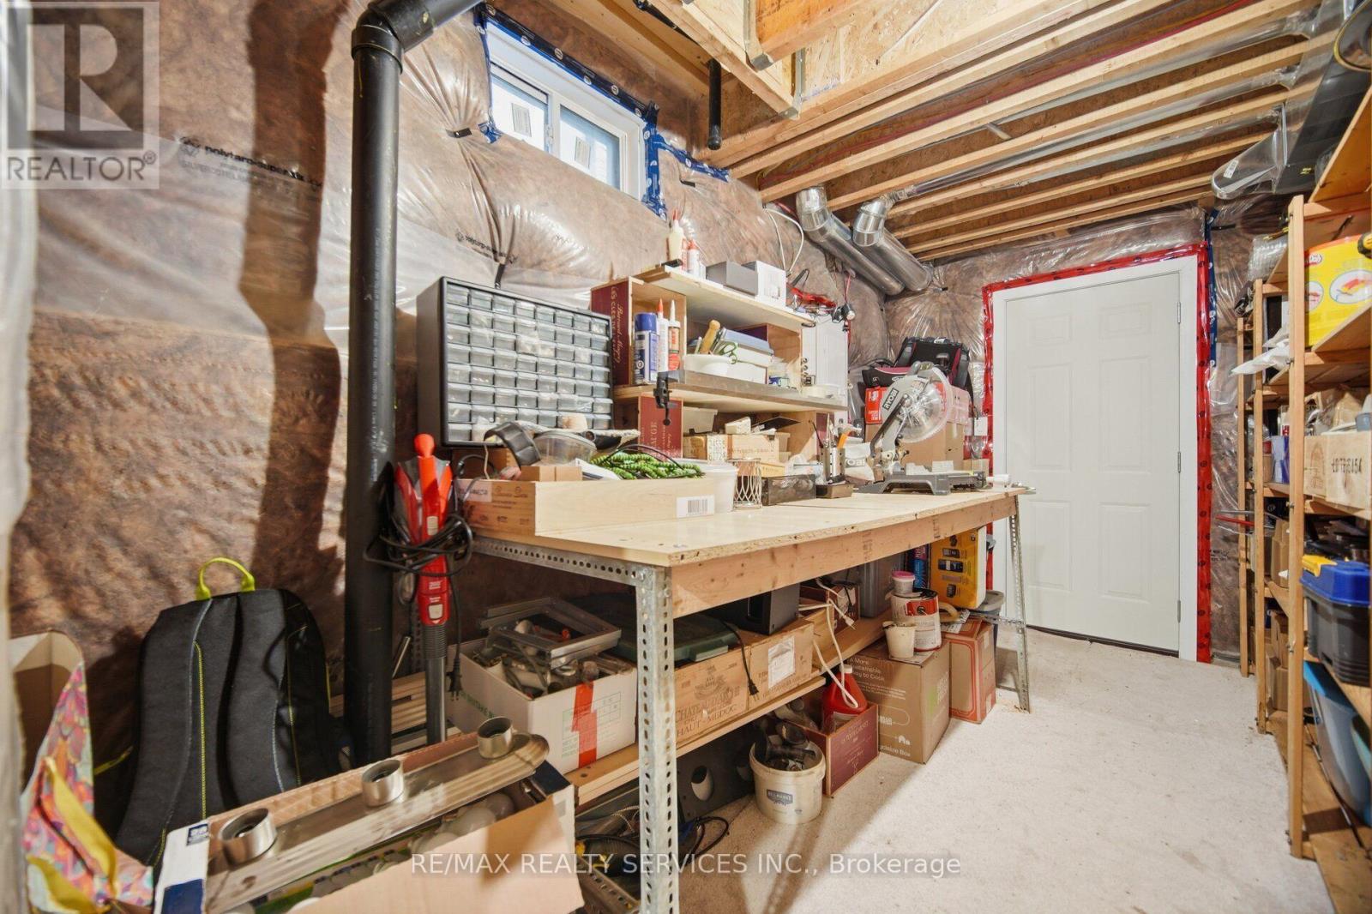
| Basement Development | Unfinished |
| Basement Type | N/a (unfinished) |
| Construction Style Attachment | Attached |
| Cooling Type | Central Air Conditioning |
| Exterior Finish | Brick |
| Flooring Type | Hardwood, Ceramic |
| Foundation Type | Block |
| Half Bath Total | 2 |
| Heating Fuel | Natural Gas |
| Heating Type | Forced Air |
| Stories Total | 3 |
| Size Interior | 2,000 - 2,500 Sqft |
| Type | Row / Townhouse |
| Utility Water | Municipal Water |
Parking
| Garage |
Land
| Acreage | No |
| Sewer | Sanitary Sewer |
| Size Depth | 71 Ft ,9 In |
| Size Frontage | 24 Ft ,3 In |
| Size Irregular | 24.3 X 71.8 Ft |
| Size Total Text | 24.3 X 71.8 Ft |
Rooms
| Level | Type | Length | Width | Dimensions |
|---|---|---|---|---|
| Main Level | Kitchen | 4.78 m | 2.45 m | 4.78 m x 2.45 m |
| Main Level | Eating Area | 4.78 m | 3.31 m | 4.78 m x 3.31 m |
| Main Level | Living Room | 4.23 m | 4.95 m | 4.23 m x 4.95 m |
| Main Level | Dining Room | 4.23 m | 4.95 m | 4.23 m x 4.95 m |
| Upper Level | Primary Bedroom | 4.78 m | 3.67 m | 4.78 m x 3.67 m |
| Upper Level | Bedroom 2 | 3.15 m | 2.81 m | 3.15 m x 2.81 m |
| Upper Level | Bedroom 3 | 3.1 m | 2.81 m | 3.1 m x 2.81 m |
| Ground Level | Recreational, Games Room | 4.78 m | 4.02 m | 4.78 m x 4.02 m |
Contact Us
Contact us for more information

The trademarks REALTOR®, REALTORS®, and the REALTOR® logo are controlled by The Canadian Real Estate Association (CREA) and identify real estate professionals who are members of CREA. The trademarks MLS®, Multiple Listing Service® and the associated logos are owned by The Canadian Real Estate Association (CREA) and identify the quality of services provided by real estate professionals who are members of CREA. The trademark DDF® is owned by The Canadian Real Estate Association (CREA) and identifies CREA's Data Distribution Facility (DDF®)
September 01 2026 03:32:35
Toronto Regional Real Estate Board
RE/MAX Realty Services Inc.