
3182 Leo Avenue Val Caron, Ontario P3N 1B7

$700,000
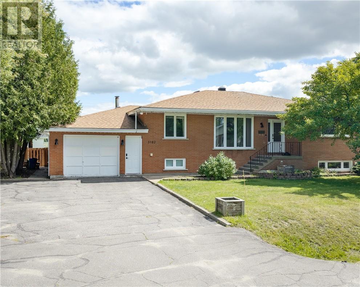
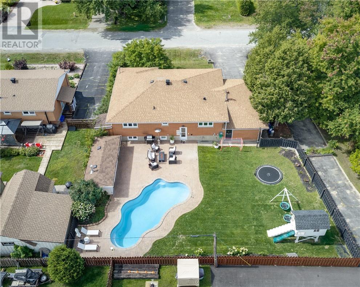
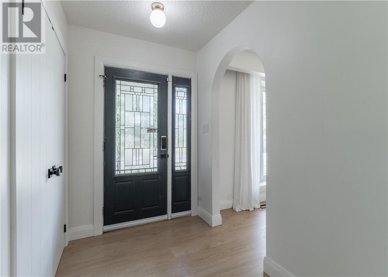
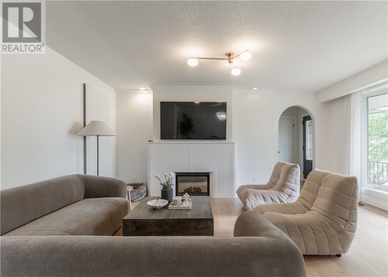
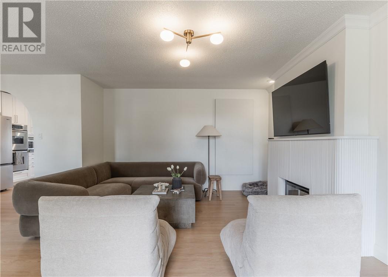
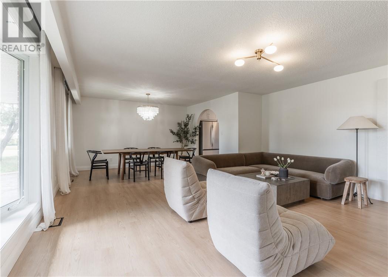
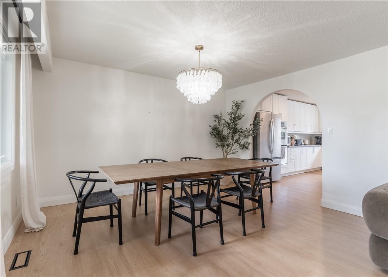
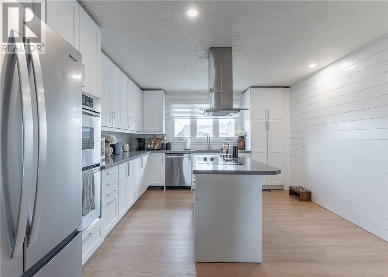
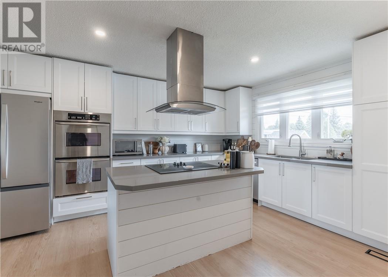
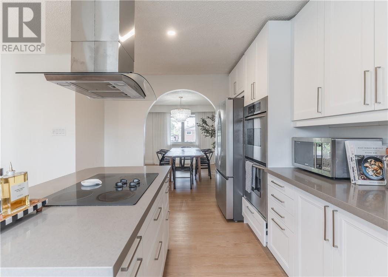
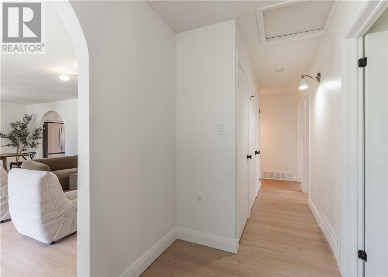
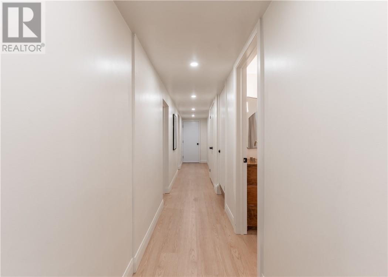
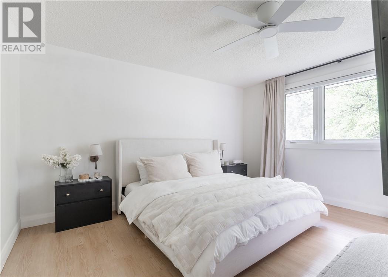
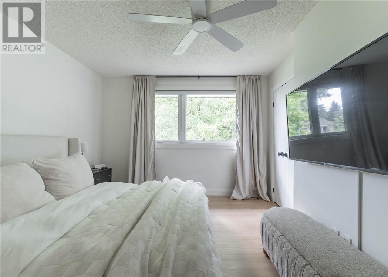
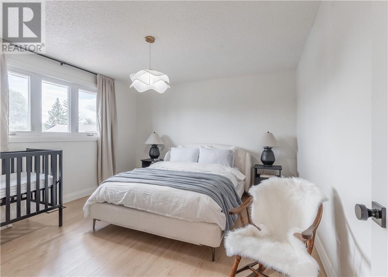
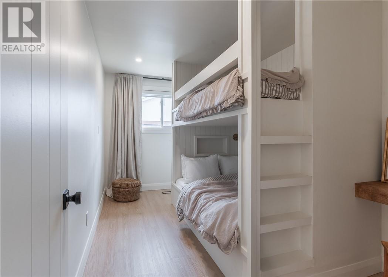
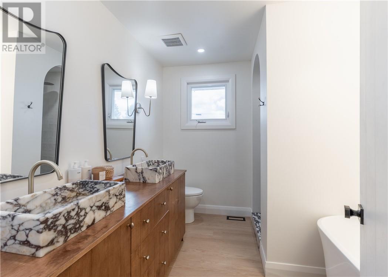
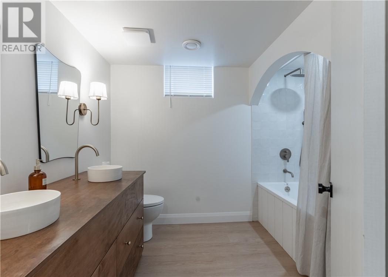
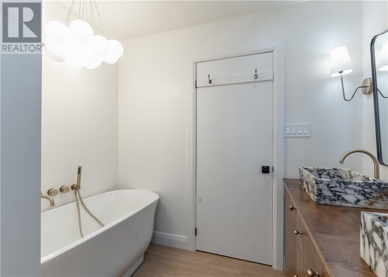
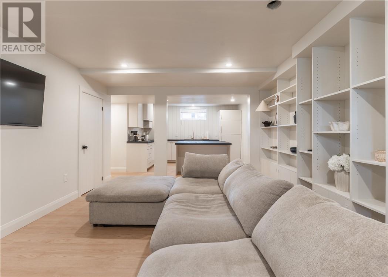
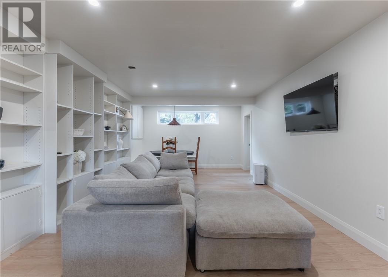
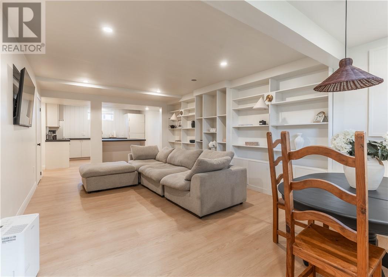
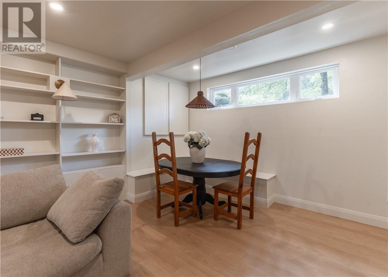
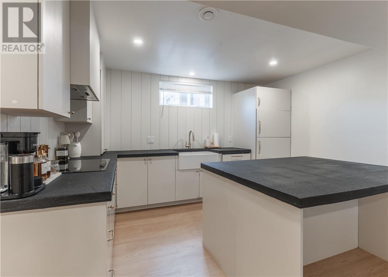
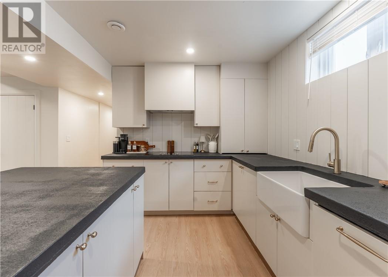
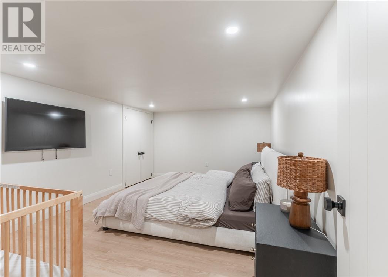
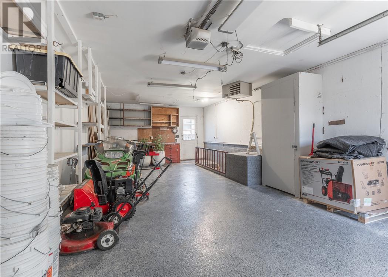
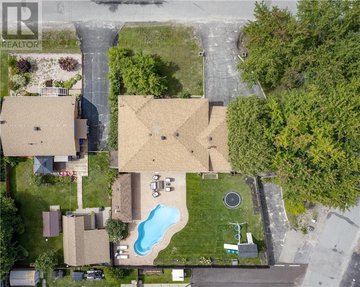
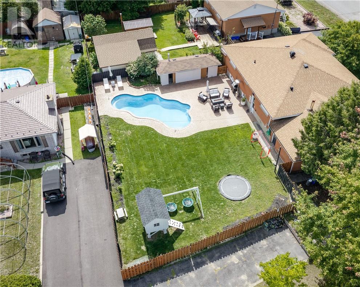
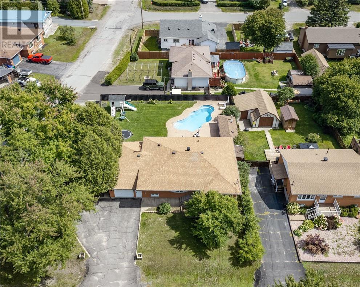
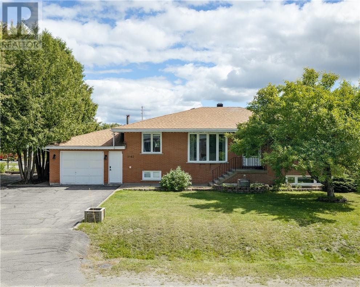
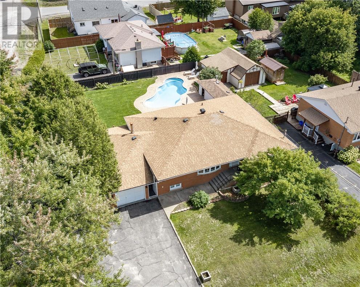
Located in a mature, tree-lined neighborhood, 3182 Leo is a stunning, solid brick bungalow offering 4 spacious bedrooms, 2 bathrooms, and an exquisitely appointed interior. The main floor welcomes you with light-filled living spaces featuring blonde hardwood-style flooring, a chic fluted fireplace surround with an integrated TV mount, and sleek modern lighting. This opens effortlessly into a defined dining area illuminated by a sophisticated clam-shell chandelier, perfectly positioned for a seamless flow when entertaining. The contemporary aesthetic continues through the bedrooms—including a primary suite with a minimalist ceiling fan and integrated media—and into the home's absolute showstopper bathrooms. These spa-like retreats showcase eye-catching marble vessel sinks, a matching marble-lined walk-in shower bench, custom slatted wood vanities, and a freestanding soaking tub. Adding incredible value is the beautifully updated in-law suite, featuring a high-end kitchen complete with light flat-panel cabinetry, dark stone countertops, an apron-front farmhouse sink, and elegant brass hardware. Outside, the property sits on a spectacular large lot that is fully fenced for maximum privacy. The landscaped inground pool serves as the centerpiece of an expansive yard that includes a play structure and outbuildings, providing the ultimate private summer oasis. Complete with an attached garage and undeniable curb appeal, this home is a rare and complete offering. (id:49269)
Property Details
| MLS® Number | 2130104 |
| Property Type | Single Family |
| Equipment Type | None |
| Pool Type | Inground Pool |
| Rental Equipment Type | None |
Building
| Bathroom Total | 2 |
| Bedrooms Total | 4 |
| Basement Type | Full |
| Cooling Type | Central Air Conditioning |
| Flooring Type | Vinyl |
| Foundation Type | Concrete |
| Heating Type | High-efficiency Furnace |
| Roof Material | Asphalt Shingle |
| Roof Style | Unknown |
| Stories Total | 1 |
| Size Interior | 1,100 - 1,500 Sqft |
| Type | House |
| Utility Water | Municipal Water |
Parking
| Attached Garage |
Land
| Acreage | No |
| Fence Type | Fenced Yard |
| Sewer | Municipal Sewage System |
| Size Frontage | 98 Ft |
| Size Irregular | Irr |
| Size Total Text | Irr|7,251 - 10,889 Sqft |
| Zoning Description | R1-5 |
Rooms
| Level | Type | Length | Width | Dimensions |
|---|---|---|---|---|
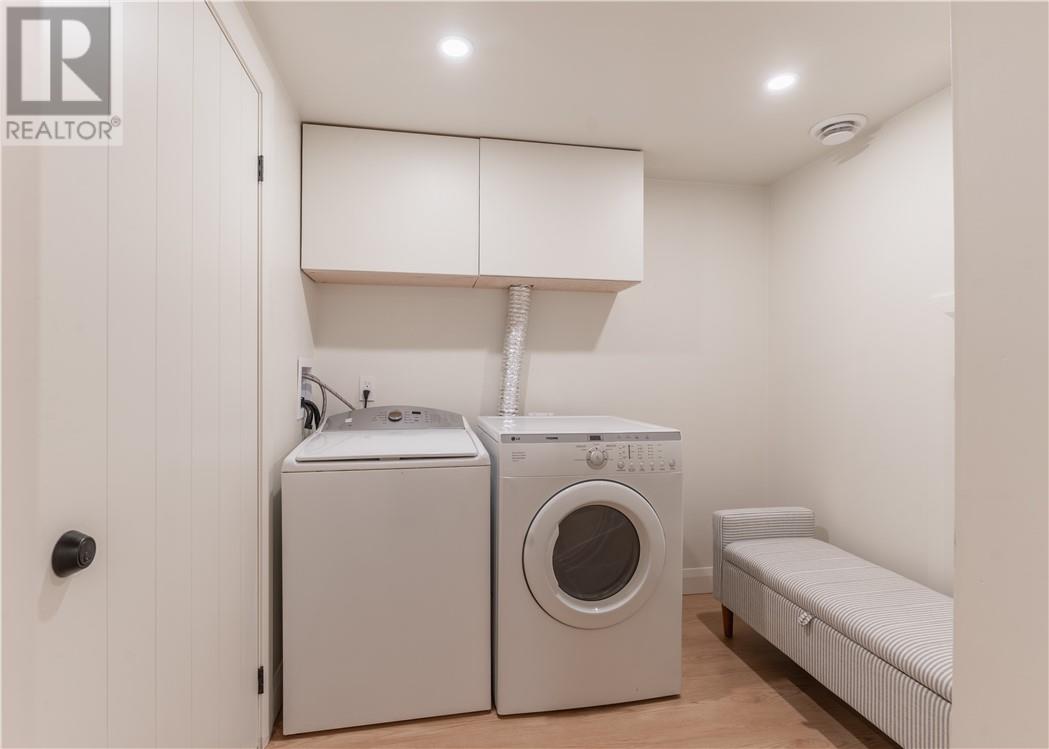
| Lower Level | Laundry Room | 7.09 x 6.00 | ||
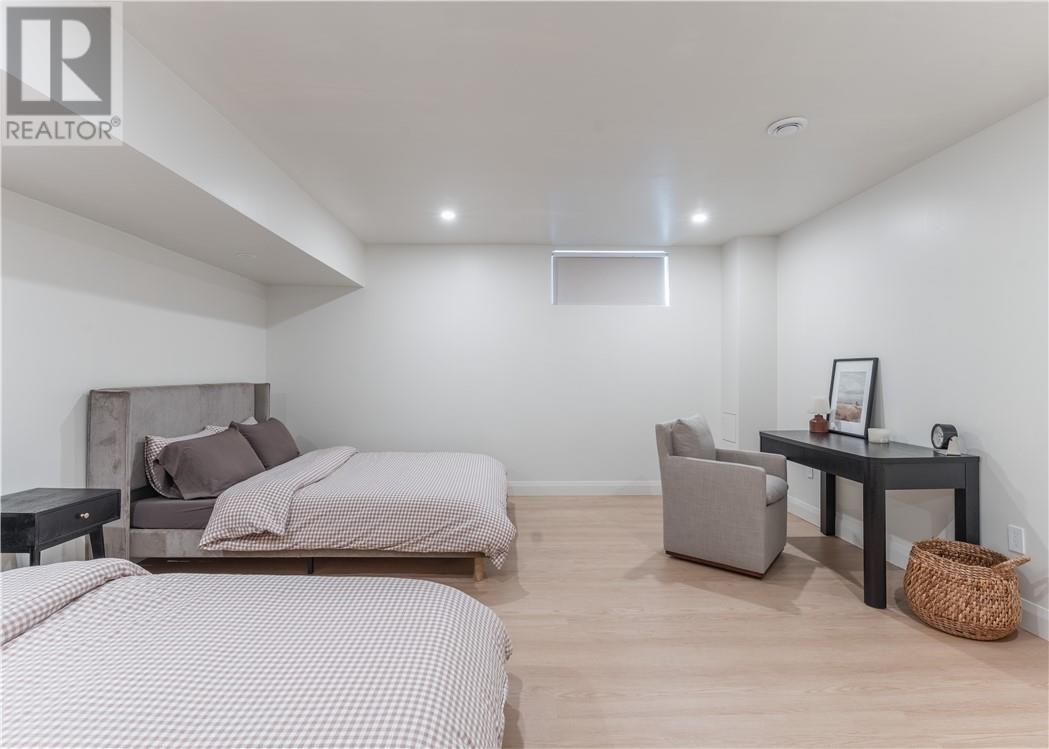
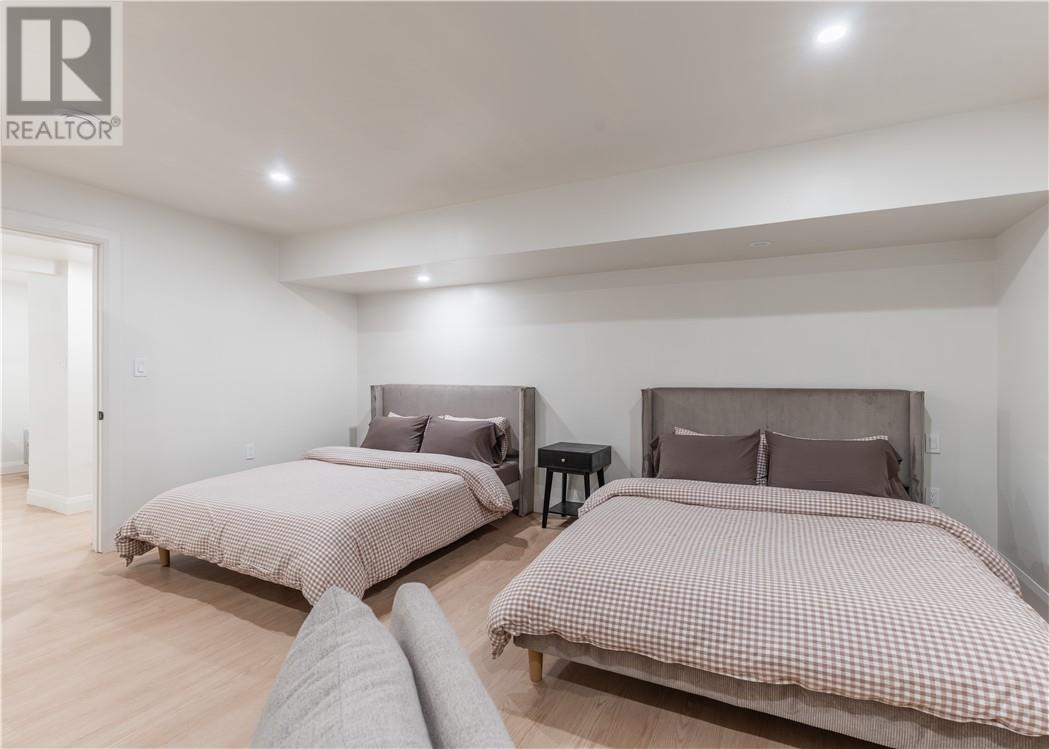
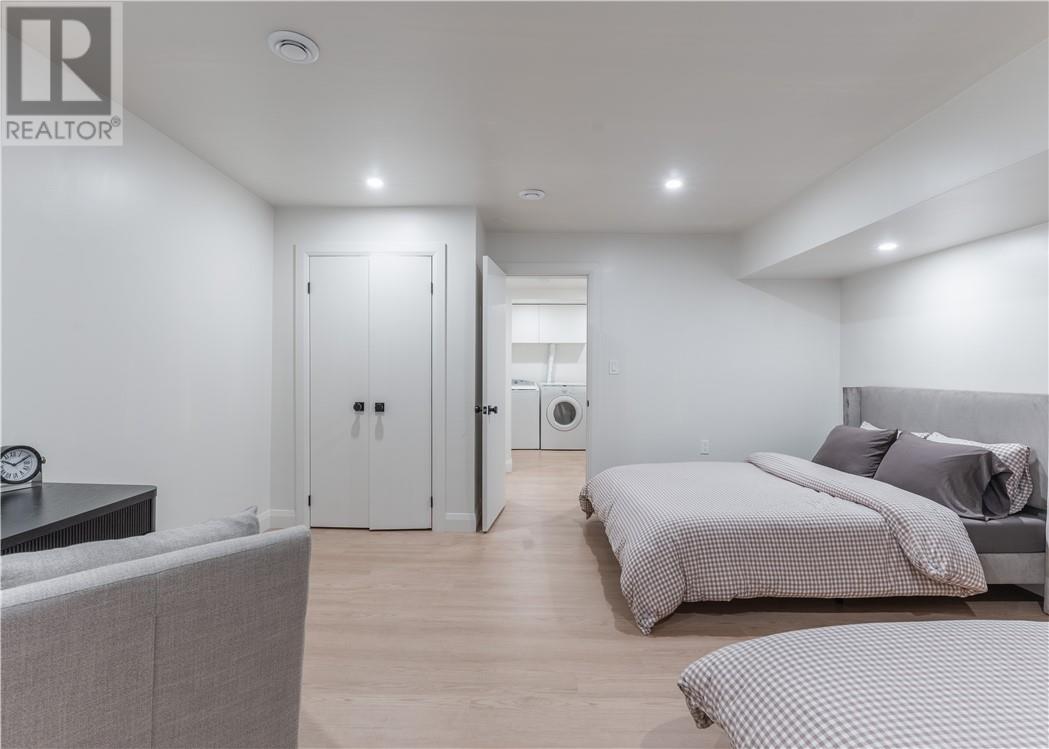
| Lower Level | Bedroom | 16.0415.04 | ||
| Lower Level | Den | 16.00 x 11.00 | ||
| Lower Level | Bathroom | 7.05 x 9.04 | ||
| Lower Level | Living Room | 22.04 x 12.10 | ||
| Lower Level | Kitchen | 12.09 x 12.01 | ||
| Main Level | Primary Bedroom | 14.01 x 12.10 | ||
| Main Level | Bedroom | 12.10 x 8.05 | ||
| Main Level | Bedroom | 12.08 x 12.06 | ||
| Main Level | Bathroom | 9.00 x 8.02 | ||
| Main Level | Kitchen | 12.10 x 15.07 | ||
| Main Level | Dining Room | 14.01 x 11.01 | ||
| Main Level | Living Room | 17.02 x 12.11 |
https://www.realtor.ca/real-estate/30219146/3182-leo-avenue-val-caron
Contact Us
Contact us for more information

The trademarks REALTOR®, REALTORS®, and the REALTOR® logo are controlled by The Canadian Real Estate Association (CREA) and identify real estate professionals who are members of CREA. The trademarks MLS®, Multiple Listing Service® and the associated logos are owned by The Canadian Real Estate Association (CREA) and identify the quality of services provided by real estate professionals who are members of CREA. The trademark DDF® is owned by The Canadian Real Estate Association (CREA) and identifies CREA's Data Distribution Facility (DDF®)
September 01 2026 04:15:44
Sudbury Real Estate Board
Exp Realty, Brokerage