
100 Queen Street Chapple, Ontario P0W 1A0

$545,000
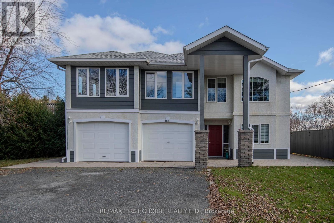
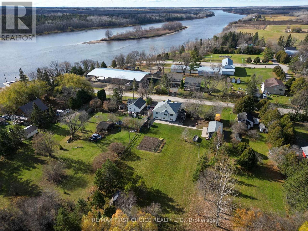
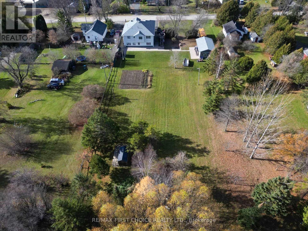
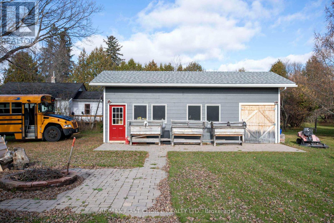
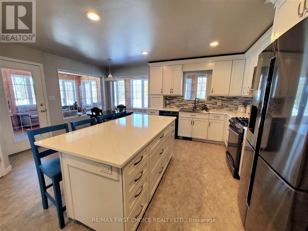
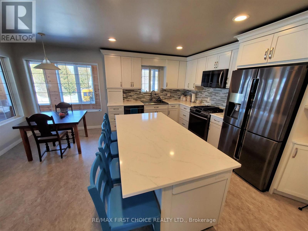
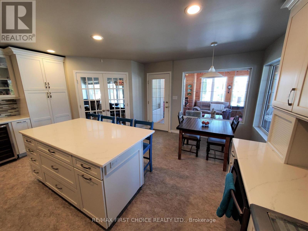
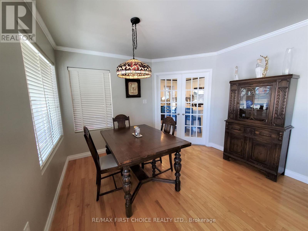
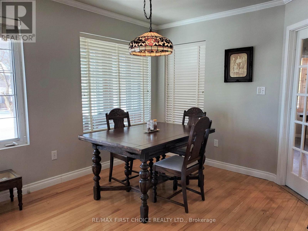
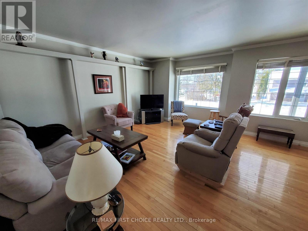
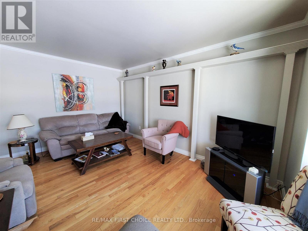
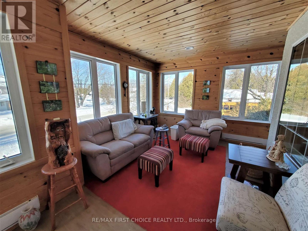
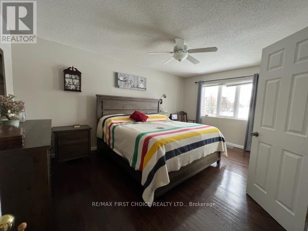
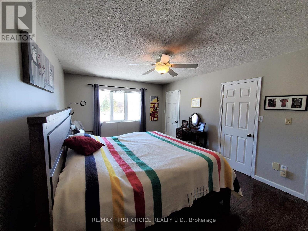
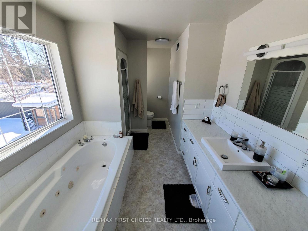
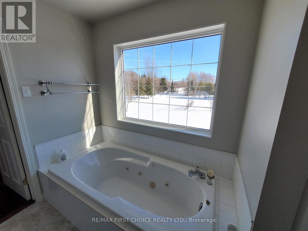
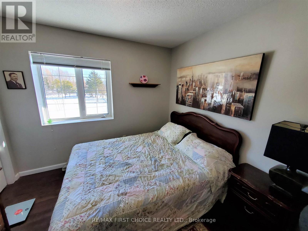
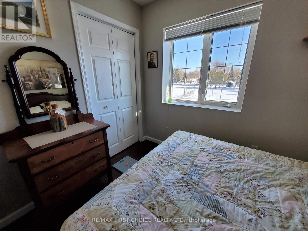
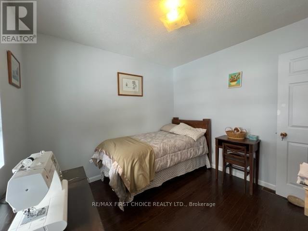
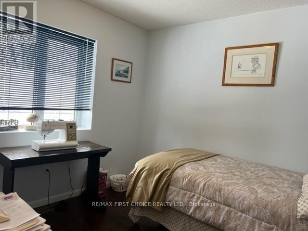
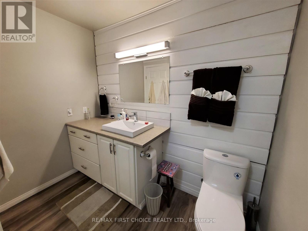
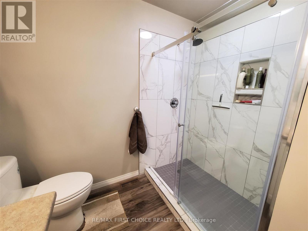
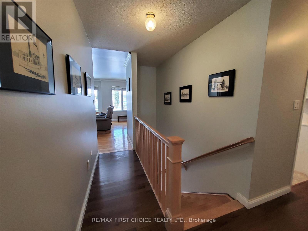
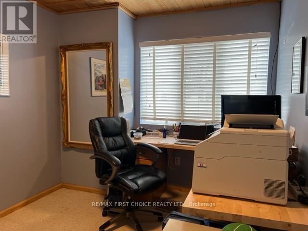
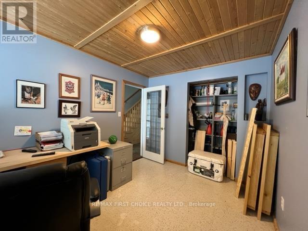
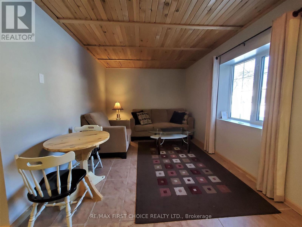
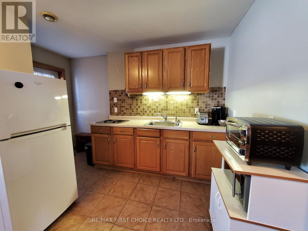
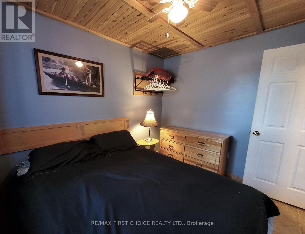
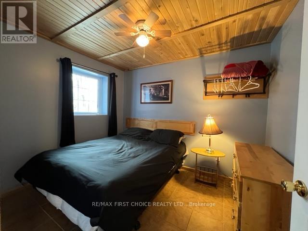
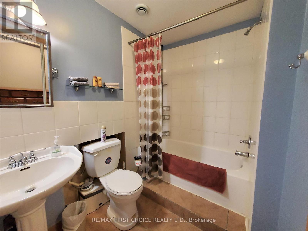
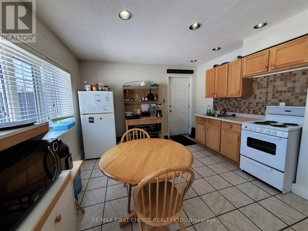
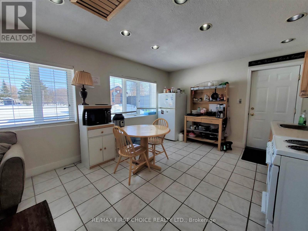
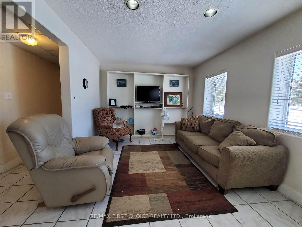
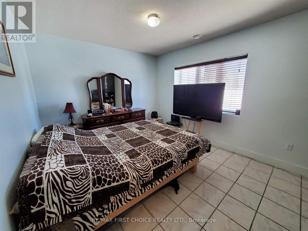
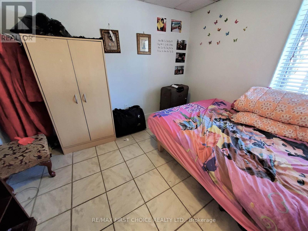
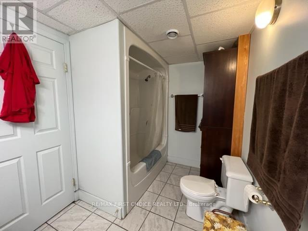
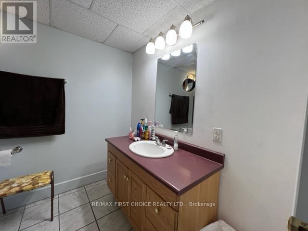
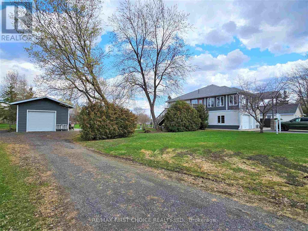
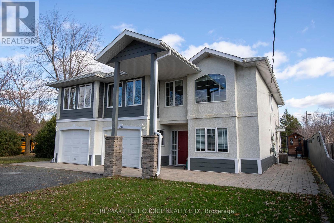
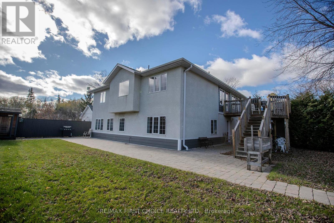
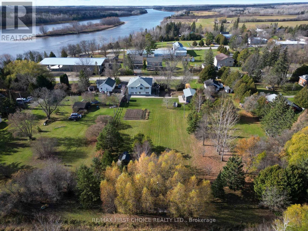
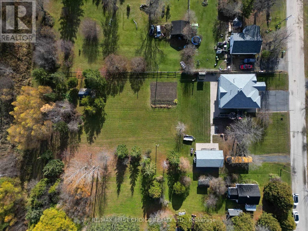
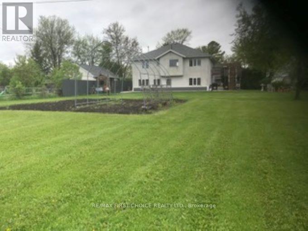
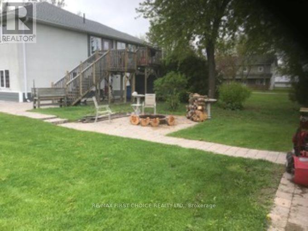
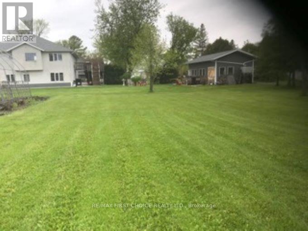
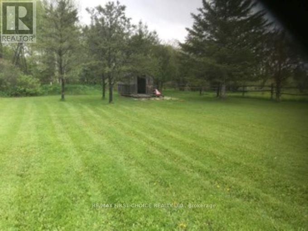
Inch for inch this is one of the best values in the district. Now is the time to look seriously for income producing properties that will allow you live in luxury while your tenants make your mortgage payments. Let me reintroduce this incredible executive Triplex ? more than just a home, it?s a lifestyle with built-in income. If you only need a 1 bedroom or 2 bedroom to live in, there is great opportunity to rent the upper executive unit. All units are self contained with entrance from outside direc the the unit, and each unit has access to the yard and patio/deck. The top floor features a luxurious 3-bedroom, 2-bath, with a chef?s dream kitchen, with a huge island with working area and stools all around, as well as an eating area opening into the year round sunroom with stunning views. French doors separate kitchen from the spacious and elegant living room/ dining room combination. And, for the work at home person- a private office on the main floor with convenient entrance at the front. Super setup for a home based business. The main level includes two fully furnished and equipped suites?one with 2 bedrooms and another with 1 bedroom?each with private entrances & patios, perfect for guests or tenants. Want to maximize your income potential? It?s ideal to run an Airbnb or B&B. Nanny? Granny? All the space and you just need to see what works best for you! Enjoy outdoor living in the large private backyard, complete with a tiered deck and garden. The heated garage and workshop add practical space for hobbies or projects. This versatile property truly has it all! Just waiting for the perfect buyer to appreciate all there is to offer here! RRD (id:49269)
Property Details
| MLS® Number | X13728952 |
| Property Type | Single Family |
| Community Name | TB-402 |
| Communication Type | High Speed Internet |
| Features | In-law Suite |
| Parking Space Total | 7 |
| Structure | Deck, Patio(s) |
Building
| Bathroom Total | 4 |
| Bedrooms Above Ground | 7 |
| Bedrooms Total | 7 |
| Appliances | Central Vacuum, Oven - Built-in, Dishwasher, Dryer, Furniture, Microwave, Stove, Washer, Refrigerator |
| Basement Development | Other, See Remarks |
| Basement Type | N/a (other, See Remarks) |
| Construction Style Attachment | Detached |
| Cooling Type | Central Air Conditioning |
| Flooring Type | Hardwood, Vinyl, Tile |
| Heating Fuel | Natural Gas |
| Heating Type | Forced Air |
| Stories Total | 2 |
| Type | House |
| Utility Water | Municipal Water |
Parking
| Detached Garage | |
| Garage |
Land
| Access Type | Public Road |
| Acreage | No |
| Sewer | Sanitary Sewer |
| Size Depth | 315 Ft |
| Size Frontage | 140 Ft |
| Size Irregular | 140 X 315 Ft |
| Size Total Text | 140 X 315 Ft|1/2 - 1.99 Acres |
Rooms
| Level | Type | Length | Width | Dimensions |
|---|---|---|---|---|
| Second Level | Other | 3.04 m | 3.04 m | 3.04 m x 3.04 m |
| Second Level | Other | Measurements not available | ||
| Second Level | Bathroom | Measurements not available | ||
| Second Level | Living Room | 4.57 m | 4.14 m | 4.57 m x 4.14 m |
| Second Level | Primary Bedroom | 4.9 m | 3.65 m | 4.9 m x 3.65 m |
| Second Level | Kitchen | 5.18 m | 5.42 m | 5.18 m x 5.42 m |
| Second Level | Dining Room | 3.35 m | 3.04 m | 3.35 m x 3.04 m |
| Second Level | Bedroom 2 | 3.35 m | 3.04 m | 3.35 m x 3.04 m |
| Main Level | Bedroom | 3.23 m | 4.32 m | 3.23 m x 4.32 m |
| Main Level | Den | 3.53 m | 3.04 m | 3.53 m x 3.04 m |
| Main Level | Living Room | 3.04 m | 4.57 m | 3.04 m x 4.57 m |
| Main Level | Kitchen | 2.74 m | 3.65 m | 2.74 m x 3.65 m |
| Main Level | Bathroom | 2.68 m | 3.04 m | 2.68 m x 3.04 m |
| Main Level | Bathroom | Measurements not available | ||
| Main Level | Kitchen | 3.04 m | 3.65 m | 3.04 m x 3.65 m |
| Main Level | Living Room | 3.23 m | 4.14 m | 3.23 m x 4.14 m |
| Main Level | Bedroom | 2.8 m | 3.29 m | 2.8 m x 3.29 m |
| Main Level | Bathroom | Measurements not available |
Utilities
| Natural Gas Available | Available |
| Electricity Connected | Connected |
| Telephone | Nearby |
https://www.realtor.ca/real-estate/30219701/100-queen-street-chapple-tb-402-tb-402
Contact Us
Contact us for more information

The trademarks REALTOR®, REALTORS®, and the REALTOR® logo are controlled by The Canadian Real Estate Association (CREA) and identify real estate professionals who are members of CREA. The trademarks MLS®, Multiple Listing Service® and the associated logos are owned by The Canadian Real Estate Association (CREA) and identify the quality of services provided by real estate professionals who are members of CREA. The trademark DDF® is owned by The Canadian Real Estate Association (CREA) and identifies CREA's Data Distribution Facility (DDF®)
September 01 2026 04:25:53
Thunder Bay Real Estate Board
RE/MAX First Choice Realty Ltd.