
104 Newton Crescent Garson, Ontario P3L 1K4

$499,000
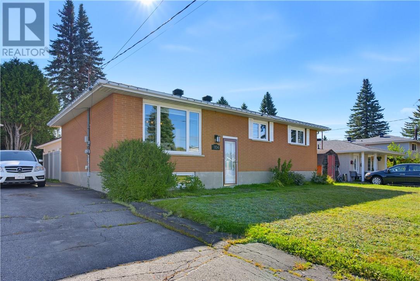
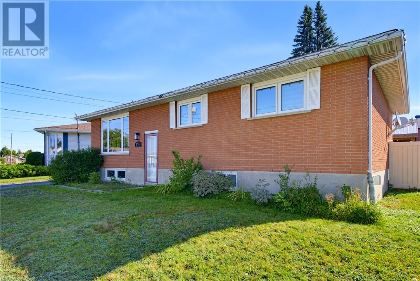
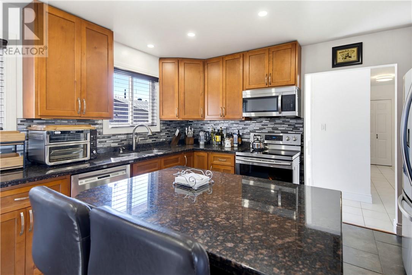
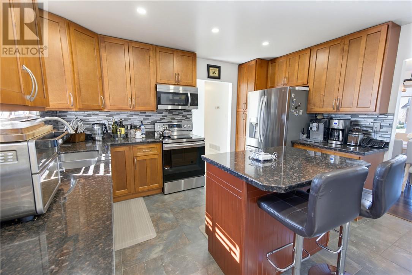
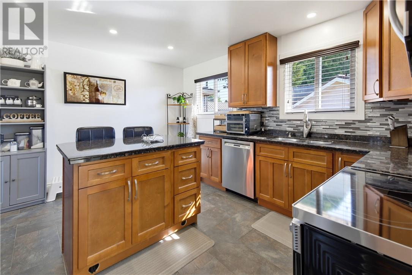
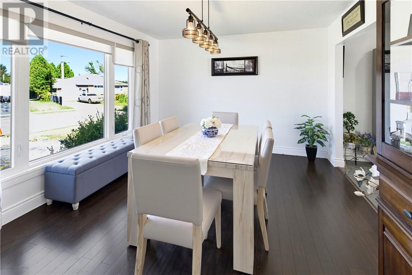
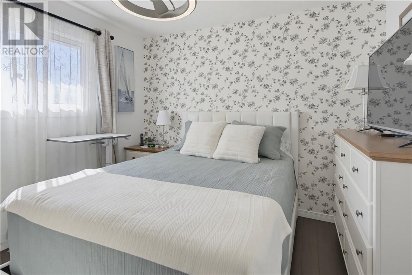
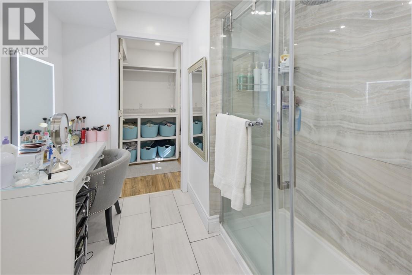
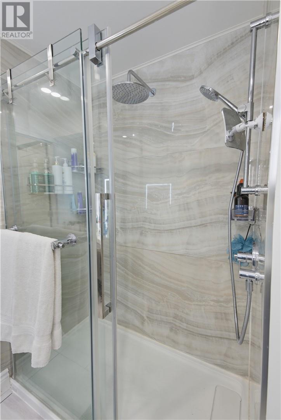
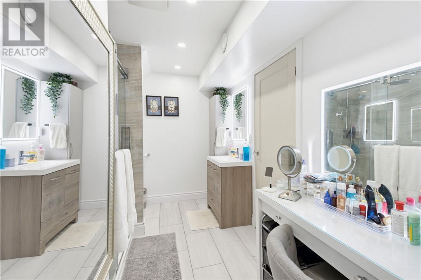
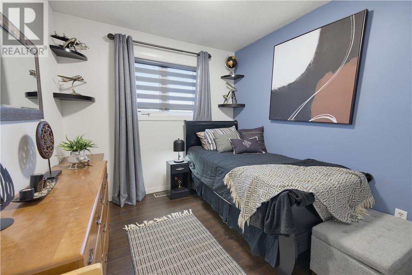
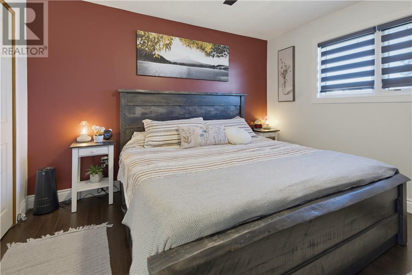
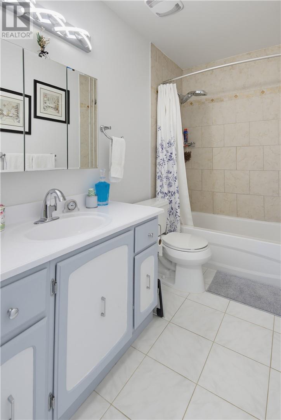
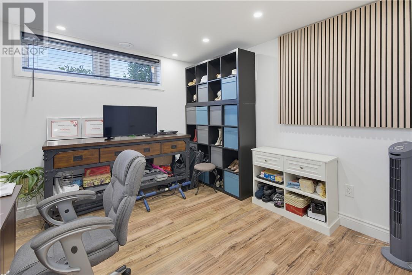
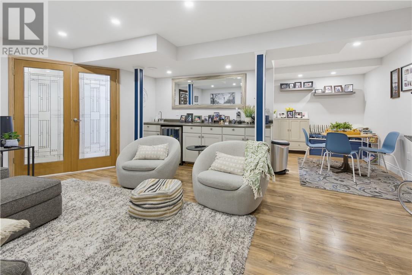
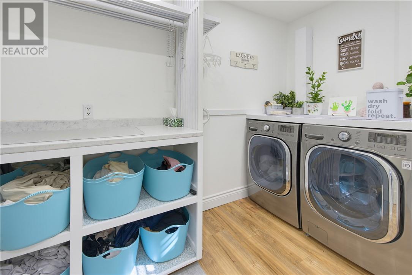
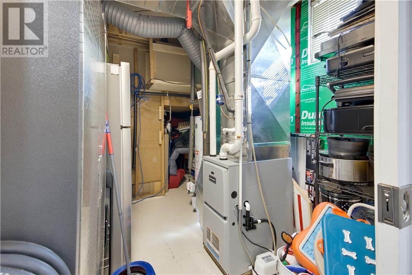
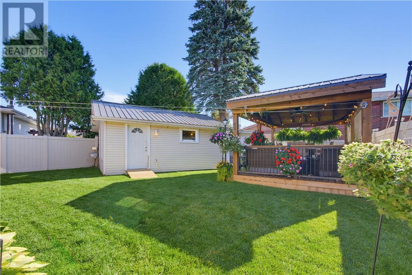
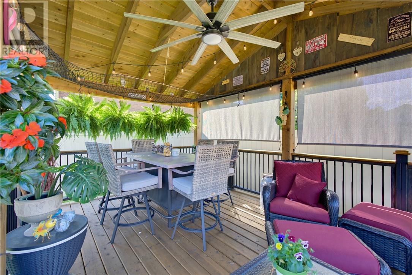
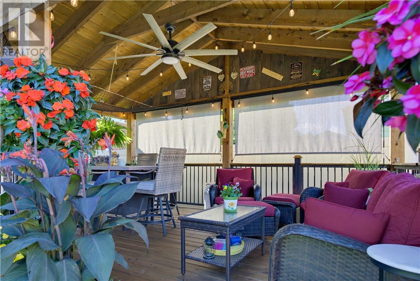
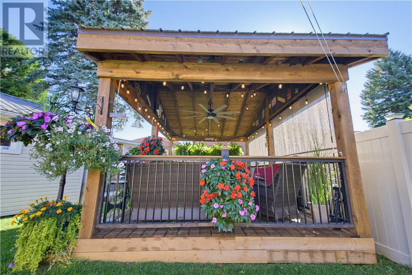
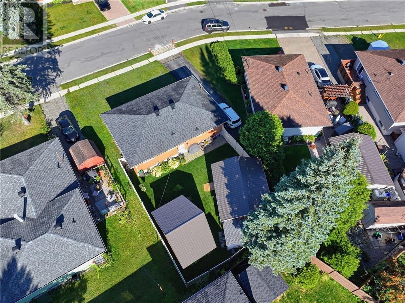
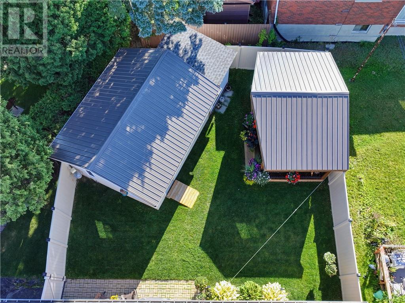
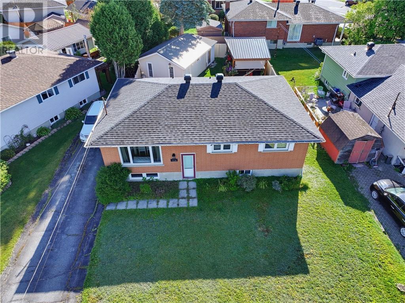
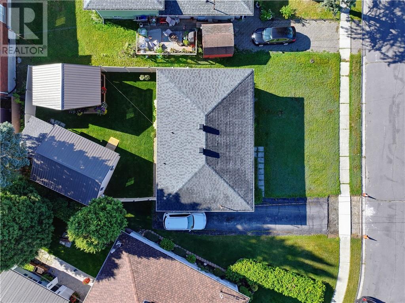
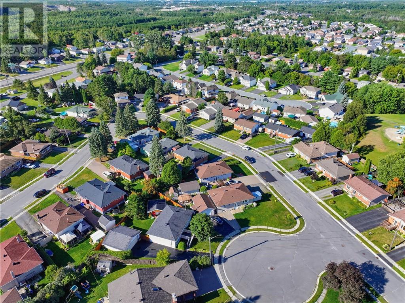
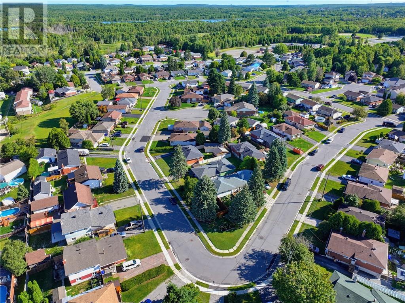
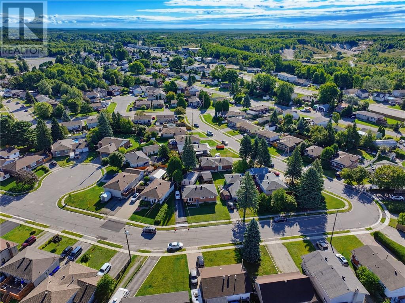
Pride of ownership shines throughout this beautifully maintained 3-bedroom, 2-bathroom home in a great Garson neighbourhood. Modern, bright, and inviting, this home offers a comfortable layout with thoughtfully designed spaces for everyday living. The main level welcomes you with a bright living room and a modern kitchen that creates a warm and inviting atmosphere for everyday living and entertaining. Three comfortable bedrooms provide plenty of space for family, guests, or a home office. The finished lower level adds even more space to enjoy, featuring a welcoming family room with fireplace, an ideal spot to relax, unwind, or gather with family. A spacious and well-organized laundry room offers excellent functionality and plenty of room to keep household essentials neatly arranged. Outside, enjoy the benefits of being situated in a great Garson neighbourhood, close to local amenities, parks, schools, and everyday conveniences. Well maintained, move-in ready, and filled with pride of ownership, 104 Newton Crescent is a home you’ll want to see for yourself. (id:49269)
Open House
This property has open houses!
5:00 pm
Ends at:7:00 pm
Property Details
| MLS® Number | 2130103 |
| Property Type | Single Family |
| Equipment Type | Water Heater - Gas |
| Rental Equipment Type | Water Heater - Gas |
| Storage Type | Storage Shed |
Building
| Bathroom Total | 2 |
| Bedrooms Total | 3 |
| Architectural Style | Bungalow |
| Basement Type | Full |
| Cooling Type | Central Air Conditioning |
| Exterior Finish | Brick |
| Fireplace Fuel | Gas |
| Fireplace Present | Yes |
| Fireplace Total | 1 |
| Fireplace Type | Insert |
| Foundation Type | Block |
| Heating Type | Forced Air |
| Roof Material | Asphalt Shingle |
| Roof Style | Unknown |
| Stories Total | 1 |
| Size Interior | 700 - 1,100 Sqft |
| Type | House |
| Utility Water | Municipal Water |
Land
| Acreage | No |
| Sewer | Municipal Sewage System |
| Size Frontage | 77 Ft |
| Size Irregular | 73.55 Ft |
| Size Total Text | 73.55 Ft|4,051 - 7,250 Sqft |
| Zoning Description | R1-5 |
Rooms
| Level | Type | Length | Width | Dimensions |
|---|---|---|---|---|
| Main Level | Living Room | 12'10 x 14'4 | ||
| Main Level | Kitchen | 12'10 x 14'4 |
https://www.realtor.ca/real-estate/30219624/104-newton-crescent-garson
Contact Us
Contact us for more information

The trademarks REALTOR®, REALTORS®, and the REALTOR® logo are controlled by The Canadian Real Estate Association (CREA) and identify real estate professionals who are members of CREA. The trademarks MLS®, Multiple Listing Service® and the associated logos are owned by The Canadian Real Estate Association (CREA) and identify the quality of services provided by real estate professionals who are members of CREA. The trademark DDF® is owned by The Canadian Real Estate Association (CREA) and identifies CREA's Data Distribution Facility (DDF®)
September 01 2026 06:15:50
Sudbury Real Estate Board
RE/MAX Crown Realty Inc. (Sudbury)