
10 Balladry Boulevard Stratford, Ontario N5A 0L5

$2,750 Monthly
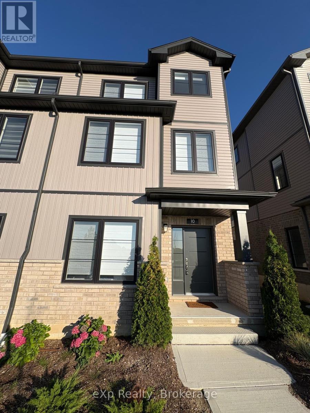
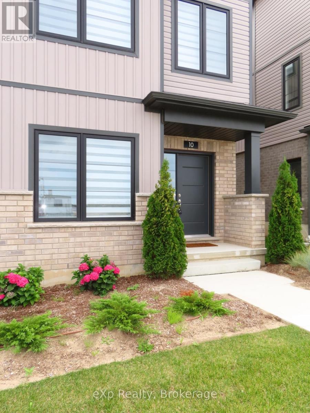
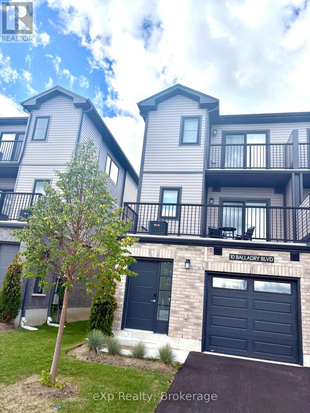
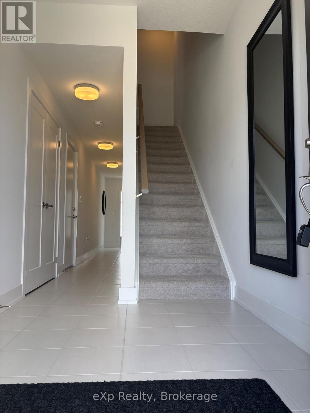
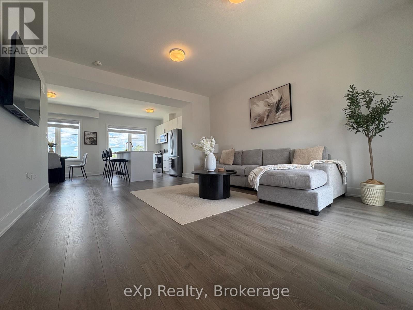
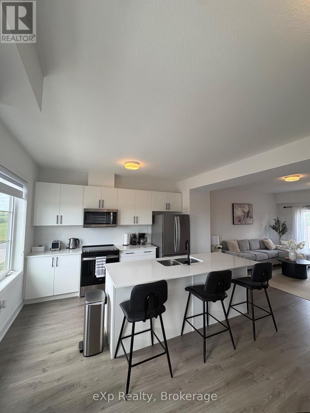
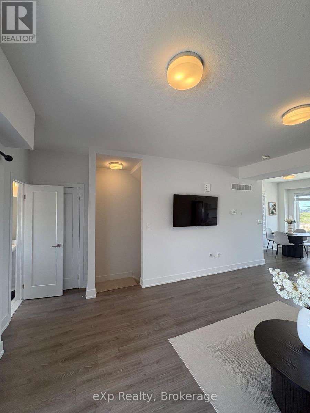
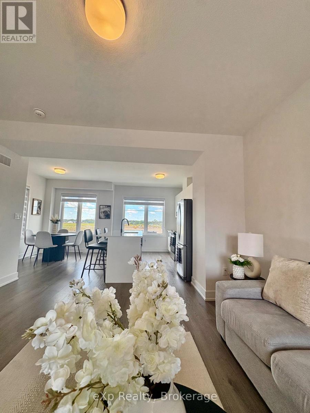
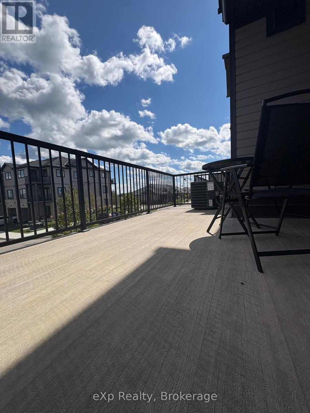
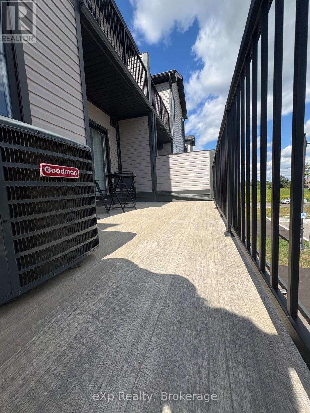
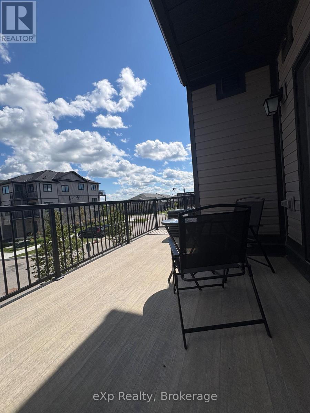
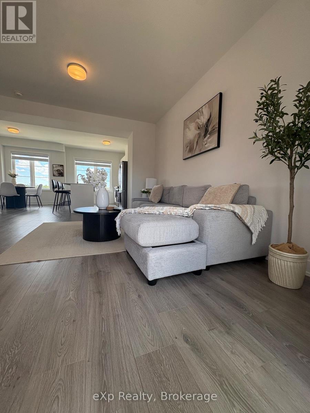
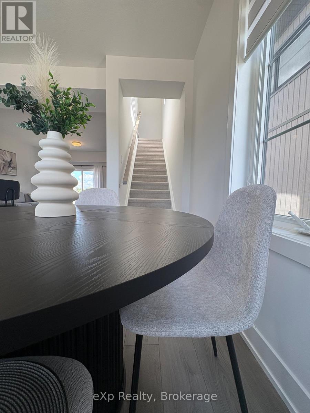
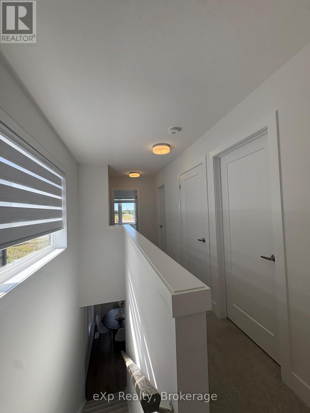
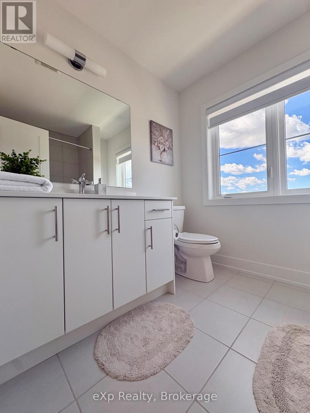
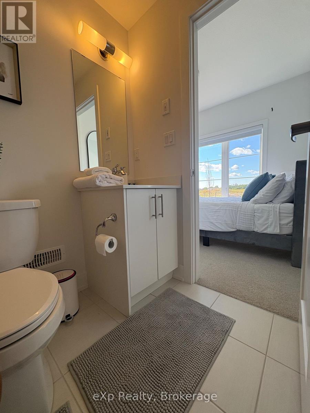
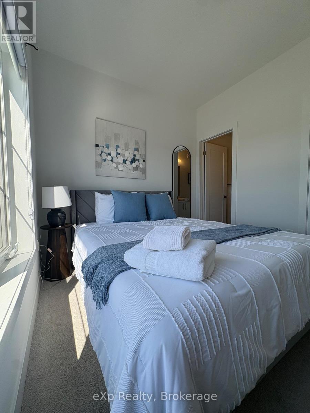
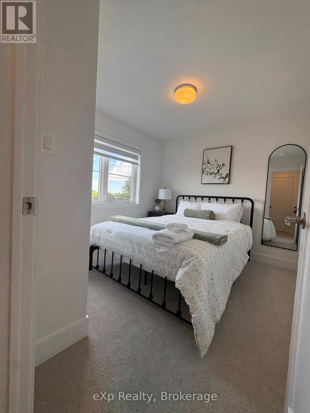
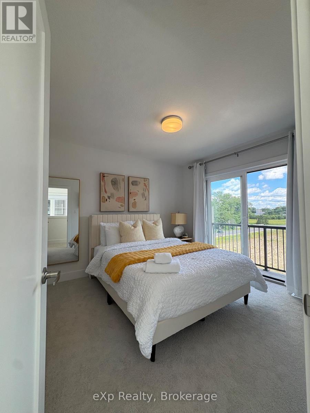
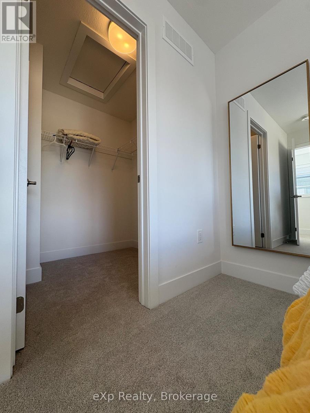
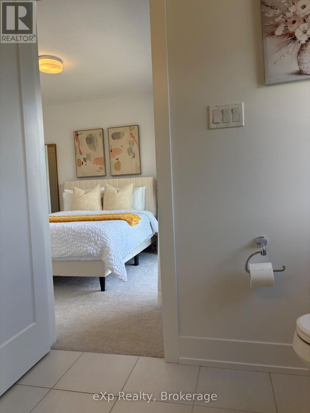
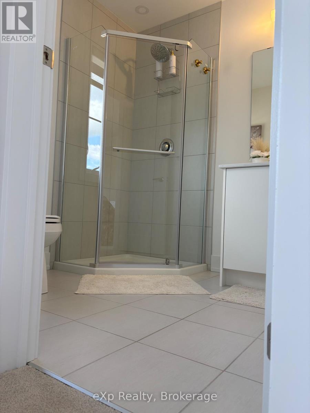
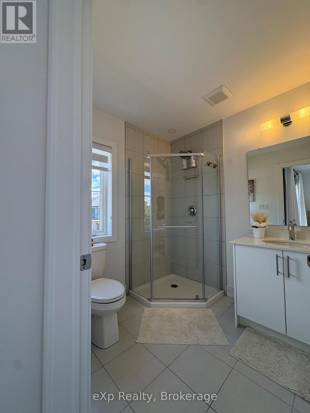
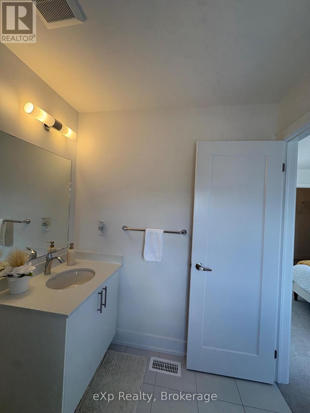
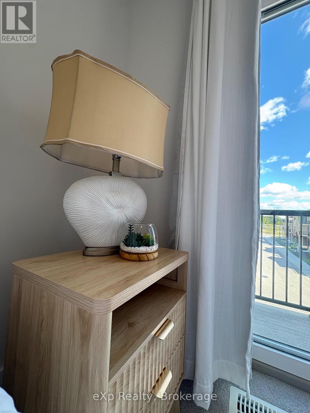
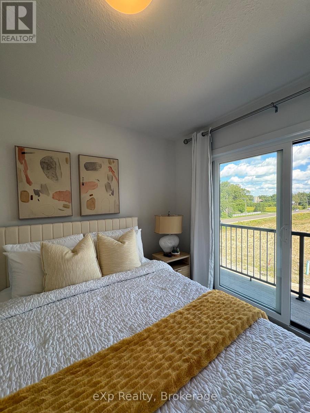
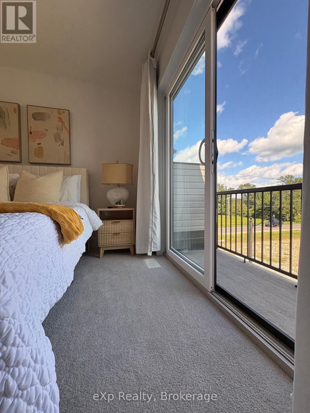
Welcome to a brand-new end-unit townhome located in "The Haven" at Poet & Perth, built by Reid's Heritage Homes in one of Stratford's newest and most desirable communities. Never lived in and offering approximately 1,156 sq. ft. of thoughtfully designed living space, this three-storey residence combines contemporary style, functionality, and exceptional craftsmanship. With 3 bedrooms, 3 full bathrooms, and a convenient powder room, it is an ideal choice. Furnished or unfurnished rental options provide added flexibility. The main level welcomes you with a spacious foyer and a generously sized bedroom complete with its own 4-piece ensuite, offering an excellent private retreat. The second level is the heart of the home, featuring a bright open-concept living and dining area enhanced by soaring 9-foot ceilings and access to a private outdoor patio. The contemporary kitchen is designed for both everyday living and entertaining, with quartz countertops, sleek cabinetry, stainless steel appliances, ample storage, and a functional centre island. The third floor offers two well-appointed bedrooms, each complemented by access to a full bathroom. The primary bedroom features a walk-in closet, a stylish ensuite, and access to its own private balcony. Convenient bedroom-level laundry completes the upper floor. With two balconies, abundant natural light, and quality finishes throughout, this home delivers. Enjoy easy access to parks, trails, local dining, amenities, and Stratford's renowned theatre district. This is a community with exciting growth and lifestyle appeal. (id:49269)
Property Details
| MLS® Number | X13731976 |
| Property Type | Single Family |
| Community Name | Stratford |
| Amenities Near By | Park, Schools |
| Community Features | Pets Not Allowed, Community Centre |
| Features | Balcony, In Suite Laundry |
| Parking Space Total | 2 |
Building
| Bathroom Total | 4 |
| Bedrooms Above Ground | 3 |
| Bedrooms Total | 3 |
| Basement Type | None |
| Cooling Type | Central Air Conditioning |
| Exterior Finish | Brick, Vinyl Siding |
| Half Bath Total | 1 |
| Heating Fuel | Natural Gas |
| Heating Type | Forced Air |
| Stories Total | 3 |
| Size Interior | 1,000 - 1,199 Sqft |
| Type | Row / Townhouse |
Parking
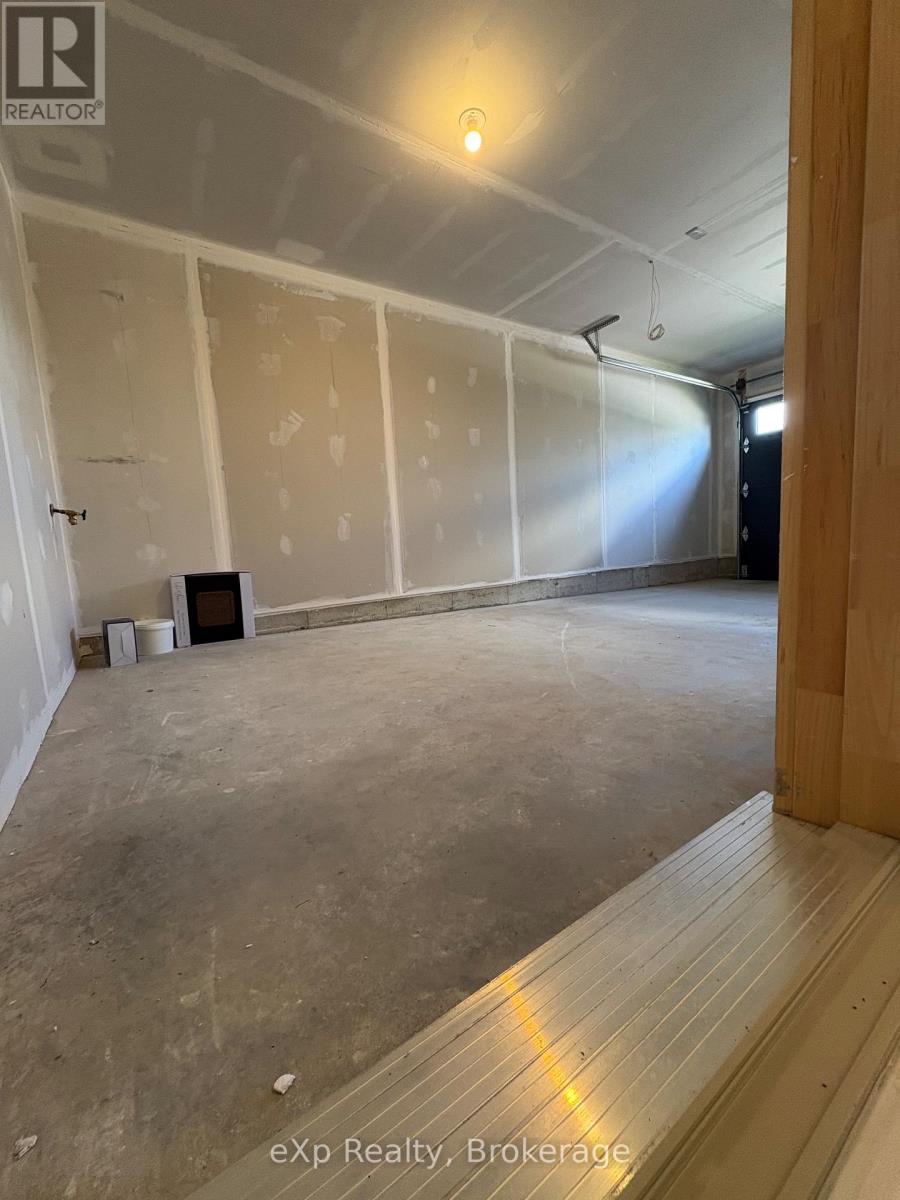
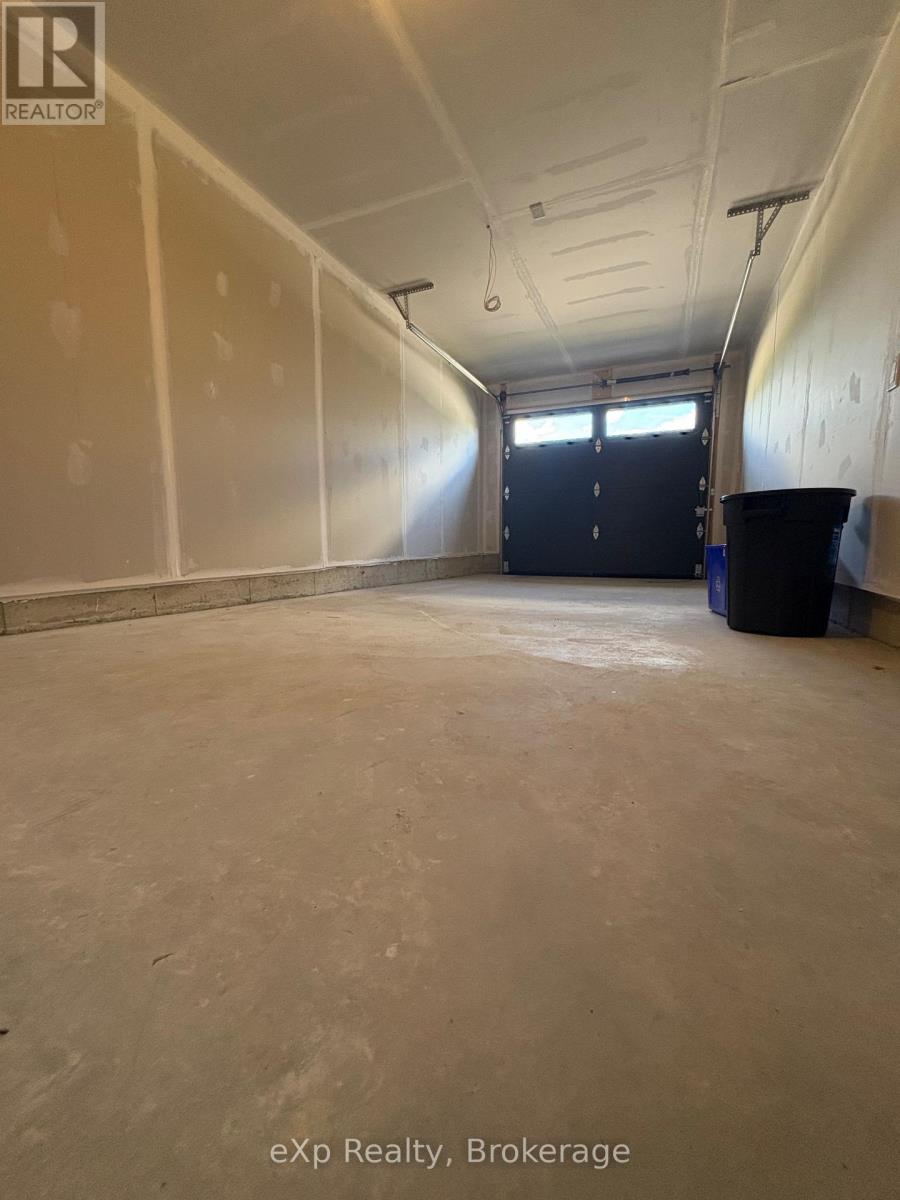
| Attached Garage | |
| Garage |
Land
| Acreage | No |
| Land Amenities | Park, Schools |
Rooms
| Level | Type | Length | Width | Dimensions |
|---|---|---|---|---|
| Second Level | Kitchen | 2.94 m | 3.65 m | 2.94 m x 3.65 m |
| Second Level | Dining Room | 2.43 m | 3.12 m | 2.43 m x 3.12 m |
| Second Level | Living Room | 4.19 m | 5 m | 4.19 m x 5 m |
| Third Level | Primary Bedroom | 3.14 m | 3.35 m | 3.14 m x 3.35 m |
| Third Level | Bedroom | 3.14 m | 2.89 m | 3.14 m x 2.89 m |
| Third Level | Laundry Room | 0.91 m | 0.91 m | 0.91 m x 0.91 m |
| Main Level | Bedroom | 3.14 m | 2.89 m | 3.14 m x 2.89 m |
https://www.realtor.ca/real-estate/30219793/10-balladry-boulevard-stratford-stratford
Contact Us
Contact us for more information

The trademarks REALTOR®, REALTORS®, and the REALTOR® logo are controlled by The Canadian Real Estate Association (CREA) and identify real estate professionals who are members of CREA. The trademarks MLS®, Multiple Listing Service® and the associated logos are owned by The Canadian Real Estate Association (CREA) and identify the quality of services provided by real estate professionals who are members of CREA. The trademark DDF® is owned by The Canadian Real Estate Association (CREA) and identifies CREA's Data Distribution Facility (DDF®)
September 01 2026 06:30:33
The Lakelands Association of REALTORS®
Exp Realty