
94 Ottawa Drive Chatham, Ontario N7L 2J6

$549,999
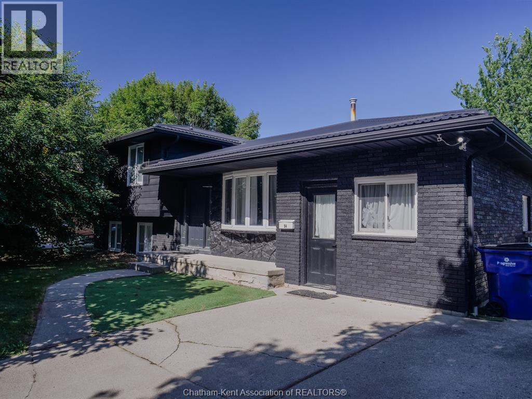
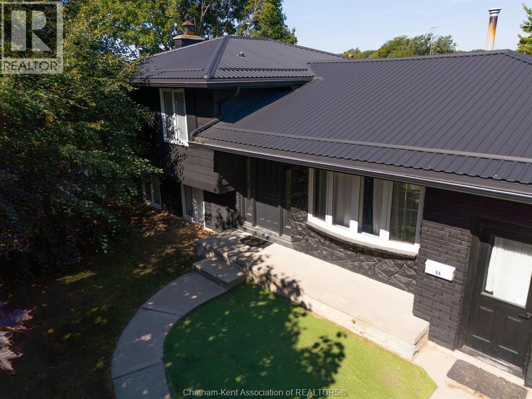
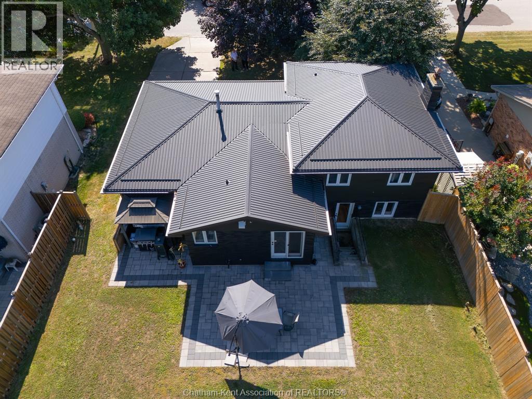
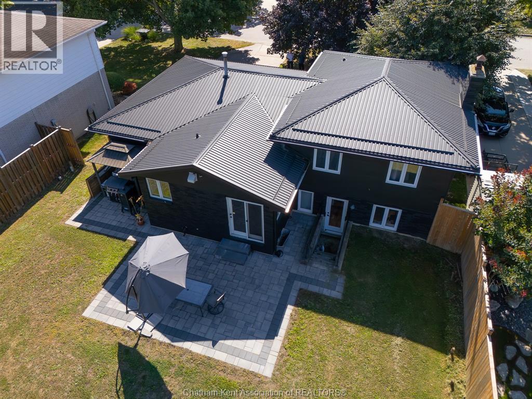
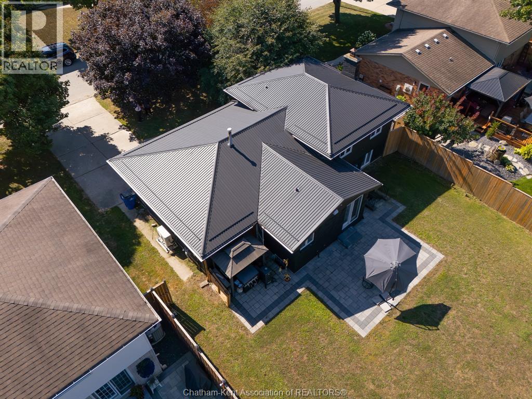
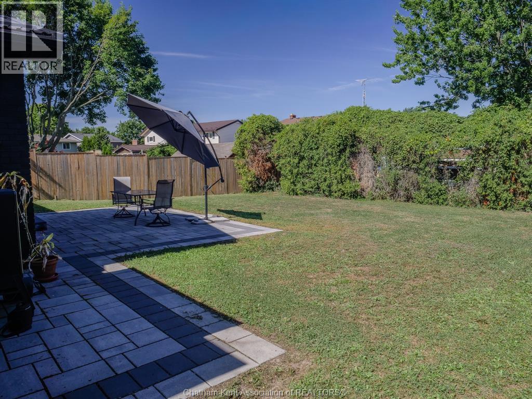
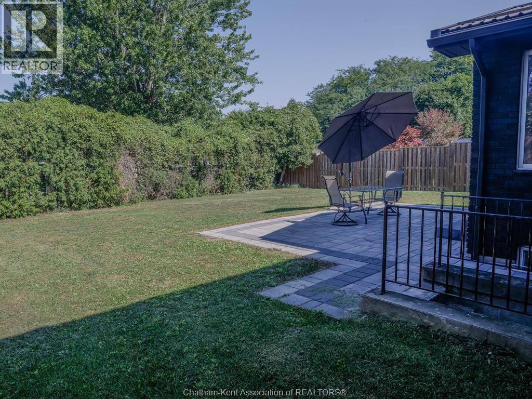
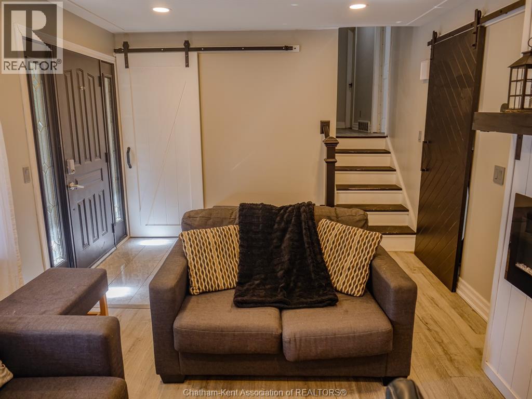
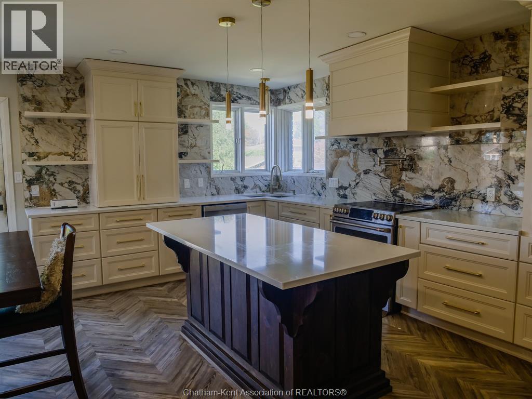
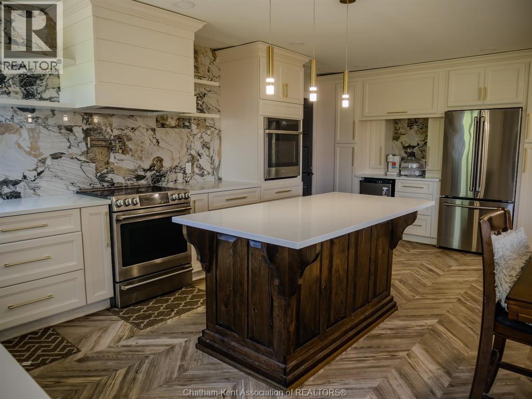
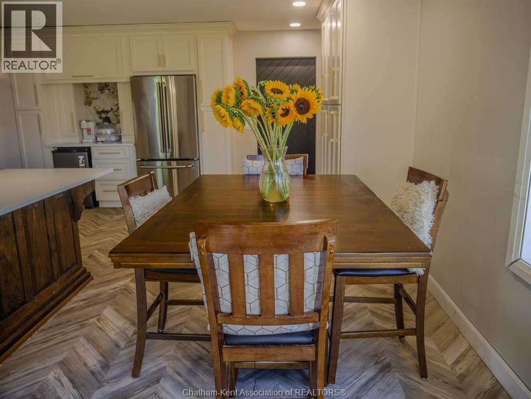
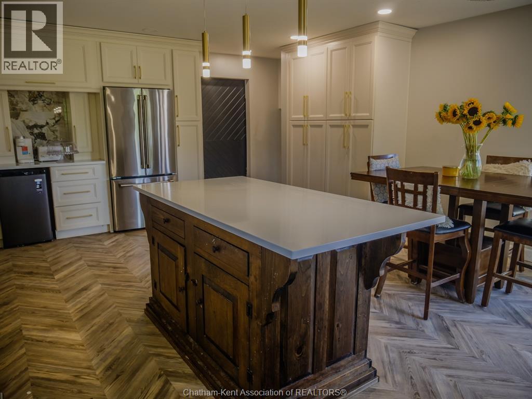
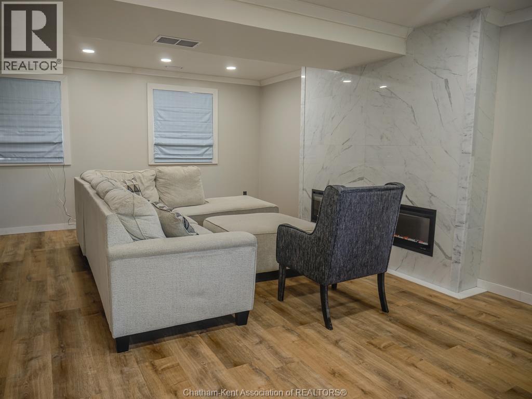
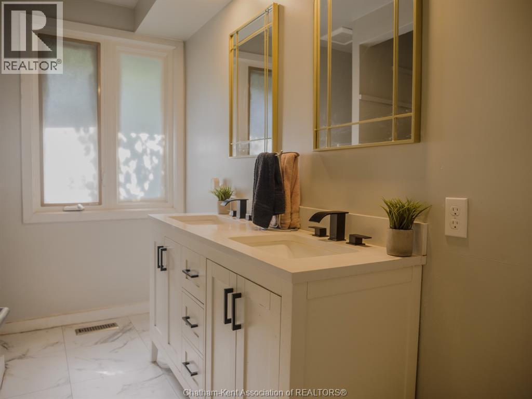
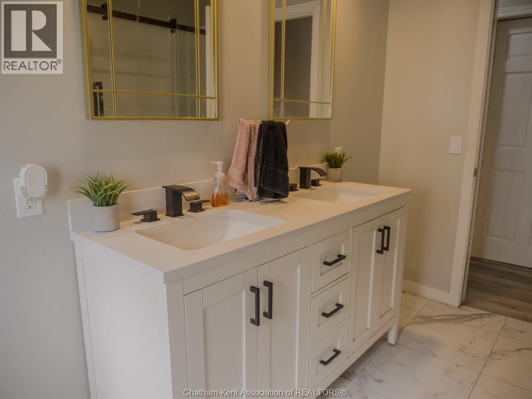
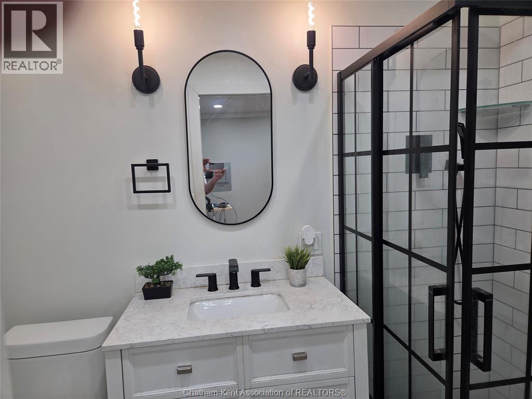
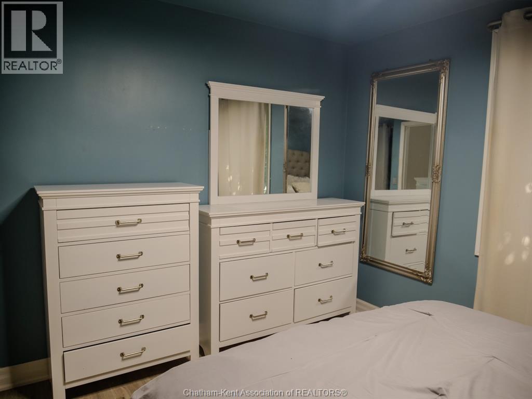
PRIDE IN OWNERSHIP!! IF YOU HAVE BEEN LOOKING FOR A 4 LEVEL SIDE SPLIT WITH MAJOR UPDATES, HERE IT IS. FROM THE METAL LIFETIME ROOF TO HUGE UPDATED KITCHEN ON THE INTERIOR. FROM THE EXTENDED TO CABINETS CENTRE ISLAND, FAMILY ROOM, BATHROOMS AND THE LIST GOES ON.""SEE ATTCHMENTS FOR A COMPLETE UPDATE. OF COURSE EVERYONE KNOWS WHAT A GREAT AREA ON THE NORTHWEST SIDE OF THE CITY, BEING JUST MINUTES FROM SCHOOLS, SHOPPING, RESTAURANTS, WALMART, THEATERS,DRUG STORES, CAR WASH, ALL TYPES OF RETAIL STORES. ST. CLAIR COLLAGE, ARENA, 15 MINUTES FROM MITCHELLS BAY, FISHING,BOATING,. IF YOU CAN THINK OF IT IT'S CLOSE BY. THERE IS ALSO A LARGE FENCED REAR YARD FOR SMALL CHILDREN AND PETS TO BE KEPT SAFE. (id:49269)
Property Details
| MLS® Number | 26021186 |
| Property Type | Single Family |
| Features | Double Width Or More Driveway, Concrete Driveway |
Building
| Bathroom Total | 2 |
| Bedrooms Above Ground | 3 |
| Bedrooms Total | 3 |
| Architectural Style | 4 Level |
| Constructed Date | 1973 |
| Construction Style Attachment | Detached |
| Construction Style Split Level | Sidesplit |
| Cooling Type | Central Air Conditioning |
| Exterior Finish | Aluminum/vinyl, Brick, Steel |
| Flooring Type | Laminate, Marble |
| Foundation Type | Block |
| Heating Fuel | Natural Gas |
| Heating Type | Forced Air, Furnace |
Land
| Acreage | No |
| Fence Type | Fence |
| Landscape Features | Landscaped |
| Size Irregular | 61 X Irregular / 0.168 Ac |
| Size Total Text | 61 X Irregular / 0.168 Ac|0-0.25 Acre |
| Zoning Description | Res |
Rooms
| Level | Type | Length | Width | Dimensions |
|---|---|---|---|---|
| Second Level | 5pc Bathroom | 6 ft ,8 in | 10 ft | 6 ft ,8 in x 10 ft |
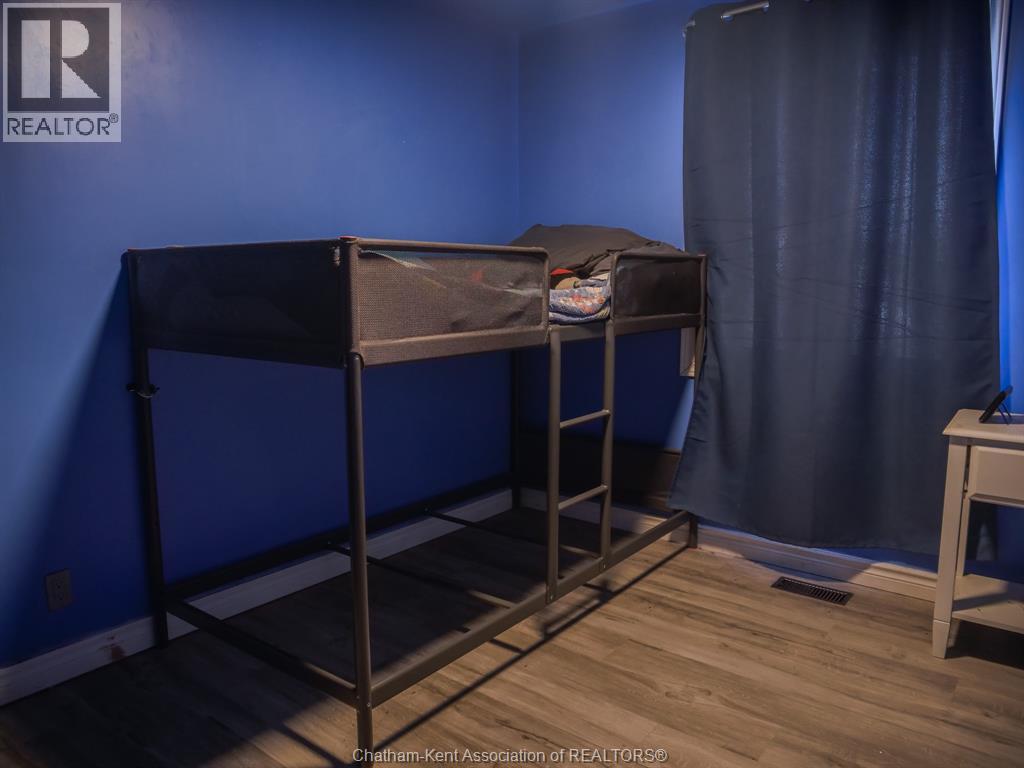
| Second Level | Bedroom | 8 ft ,9 in | 12 ft ,2 in | 8 ft ,9 in x 12 ft ,2 in |
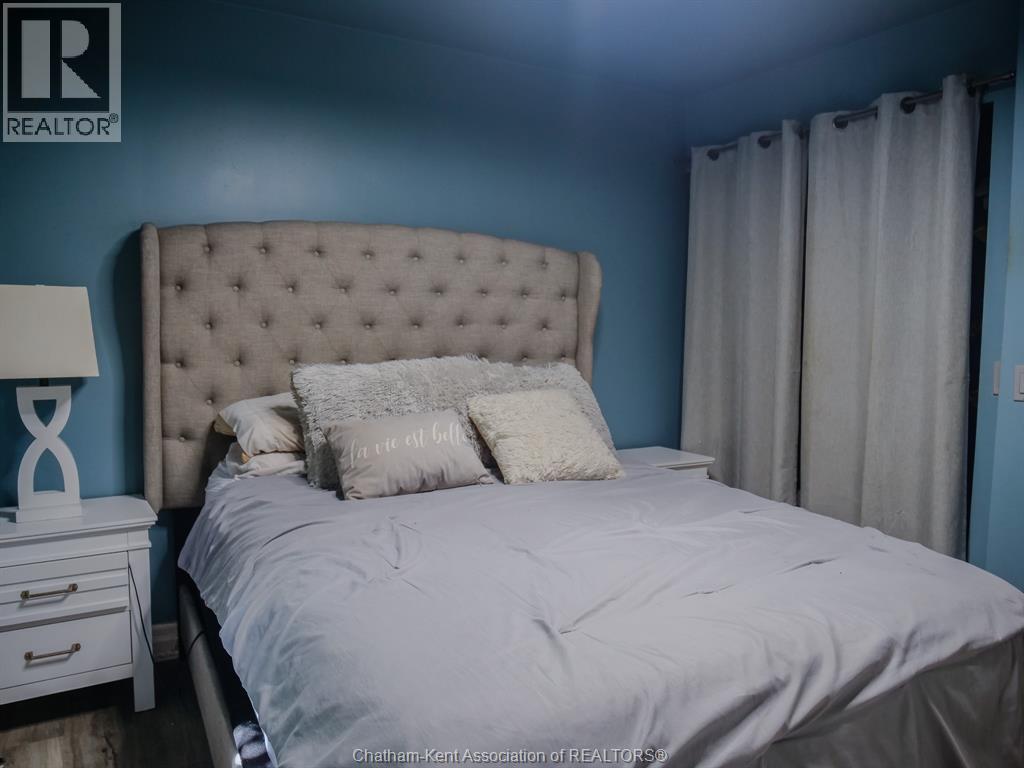
| Second Level | Primary Bedroom | 10 ft | 11 ft ,8 in | 10 ft x 11 ft ,8 in |
| Second Level | Bedroom | 9 ft ,10 in | 12 ft ,2 in | 9 ft ,10 in x 12 ft ,2 in |
| Third Level | 3pc Bathroom | 5 ft ,1 in | 7 ft ,10 in | 5 ft ,1 in x 7 ft ,10 in |
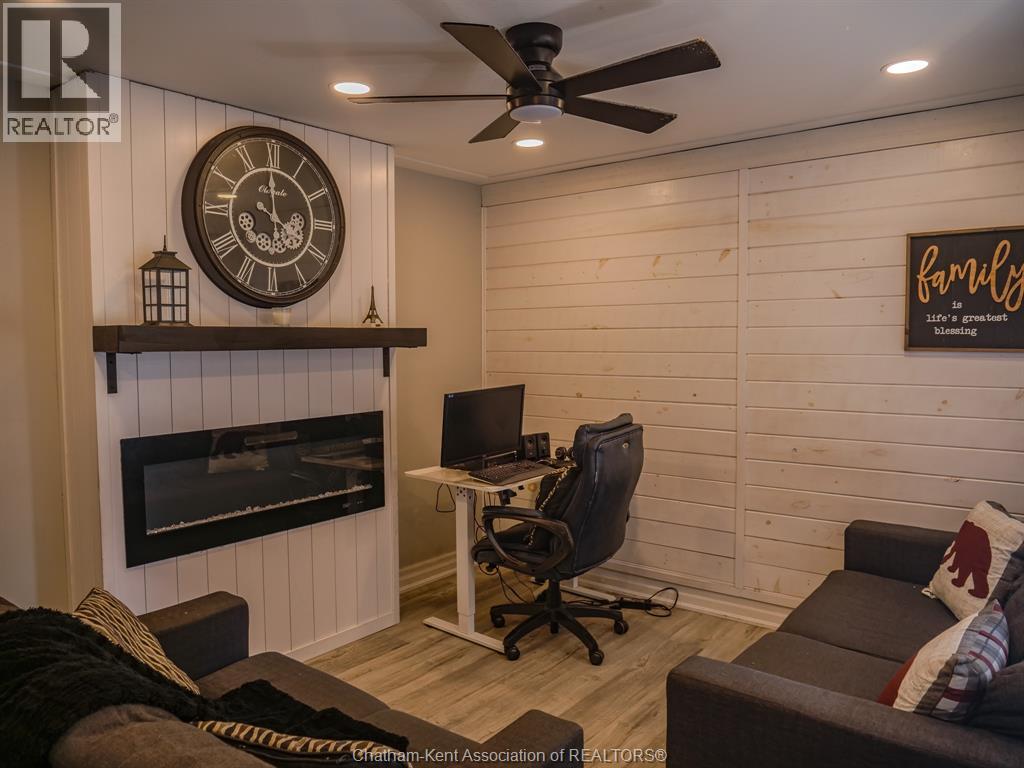
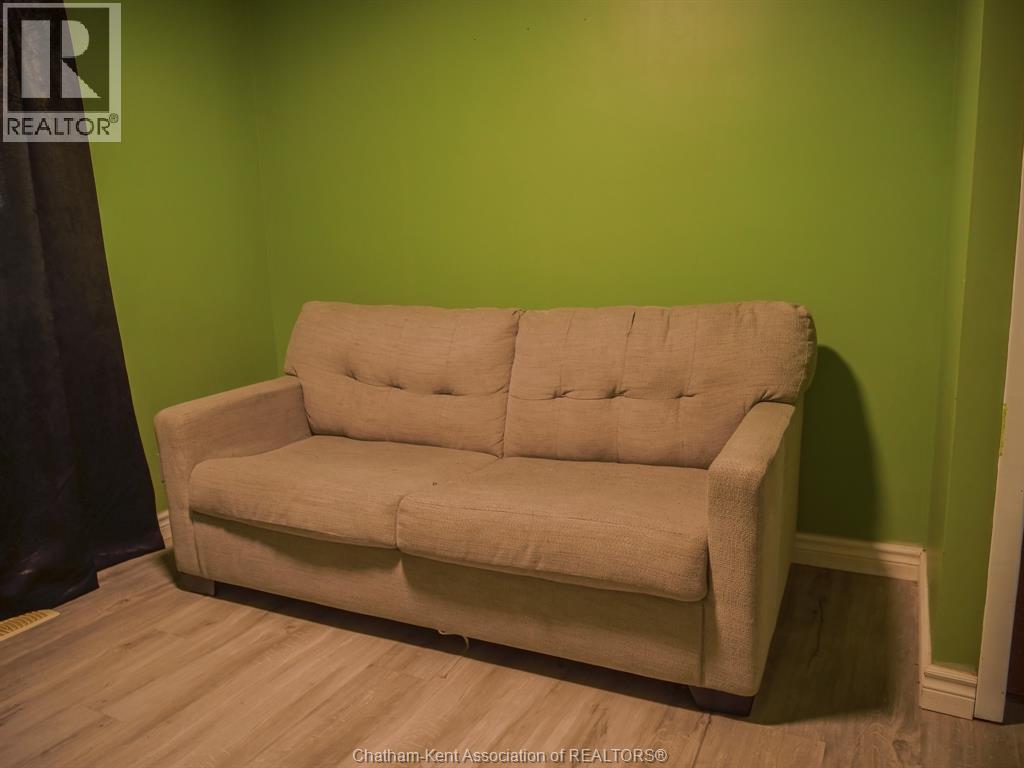
| Third Level | Family Room/fireplace | 14 ft ,3 in | 22 ft ,8 in | 14 ft ,3 in x 22 ft ,8 in |
| Fourth Level | Workshop | 8 ft ,6 in | 16 ft ,8 in | 8 ft ,6 in x 16 ft ,8 in |
| Fourth Level | Utility Room | 16 ft ,4 in | 23 ft ,4 in | 16 ft ,4 in x 23 ft ,4 in |
| Main Level | Kitchen/dining Room | 16 ft ,4 in | 21 ft ,6 in | 16 ft ,4 in x 21 ft ,6 in |
| Main Level | Office | 10 ft | 16 ft | 10 ft x 16 ft |
https://www.realtor.ca/real-estate/30221133/94-ottawa-drive-chatham
Contact Us
Contact us for more information

The trademarks REALTOR®, REALTORS®, and the REALTOR® logo are controlled by The Canadian Real Estate Association (CREA) and identify real estate professionals who are members of CREA. The trademarks MLS®, Multiple Listing Service® and the associated logos are owned by The Canadian Real Estate Association (CREA) and identify the quality of services provided by real estate professionals who are members of CREA. The trademark DDF® is owned by The Canadian Real Estate Association (CREA) and identifies CREA's Data Distribution Facility (DDF®)
October 24 2026 07:12:30
Chatham Kent Association of REALTORS®
RE/MAX Preferred Realty Ltd.