
4 Michael Street Englehart, Ontario P0J 1H0

$499,900
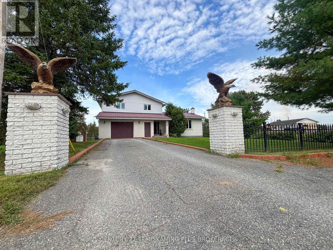
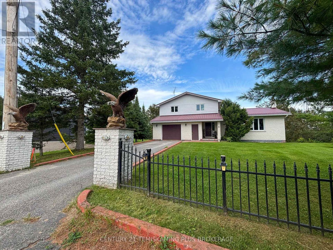
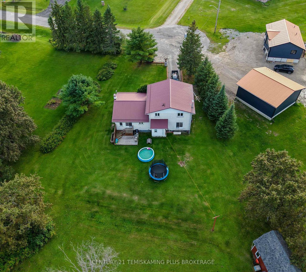
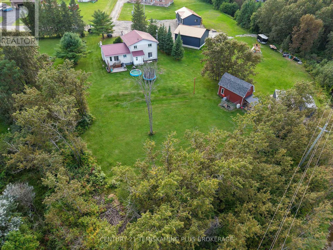
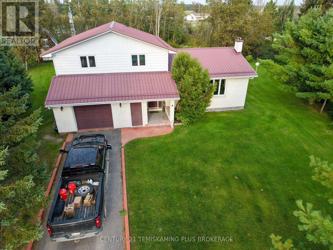
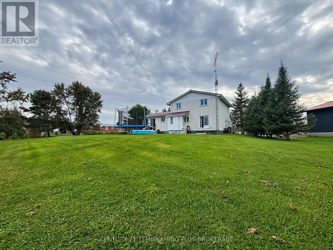
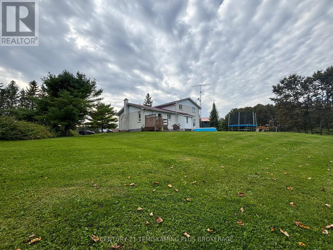
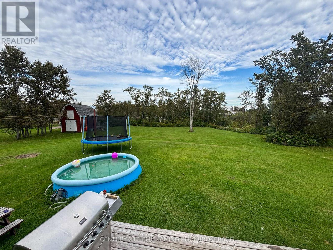
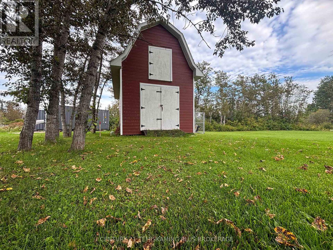
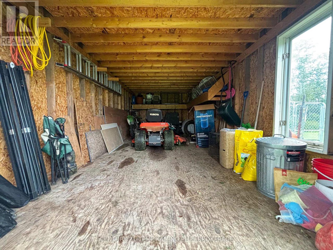
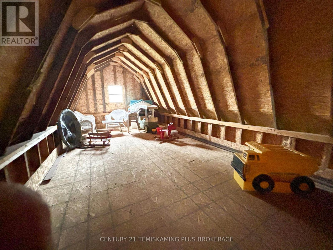
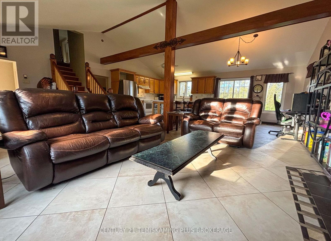
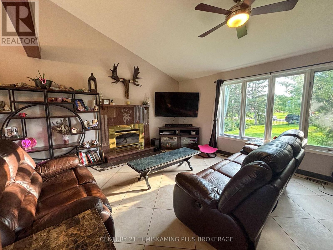
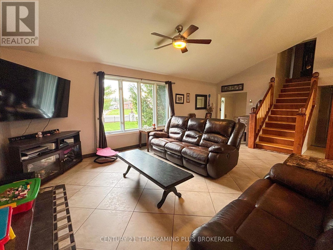
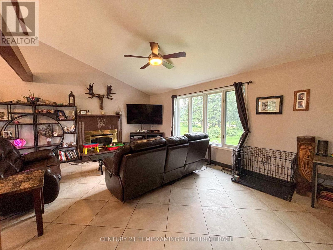
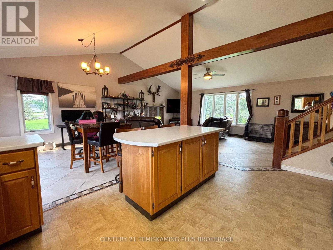
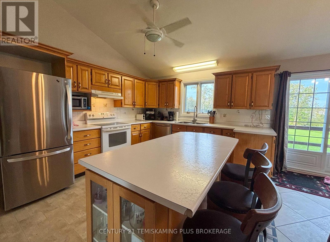
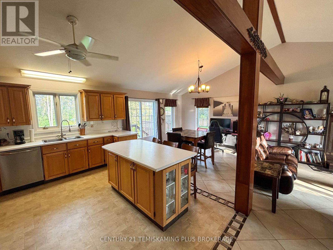
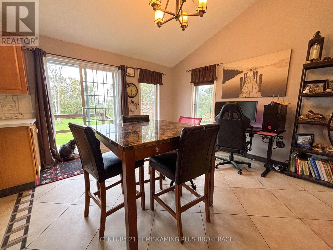
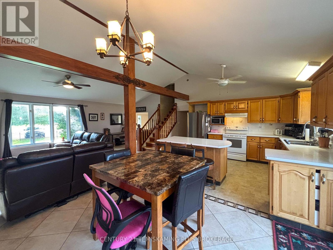
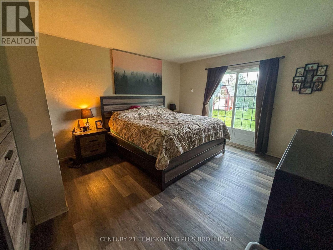
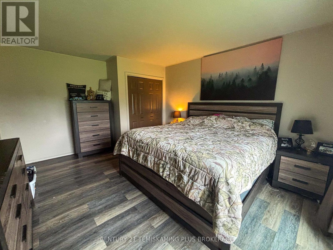
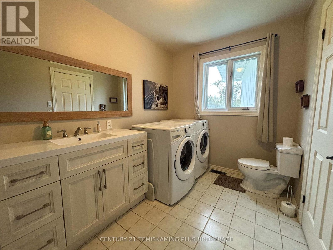
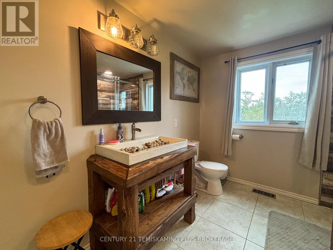
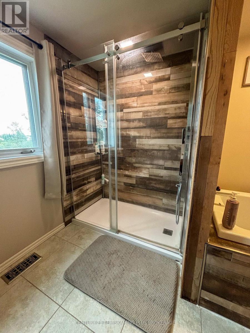
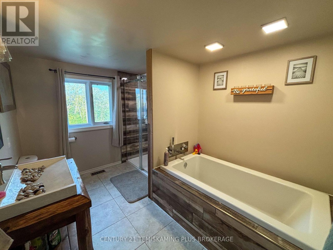
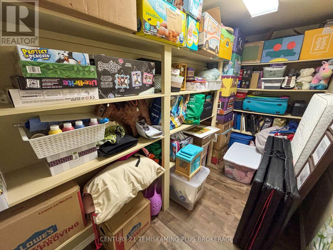
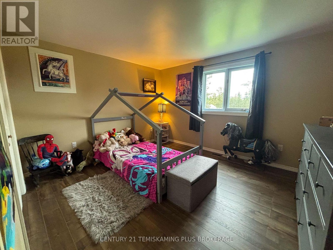
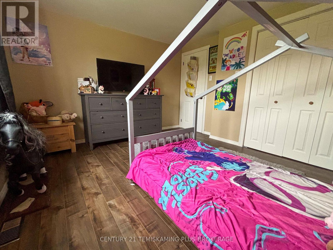
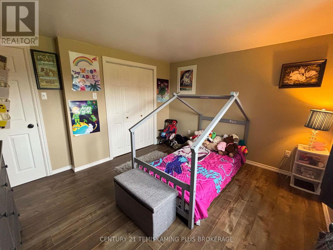
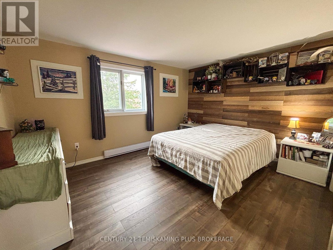
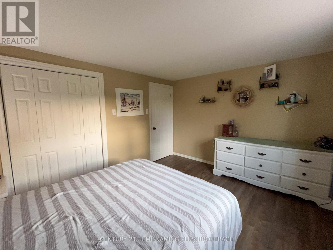
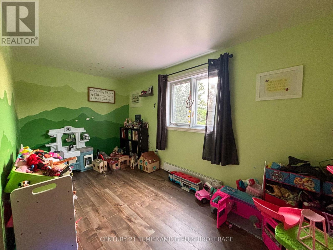
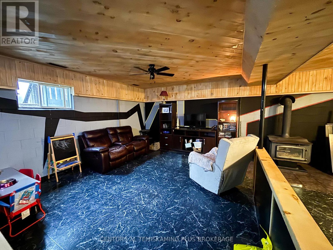
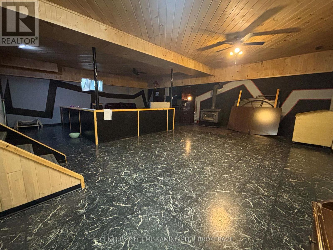
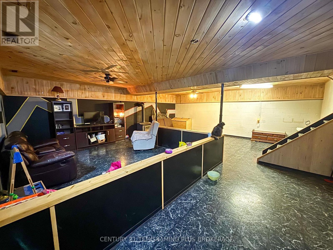
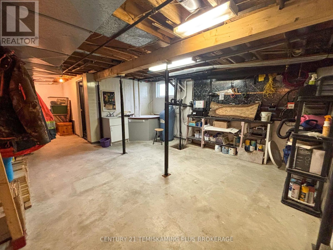
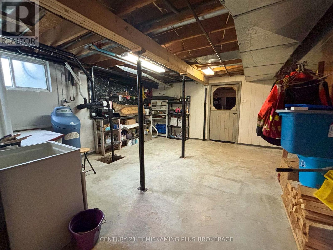
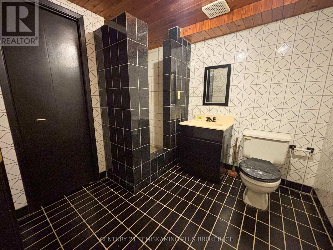
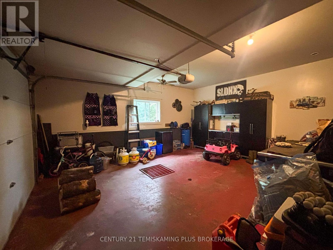
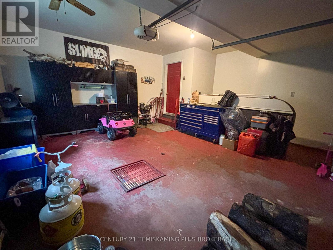
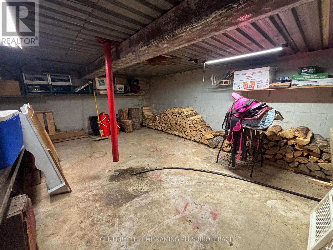
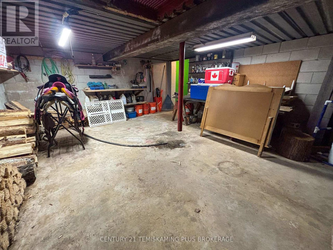
Nestled on a quiet dead-end street, this beautifully finished home offers the perfect combination of space, comfort, and functionality. Featuring 4 spacious bedrooms and 2.5 beautifully finished bathrooms with a laundry room on the main floor, there is plenty of room for the whole family to grow and enjoy. The heart of the home is the large open-concept main living area, seamlessly connecting the living room, kitchen, and dining space. A beautiful fireplace in the living room creates a warm and inviting focal point, making this the perfect space to gather with family and friends and enjoy cozy evenings at home. Need extra storage? The 2 level garage offers plenty of room for vehicles, toys, tools, and all the extras that come with home ownership. The huge partially finished basement provides even more space and endless possibilities for a recreation room, home gym, workshop, office, or additional living space. Step outside and discover a giant backyard, offering plenty of room to enjoy the outdoors, entertain, garden, or simply relax and let the kids and pets enjoy the space. Located on a peaceful dead-end street, you'll appreciate the quieter setting while still being close to everything Englehart has to offer. (id:49269)
Property Details
| MLS® Number | T13733306 |
| Property Type | Single Family |
| Community Name | Englehart |
| Community Features | School Bus |
| Features | Cul-de-sac, Wooded Area, Partially Cleared, Carpet Free |
| Parking Space Total | 4 |
| Pool Type | Above Ground Pool |
Building
| Bathroom Total | 3 |
| Bedrooms Above Ground | 4 |
| Bedrooms Total | 4 |
| Appliances | Water Softener, Dishwasher, Dryer, Stove, Washer, Window Coverings, Refrigerator |
| Basement Development | Partially Finished |
| Basement Type | N/a (partially Finished) |
| Construction Style Attachment | Detached |
| Construction Style Split Level | Sidesplit |
| Cooling Type | Central Air Conditioning |
| Exterior Finish | Vinyl Siding, Brick |
| Fireplace Present | Yes |
| Fireplace Total | 1 |
| Fireplace Type | Woodstove |
| Foundation Type | Concrete |
| Half Bath Total | 1 |
| Heating Fuel | Natural Gas |
| Heating Type | Forced Air |
| Size Interior | 2,000 - 2,500 Sqft |
| Type | House |
| Utility Water | Municipal Water |
Parking
| Attached Garage | |
| Garage |
Land
| Acreage | No |
| Sewer | Septic System |
| Size Depth | 387 Ft ,3 In |
| Size Frontage | 70 Ft ,7 In |
| Size Irregular | 70.6 X 387.3 Ft ; Irregular Pie Shape |
| Size Total Text | 70.6 X 387.3 Ft ; Irregular Pie Shape |
| Zoning Description | R |
Rooms
| Level | Type | Length | Width | Dimensions |
|---|---|---|---|---|
| Second Level | Other | 1.506 m | 3.417 m | 1.506 m x 3.417 m |
| Second Level | Bedroom 2 | 3.414 m | 3.768 m | 3.414 m x 3.768 m |
| Second Level | Bedroom 3 | 3.218 m | 3.926 m | 3.218 m x 3.926 m |
| Second Level | Bedroom 4 | 2.236 m | 4.051 m | 2.236 m x 4.051 m |
| Second Level | Bathroom | 3.417 m | 2.604 m | 3.417 m x 2.604 m |
| Basement | Recreational, Games Room | 8.034 m | 7.065 m | 8.034 m x 7.065 m |
| Basement | Utility Room | 4.668 m | 4.877 m | 4.668 m x 4.877 m |
| Basement | Bathroom | 2.217 m | 3.033 m | 2.217 m x 3.033 m |
| Basement | Other | 4.683 m | 5.69 m | 4.683 m x 5.69 m |
| Main Level | Bedroom | 1.898 m | 2.209 m | 1.898 m x 2.209 m |
| Main Level | Living Room | 6.997 m | 3.958 m | 6.997 m x 3.958 m |
| Main Level | Dining Room | 3.899 m | 3.443 m | 3.899 m x 3.443 m |
| Main Level | Kitchen | 3.594 m | 3.89 m | 3.594 m x 3.89 m |
| Main Level | Laundry Room | 2.116 m | 3.225 m | 2.116 m x 3.225 m |
| Main Level | Primary Bedroom | 3.747 m | 4.492 m | 3.747 m x 4.492 m |
Utilities
| Cable | Available |
| Electricity | Installed |
https://www.realtor.ca/real-estate/30221339/4-michael-street-englehart-englehart
Contact Us
Contact us for more information

The trademarks REALTOR®, REALTORS®, and the REALTOR® logo are controlled by The Canadian Real Estate Association (CREA) and identify real estate professionals who are members of CREA. The trademarks MLS®, Multiple Listing Service® and the associated logos are owned by The Canadian Real Estate Association (CREA) and identify the quality of services provided by real estate professionals who are members of CREA. The trademark DDF® is owned by The Canadian Real Estate Association (CREA) and identifies CREA's Data Distribution Facility (DDF®)
September 01 2026 07:52:05
Timmins Cochrane & Timiskaming District Association of REALTORS®
Century 21 Temiskaming Plus Brokerage