
1207 594 Highway Kenora Remote Area, Ontario P8N 2Y5

$1,400,000
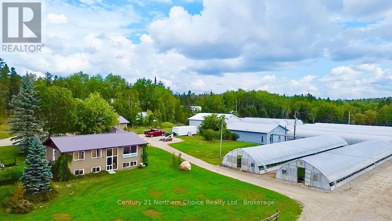
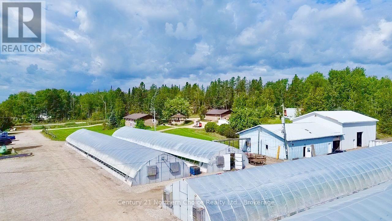
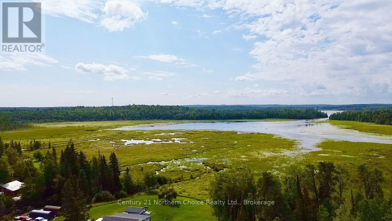
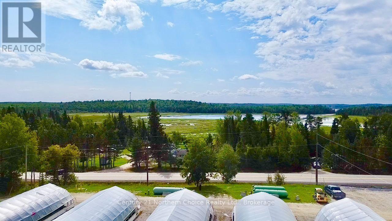
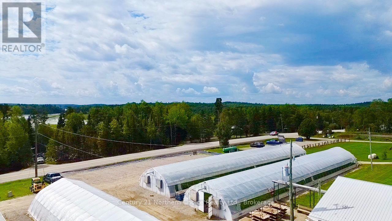
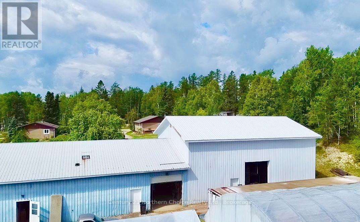
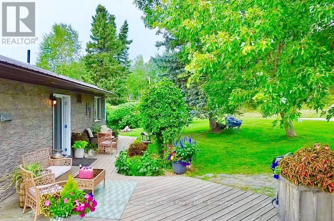
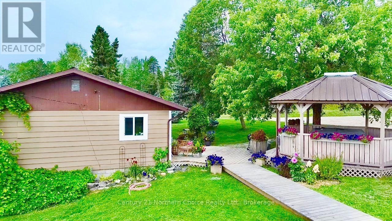
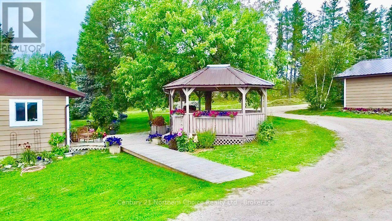
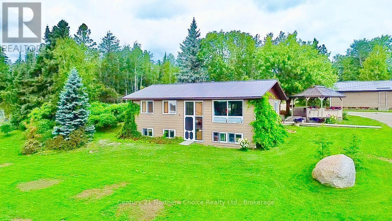
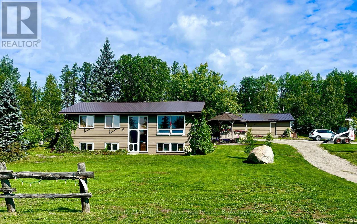
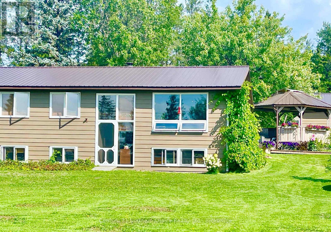
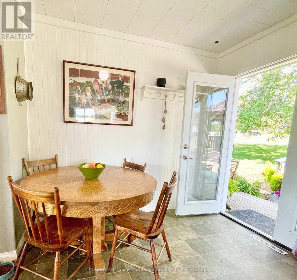
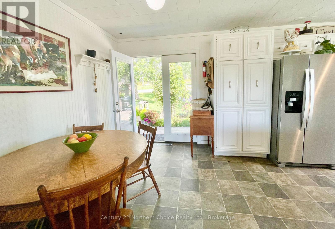
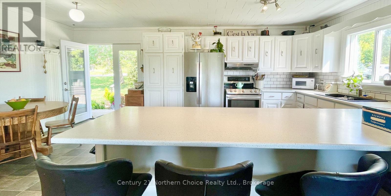
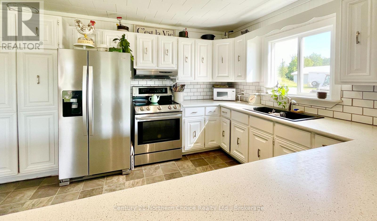
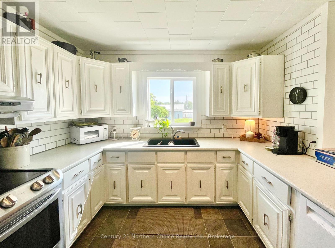
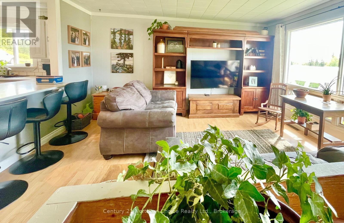
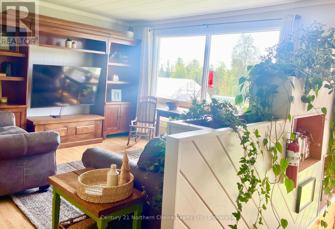
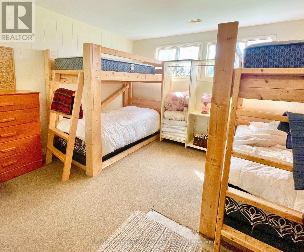
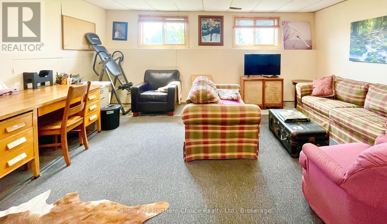
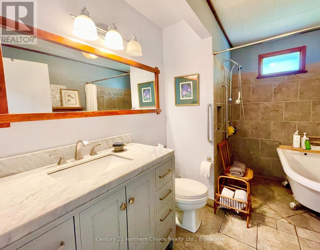
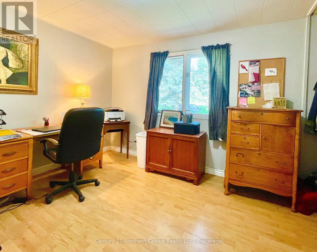
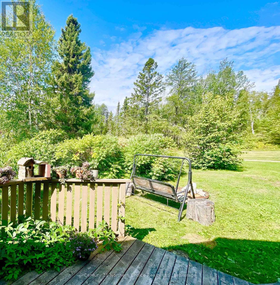
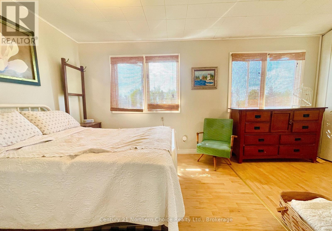
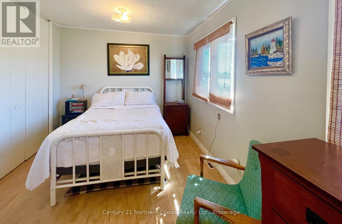
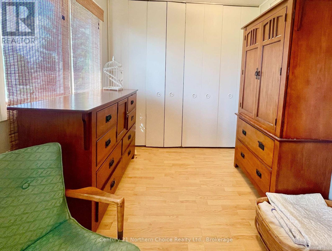
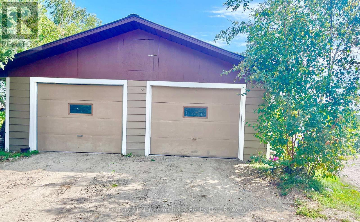
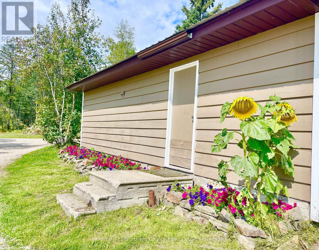
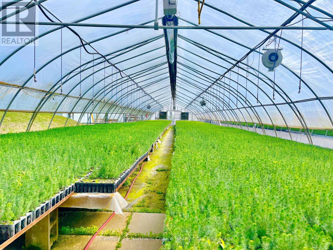
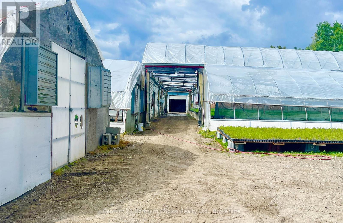
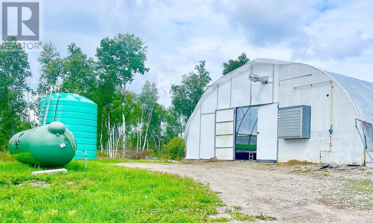
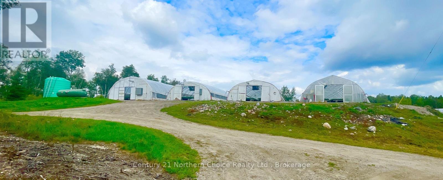
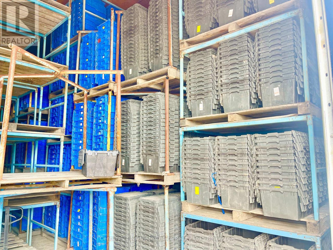
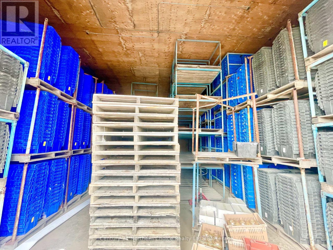
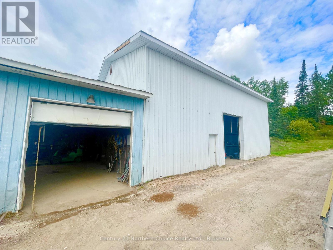
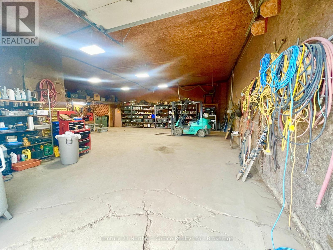
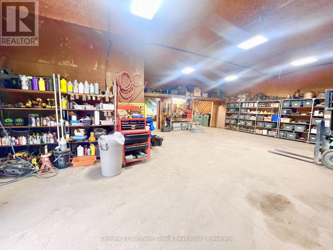
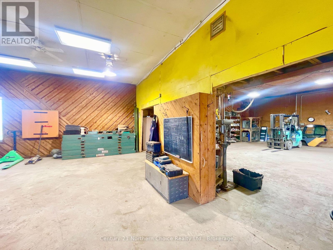
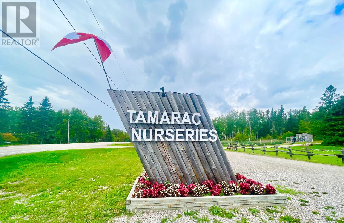
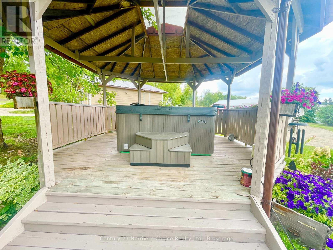
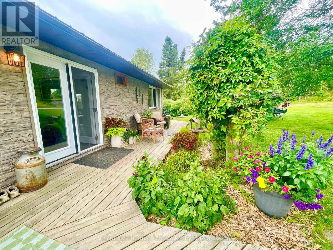
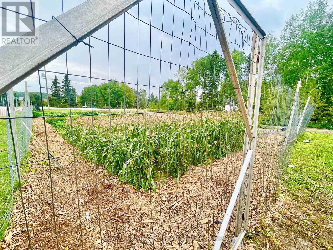
Acquire an established commercial seedling nursery with no seasonal weight restrictions on Hwy 594 in Dryden Ontario, linking HWY 502 and HWY 17 in Northwestern Ontario. This offering combines the real estate, residence, greenhouse infrastructure and operating farm business, creating an opportunity for an owner-operator, strategic industry buyer or investor to acquire an established operation.Approximately 40 acres of owned land with extensive greenhouse and growing infrastructure, supported by additional leased facilities and acreage. The operation has been developed for the production of forestry and nursery stock, with significant greenhouse capacity, specialized growing systems, irrigation, heating and supporting infrastructure. Surrounded by lakes the freshwater sources abound, with 3 high capacity wells on the property as 2 x 10,000 gallon storage tanks. Established customer relationships and ongoing contract-growing opportunities provide an operating platform that would be exceptionally difficult to replicate.For your family or for the staff of your nursery operation, a beautiful bungalow and double garage in a rural setting, minutes from Dryden in the unorganised township of Van Horne. This home is fully equipped on each level allowing for extended family or friends to live independently of each other or as one large family homeThe sale is intended to include the real estate and operating farm/nursery business, with the specific allocation of land, buildings, equipment, inventory, contracts and other business assets to be established as part of the transaction. Financial information, business details, equipment and inventory information, leases and supporting documentation available subject to appropriate confidentiality and due diligence.A rare opportunity to acquire an established agricultural enterprise with substantial specialized infrastructure, an operating business and significant potential for continued growth in Northwestern Ontario. (id:49269)
Property Details
| MLS® Number | X13734076 |
| Property Type | Agriculture |
| Community Name | Oxdrift |
| Community Features | School Bus |
| Farm Type | Farm |
| Features | Wooded Area, Partially Cleared, Guest Suite, Sump Pump |
| Parking Space Total | 12 |
| Structure | Deck, Greenhouse, Workshop |
Building
| Bathroom Total | 2 |
| Bedrooms Above Ground | 2 |
| Bedrooms Below Ground | 1 |
| Bedrooms Total | 3 |
| Age | 51 To 99 Years |
| Appliances | Hot Tub |
| Architectural Style | Bungalow |
| Basement Development | Finished |
| Basement Type | N/a (finished) |
| Cooling Type | None |
| Exterior Finish | Wood |
| Foundation Type | Poured Concrete |
| Heating Fuel | Propane |
| Heating Type | Forced Air |
| Stories Total | 1 |
| Size Interior | 700 - 1,100 Sqft |
Parking
| Detached Garage | |
| Garage |
Land
| Acreage | Yes |
| Landscape Features | Landscaped |
| Sewer | Septic System |
| Size Depth | 1258 Ft ,4 In |
| Size Frontage | 1385 Ft ,6 In |
| Size Irregular | 1385.5 X 1258.4 Ft ; Irregular |
| Size Total Text | 1385.5 X 1258.4 Ft ; Irregular|25 - 50 Acres |
Rooms
| Level | Type | Length | Width | Dimensions |
|---|---|---|---|---|
| Basement | Bedroom 3 | 4.01 m | 3.96 m | 4.01 m x 3.96 m |
| Basement | Recreational, Games Room | 5.46 m | 5.38 m | 5.46 m x 5.38 m |
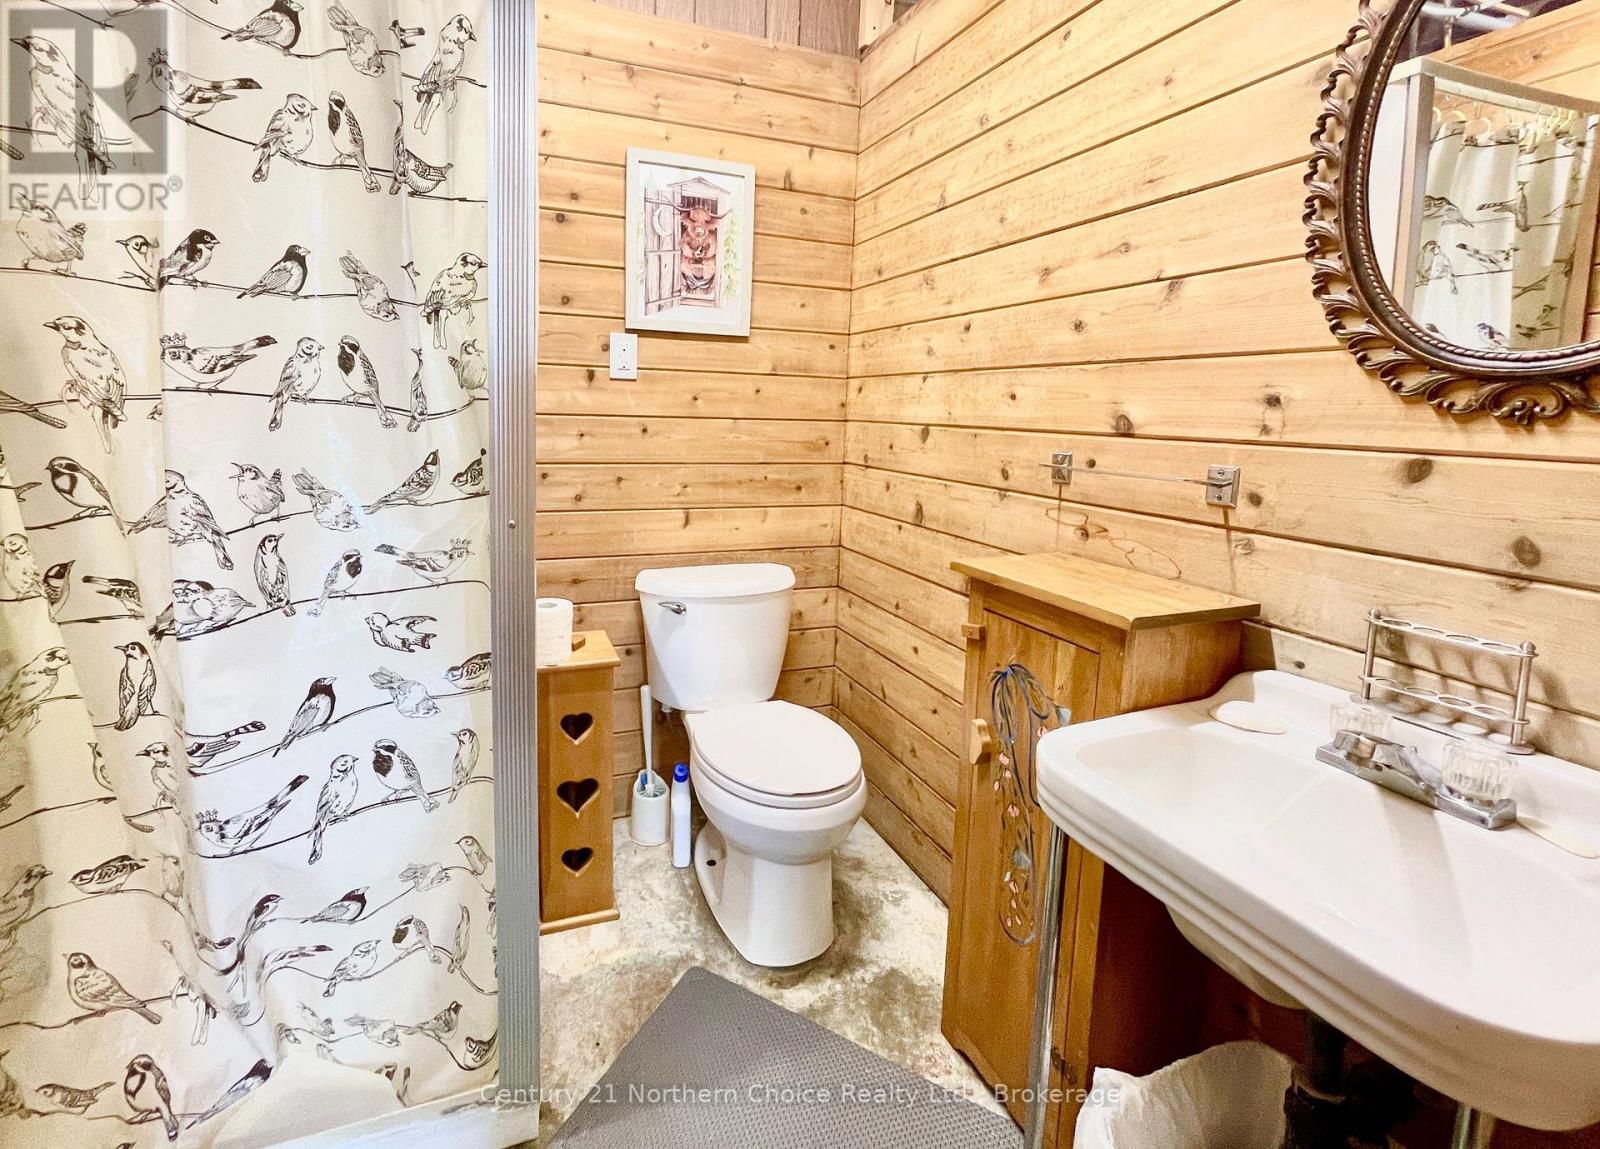
| Basement | Bathroom | 1.22 m | 1.52 m | 1.22 m x 1.52 m |
| Main Level | Kitchen | 5.97 m | 3.3 m | 5.97 m x 3.3 m |
| Main Level | Living Room | 4.22 m | 4.27 m | 4.22 m x 4.27 m |
| Main Level | Primary Bedroom | 3.1 m | 4.95 m | 3.1 m x 4.95 m |
| Main Level | Bedroom 2 | 2.97 m | 3.51 m | 2.97 m x 3.51 m |
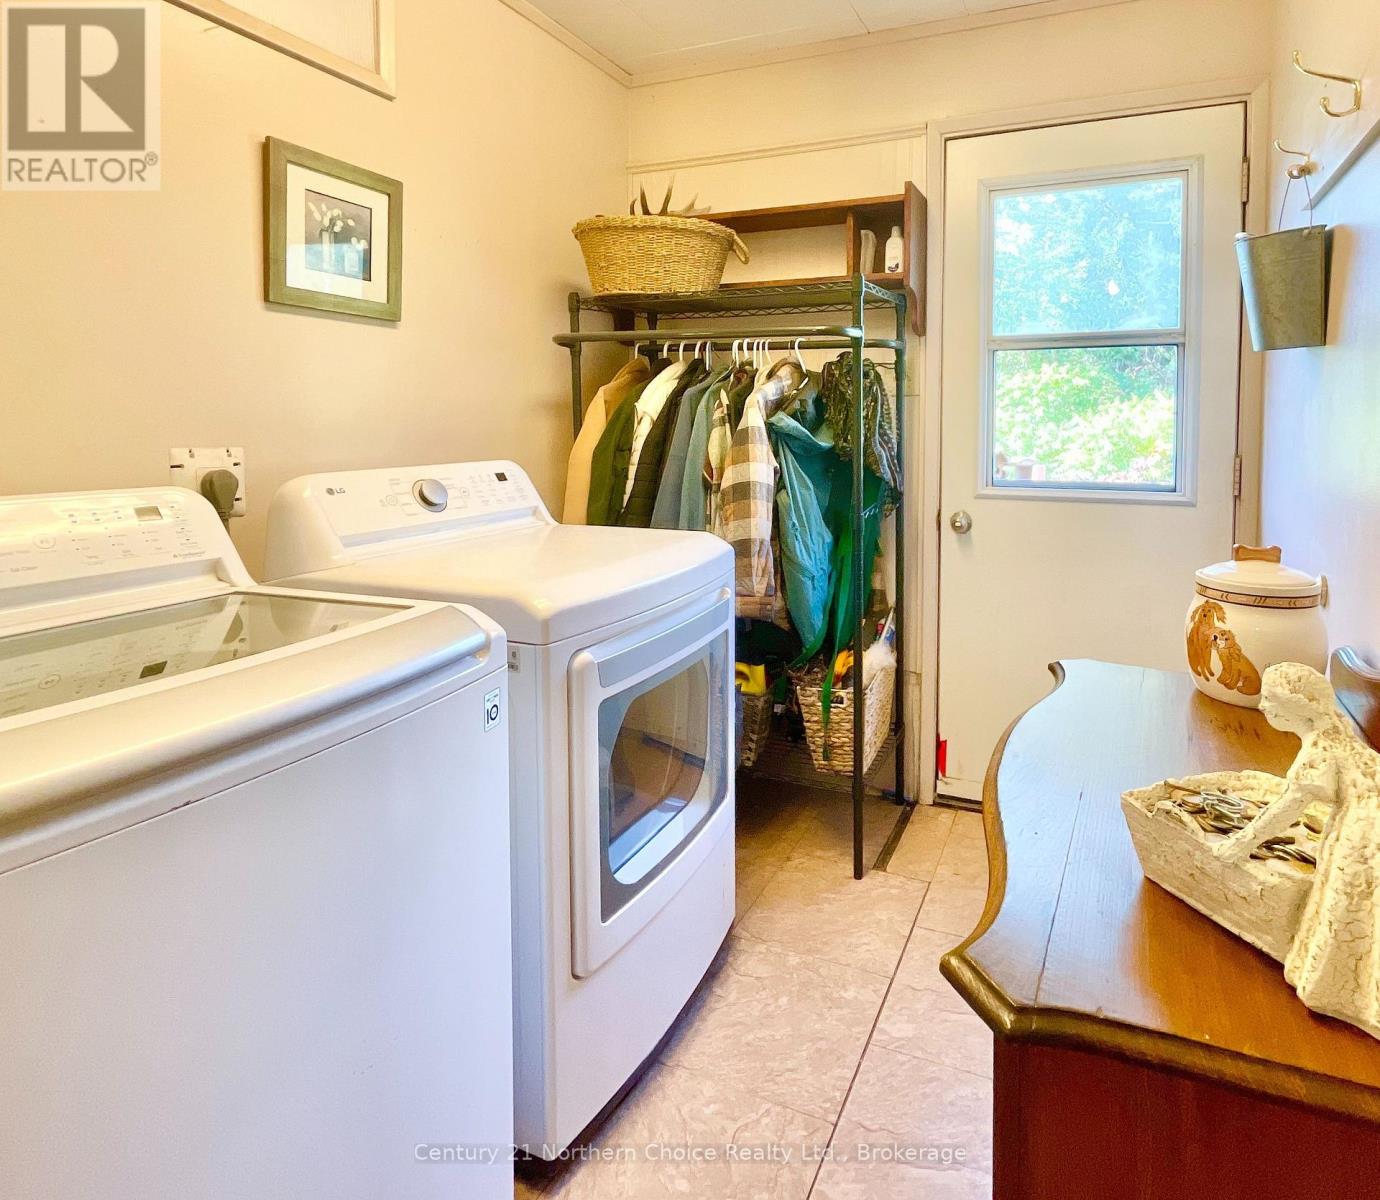
| Main Level | Laundry Room | 1.98 m | 2.56 m | 1.98 m x 2.56 m |
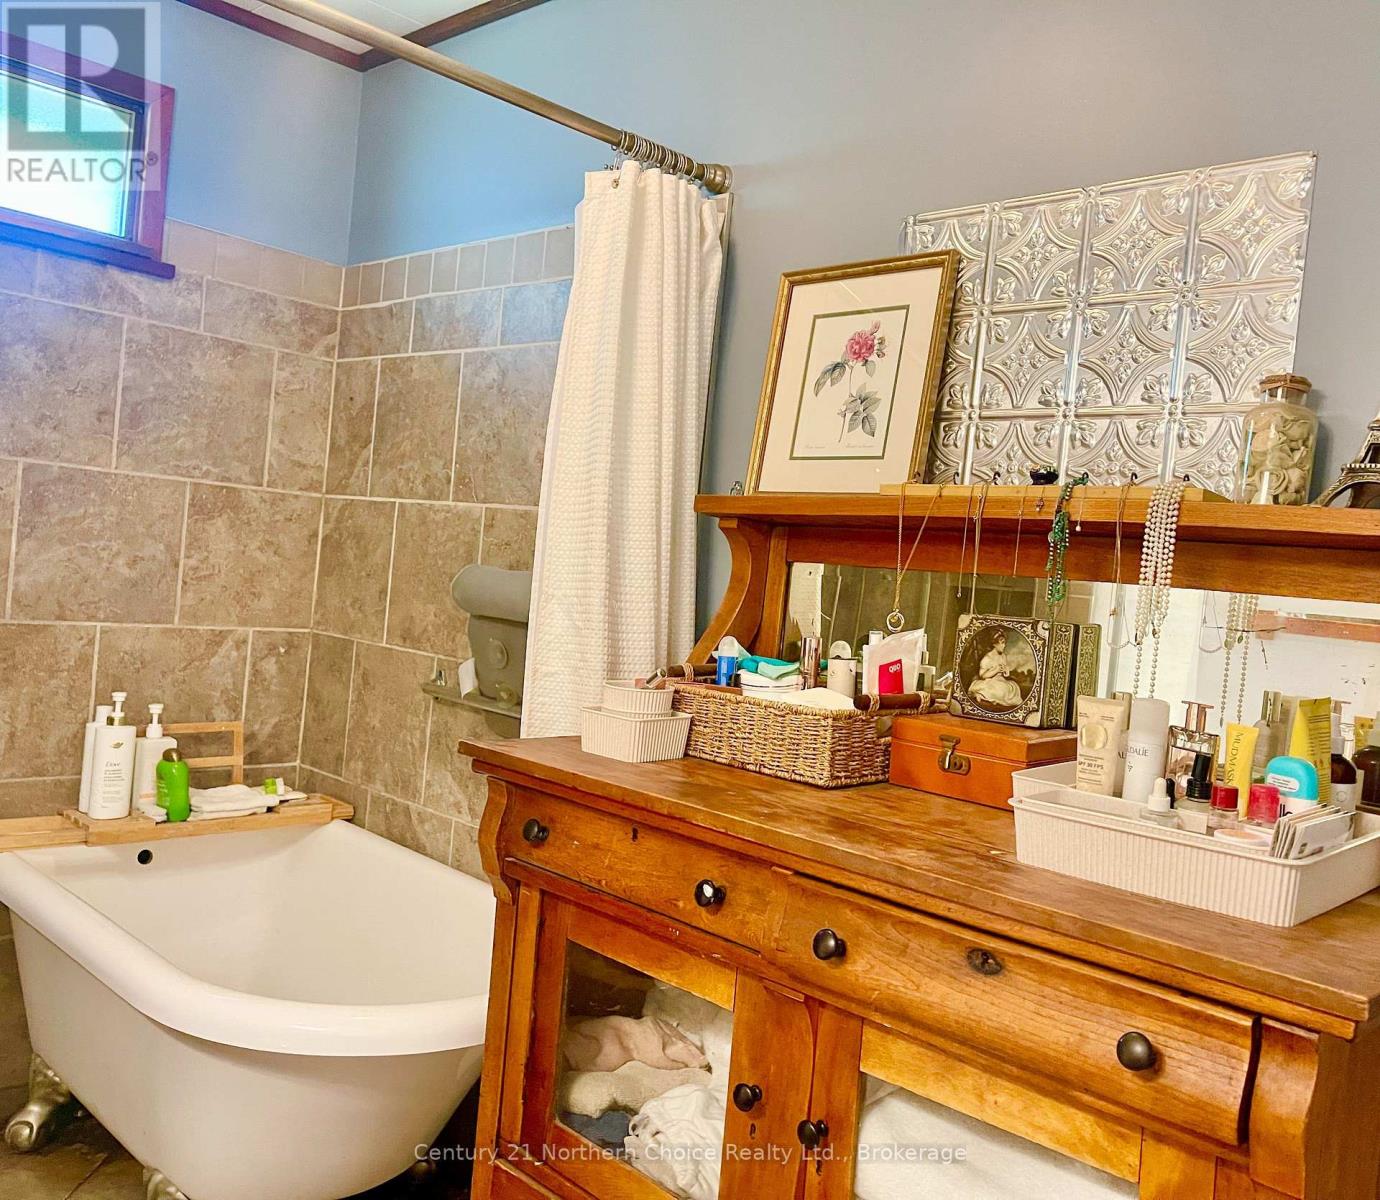
| Main Level | Bathroom | 3.02 m | 1.68 m | 3.02 m x 1.68 m |
Utilities
| Cable | Available |
| Electricity | Installed |
https://www.realtor.ca/real-estate/30222053/1207-594-highway-kenora-remote-area-oxdrift-oxdrift
Contact Us
Contact us for more information

The trademarks REALTOR®, REALTORS®, and the REALTOR® logo are controlled by The Canadian Real Estate Association (CREA) and identify real estate professionals who are members of CREA. The trademarks MLS®, Multiple Listing Service® and the associated logos are owned by The Canadian Real Estate Association (CREA) and identify the quality of services provided by real estate professionals who are members of CREA. The trademark DDF® is owned by The Canadian Real Estate Association (CREA) and identifies CREA's Data Distribution Facility (DDF®)
September 03 2026 05:53:12
Thunder Bay Real Estate Board
Century 21 Northern Choice Realty Ltd.