
1310 Nesbitt Building E Drive Unit# 601 Greater Sudbury, Ontario P3E 6A8

$3,299 Monthly
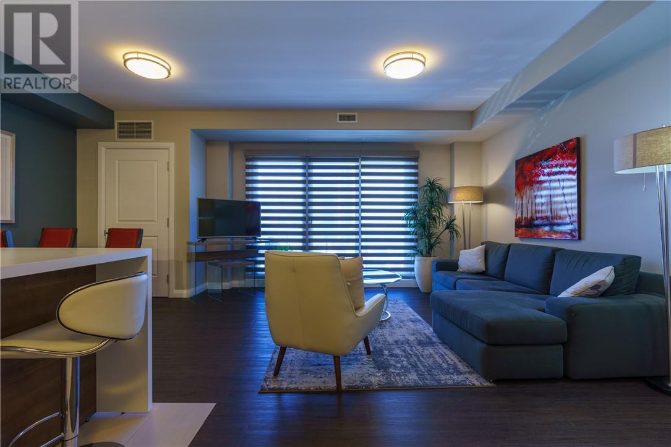
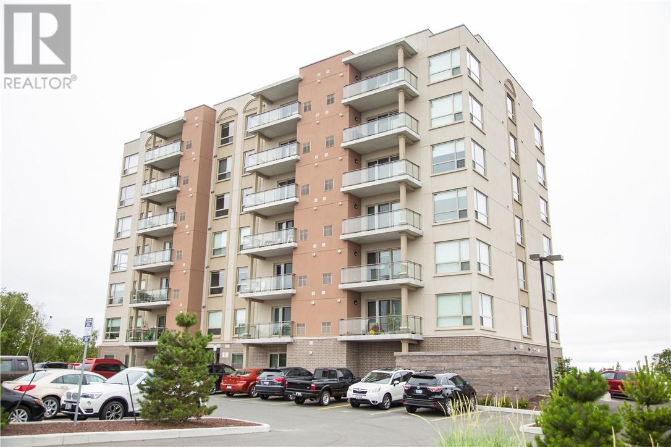
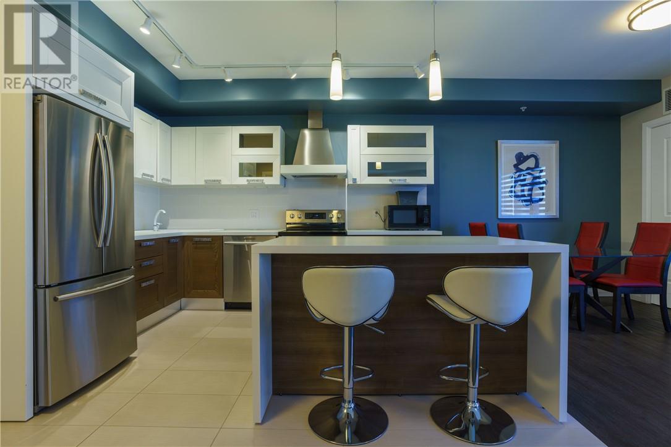
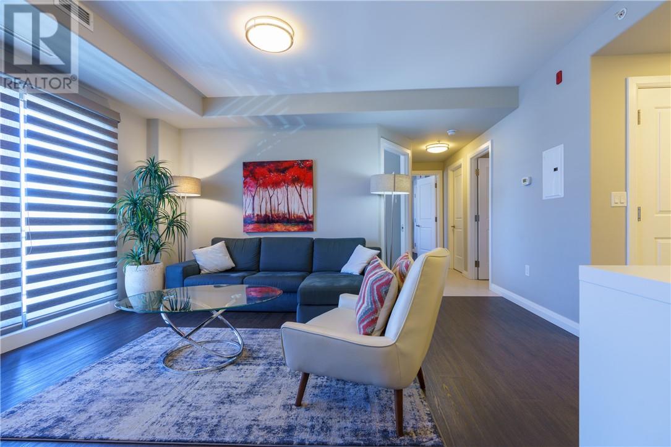
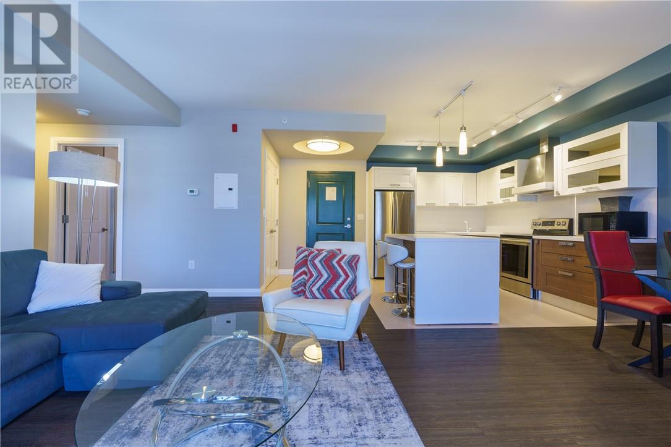
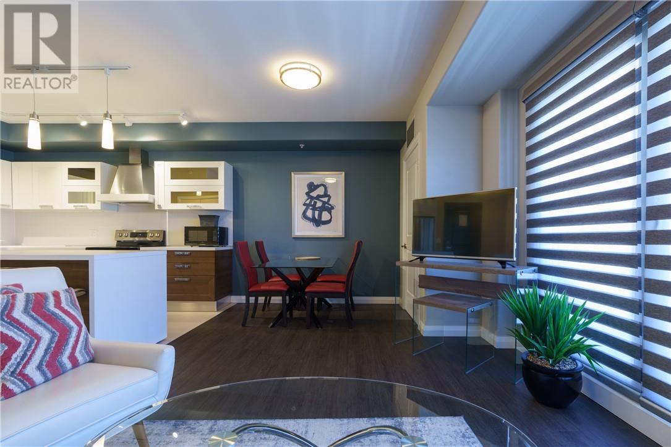
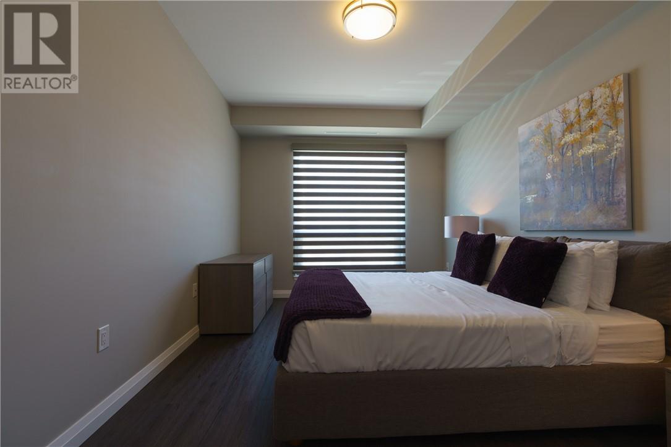
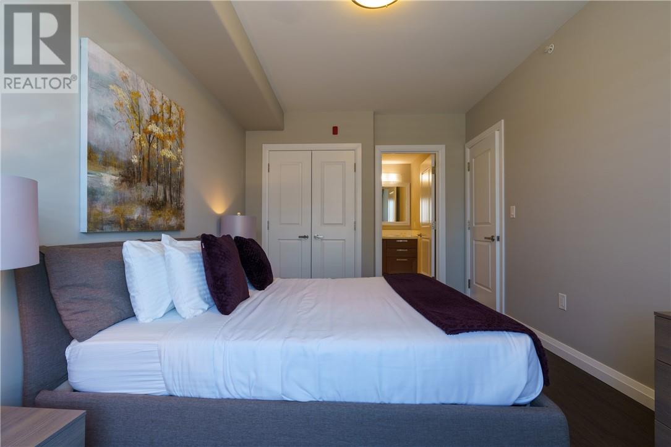
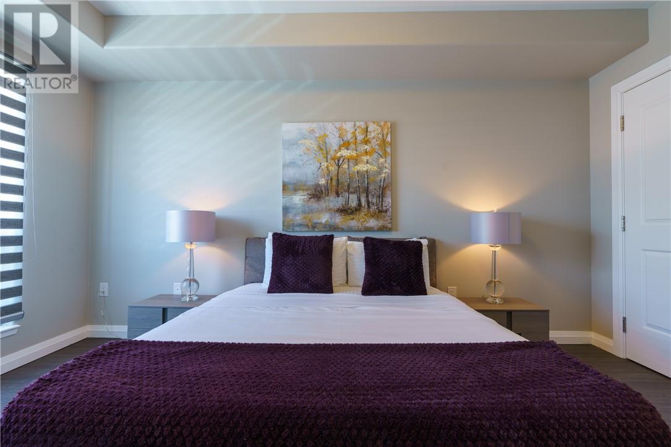
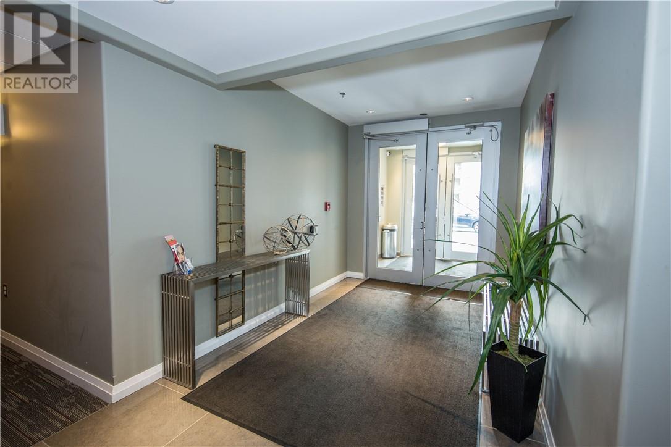
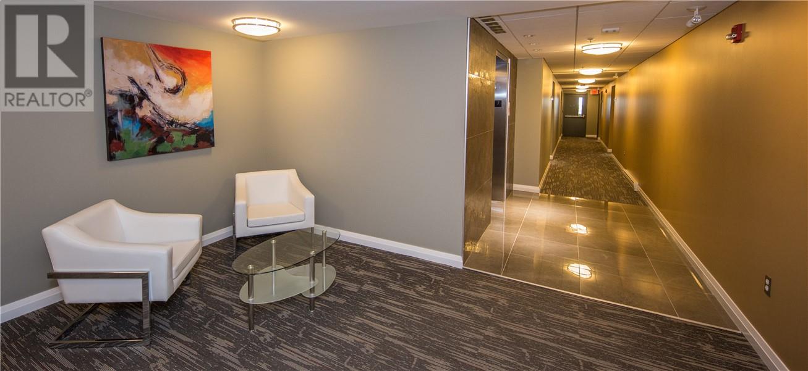
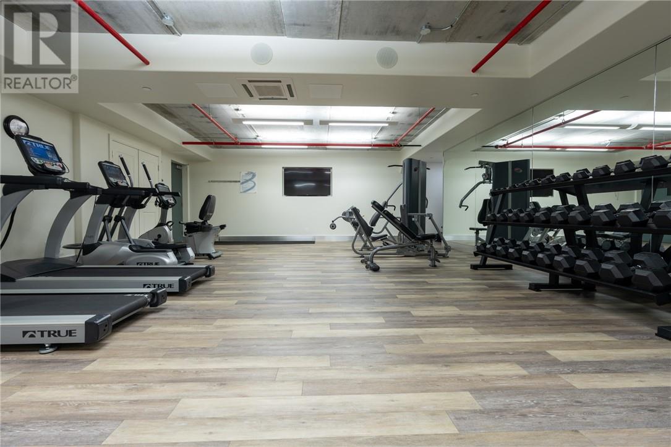
Welcome home to our Luxury Southend Apartments E at 1310 Nesbitt Drive, Sudbury. The Southend Apartment Complex is the perfect location for professionals and seniors who are searching for an exclusive, worry-free living experience. With maintained grounds, walking trails, and masterfully designed rentals; this property offers comfort and amenities in an established Southend neighbourhood. Heat, hydro and water included, Laminate and tile flooring, Modern, open concept kitchen, Professional, stainless steel kitchen appliances, Full-size in-suite washer and dryer, Walk-in closet, Individually controlled forced air furnace and air conditioning unit, Individual hot water tanks, Balcony with electric plug, Bell Fibe and Eastlink services are available, 1 parking spot with block heater outlets, Gyn on site (id:49269)
Property Details
| MLS® Number | 2130129 |
| Property Type | Single Family |
| Equipment Type | None |
| Rental Equipment Type | None |
Building
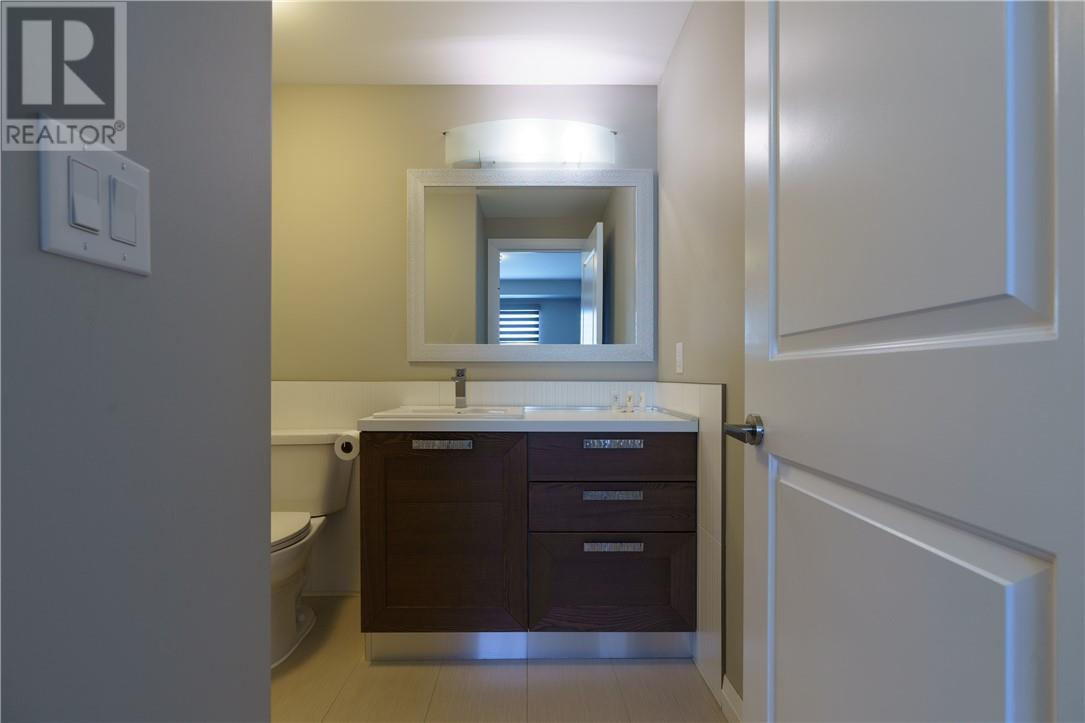
| Bathroom Total | 2 |
| Bedrooms Total | 2 |
| Appliances | Dishwasher, Dryer - Electric, Range - Electric, Refrigerator, Washer |
| Basement Type | None |
| Cooling Type | Central Air Conditioning |
| Fire Protection | Fire Alarm System |
| Flooring Type | Laminate, Tile |
| Heating Type | Forced Air |
| Size Interior | 1,100 - 1,500 Sqft |
| Type | Apartment |
| Utility Water | Municipal Water |
Parking
| Visitor Parking |
Land
| Acreage | No |
| Sewer | Municipal Sewage System |
| Size Frontage | 623 Ft |
| Size Irregular | Irr |
| Size Total Text | Irr|1/2 - 1 Acre |
| Zoning Description | R3-1 |
Rooms
| Level | Type | Length | Width | Dimensions |
|---|---|---|---|---|
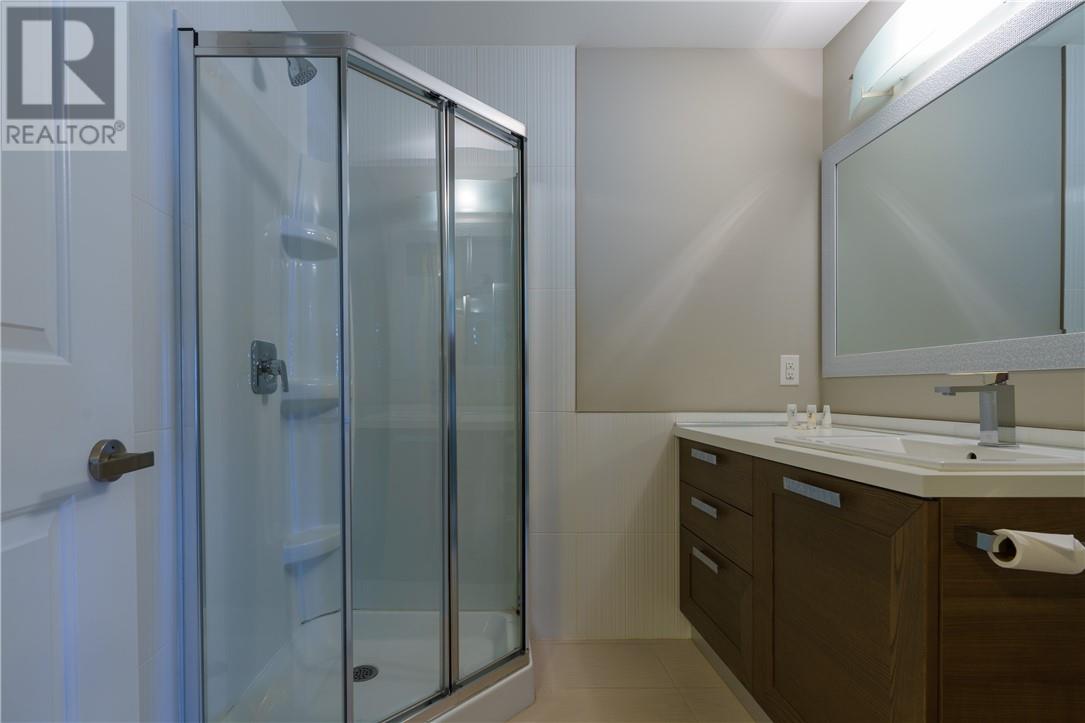
| Main Level | 3pc Bathroom | 7 x 8 | ||
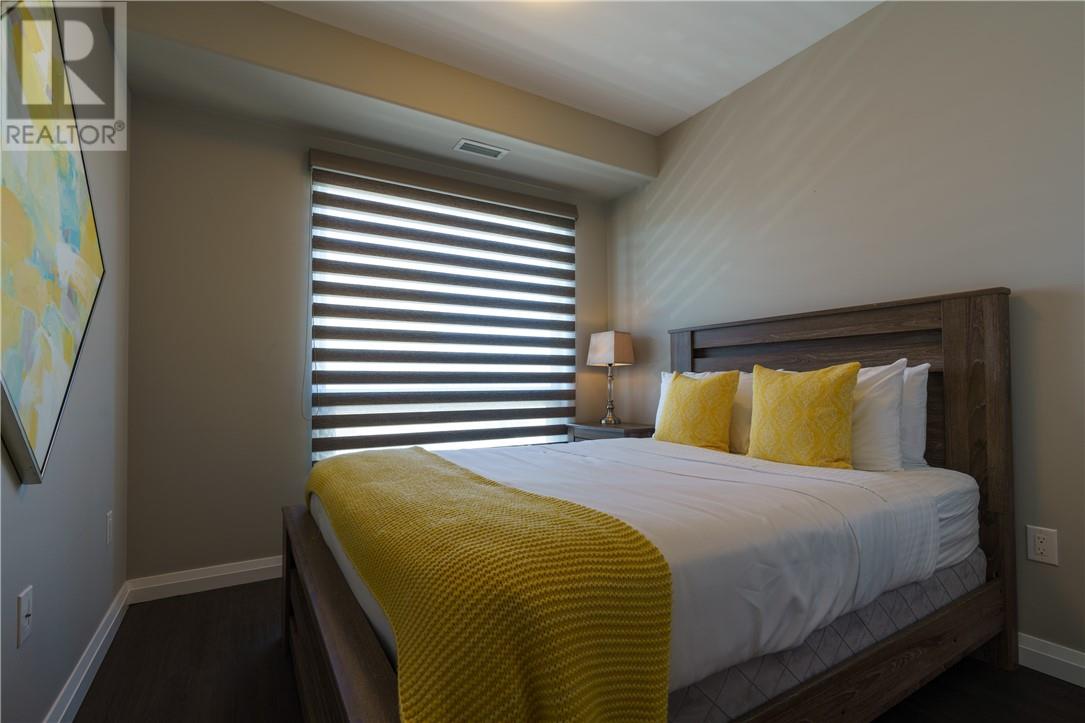
| Main Level | Bedroom | 9 x 11 | ||
| Main Level | Bedroom | 9 x 11 | ||
| Main Level | 3pc Bathroom | 8 x 9 | ||
| Main Level | Living Room | 12 x 13 | ||
| Main Level | Kitchen | 16 x 11 |
https://www.realtor.ca/real-estate/30222779/1310-nesbitt-building-e-drive-unit-601-greater-sudbury
Contact Us
Contact us for more information

The trademarks REALTOR®, REALTORS®, and the REALTOR® logo are controlled by The Canadian Real Estate Association (CREA) and identify real estate professionals who are members of CREA. The trademarks MLS®, Multiple Listing Service® and the associated logos are owned by The Canadian Real Estate Association (CREA) and identify the quality of services provided by real estate professionals who are members of CREA. The trademark DDF® is owned by The Canadian Real Estate Association (CREA) and identifies CREA's Data Distribution Facility (DDF®)
September 01 2026 11:15:38
Sudbury Real Estate Board
Realty Executives Of Sudbury Ltd, Brokerage