
230 - 31 Tippett Road Toronto, Ontario M3H 0C8

$348,000Maintenance, Heat, Insurance, Common Area Maintenance
$617.95 Monthly
Maintenance, Heat, Insurance, Common Area Maintenance
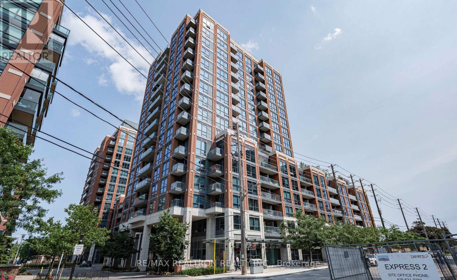
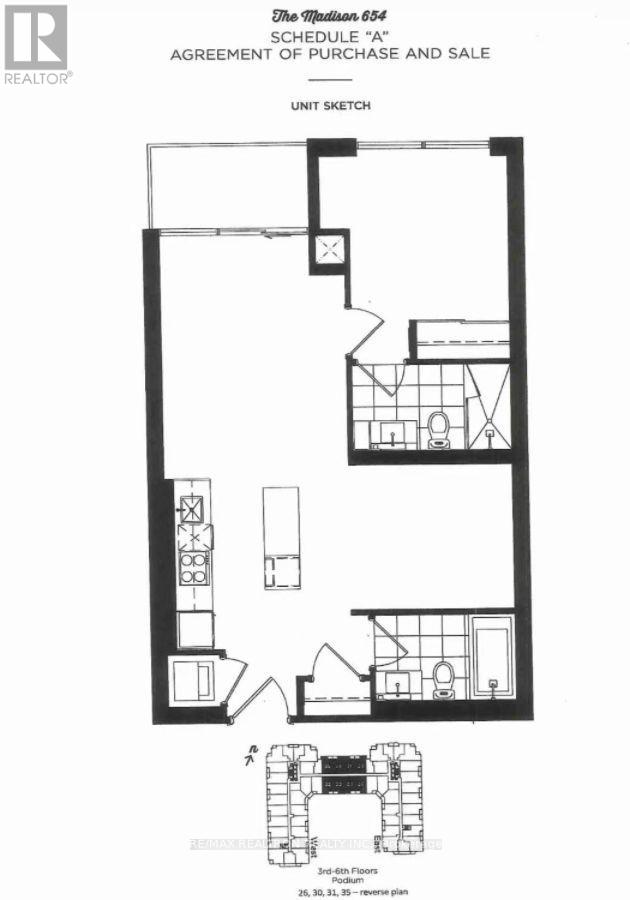
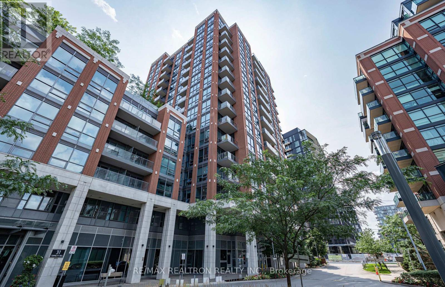
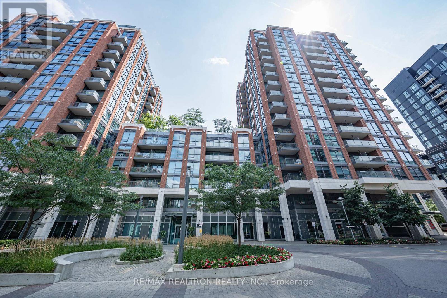
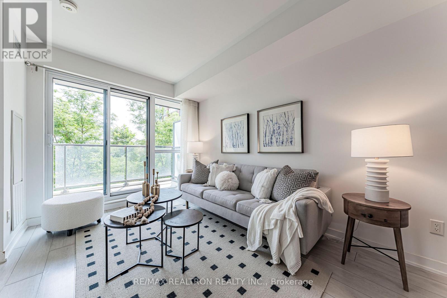
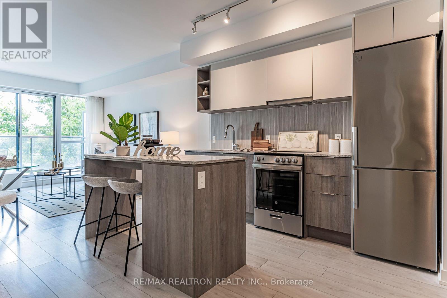
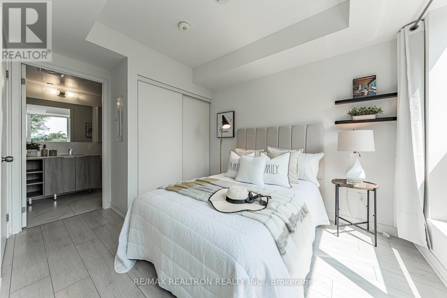
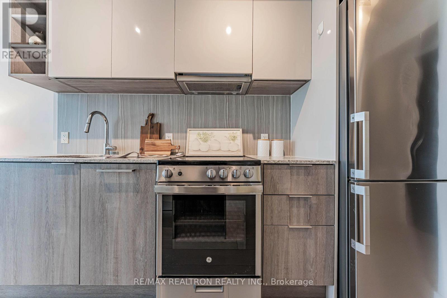
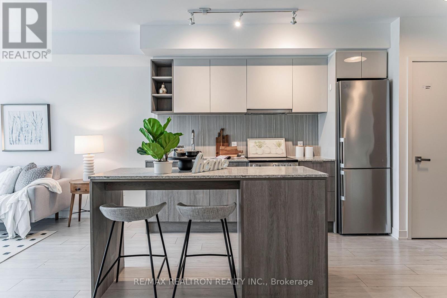
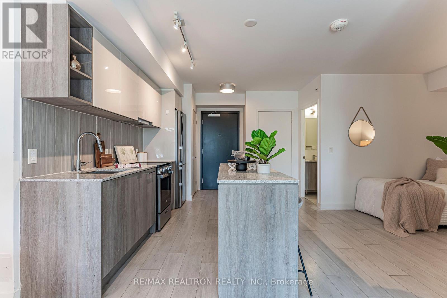
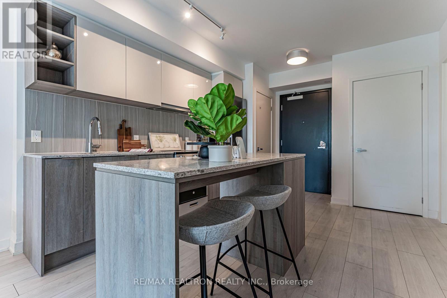
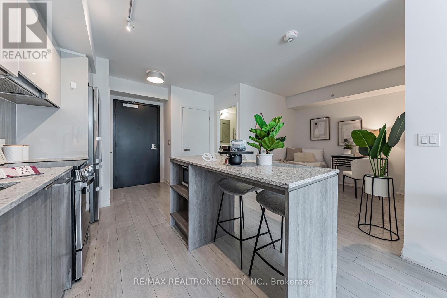
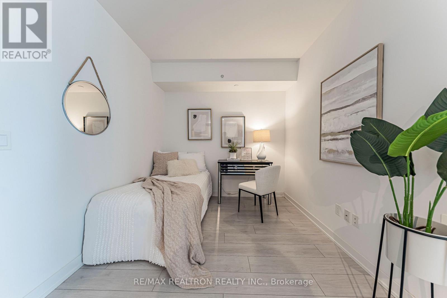
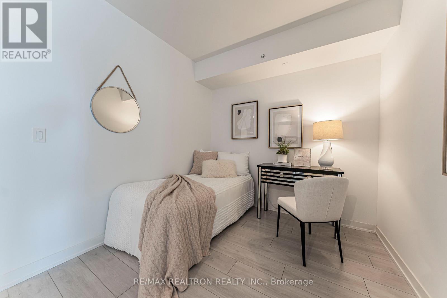
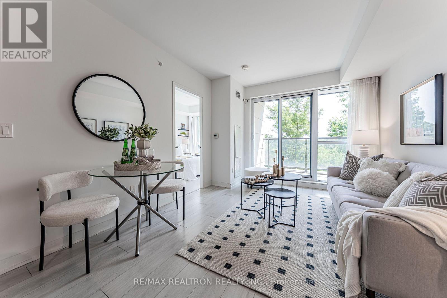
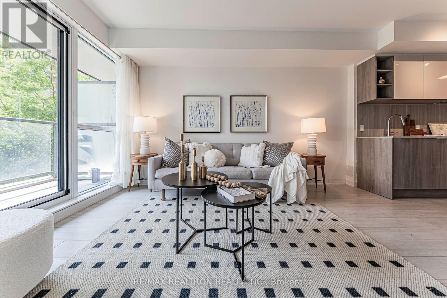
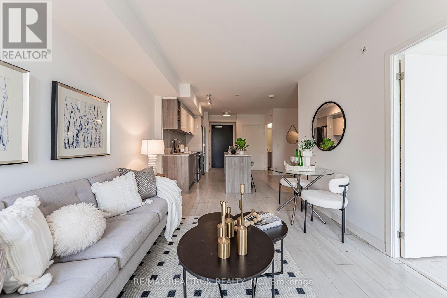
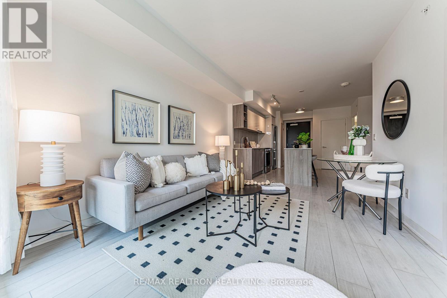
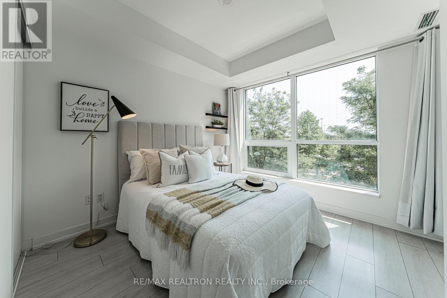
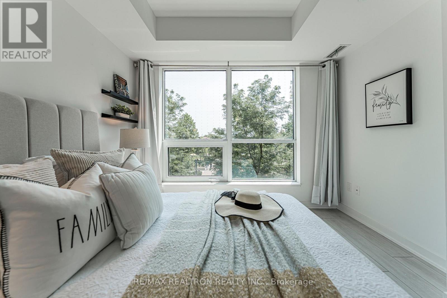
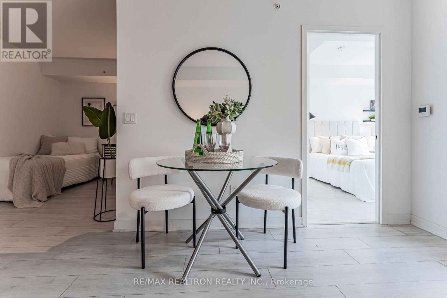
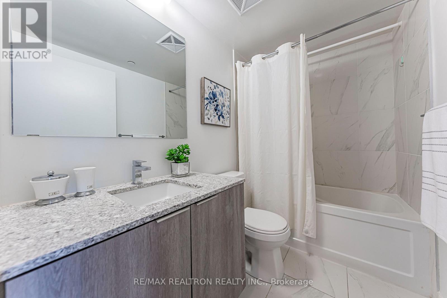
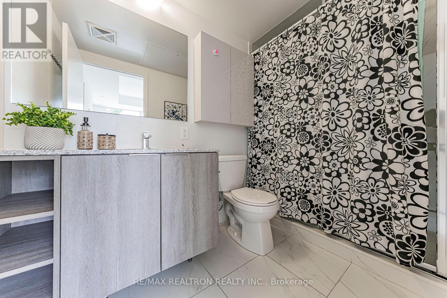
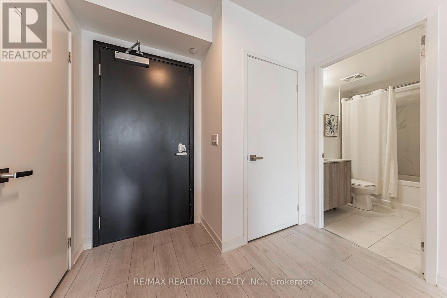
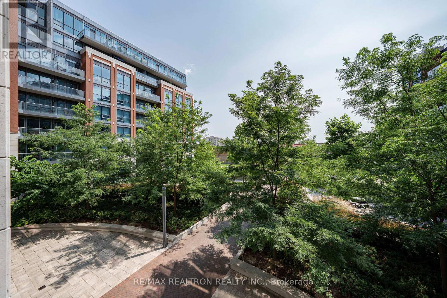
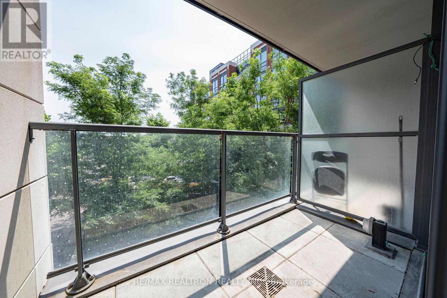
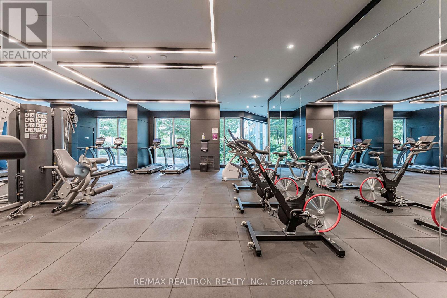
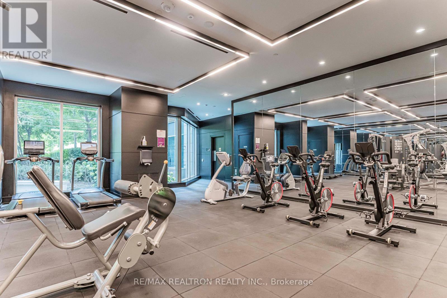
$617.95 MonthlyWelcome To This Exceptional 1 Bedroom + Den Residence Offering A Sophisticated Blend Of Style, Comfort & Convenience! Bathed In Natural Light, This Beautifully Designed Suite Showcases A Spacious, Functional & Open-Concept Layout Complemented By Floor-To-Ceiling Windows And Contemporary Finishes Throughout. The Elegant Kitchen Is Appointed With Stainless Steel Appliances, Quartz Countertops & A Large Undermount Sink, Seamlessly Flowing Into The Bright Living & Dining Area-Perfect For Both Everyday Living And Entertaining. The Generously Sized Primary Bedroom Offers Comfort & Privacy, While The Versatile Den Provides The Ideal Space For A Stylish Home Office Or Potential Second Bedroom. Enjoy The Added Luxury & Convenience Of Two Full Bathrooms And Modern Ensuite Laundry. Approximately 654 Sq. Ft. Of Thoughtfully Designed Interior Living Space Plus A Private Balcony. Ideally Situated In A Highly Convenient Location, Just Steps To Wilson Subway Station And Minutes To Yorkdale Mall, York University, Downtown Toronto, Hwy 401, Allen Road, Costco, Restaurants, Shopping & More. An Exceptional Opportunity To Experience Refined Urban Living In One Of Toronto's Most Connected Locations! (id:49269)
Property Details
| MLS® Number | C13734928 |
| Property Type | Single Family |
| Community Name | Clanton Park |
| Community Features | Pets Allowed With Restrictions |
| Features | Balcony, Carpet Free |
Building
| Bathroom Total | 2 |
| Bedrooms Above Ground | 1 |
| Bedrooms Below Ground | 1 |
| Bedrooms Total | 2 |
| Appliances | Dishwasher, Dryer, Stove, Washer, Window Coverings, Refrigerator |
| Basement Type | None |
| Cooling Type | Central Air Conditioning |
| Exterior Finish | Brick |
| Flooring Type | Laminate |
| Heating Fuel | Natural Gas |
| Heating Type | Forced Air |
| Size Interior | 600 - 699 Sqft |
| Type | Apartment |
Parking
| No Garage |
Land
| Acreage | No |
Rooms
| Level | Type | Length | Width | Dimensions |
|---|---|---|---|---|
| Flat | Bedroom | 3.66 m | 2.74 m | 3.66 m x 2.74 m |
| Flat | Den | 2.71 m | 2.71 m | 2.71 m x 2.71 m |
| Flat | Kitchen | 3.05 m | 3.69 m | 3.05 m x 3.69 m |
| Flat | Living Room | 3.05 m | 3.69 m | 3.05 m x 3.69 m |
https://www.realtor.ca/real-estate/30223479/230-31-tippett-road-toronto-clanton-park-clanton-park
Contact Us
Contact us for more information

The trademarks REALTOR®, REALTORS®, and the REALTOR® logo are controlled by The Canadian Real Estate Association (CREA) and identify real estate professionals who are members of CREA. The trademarks MLS®, Multiple Listing Service® and the associated logos are owned by The Canadian Real Estate Association (CREA) and identify the quality of services provided by real estate professionals who are members of CREA. The trademark DDF® is owned by The Canadian Real Estate Association (CREA) and identifies CREA's Data Distribution Facility (DDF®)
September 02 2026 04:53:51
Toronto Regional Real Estate Board
RE/MAX Realtron Realty Inc., Smart Sold Realty