
214 First Avenue Lively, Ontario P3Y 1M2

$529,900
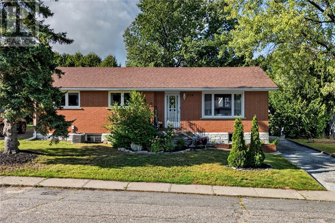
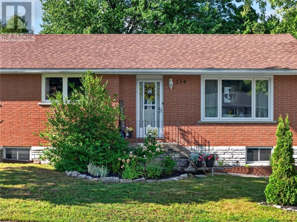
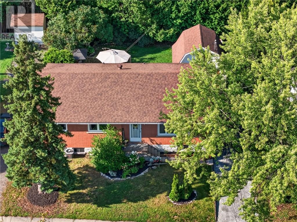
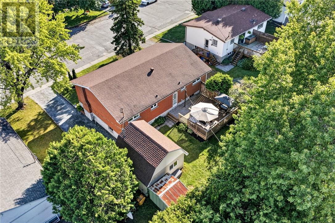
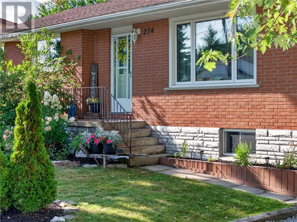
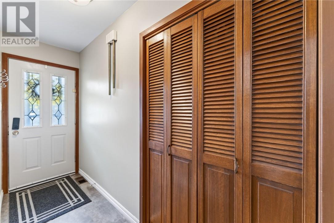
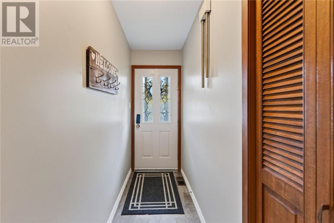
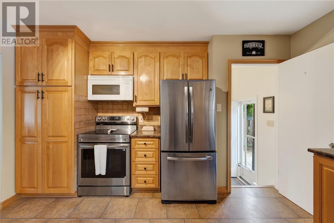
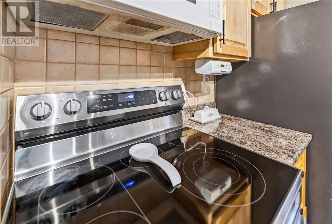
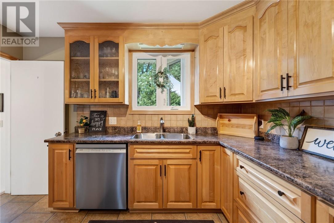
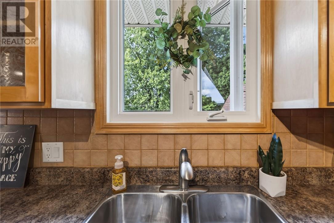
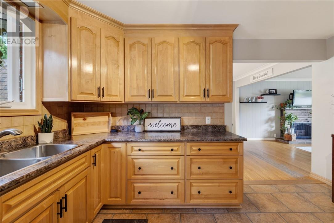
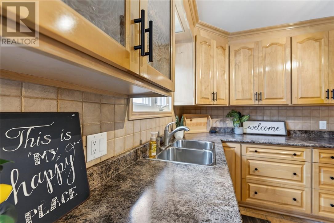
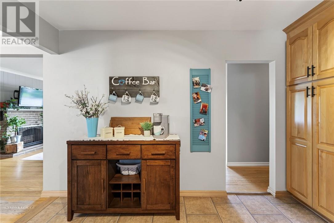
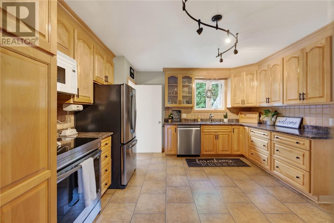
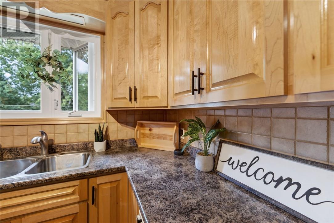
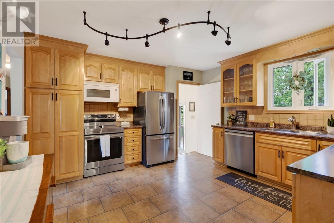
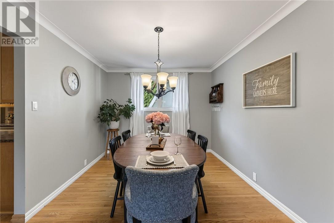
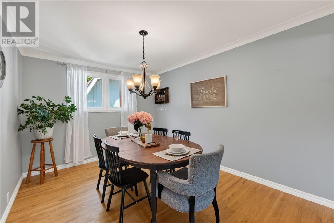
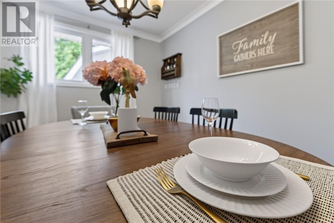
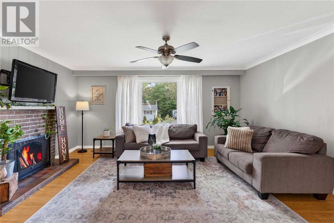
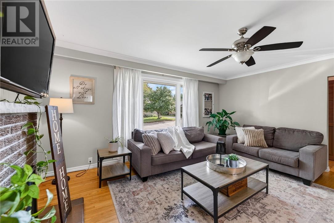
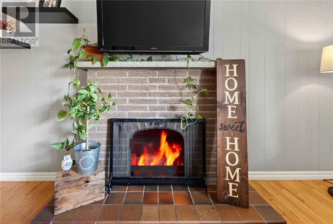
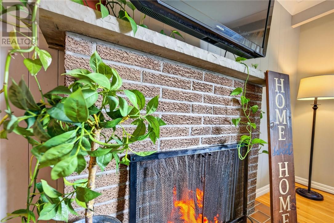
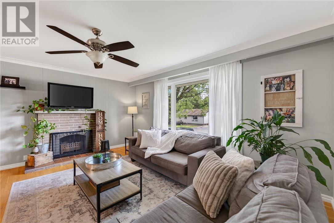
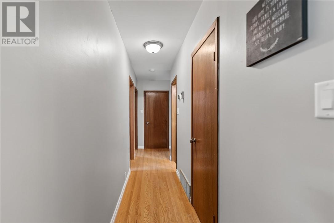
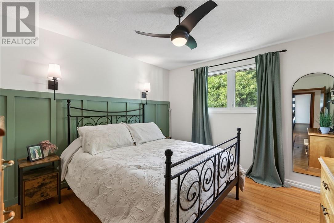
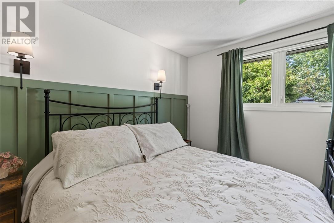
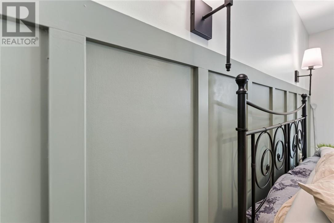
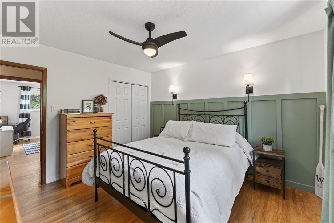
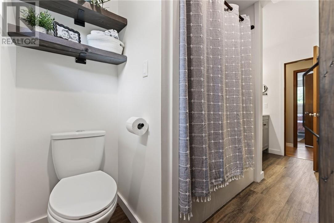
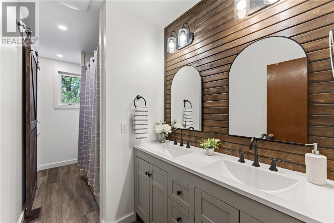
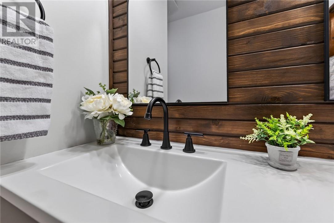
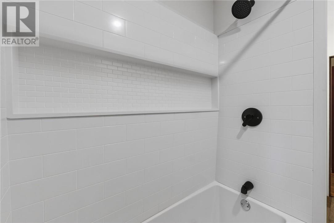
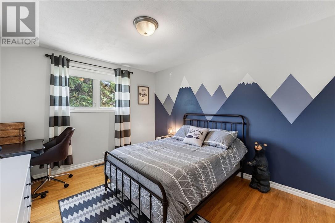
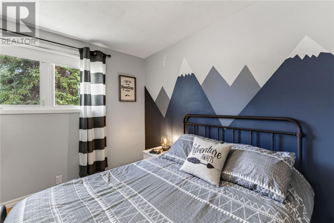
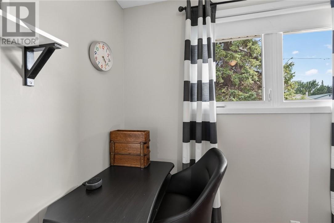
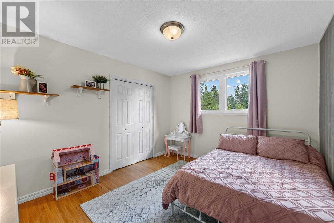
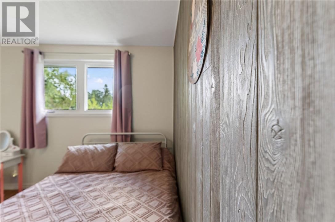
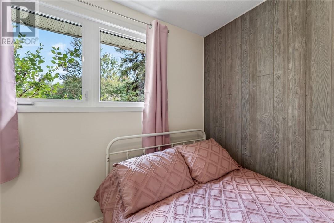
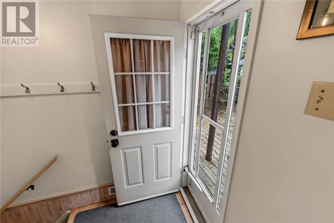
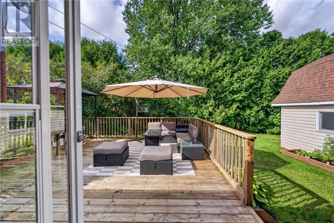
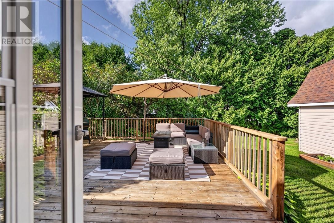
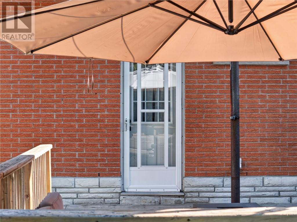
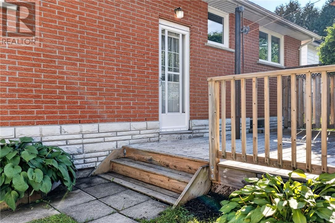
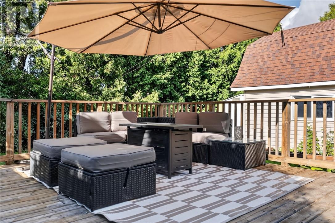
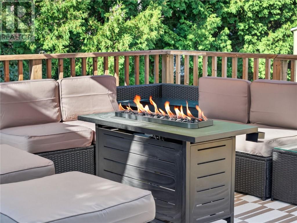
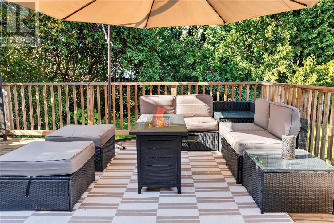
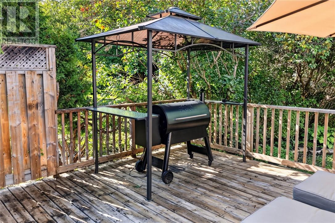
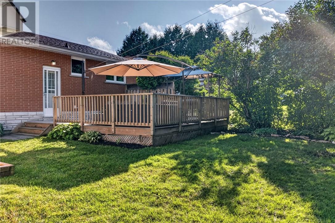
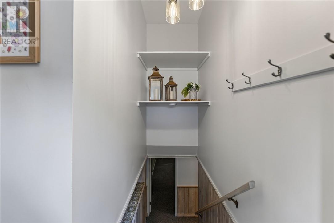
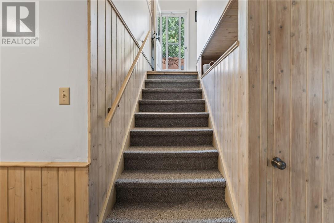
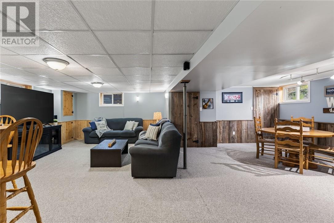
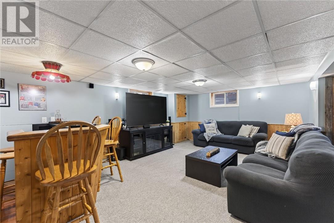
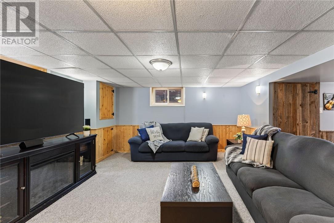
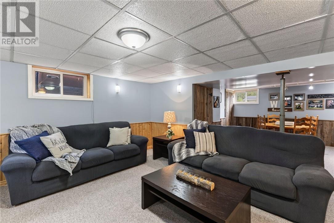
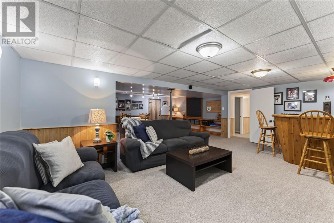
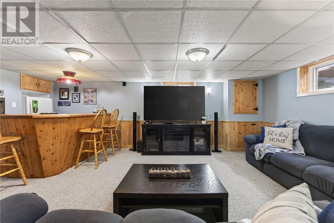
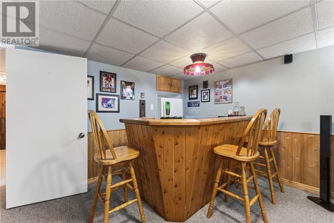
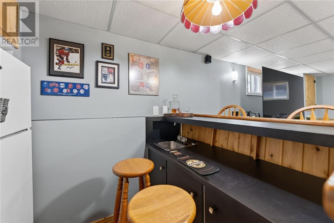
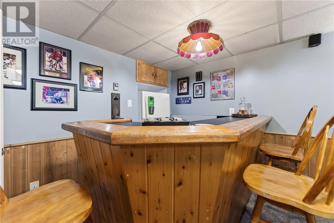
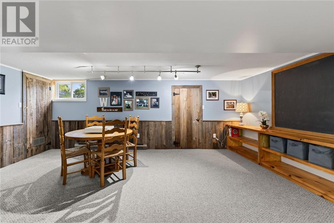
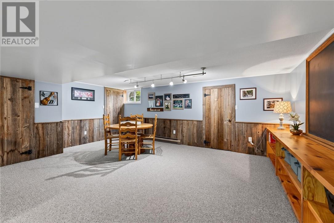
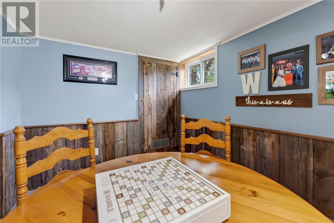
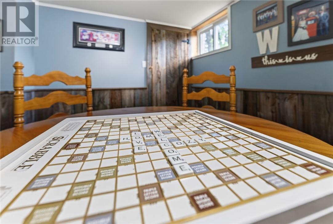
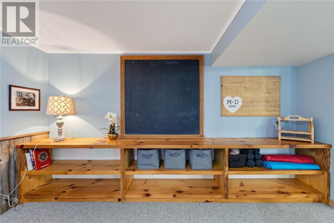
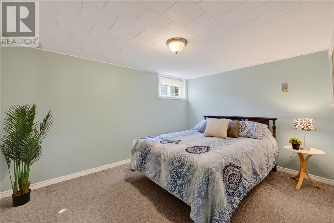
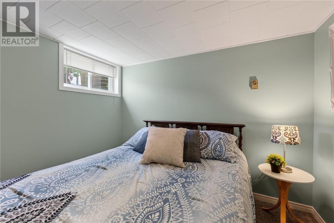
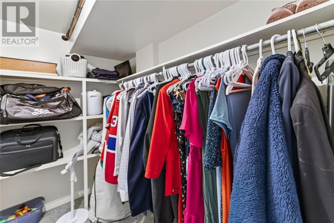
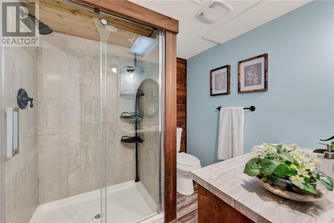
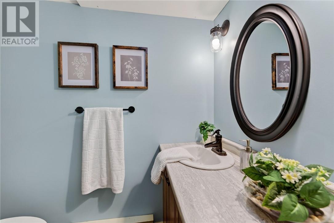
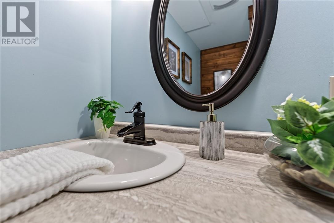
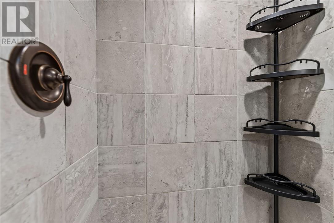
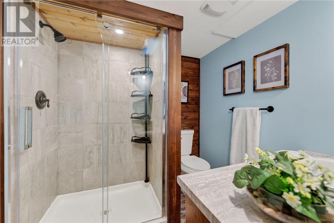
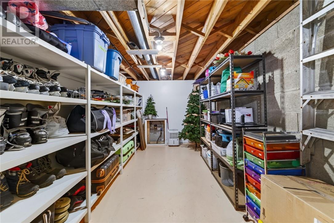
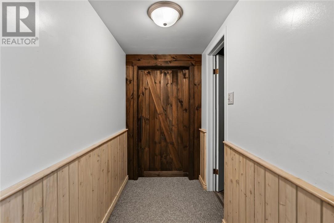
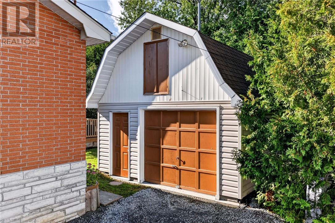
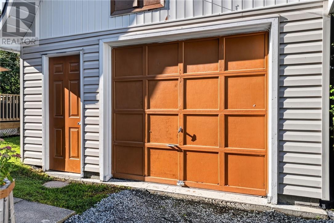
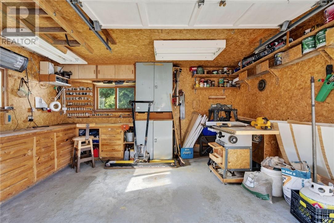
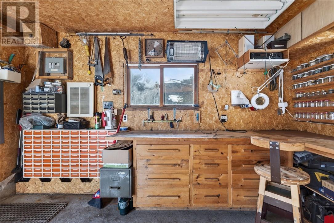
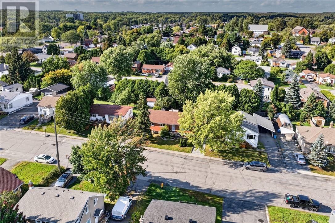
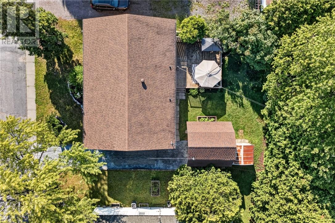
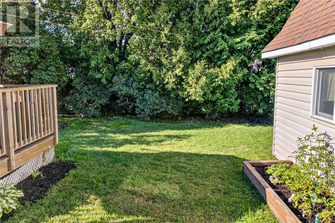
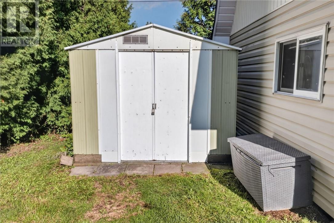
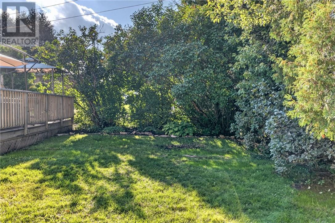
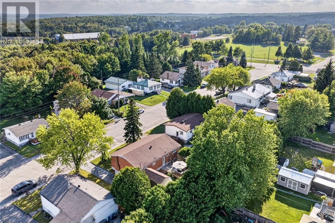
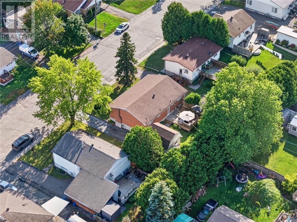
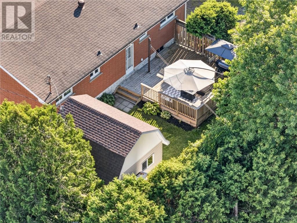
Welcome to 214 First Avenue, an all-brick bungalow in family-friendly Lively. Offering three bedrooms on the main floor, a fourth downstairs, two full bathrooms, an oversized 14' x 16' detached shed, and a private backyard, this well-maintained home offers an ideal combination of comfort, space, and functionality for the next family. Step inside to bright, inviting living spaces that flow naturally from the foyer into the living room and through to the dining and kitchen area. The kitchen provides plenty of cabinetry and comes complete with all appliances. The main floor features three generously sized bedrooms, including a bright primary bedroom with a cheater ensuite to an updated full bathroom featuring modern finishes and a double vanity. The finished lower level adds even more versatile living space, with a spacious recreation room complete with wet bar, a renovated 3-piece bathroom, and a fourth bedroom with a walk-in closet. The laundry room also offers an abundance of storage, making it easy to keep everything organized. Outside, the private backyard is ideal for entertaining or relaxing on the deck, with plenty of room for gardening and enjoying the established perennials. The oversized detached shed is a standout feature, offering a workshop, loft storage, and a garage-style door for convenient access to equipment and tools. Ideally located in the heart of Lively, this home is within walking distance of schools, parks, the ski hill, Anderson Farm, and everyday amenities. Well updated and move-in ready, 214 First Avenue is a wonderful opportunity for a family looking to put down roots in a welcoming community. Book your appointment today! (id:49269)
Open House
This property has open houses!
2:00 pm
Ends at:4:00 pm
Property Details
| MLS® Number | 2130134 |
| Property Type | Single Family |
| Amenities Near By | Golf Course, Public Transit, Schools, Ski Hill |
| Community Features | School Bus |
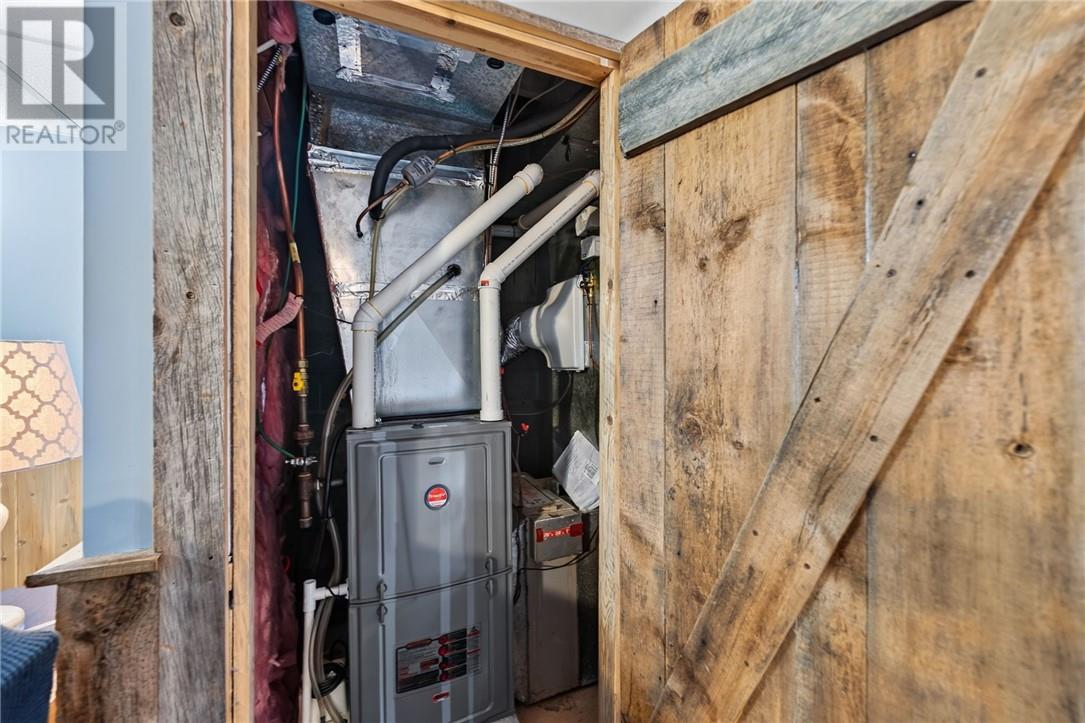
| Equipment Type | Furnace, Water Heater - Gas |
| Rental Equipment Type | Furnace, Water Heater - Gas |
| Road Type | Paved Road |
| Storage Type | Outside Storage, Storage Shed |
| Structure | Shed, Workshop |
Building
| Bathroom Total | 2 |
| Bedrooms Total | 4 |
| Architectural Style | Bungalow |
| Basement Type | Full |
| Cooling Type | Central Air Conditioning |
| Exterior Finish | Brick |
| Fire Protection | Smoke Detectors |
| Flooring Type | Hardwood, Vinyl, Carpeted |
| Foundation Type | Block |
| Heating Type | Forced Air |
| Roof Material | Asphalt Shingle |
| Roof Style | Unknown |
| Stories Total | 1 |
| Size Interior | 1,100 - 1,500 Sqft |
| Type | House |
| Utility Water | Municipal Water |
Parking
| Gravel |
Land
| Acreage | Yes |
| Land Amenities | Golf Course, Public Transit, Schools, Ski Hill |
| Sewer | Municipal Sewage System |
| Size Frontage | 60 Ft |
| Size Irregular | 102 |
| Size Total | 102.0000|4,051 - 7,250 Sqft |
| Size Total Text | 102.0000|4,051 - 7,250 Sqft |
| Zoning Description | R1-5 |
Rooms
| Level | Type | Length | Width | Dimensions |
|---|---|---|---|---|
| Lower Level | Bathroom | 7 x 6'8 | ||
| Lower Level | Bedroom | 12'4 x 9'8 | ||
| Lower Level | Recreational, Games Room | 27'8 x 20'8 | ||
| Main Level | Bathroom | 13'9 x 5'9 | ||
| Main Level | Bedroom | 12'8 x 10'8 | ||
| Main Level | Bedroom | 12'8 x 10'8 | ||
| Main Level | Primary Bedroom | 12'7 x 11'3 | ||
| Main Level | Living Room | 16'8 x 14'9 | ||
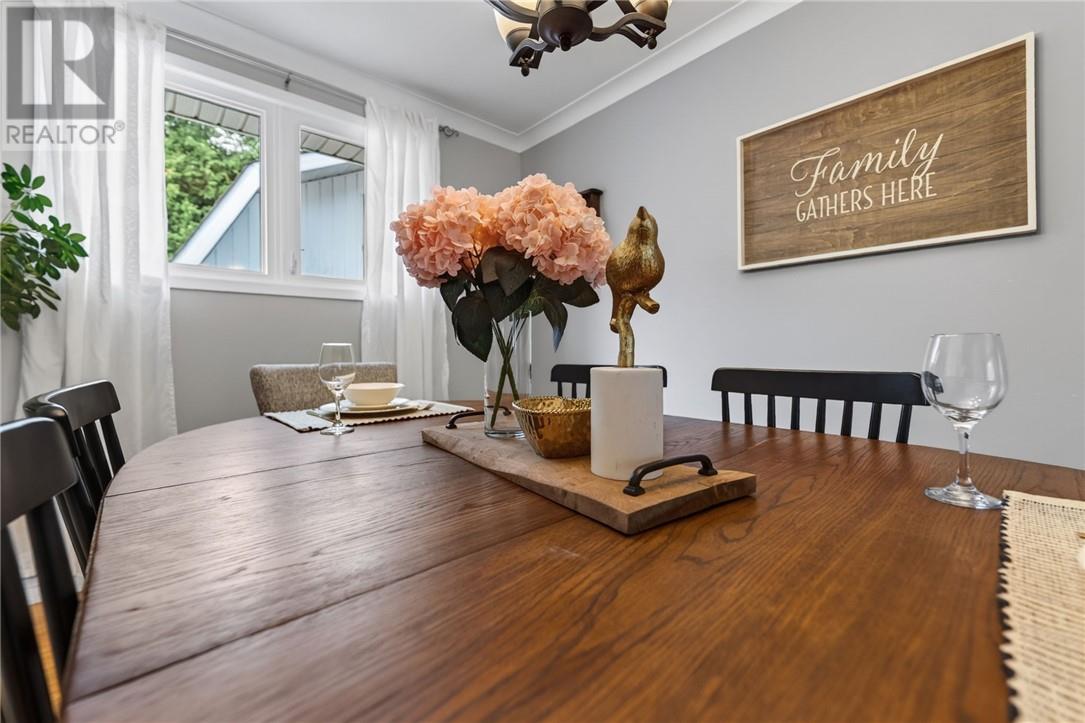
| Main Level | Dining Room | 13'8 x 10 | ||
| Main Level | Eat In Kitchen | 13'8 x 13'9 |
https://www.realtor.ca/real-estate/30224532/214-first-avenue-lively
Contact Us
Contact us for more information

The trademarks REALTOR®, REALTORS®, and the REALTOR® logo are controlled by The Canadian Real Estate Association (CREA) and identify real estate professionals who are members of CREA. The trademarks MLS®, Multiple Listing Service® and the associated logos are owned by The Canadian Real Estate Association (CREA) and identify the quality of services provided by real estate professionals who are members of CREA. The trademark DDF® is owned by The Canadian Real Estate Association (CREA) and identifies CREA's Data Distribution Facility (DDF®)
September 02 2026 04:15:48
Sudbury Real Estate Board
RE/MAX Crown Realty Inc. (Sudbury)