
83 Weldon Ave Sault Ste Marie, Ontario P6B 3C5

$329,900
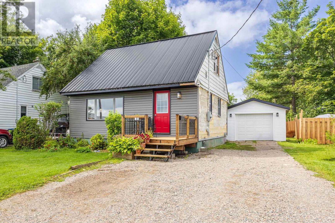
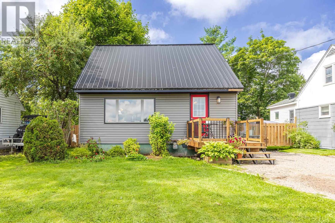
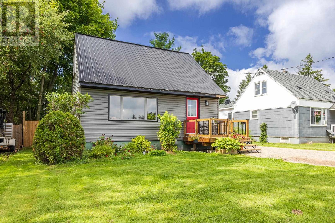
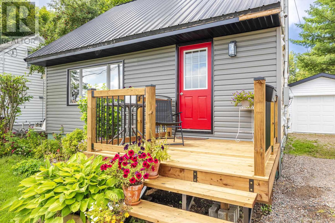
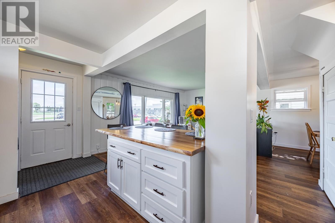
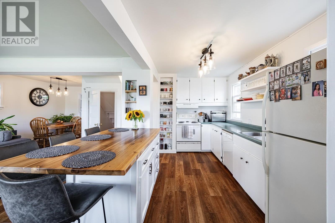
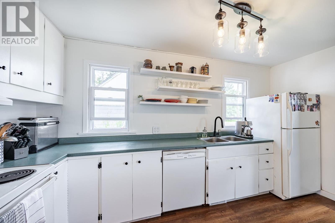
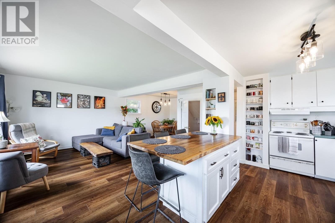
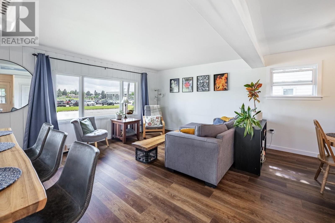
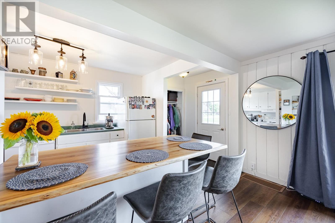
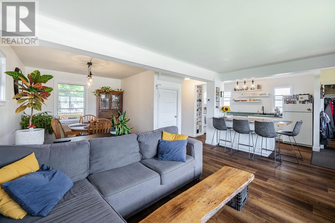
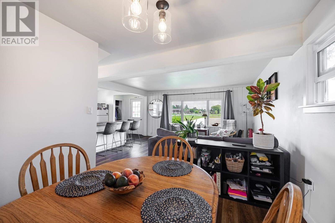
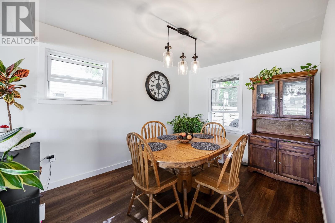
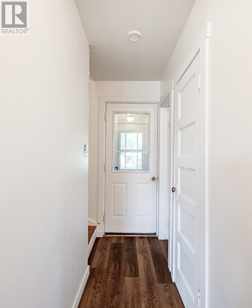
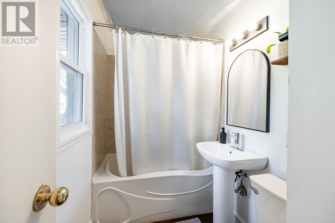
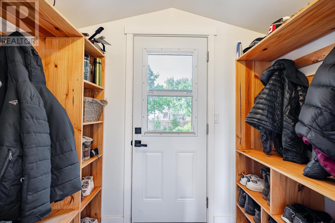
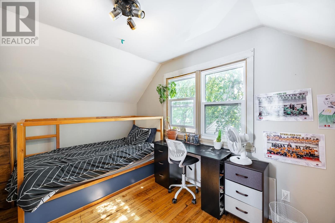
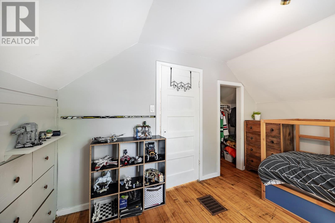
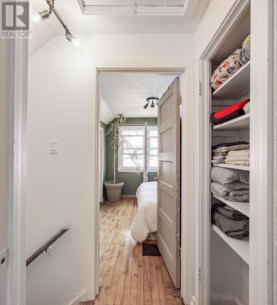
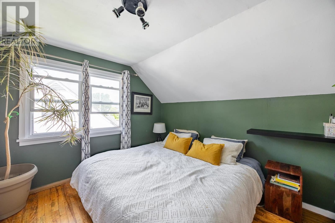
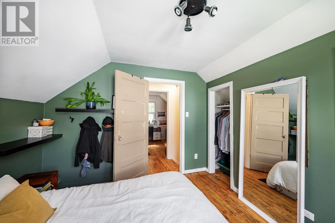
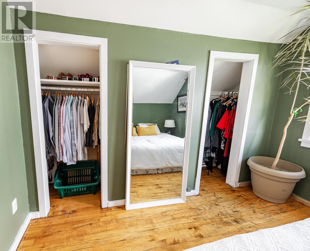
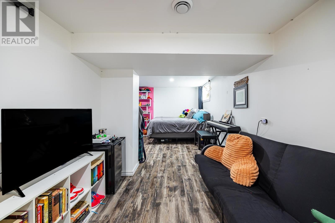
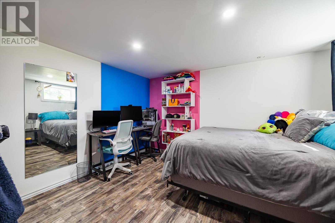
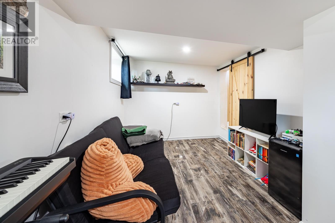
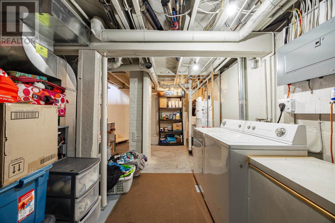
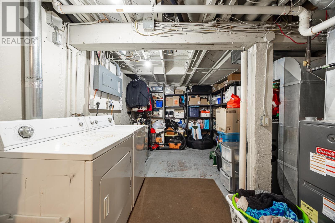
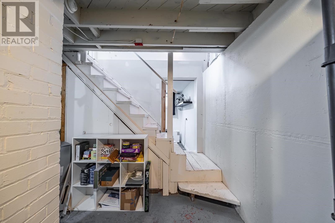
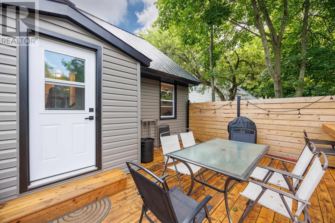
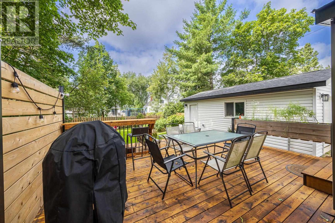
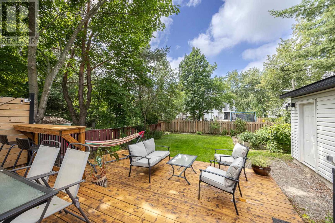
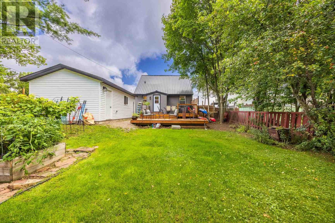
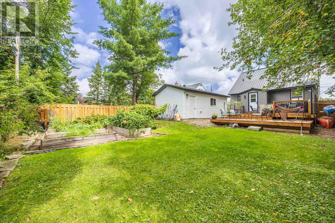
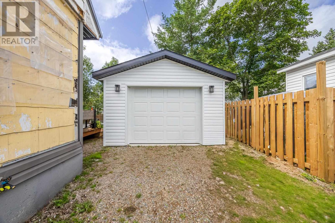
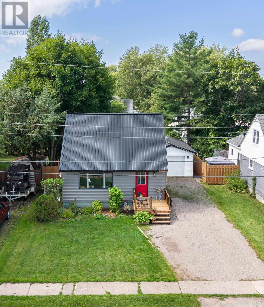
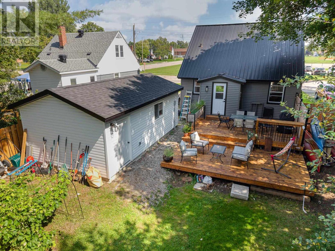
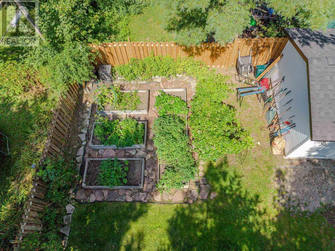
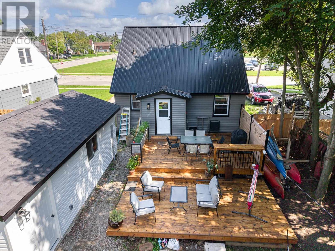
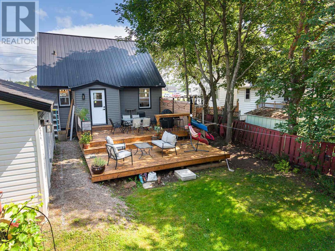
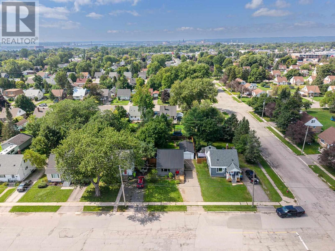
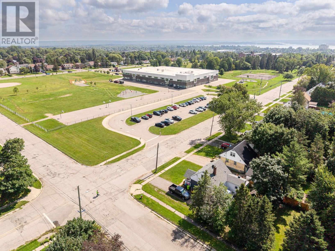
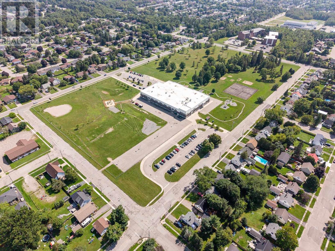
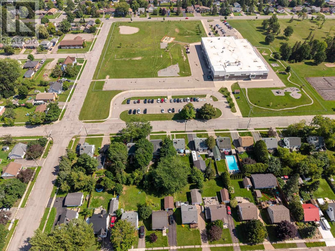
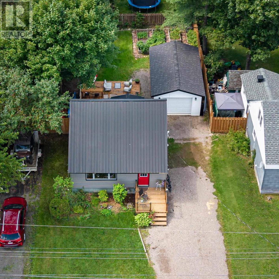
Perfect Location for active lifestyles and young families! Stylish and charming 1.5 storey, 3 bed, 1 bath located directly across from F.H. Clergue School, Penhorwood Park, tennis courts and disc golf course. Main floor features a bright open concept design with new vinyl flooring throughout. Kitchen features an eat-in island for casual meals and gatherings, adjoining dining and living room areas offer plenty of windows and natural light. Second floor with 2 bedrooms, and lower level featuring a large 3rd bedroom (or rec-room), laundry and storage space. Heated, insulated back porch provides the perfect spot for shoes, coats and everyday gear. The basement also features a large storage area and laundry space. The backyard is truly a highlight- featuring a double tiered wood deck, privacy fence, raised vegetable gardens and established perennial gardens. Single detached garage is wired and insulated and includes built in shelving for additional storage and organization. Features include forced air gas heating (2012) and a durable metal roof. Available for quick close! **Siding on North and South side will be completed in next couple weeks** (id:49269)
Property Details
| MLS® Number | SM262395 |
| Property Type | Single Family |
| Community Name | Sault Ste Marie |
| Features | Crushed Stone Driveway |
| Structure | Deck |
Building
| Bathroom Total | 1 |
| Bedrooms Above Ground | 2 |
| Bedrooms Below Ground | 1 |
| Bedrooms Total | 3 |
| Age | Over 26 Years |
| Appliances | Stove, Dryer, Window Coverings, Dishwasher, Refrigerator, Washer |
| Basement Development | Partially Finished |
| Basement Type | Full (partially Finished) |
| Construction Style Attachment | Detached |
| Exterior Finish | Vinyl |
| Foundation Type | Poured Concrete |
| Heating Fuel | Natural Gas |
| Heating Type | Forced Air |
| Stories Total | 2 |
| Size Interior | 870 Sqft |
| Utility Water | Municipal Water |
Parking
| Garage | |
| Detached Garage | |
| Gravel |
Land
| Acreage | No |
| Fence Type | Fenced Yard |
| Sewer | Sanitary Sewer |
| Size Depth | 120 Ft |
| Size Frontage | 50.0000 |
| Size Total Text | Under 1/2 Acre |
Rooms
| Level | Type | Length | Width | Dimensions |
|---|---|---|---|---|
| Second Level | Bedroom | 11.4 x 10 | ||
| Second Level | Bedroom | 10 x 12.3 | ||
| Basement | Bedroom | 22.1 x 11.10 (irregular) | ||
| Basement | Laundry Room | 22.9 x 10.9 | ||
| Main Level | Living Room | 15 x 14.10 | ||
| Main Level | Dining Room | 9.3 x 10.10 | ||
| Main Level | Kitchen | 10.2 x 14 | ||
| Main Level | Porch | 7.4 x 3.8 | ||
| Main Level | Bathroom | 4pce |
https://www.realtor.ca/real-estate/30224766/83-weldon-ave-sault-ste-marie-sault-ste-marie
Contact Us
Contact us for more information

The trademarks REALTOR®, REALTORS®, and the REALTOR® logo are controlled by The Canadian Real Estate Association (CREA) and identify real estate professionals who are members of CREA. The trademarks MLS®, Multiple Listing Service® and the associated logos are owned by The Canadian Real Estate Association (CREA) and identify the quality of services provided by real estate professionals who are members of CREA. The trademark DDF® is owned by The Canadian Real Estate Association (CREA) and identifies CREA's Data Distribution Facility (DDF®)
September 02 2026 04:46:37
Sault Ste. Marie Real Estate Board
RE/MAX Sault Ste. Marie Realty Inc.