
6689 Charleston Street North Buxton, Ontario N0P 1Y0

$205,000
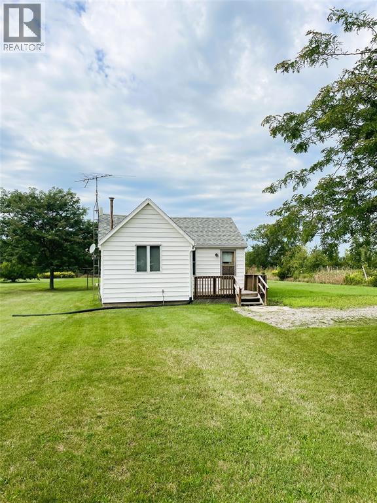
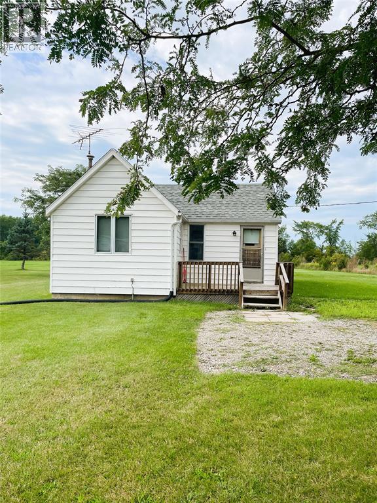
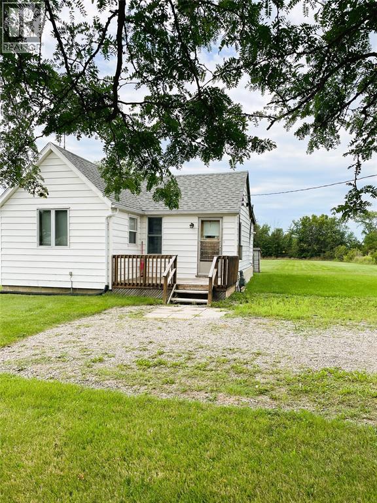
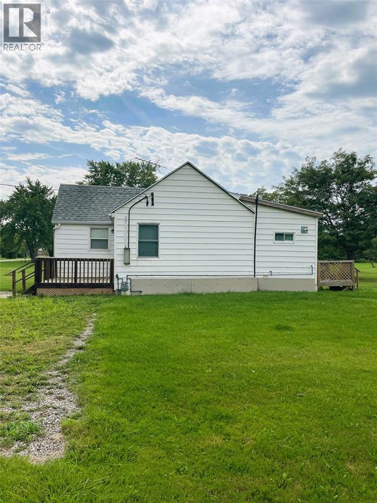
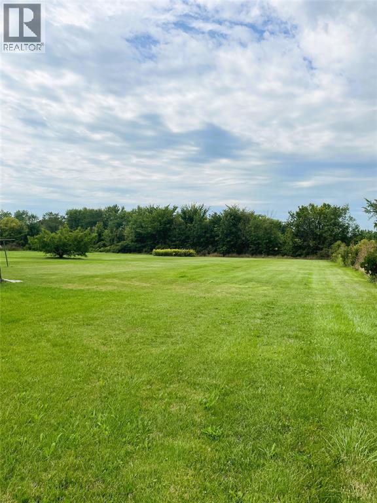
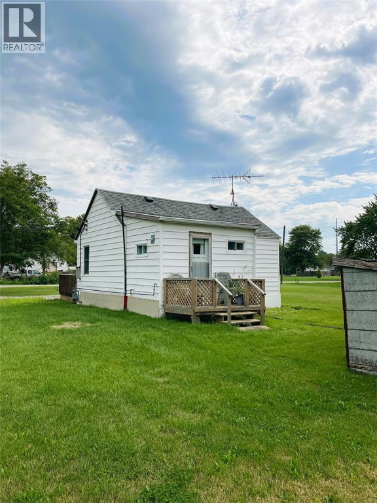
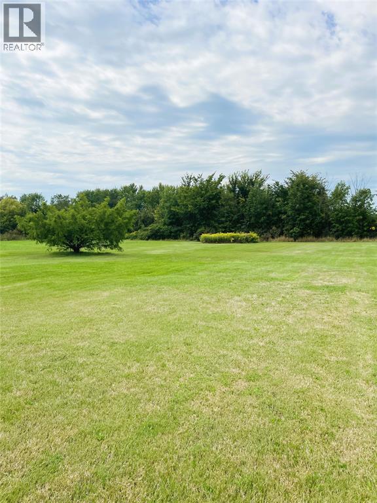
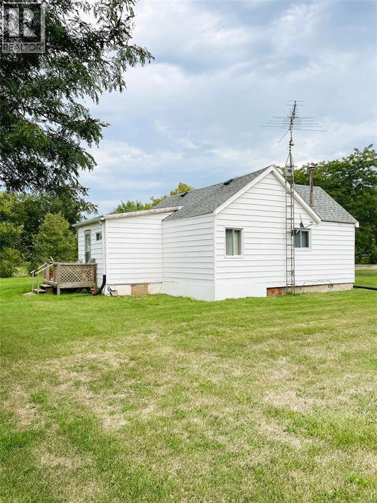
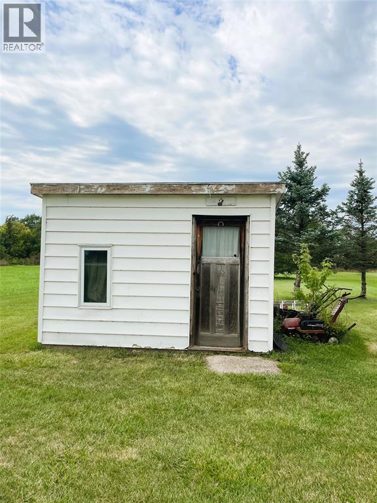
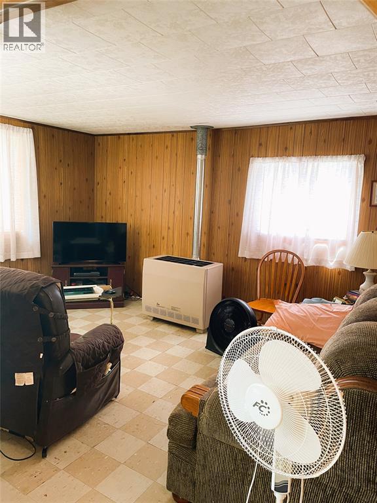
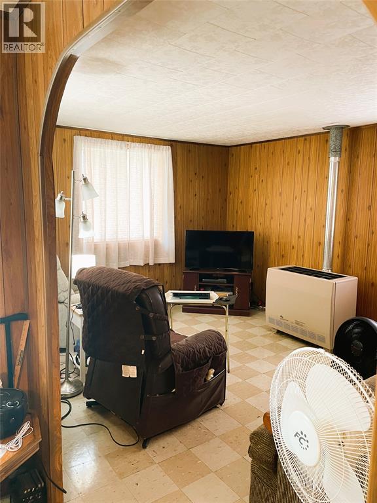
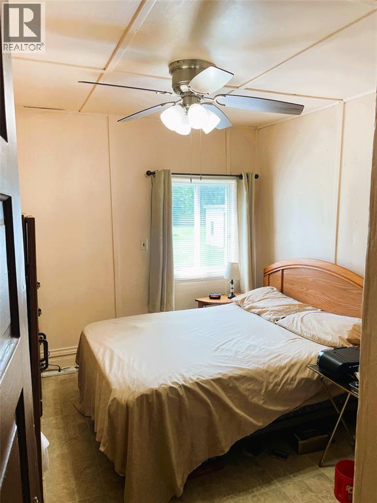
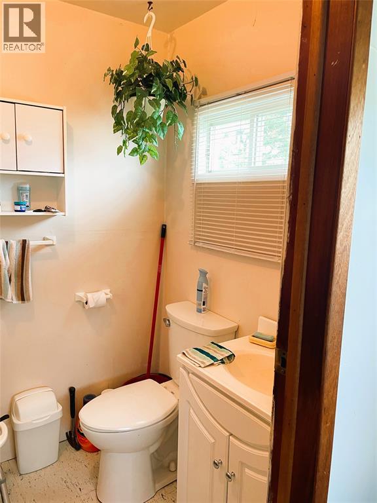
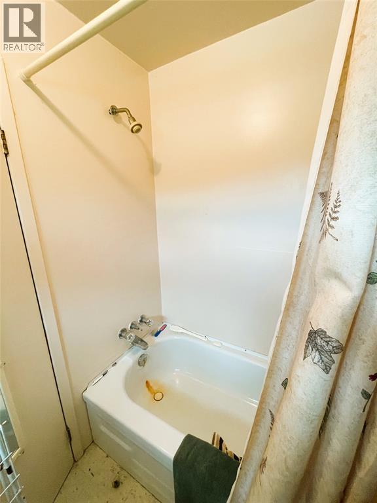
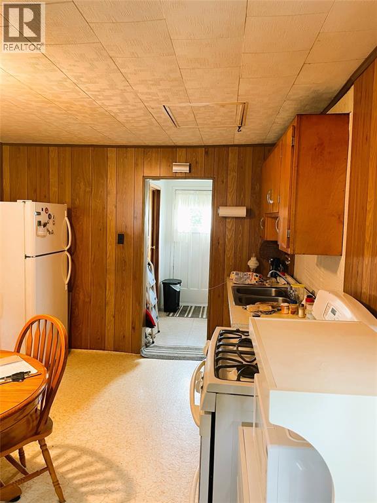
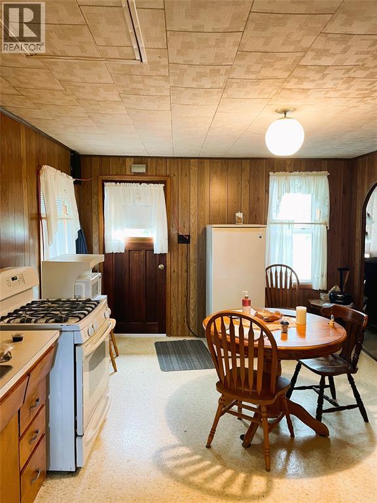
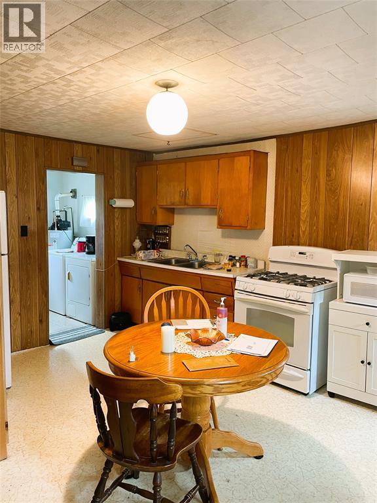
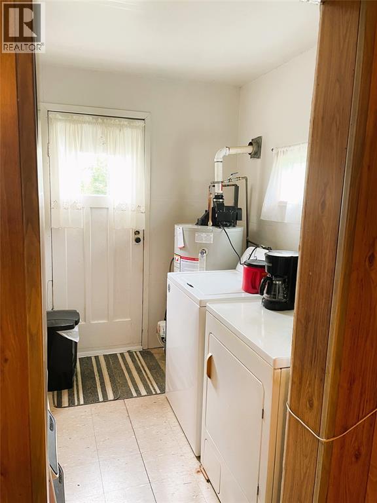
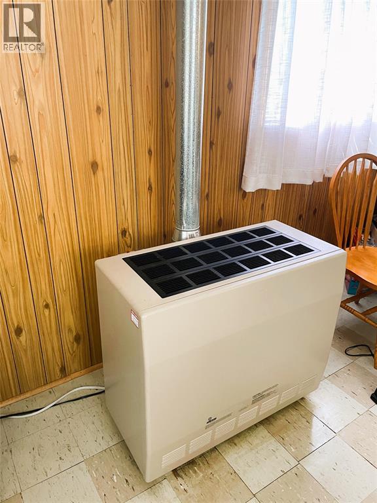
Welcome to the beautiful village of North Buxton! Situated on just over one acre of private, picturesque land along a quiet street, this property offers a wonderful opportunity to enjoy peaceful country living in a friendly and welcoming community. The one-bedroom, one-bathroom home features a functional layout with a spacious kitchen, large living room, bedroom, bathroom, and convenient laundry area—offering everything a single person or couple may need. The generous property also provides potential to expand the existing living space, subject to municipal approvals. The home is equipped with a natural gas heater and benefits from a working, connected well and septic system already in place. Enjoy the privacy, space, and natural surroundings that this beautiful property has to offer. The existing home does require updates and repairs, including foundation work, and is being offered in ""as is, where is"" condition. Buyers are encouraged to conduct their own due diligence regarding the condition of the property and the potential repair, renovation, or demolition of the existing structure. With the right vision and improvements, this property offers an excellent opportunity to create something truly your own on a beautiful piece of land. Don't miss your chance to own just over an acre in the charming community of North Buxton. Book your private showing today! Please allow a minimum 48-hour irrevocable period on all offers. (id:49269)
Property Details
| MLS® Number | 26021217 |
| Property Type | Single Family |
| Features | Front Driveway |
Building
| Bathroom Total | 1 |
| Bedrooms Above Ground | 1 |
| Bedrooms Total | 1 |
| Appliances | Dryer, Refrigerator, Stove, Washer |
| Architectural Style | Bungalow |
| Constructed Date | 1900 |
| Exterior Finish | Aluminum/vinyl |
| Flooring Type | Ceramic/porcelain, Cushion/lino/vinyl |
| Foundation Type | Block |
| Heating Fuel | Natural Gas |
| Heating Type | Furnace |
| Stories Total | 1 |
| Type | House |
Land
| Acreage | Yes |
| Sewer | Septic System |
| Size Irregular | 150.9 X 316.19 / 1.088 Ac |
| Size Total Text | 150.9 X 316.19 / 1.088 Ac|1 - 1.99 Acres |
| Zoning Description | R1 |
Rooms
| Level | Type | Length | Width | Dimensions |
|---|---|---|---|---|
| Main Level | Laundry Room | 5.10 x 7.7 | ||
| Main Level | 4pc Bathroom | 4.11 x 7.7 | ||
| Main Level | Bedroom | 9.9 x 9.2 | ||
| Main Level | Living Room | 14.1 x 11.7 | ||
| Main Level | Kitchen | 15.1 x 11.5 |
https://www.realtor.ca/real-estate/30225631/6689-charleston-street-north-buxton
Contact Us
Contact us for more information

The trademarks REALTOR®, REALTORS®, and the REALTOR® logo are controlled by The Canadian Real Estate Association (CREA) and identify real estate professionals who are members of CREA. The trademarks MLS®, Multiple Listing Service® and the associated logos are owned by The Canadian Real Estate Association (CREA) and identify the quality of services provided by real estate professionals who are members of CREA. The trademark DDF® is owned by The Canadian Real Estate Association (CREA) and identifies CREA's Data Distribution Facility (DDF®)
September 02 2026 05:26:54
Sarnia-Lambton Association of REALTORS®
Initia Real Estate (Ontario) Ltd.